For Sale
Just Listed
Open House Sun 18–20
3 Flook Lane
Willowdale West, Toronto, ON
$999,000
3Bd
4Ba
2,250+sqft
2Parking
18.03 x 62.28 ftlot
$444/sqft
TownhouseMLS# C13817852Listed 2026-09-230 DOM
Heating
Separate Heating Controls
Cooling
Central Vacuum
Basement
Finished with Walk-Out
Just listed! New listings in Toronto often receive offers within the first week.
About this home
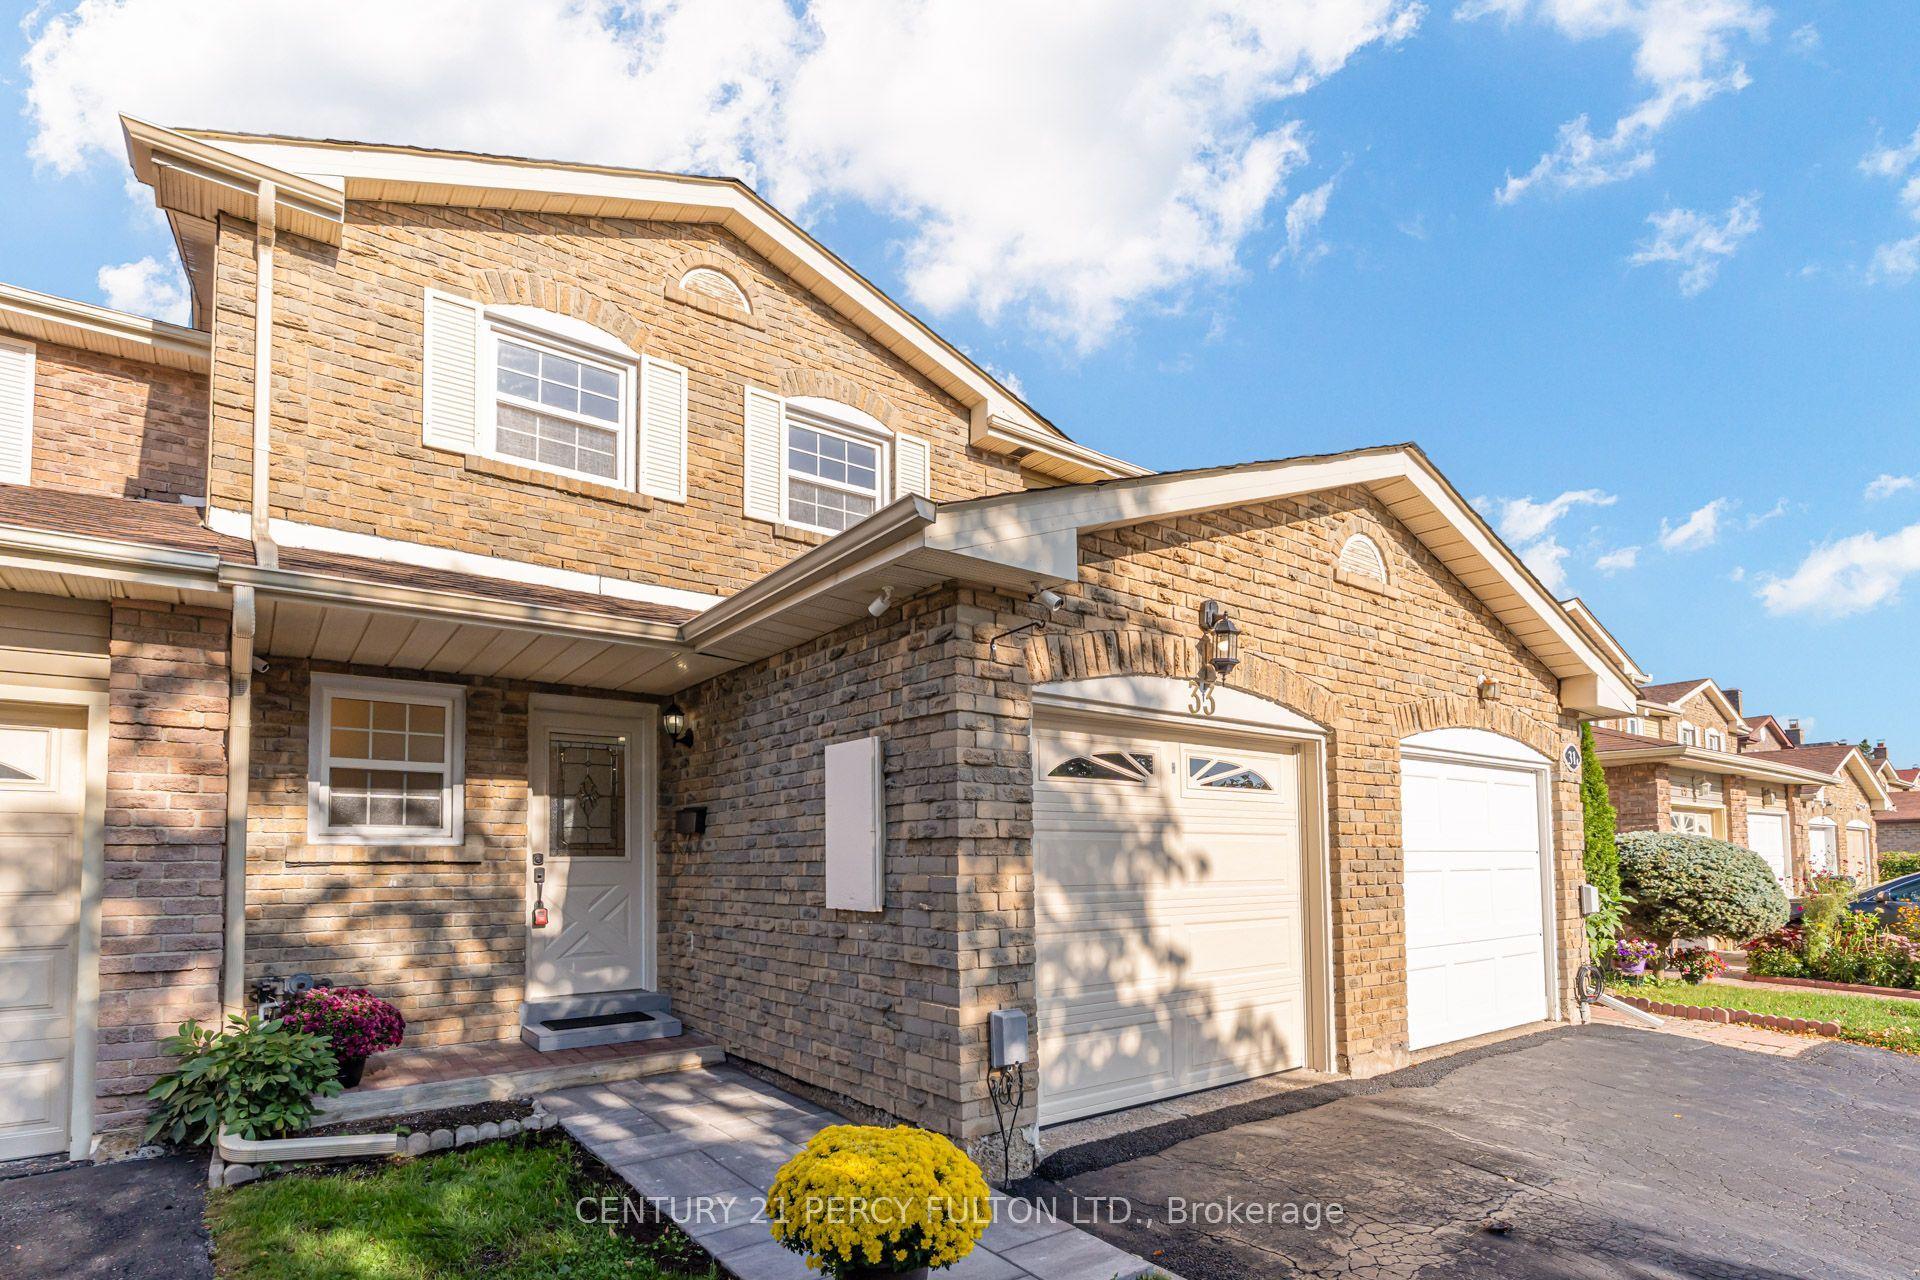
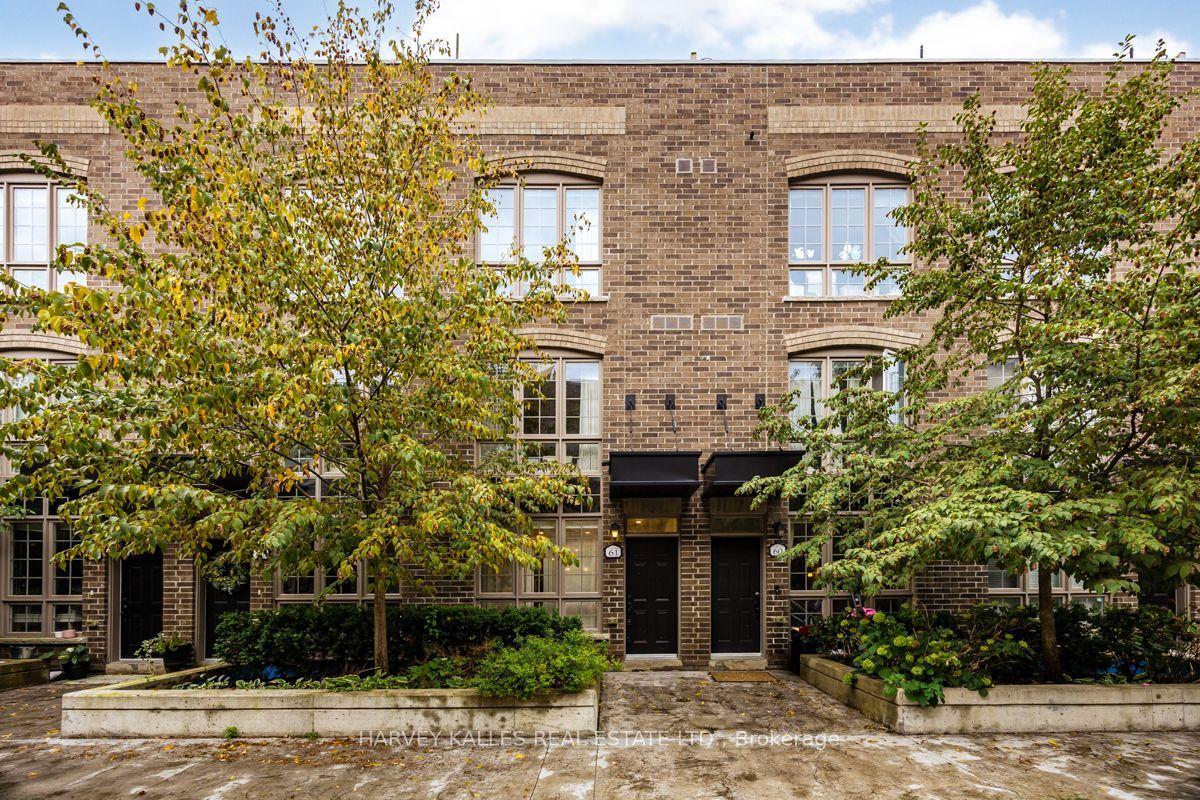
Stunning Luxury Aspen Ridge Town Home with a Private Elevator Servicing All Floors. Very Spacious Principal Living Areas. Nine Foot Smooth Ceilings, Hardwood Floors and Halogen Pot Lighting In Living Room, Dining Room and Kitchen. Center Island, Granite Counter Tops, Stainless Steel Appliances and Range Hood, Glass Mosaic Backsplash and Large Eat In Area with Walk Out to a Deck. Hardwood Staircases with Broadloom Runners and Iron Pickets. Second Floor Consists of a Generous Sized Family Room with Electric Fireplace, Four Piece Washroom, Laundry and a 3rd Bedroom with Large Closet. Third Floor (accesible by elevator also) Has the Primary Bedroom Suite with with Walk In Closet. The Ensuite has a Large Soaking Tub and Glass Shower. Also is the 2nd Bedroom with Large Closet and Juliette Balcony. The Basement (also accessible by Elevator) Has a Cold Cellar, Large Utility Room with Tub and Two Owned Water Heaters, Two Piece Powder Room, Direct Acces to the Oversized Single Car Garage and a Walk Out. This Home is Heated and Cooled Using Two Super Efficient Air Handler Systems, One for the Top Two Floors, and the Other for the Ground Floor and Basement. POTL Fee of $190/Mth covers all Common Area Landscaping and Snow Removal and Garbage Collection. Very Quiet Lane Way Home with a Great Location Near Bathurst, North of Sheppard and South of Finch. Across the Road From Ellerslie Park And The West Don River Parkland With Its Vast Trail System. Also Just North of Earl Bales Park. Amazing Location.
GarageHardwoodFireplace
Rooms
Second Floor
| Family Room | 4.98 × 4.17 m | Hardwood Floor Fireplace |
| Family Room | 4.98 × 4.17 m | |
| Bedroom 3 | 4.95 × 3.38 m | Hardwood Floor Double Closet |
| Bedroom 3 | 4.95 × 3.38 m | |
| Laundry | 2.06 × 1.09 m | |
| Laundry | 2.06 × 1.09 m |
Third Floor
| Primary Bedroom | 4.80 × 4.01 m | Walk-In Closet(s) 4 Pc Ensuite Soaking Tub |
| Primary Bedroom | 4.80 × 4.01 m | |
| Bedroom 2 | 4.98 × 4.17 m | Juliette Balcony Double Closet |
| Bedroom 2 | 4.98 × 4.17 m |
Basement
| Utility Room | 2.85 × 2.70 m | |
| Utility Room | 2.84 × 811.00 m |
Other
| Living Room | 4.27 × 2.85 m | Hardwood Floor Halogen Lighting Picture Window |
| Living Room | 4.27 × 2.85 m | |
| Dining Room | 4.98 × 2.67 m | Hardwood Floor Halogen Lighting Open Concept |
| Dining Room | 4.98 × 2.67 m | |
| Kitchen | 4.17 × 3.00 m | Hardwood Floor Granite Counters Centre Island |
| Kitchen | 4.17 × 3.00 m | |
| Breakfast | 4.80 × 1.98 m | Hardwood Floor Family Size Kitchen W/O To Deck |
| Breakfast | 4.80 × 1.98 m |
Features
- Auto Garage Door Remote
- Central Vacuum
- Separate Heating Controls
- Water Heater Owned
- Finished with Walk-Out
- Central Air
- 3-Storey
Financials
Annual Taxes
$6,025
Estimated Rental Income
Entire property$3,200 – $4,800/mo
Basement apartment$1,800 – $2,500/mo
Rental yield3.8% – 5.8%
*Estimates based on comparable rentals in the area. Actual income may vary.
Market Data — Toronto
Days on market0 days
Buyer's MarketSeller's Market
Based on active listings in Toronto. Data updates daily.
Demographics — Toronto
Population
2,794,356
Avg Household Income
$102,000
Age Distribution
0-19
19%
20-34
24%
35-49
21%
50-64
19%
65+
17%
Ownership53% own · 47% rent
EnglishMandarinCantoneseTagalogTamil
Getting around
How walkable, bikeable, and transit-friendly this neighbourhood is.
69
/ 100
Walk Score
Somewhat Walkable
69
/ 100
Transit Score
Good Transit
73
/ 100
Bike Score
Very Bikeable
Scores are estimates based on neighbourhood data and are for informational purposes only.
MLS® data courtesy of the Toronto Regional Real Estate Board (TRREB).
The information provided herein must only be used by consumers that have a bona fide interest in the purchase, sale, or lease of real estate and may not be used for any commercial purpose or any other purpose. Listing information is deemed reliable but is not guaranteed accurate by the Toronto Regional Real Estate Board, the listing brokerage, or this website. The trademarks REALTOR®, REALTORS® and the REALTOR® logo are controlled by The Canadian Real Estate Association (CREA) and identify real estate professionals who are members of CREA. MLS®, Multiple Listing Service®, and the associated logos are owned by CREA. Not intended to solicit properties currently listed for sale or buyers under contract.
You may also like
More homes in Toronto
Hand-picked listings with a similar price range and style.
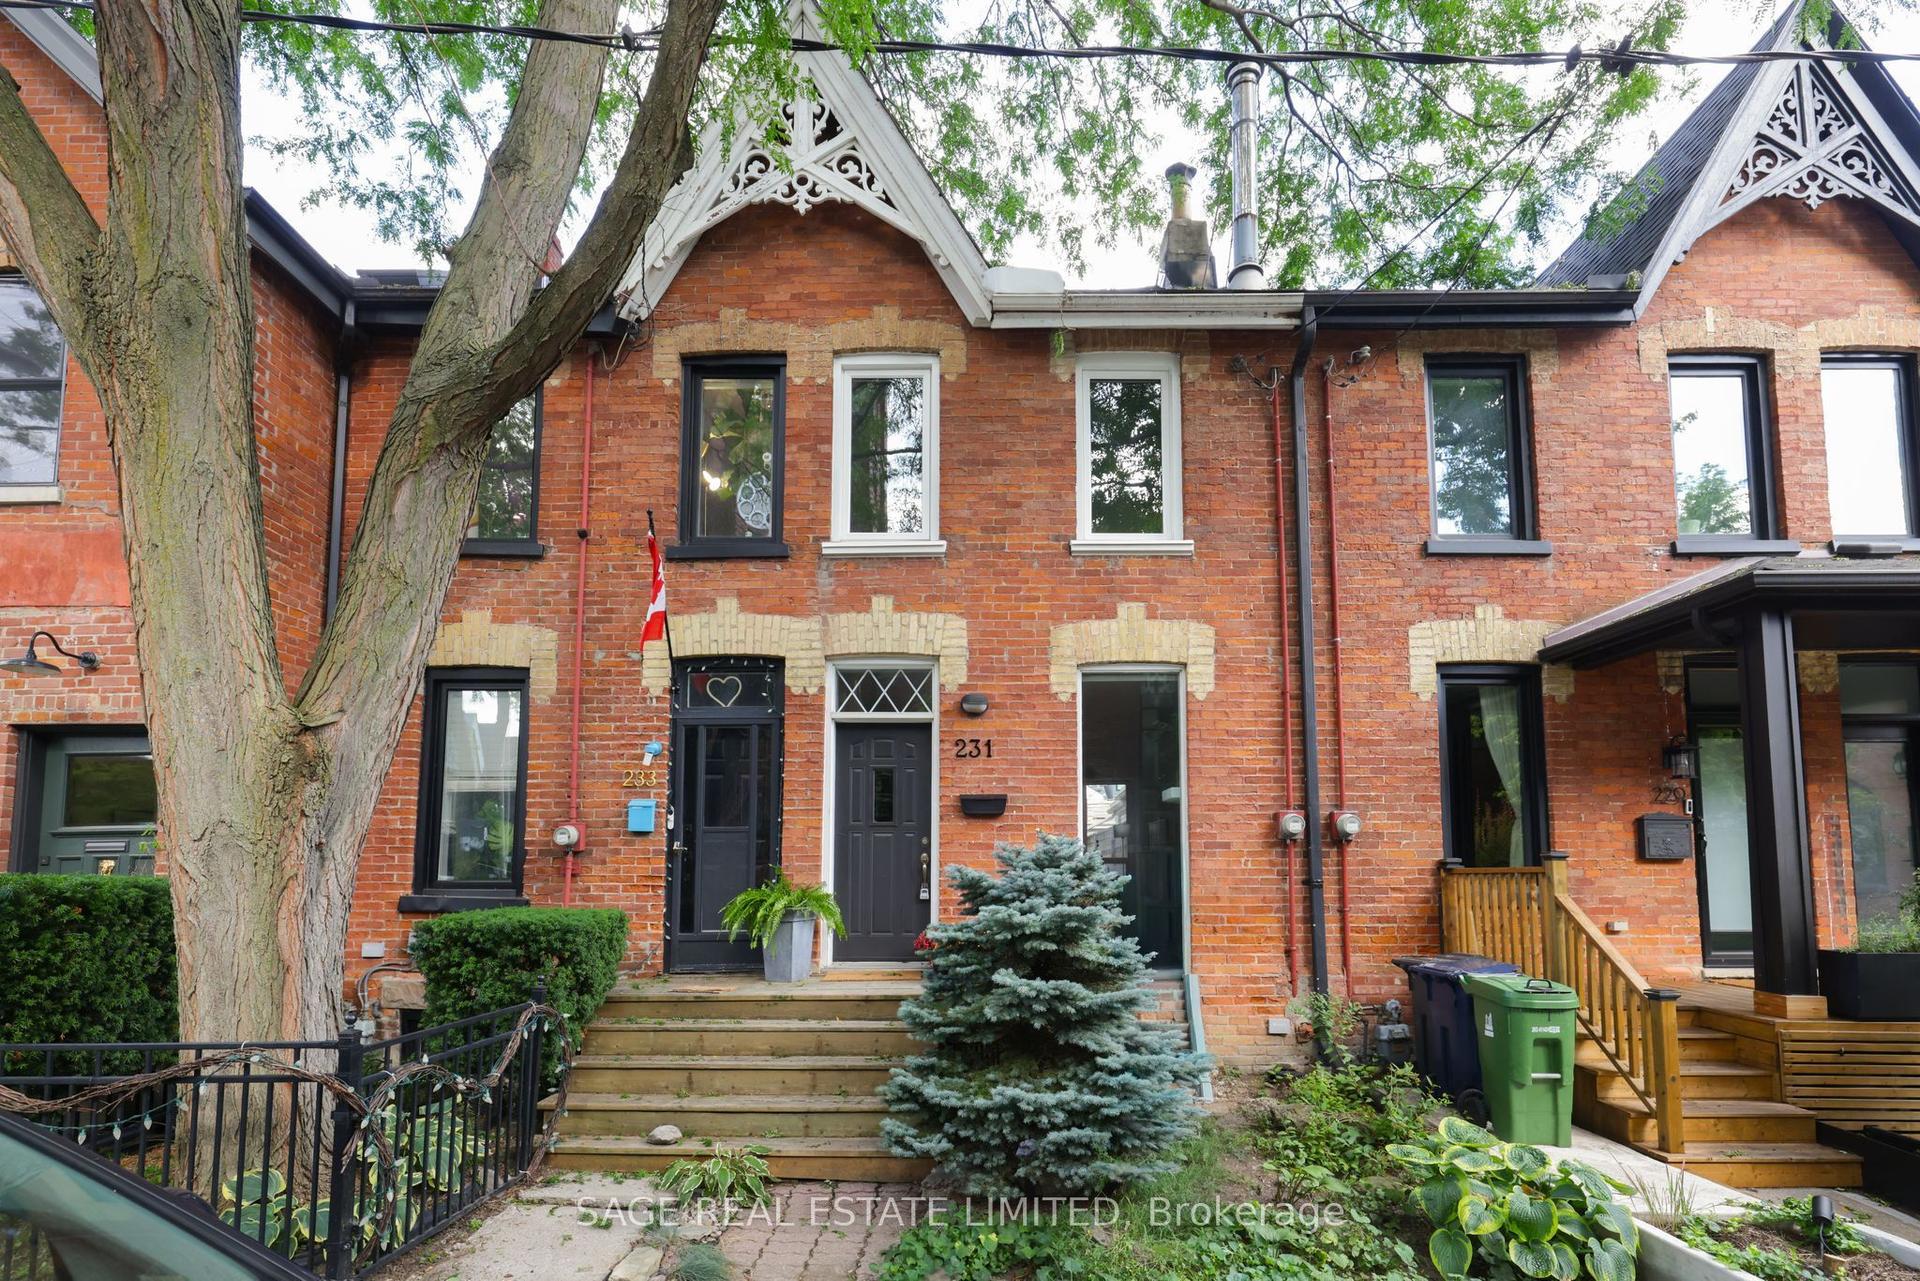
For Sale8 days ago
$899,000
Townhouse
est. $3,941/mo
231 Boulton Avenue, South Riverdale
Toronto, ON
2 bd
2 ba
900
1
MLS# E13784236Sage Real Estate Limited
WhatsApp Aman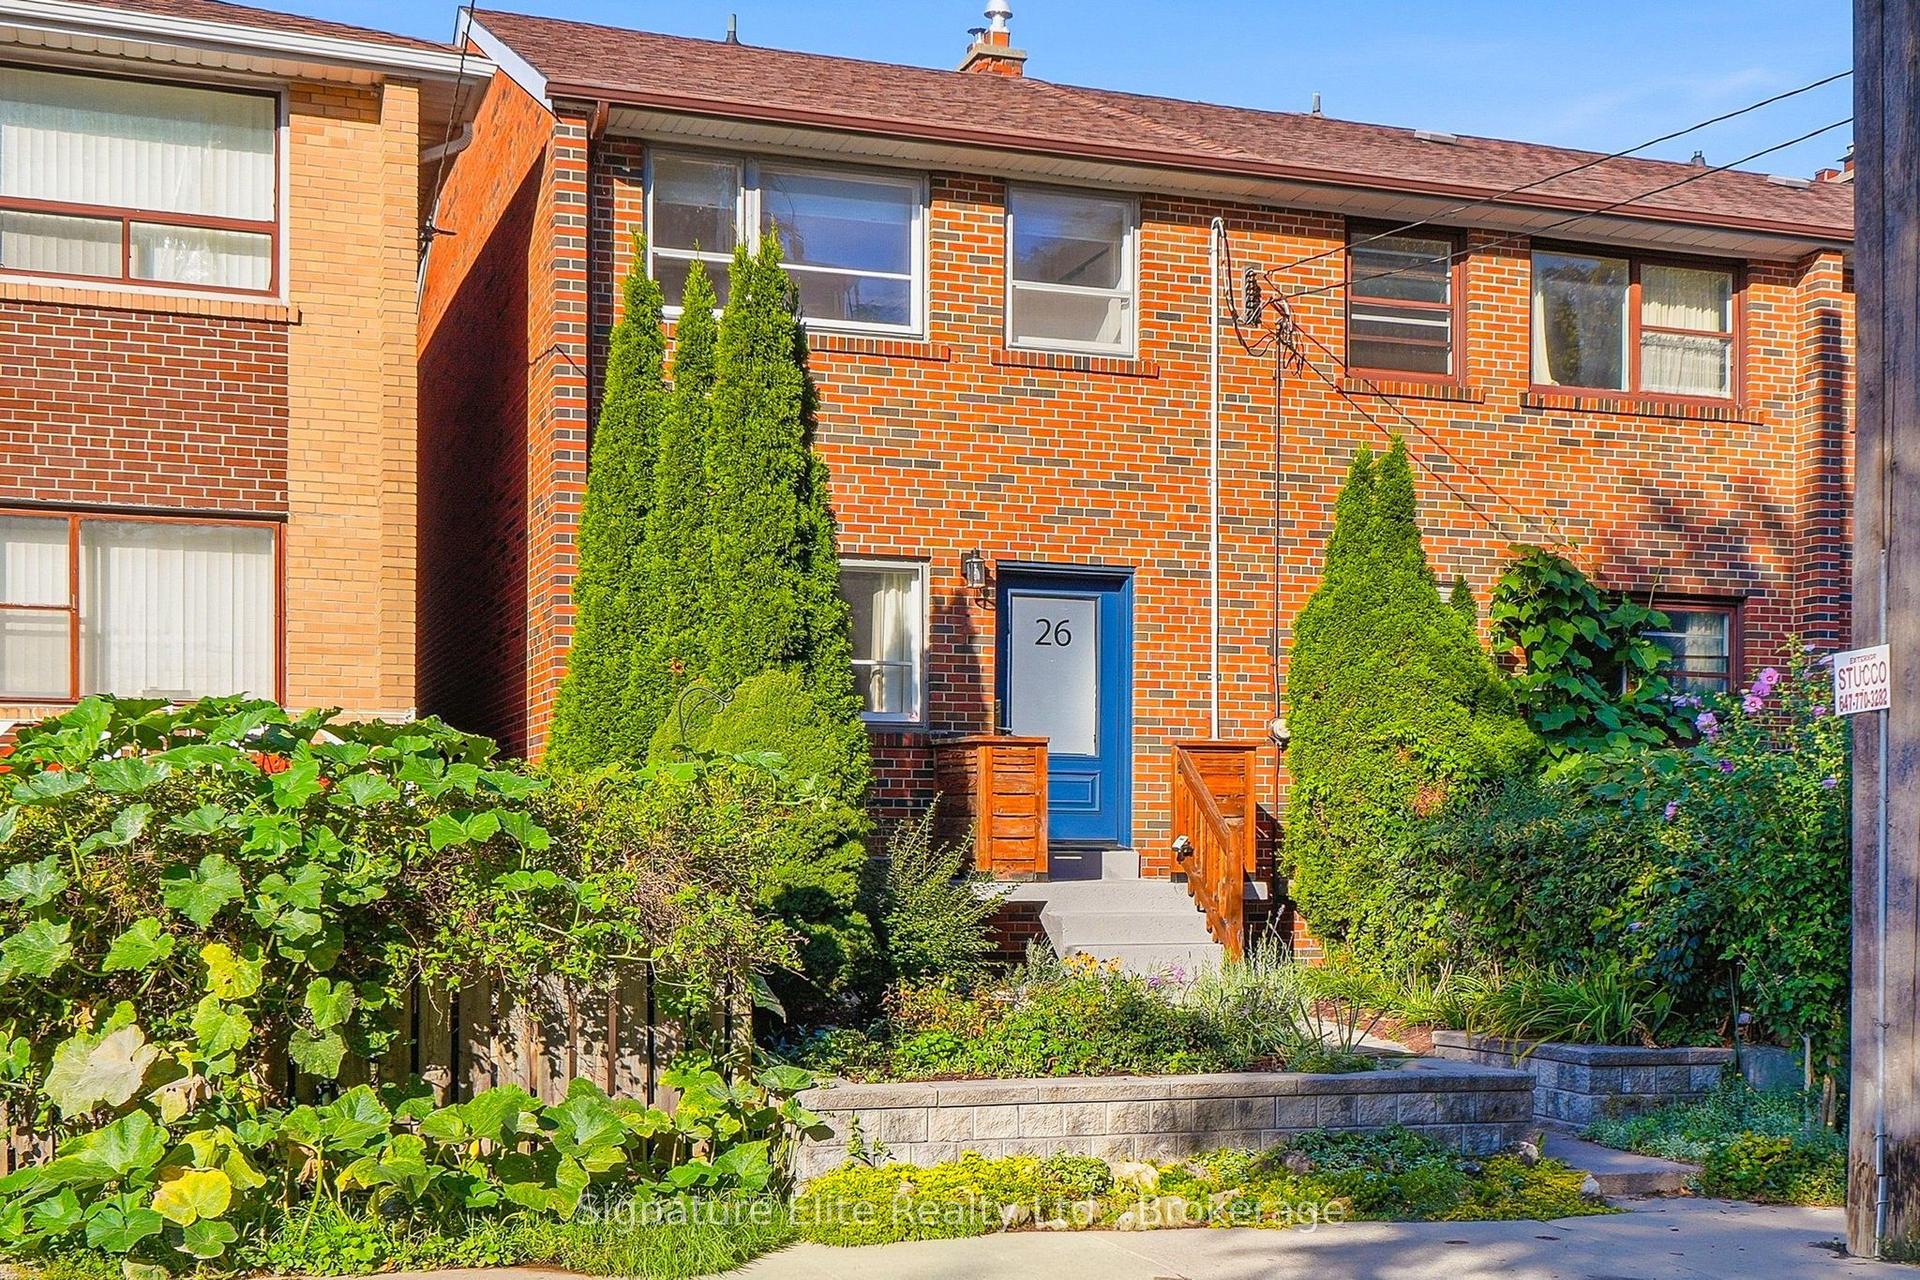
For Sale9 days ago
$819,000
Townhouse
est. $3,591/mo
26 Egan Avenue, Blake-Jones
Toronto, ON
3 bd
1 ba
900
1
MLS# E13781258Signature Elite Realty Ltd.
WhatsApp Aman