For Sale
Just Listed
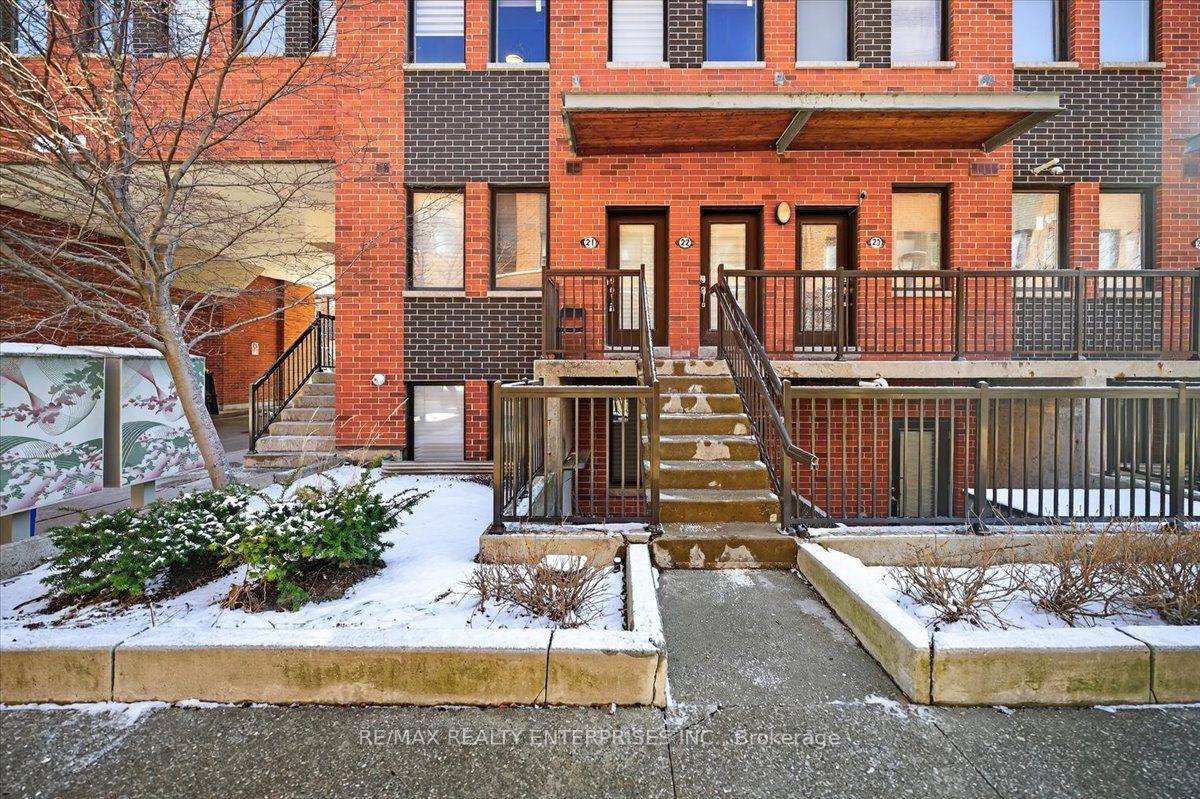
12 Douro Street 421 #421
Niagara, Toronto, ON
$599,999
2Bd
1Ba
650+sqft
1Parking
$923/sqft
Condo TownMLS# C13819092Listed 2026-09-230 DOM
Heating
On Demand Water Heater
Cooling
Central Air
Just listed! New listings in Toronto often receive offers within the first week.
About this home
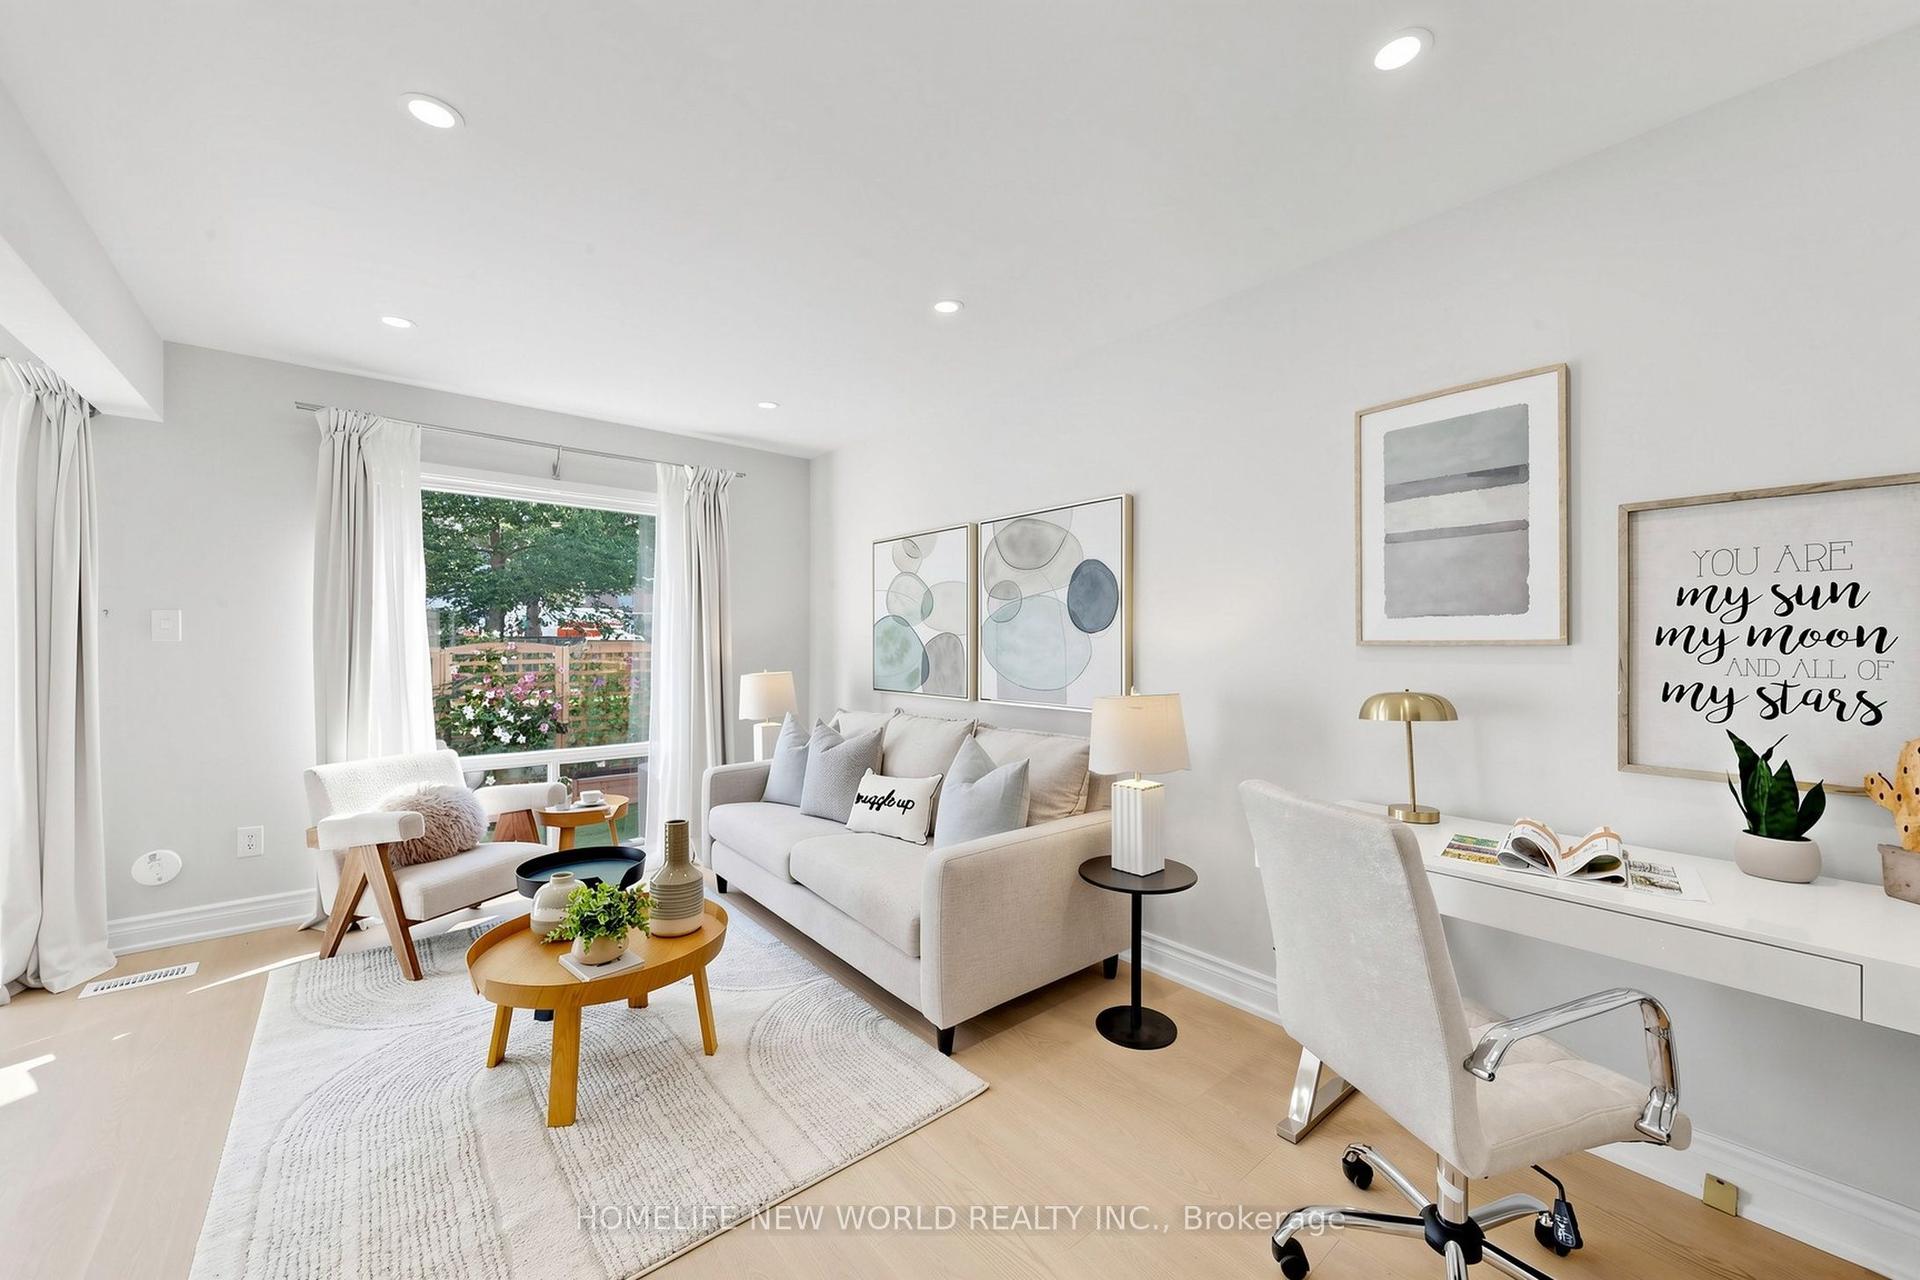
Welcome to this absolute showstopper! This beautifully renovated unit has been upgraded from top to bottom with no detail overlooked. Enjoy sleek laminate floors throughout and a stylish kitchen featuring quartz countertops, modern backsplash, and stainless steel appliances. The open-concept living, dining, and kitchen areas are enhanced with pot lights and smooth ceilings, creating a bright, contemporary feel.The unit offers two spacious bedrooms, including a primary with a generous closet. The updated bathroom feels straight out of a home décor magazine with modern finishes and upgraded tiles, tub, vanity, and toilet.Step outside to your large private terrace-perfect for relaxing, BBQs, and entertaining family and friends.Located just a short walk to the lake and close to parks, shops, restaurants, amenities, and everything King St. W and Liberty Village have to offer. Plus, enjoy a quick and easy commute to the downtown core. This truly is the balance between downtown living but yet homey and peaceful - it doesn't get better than this. All utilities included in maintenance fees. Please note - living room space has been tturned into a 3rd bedroom - can remain as so or changed back to an open space before closing.
Renovated
Rooms
Main Floor
| Living Room | 4.10 × 3.22 m | Laminate Pot Lights |
| Dining Room | 4.51 × 3.10 m | Combined w/Kitchen |
| Kitchen | 4.51 × 3.10 m | Combined w/Dining |
| Primary Bedroom | 4.20 × 2.20 m | |
| Bedroom 2 | 2.35 × 2.96 m |
Features
- Carpet Free
- On Demand Water Heater
- Primary Bedroom - Main Floor
- Porch Enclosed
- None
- Central Air
- Stacked Townhouse
Financials
Annual Taxes
$2,760
Estimated Rental Income
Entire property$2,600 – $3,500/mo
Rental yield5.2% – 7.0%
*Estimates based on comparable rentals in the area. Actual income may vary.
Market Data — Toronto
Days on market0 days
Buyer's MarketSeller's Market
Based on active listings in Toronto. Data updates daily.
Demographics — Toronto
Population
2,794,356
Avg Household Income
$102,000
Age Distribution
0-19
19%
20-34
24%
35-49
21%
50-64
19%
65+
17%
Ownership53% own · 47% rent
EnglishMandarinCantoneseTagalogTamil
Getting around
How walkable, bikeable, and transit-friendly this neighbourhood is.
90
/ 100
Walk Score
Walker's Paradise
82
/ 100
Transit Score
Excellent Transit
65
/ 100
Bike Score
Bikeable
Scores are estimates based on neighbourhood data and are for informational purposes only.
MLS® data courtesy of the Toronto Regional Real Estate Board (TRREB).
The information provided herein must only be used by consumers that have a bona fide interest in the purchase, sale, or lease of real estate and may not be used for any commercial purpose or any other purpose. Listing information is deemed reliable but is not guaranteed accurate by the Toronto Regional Real Estate Board, the listing brokerage, or this website. The trademarks REALTOR®, REALTORS® and the REALTOR® logo are controlled by The Canadian Real Estate Association (CREA) and identify real estate professionals who are members of CREA. MLS®, Multiple Listing Service®, and the associated logos are owned by CREA. Not intended to solicit properties currently listed for sale or buyers under contract.
You may also like
More homes in Toronto
Hand-picked listings with a similar price range and style.
For Sale19 days ago
$699,000
Condo Town
est. $3,064/mo
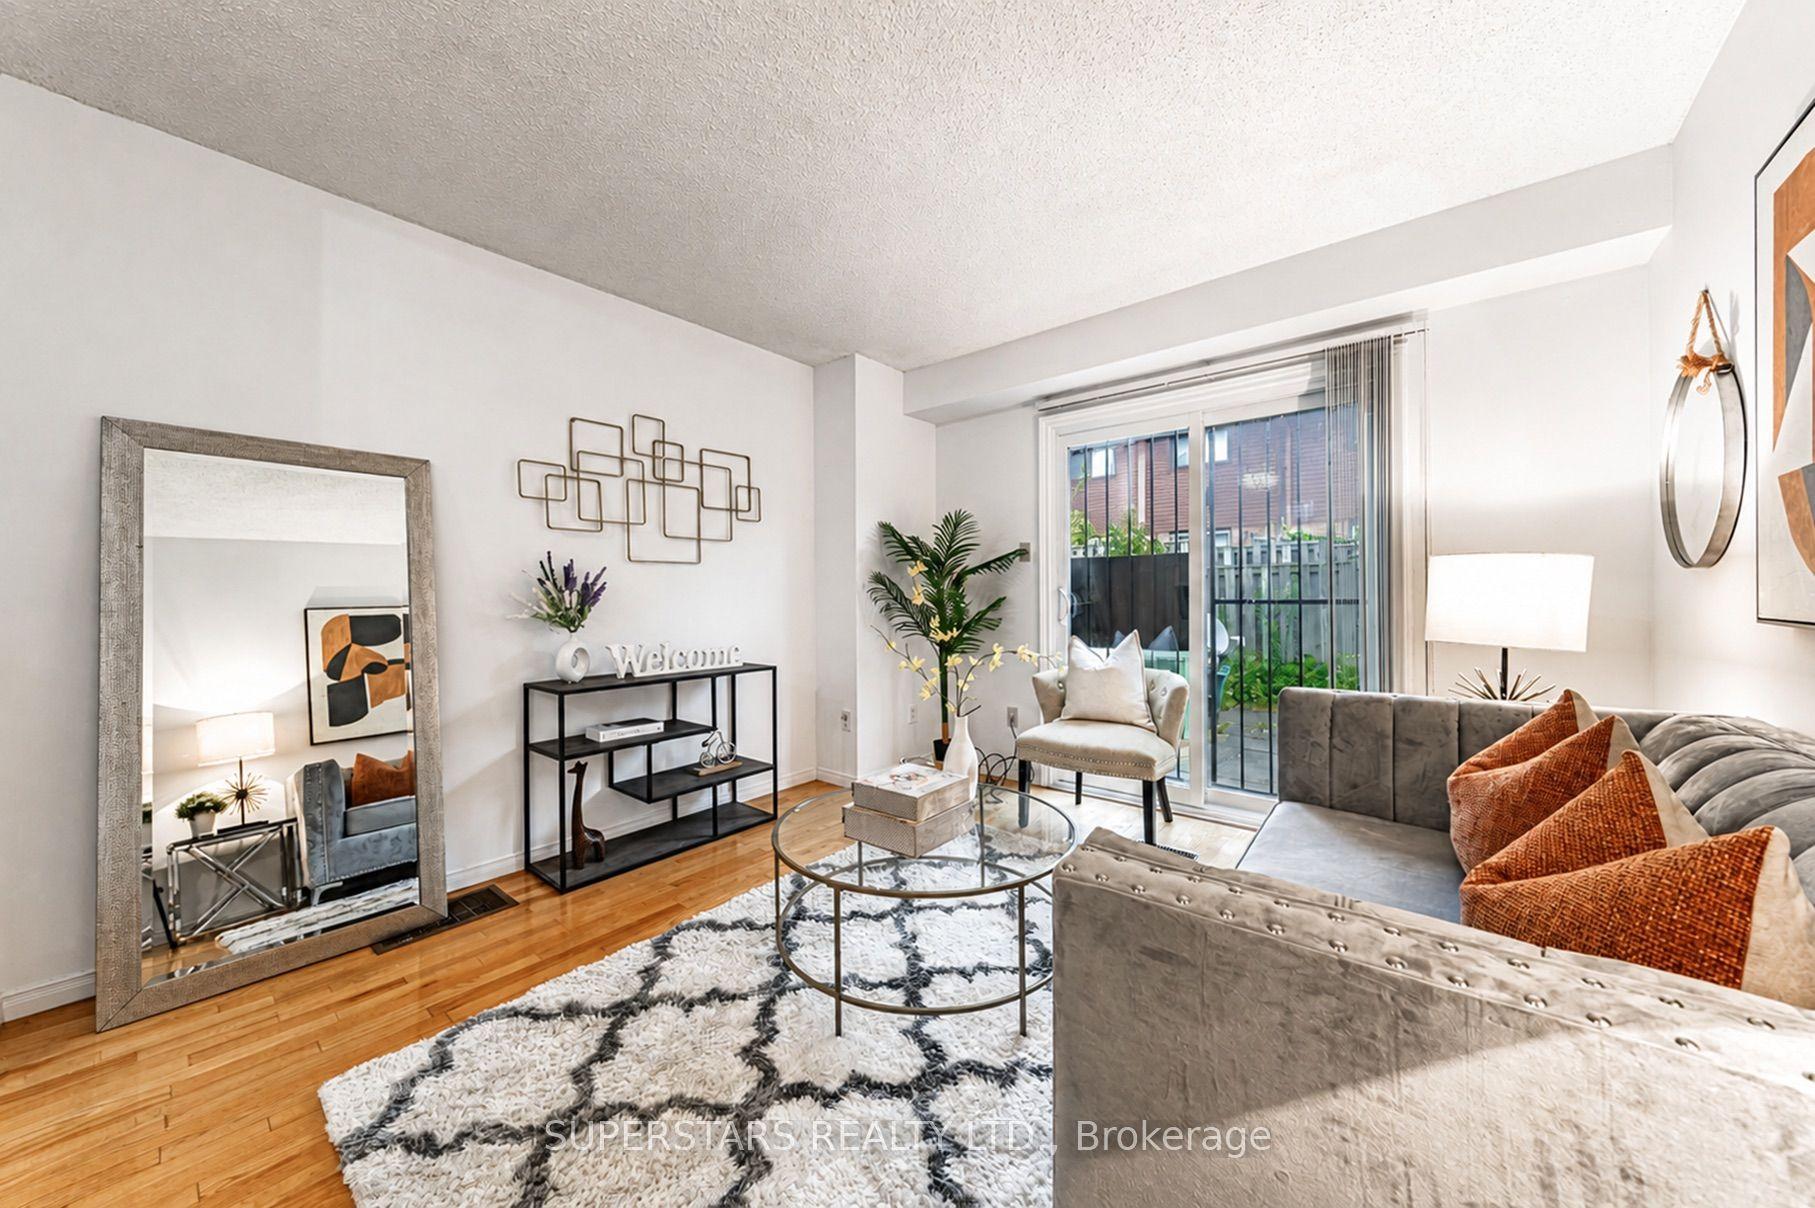
275 Broadview Avenue 10 #10, South Riverdale
Toronto, ON
3 bd
1 ba
850
1
MLS# E13743782Superstars Realty Ltd.
WhatsApp Aman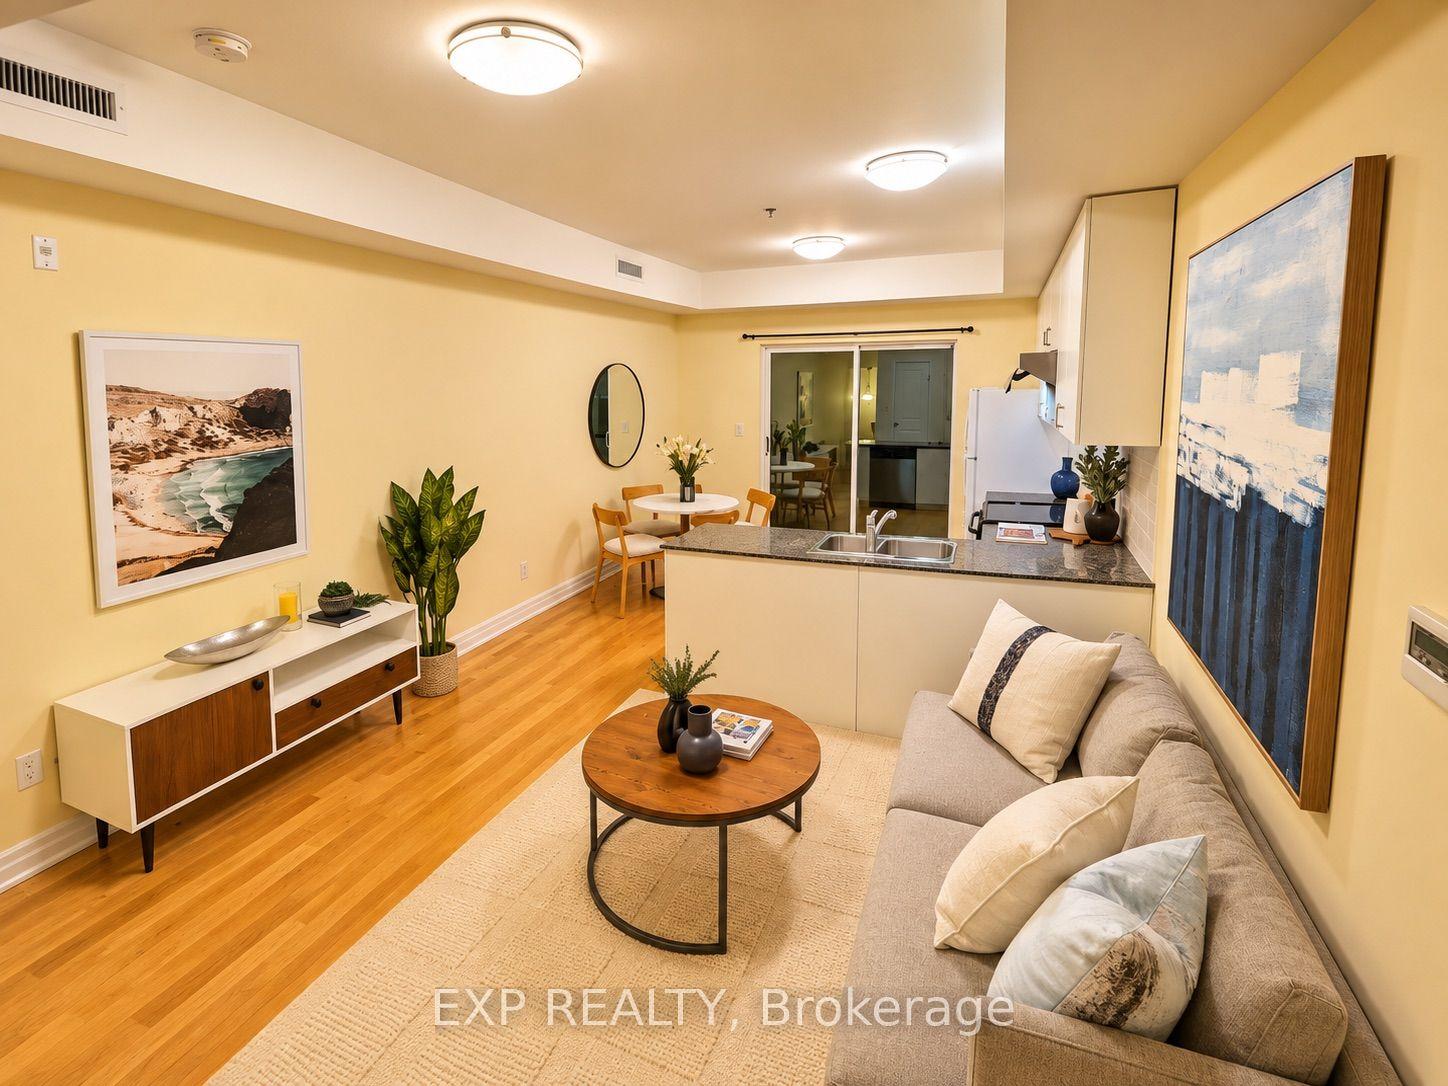
For Sale5 h ago
$699,000
Condo Town
est. $3,064/mo
728 Sheppard Avenue W 204 #204, Bathurst Manor
Toronto, ON
2+1 bd
3 ba
1,300
1
MLS# C13817106Exp Realty
WhatsApp Aman