For Sale
Just Listed
3 Everson Drive 214 #214
Willowdale East, Toronto, ON
$549,900
2Bd
1Ba
850+sqft
1Parking
$647/sqft
Condo TownMLS# C14165438Listed 2026-11-105 DOM
Cooling
Central Air
About this home
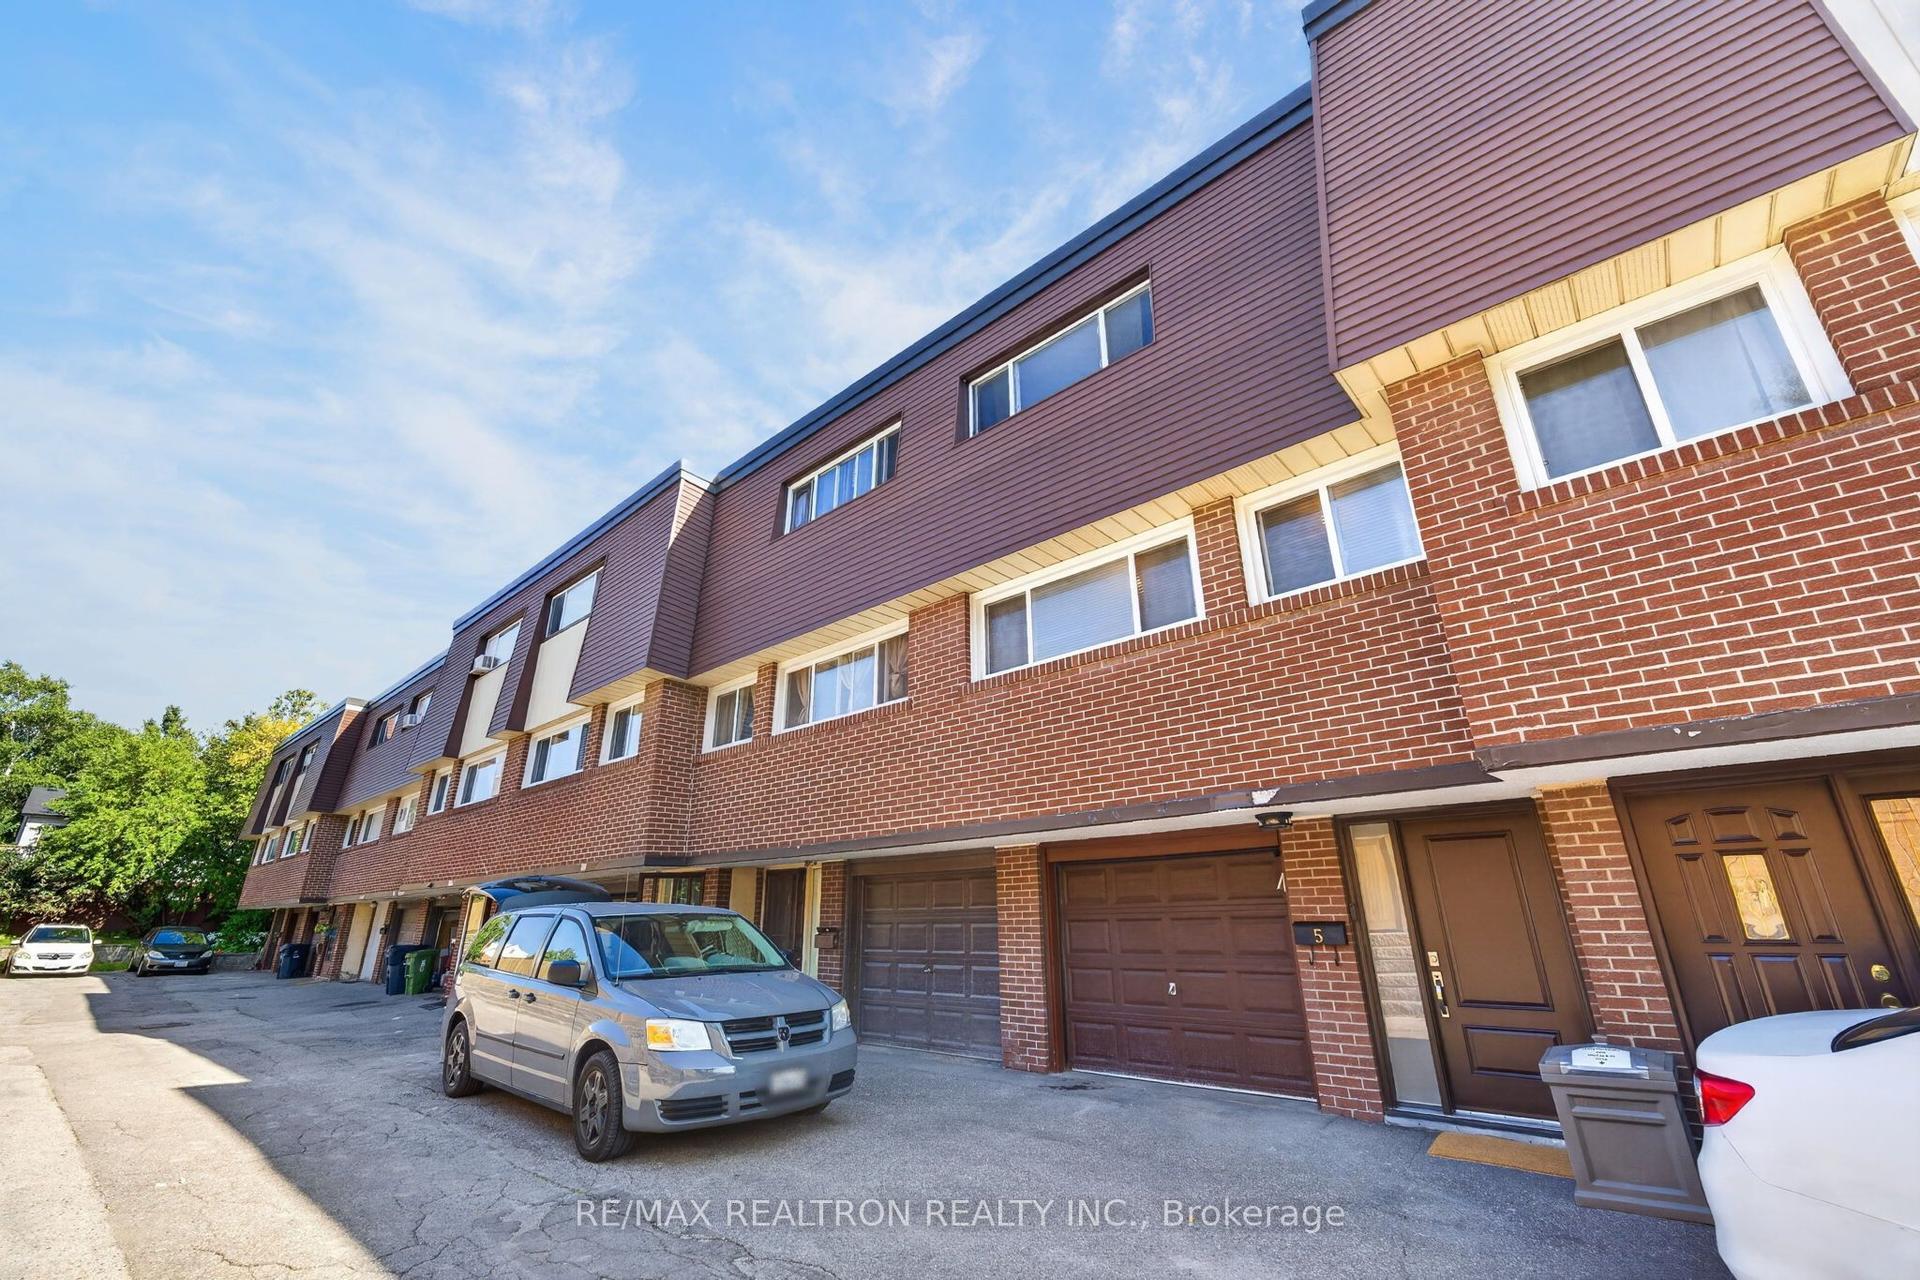
Discover the Comfort and Convenience of Bungalow-Style Living in the Desirable Everson Drive Community, Minutes from Yonge and Sheppard. This Charming 2 Bedroom Townhome Offers Approximately 870 sqft of Thoughtfully Designed, Single-Level Living Space, an Appealing Alternative to Traditional High-Rise Condo Living. Enjoy a Welcoming Living Area with a Cozy Fireplace and Open Concept Kitchen and Dining Room. Oversized Primary Bedroom With California Shutters, His & Her Closets and Walk Out To Balcony. Spacious Second Bedroom, California Shutters With Double Closet. Beautifully Renovated 4 Piece Bathroom. New Washer & Dryer. New & Owned Heating and Hot Water System. Note: All Utilities Included in Maintenance Fees & No Rental Contracts. An Outstanding Opportunity To Enjoy the Privacy of Townhouse Living in an Established North York Neighbourhood With Easy Access To Yonge & Sheppard Subway Station, Restaurants, Cafes, Shopping, Parks & Highways. Some photos have been virtually staged
RenovatedFireplace
Rooms
Main Floor
| Foyer | 1.52 × 1.22 m | Tile Floor Double Closet |
| Living Room | 3.79 × 3.68 m | Laminate Overlooks Frontyard Gas Fireplace |
| Dining Room | 4.22 × 3.15 m | Laminate Combined w/Kitchen Overlooks Living |
| Kitchen | 4.22 × 3.15 m | Tile Floor Combined w/Dining Stainless Steel Appl |
| Primary Bedroom | 5.33 × 3.40 m | His and Hers Closets California Shutters W/O To Balcony |
| Bedroom 2 | 3.12 × 3.02 m | Double Closet California Shutters Window |
| Den | — | |
| Utility Room | 2.00 × 2.00 m | Tile Floor B/I Shelves |
Features
- None
- Central Air
- Stacked Townhouse
Financials
Annual Taxes
$3,169
Estimated Rental Income
Entire property$2,600 – $3,500/mo
Rental yield5.7% – 7.6%
*Estimates based on comparable rentals in the area. Actual income may vary.
Market Data — Toronto
Days on market5 days
Buyer's MarketSeller's Market
Based on active listings in Toronto. Data updates daily.
Demographics — Toronto
Population
2,794,356
Avg Household Income
$102,000
Age Distribution
0-19
19%
20-34
24%
35-49
21%
50-64
19%
65+
17%
Ownership53% own · 47% rent
EnglishMandarinCantoneseTagalogTamil
Getting around
How walkable, bikeable, and transit-friendly this neighbourhood is.
83
/ 100
Walk Score
Very Walkable
83
/ 100
Transit Score
Excellent Transit
62
/ 100
Bike Score
Bikeable
Scores are estimates based on neighbourhood data and are for informational purposes only.
MLS® data courtesy of the Toronto Regional Real Estate Board (TRREB).
The information provided herein must only be used by consumers that have a bona fide interest in the purchase, sale, or lease of real estate and may not be used for any commercial purpose or any other purpose. Listing information is deemed reliable but is not guaranteed accurate by the Toronto Regional Real Estate Board, the listing brokerage, or this website. The trademarks REALTOR®, REALTORS® and the REALTOR® logo are controlled by The Canadian Real Estate Association (CREA) and identify real estate professionals who are members of CREA. MLS®, Multiple Listing Service®, and the associated logos are owned by CREA. Not intended to solicit properties currently listed for sale or buyers under contract.
You may also like
More homes in Toronto
Hand-picked listings with a similar price range and style.
For Sale17 days ago
$499,900
Condo Town
est. $2,192/mo
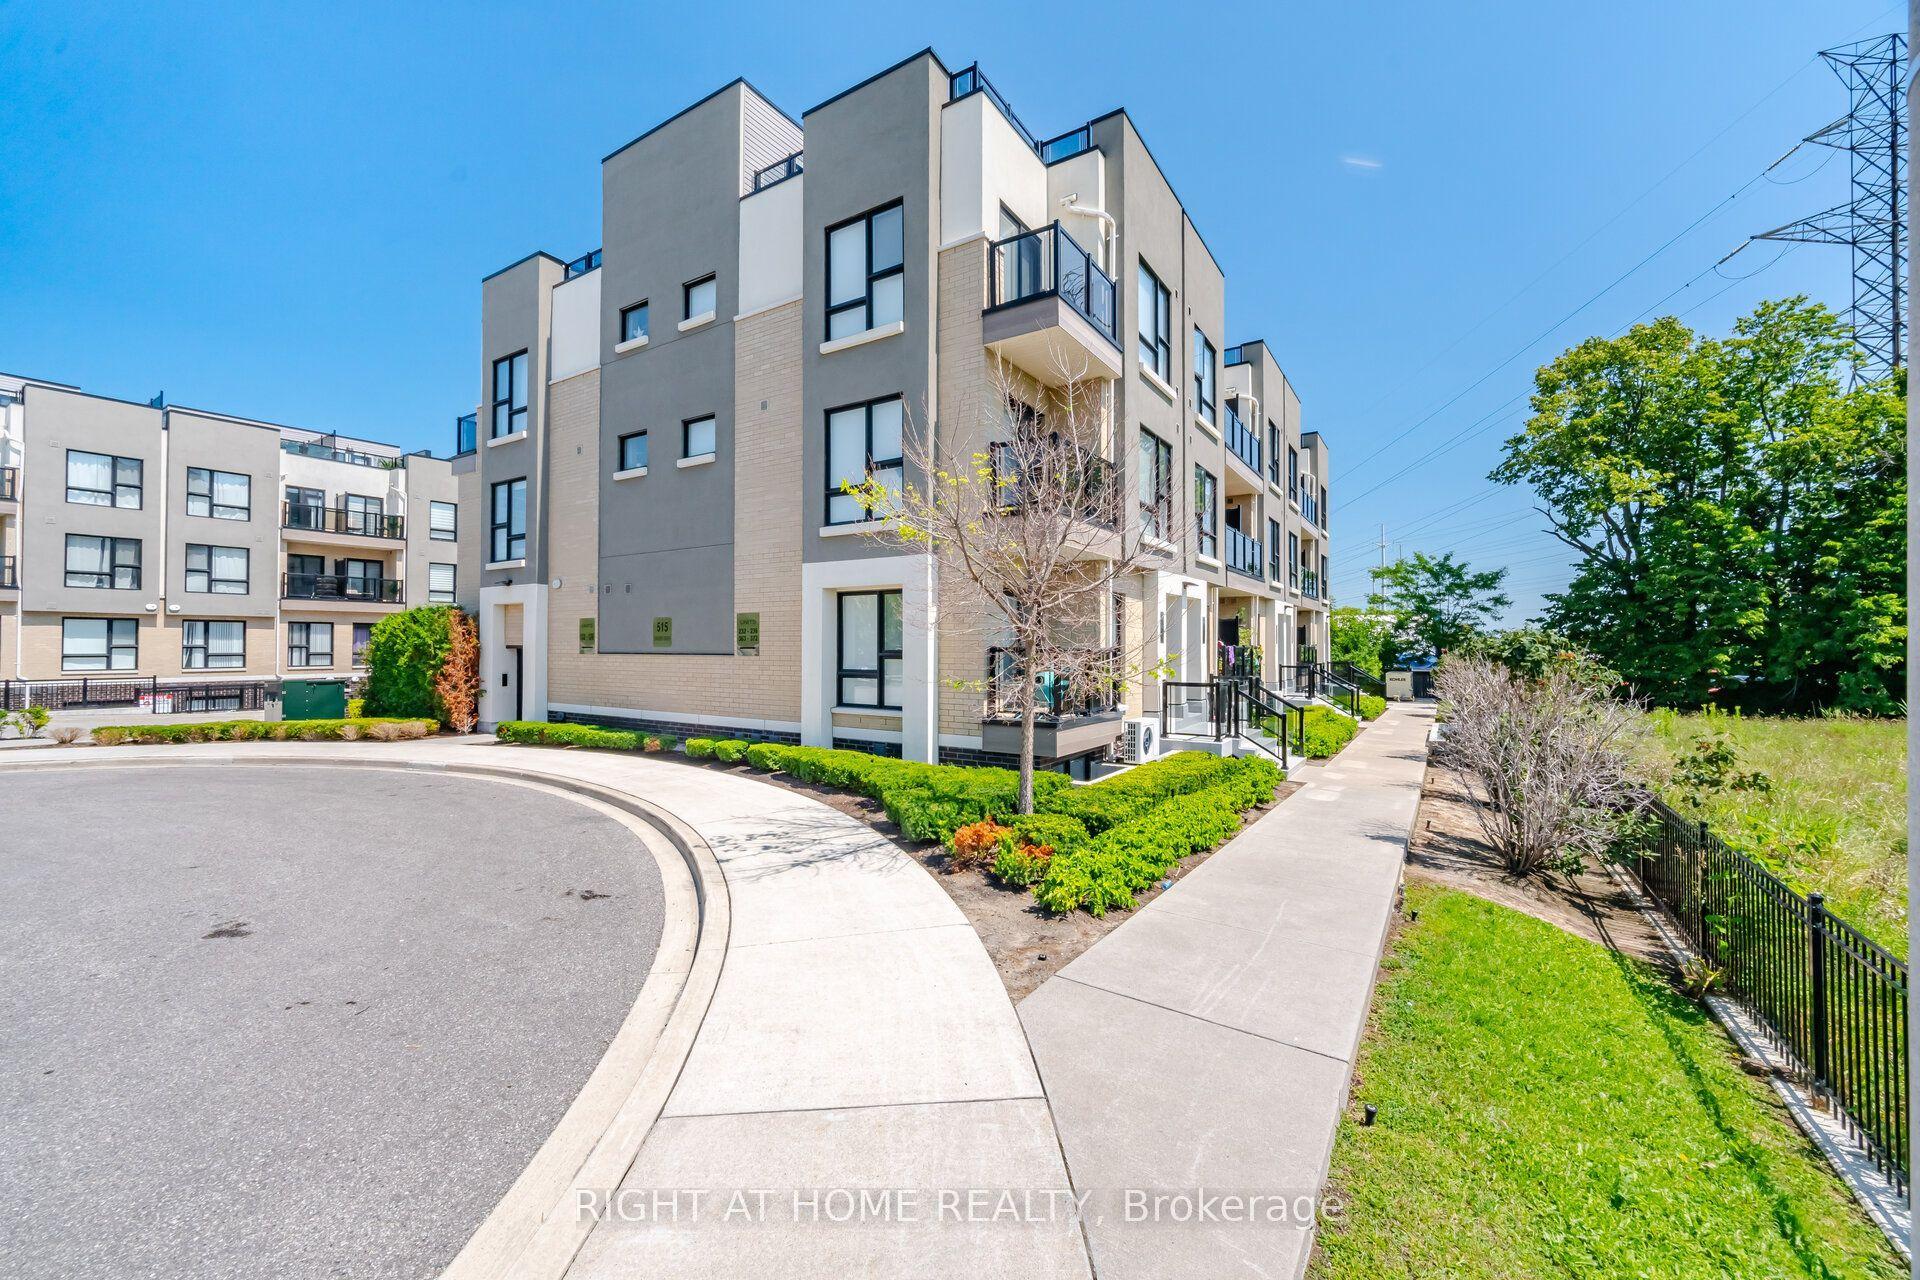
515 Kingbird Grove 233 #233, Rouge E11
Toronto, ON
2+1 bd
2 ba
950
1
MLS# E14127082Right At Home Realty
WhatsApp Aman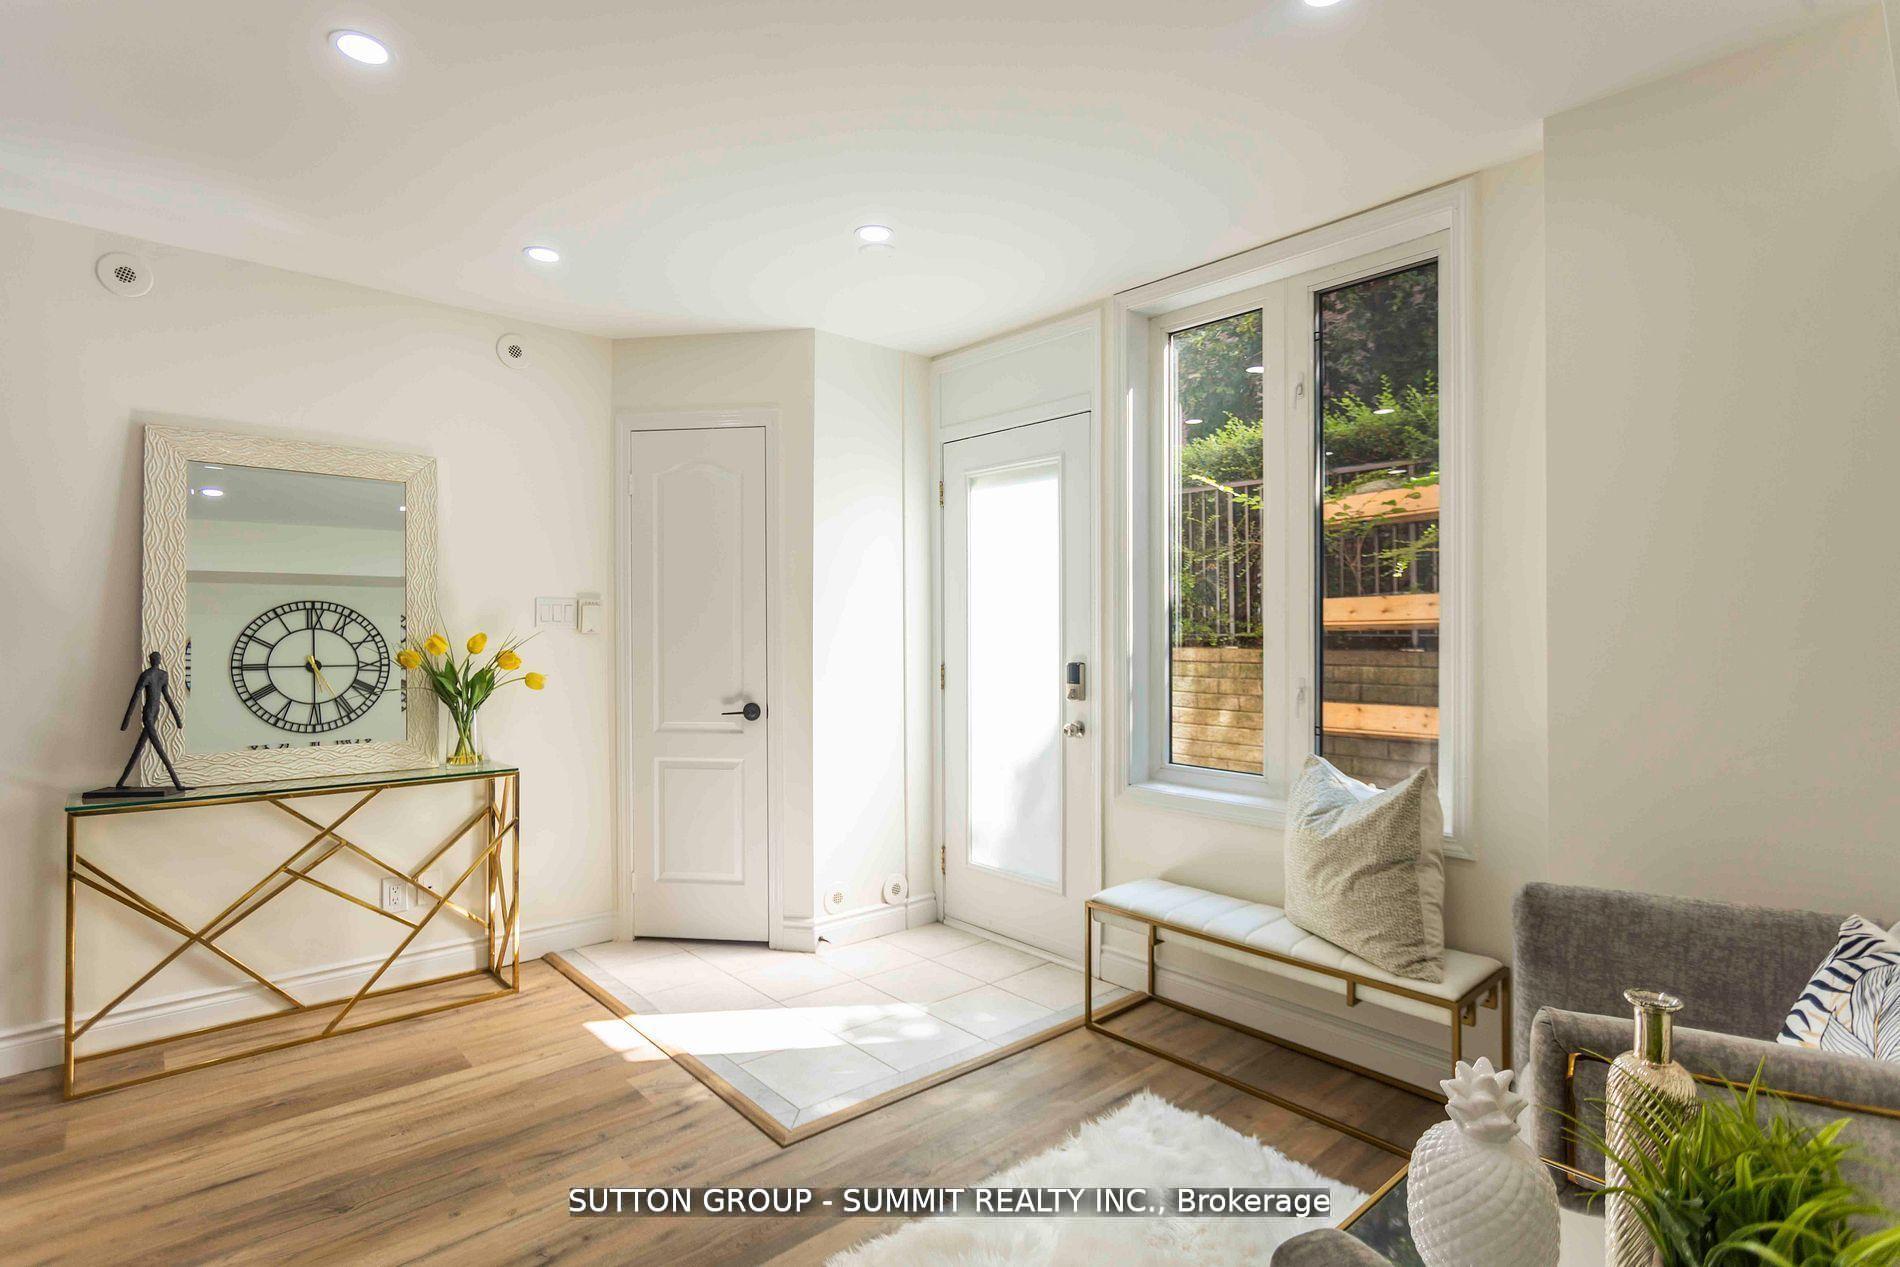
For Sale2 months ago
$579,999
Condo Town
est. $2,543/mo
12 Douro Street 421 #421, Niagara
Toronto, ON
2 bd
1 ba
650
1
MLS# C13819092Sutton Group - Summit Realty Inc.
WhatsApp Aman