For Sale
25 Cole Street 320 #320
Regent Park, Toronto, ON
$339,900
0Bd
1Ba
250+sqft
0Parking
$1360/sqft
CondoMLS# C13819174Listed 2026-09-2340 DOM
Cooling
Central Air
On the market for 40 days — longer than average. The seller may be open to negotiation.
About this home
A Smart Start To Homeownership In Regent Park! Bright and inviting east-facing bachelor suite offering a functional open-concept layout and a private balcony. Floor-to-ceiling windows fill the space with natural light, while the modern kitchen features stainless steel appliances and granite countertops. Enjoy the convenience of ensuite laundry and 24-hour concierge service. Everyday essentials right at your doorstep - FreshCo/Sobeys, Tim Hortons and RBC all located within the building. Stay active at the fitness centre, or head out to the Regent Park Aquatic Centre, nearby parks, cafes and downtown dining. The 505 Dundas TTC streetcar is right outside, making commuting around the city easy and convenient. An excellent opportunity for first-time buyers looking to get into the Toronto market and enjoy the freedom of homeownership in a vibrant, evolving neighbourhood. Storage locker included. Move-in ready, well-connected and an easy place to call home!
Rooms
Other
| Living Room | 3.96 × 7.01 m | Combined w/Dining Window Floor to Ceiling W/O To Balcony |
| Dining Room | 3.96 x 7.01 | |
| Living Room | 3.96 x 7.01 | |
| Living Room | 7.91 × 2.40 m | Open Concept Combined w/Dining W/O To Balcony |
| Kitchen | 4.31 × 1.52 m | Open Concept Combined w/Living W/O To Balcony |
| Study | 0.70 × 0.70 m | Open Concept Laminate |
Features
- Carpet Free
- None
- Central Air
- Apartment
Financials
Annual Taxes
$1,964.32
Estimated Rental Income
Entire property$1,800 – $2,400/mo
Rental yield6.4% – 8.5%
*Estimates based on comparable rentals in the area. Actual income may vary.
Market Data — Toronto
Days on market40 days
Buyer's MarketSeller's Market
Based on active listings in Toronto. Data updates daily.
Demographics — Toronto
Population
2,794,356
Avg Household Income
$102,000
Age Distribution
0-19
19%
20-34
24%
35-49
21%
50-64
19%
65+
17%
Ownership53% own · 47% rent
EnglishMandarinCantoneseTagalogTamil
Getting around
How walkable, bikeable, and transit-friendly this neighbourhood is.
81
/ 100
Walk Score
Very Walkable
79
/ 100
Transit Score
Excellent Transit
70
/ 100
Bike Score
Very Bikeable
Scores are estimates based on neighbourhood data and are for informational purposes only.
MLS® data courtesy of the Toronto Regional Real Estate Board (TRREB).
The information provided herein must only be used by consumers that have a bona fide interest in the purchase, sale, or lease of real estate and may not be used for any commercial purpose or any other purpose. Listing information is deemed reliable but is not guaranteed accurate by the Toronto Regional Real Estate Board, the listing brokerage, or this website. The trademarks REALTOR®, REALTORS® and the REALTOR® logo are controlled by The Canadian Real Estate Association (CREA) and identify real estate professionals who are members of CREA. MLS®, Multiple Listing Service®, and the associated logos are owned by CREA. Not intended to solicit properties currently listed for sale or buyers under contract.
You may also like
More homes in Toronto
Hand-picked listings with a similar price range and style.
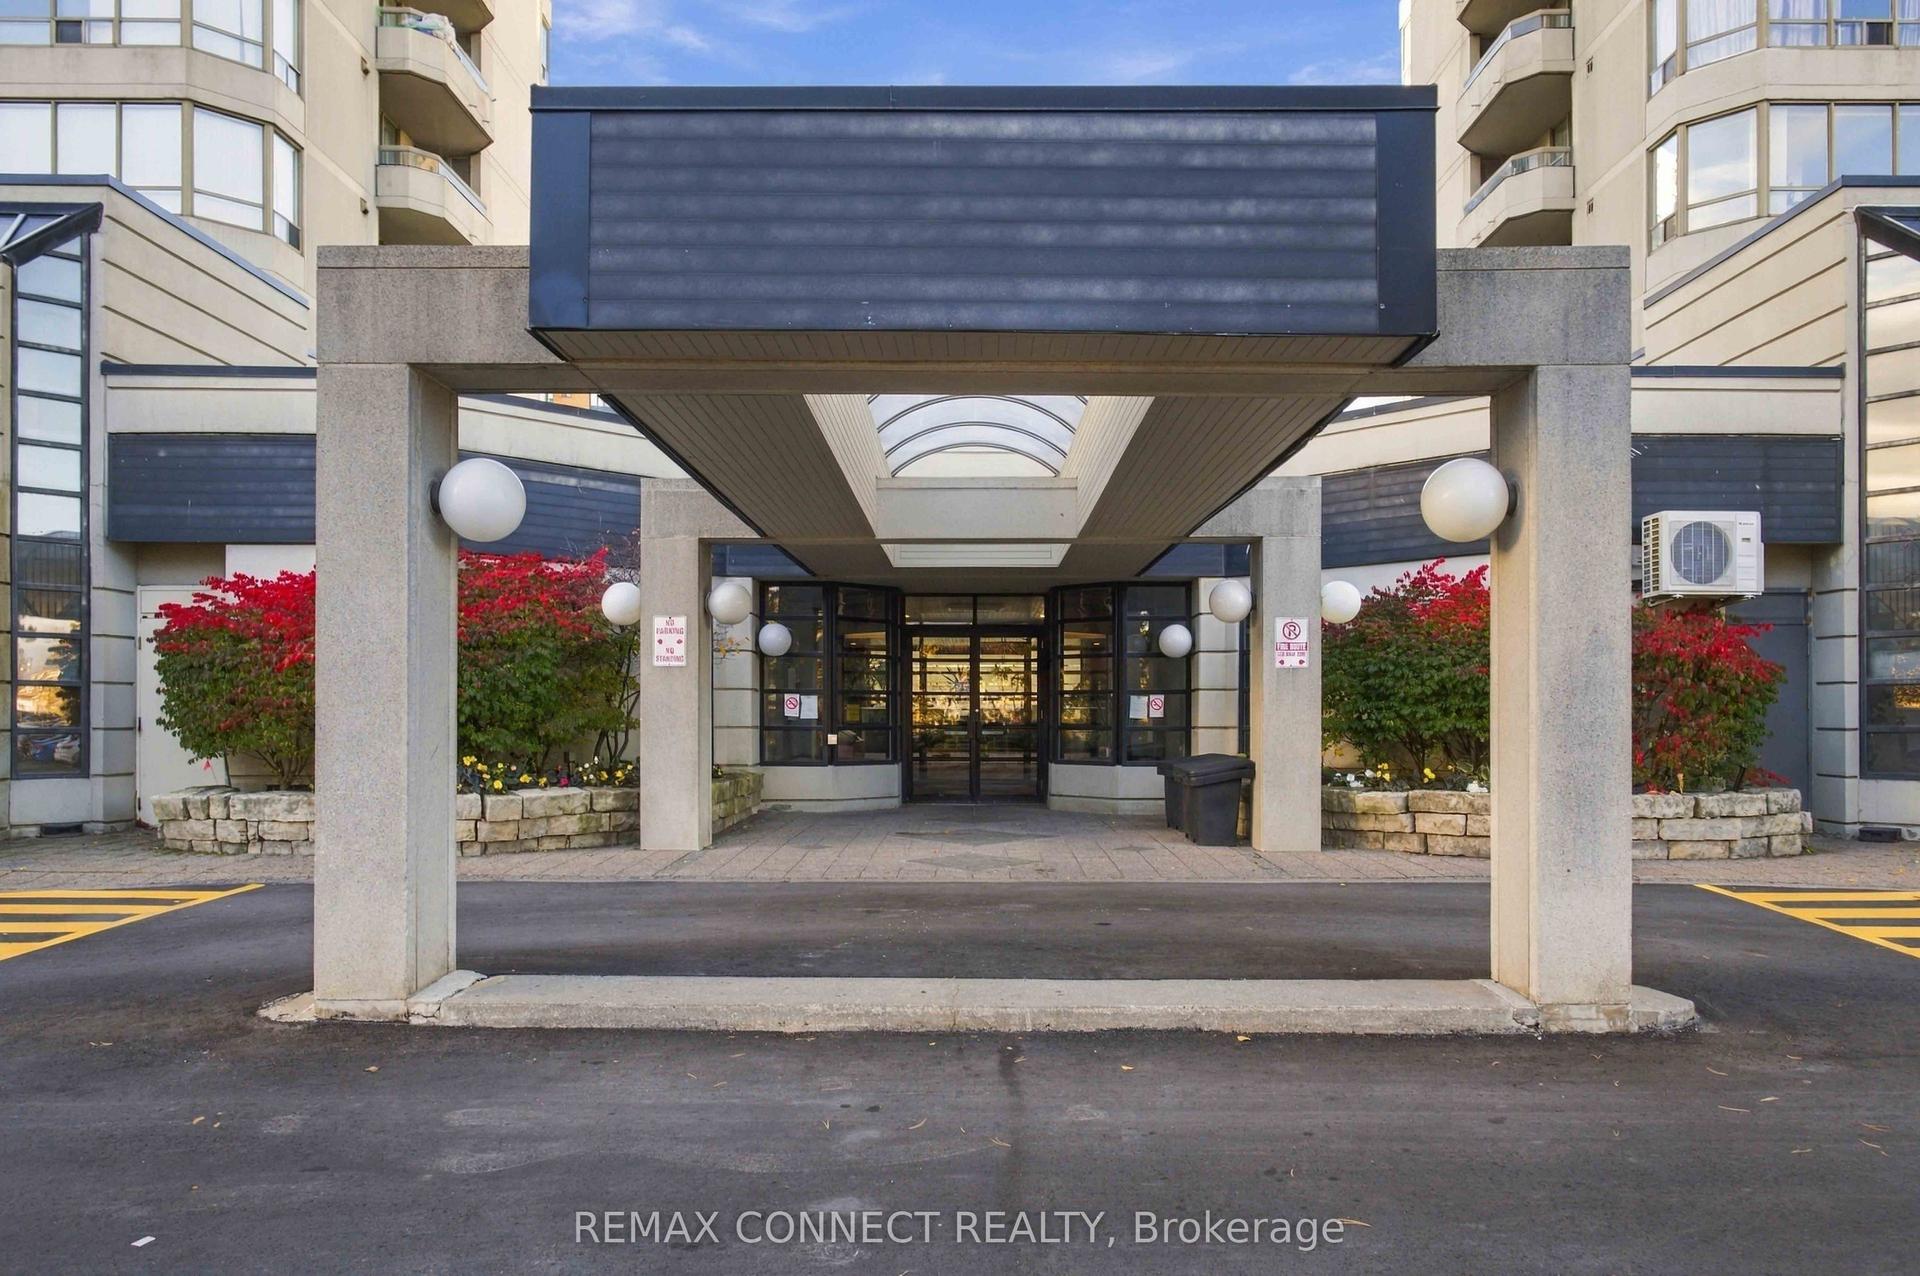
For Sale9 h ago
$355,000
Condo
est. $1,556/mo
150 Alton Towers Circle 406 #406, Milliken
Toronto, ON
1 bd
1 ba
750
1
MLS# E14140778Remax Connect Realty
WhatsApp Aman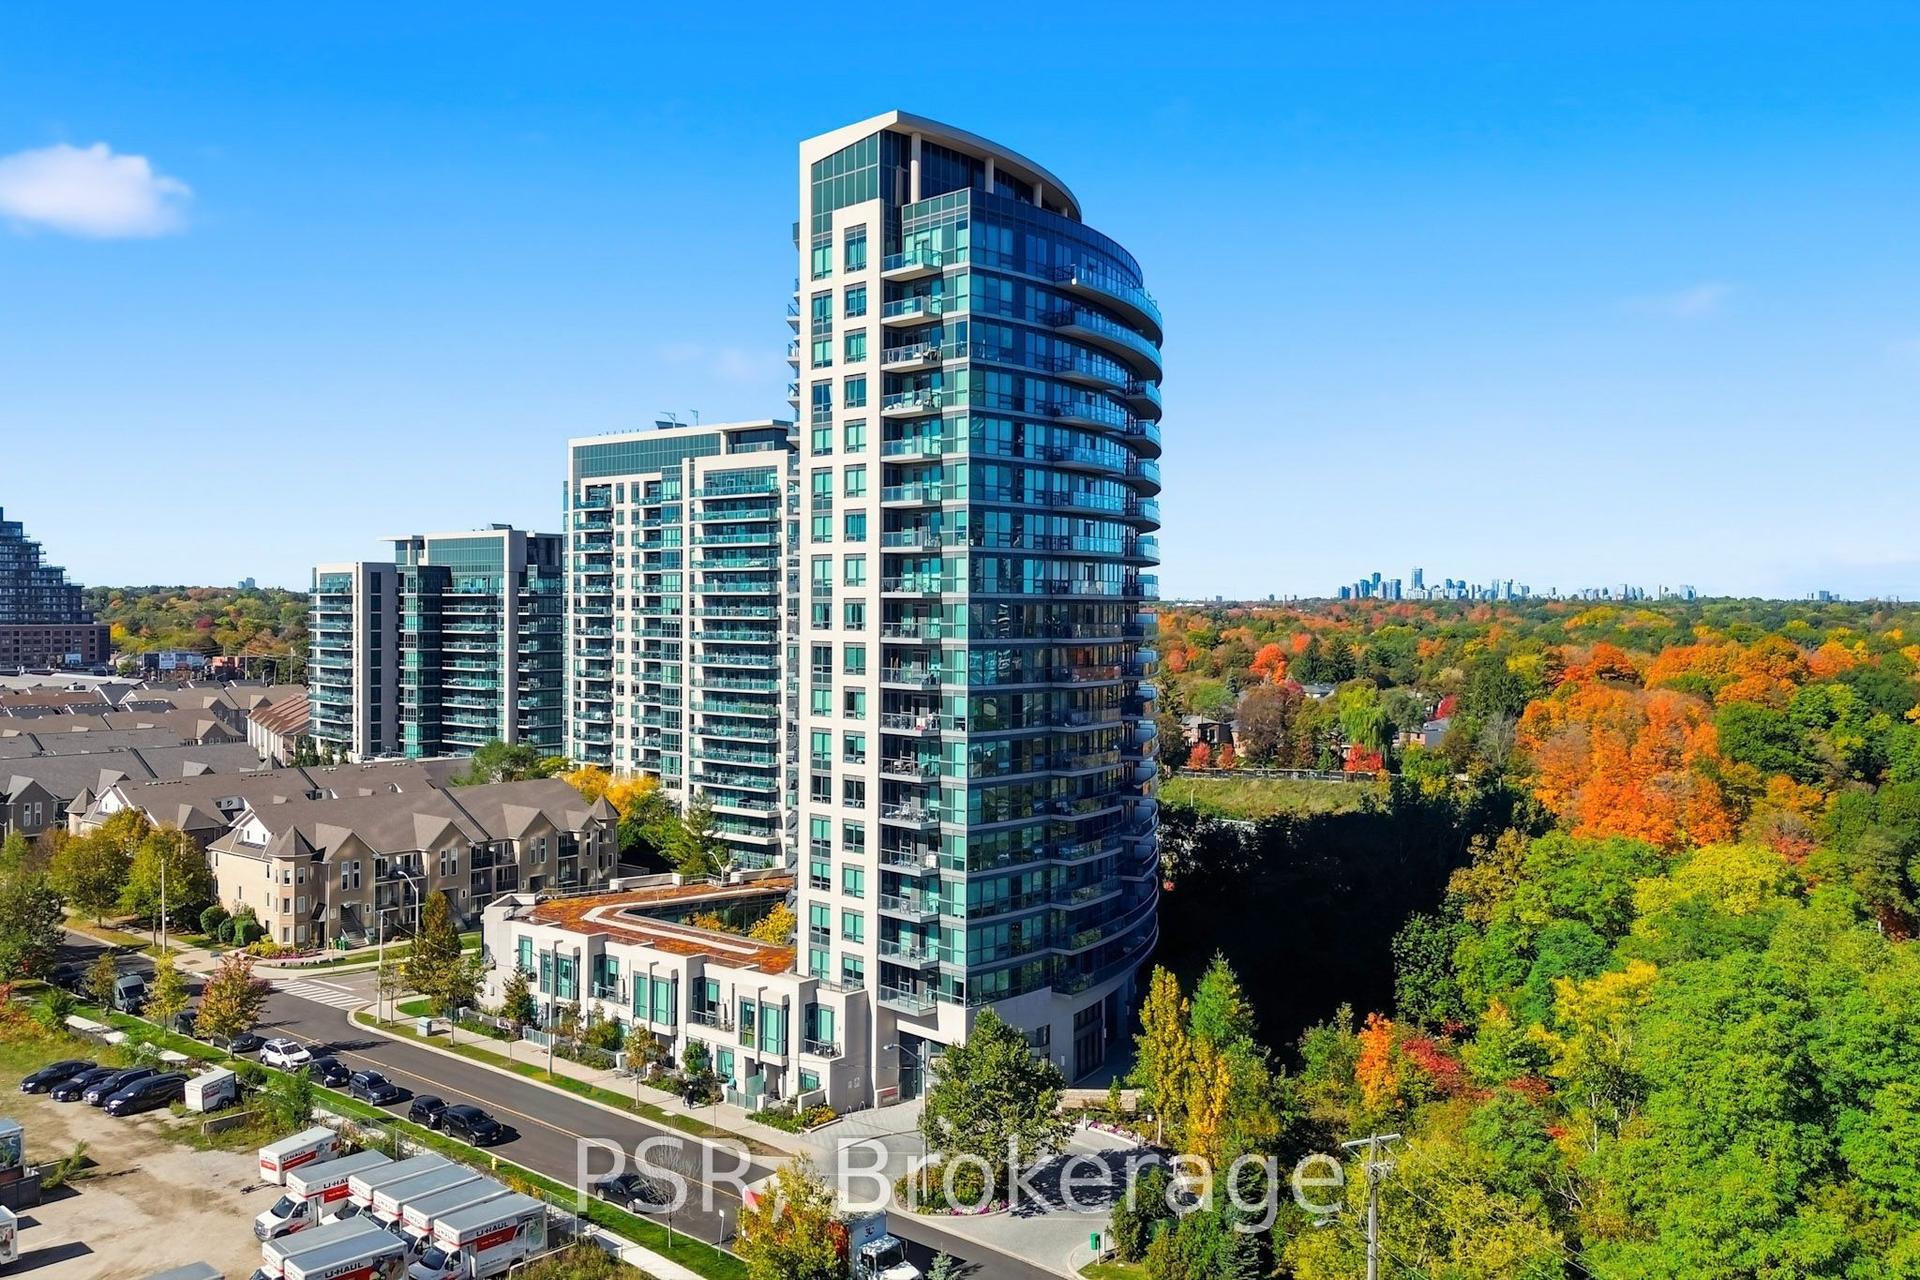
For Sale14 days ago
$405,888
Condo
est. $1,779/mo
160 Vanderhoof Avenue 403 #403, Thorncliffe Park
Toronto, ON
1 bd
1 ba
550
1
MLS# C14092698Psr
WhatsApp Aman
