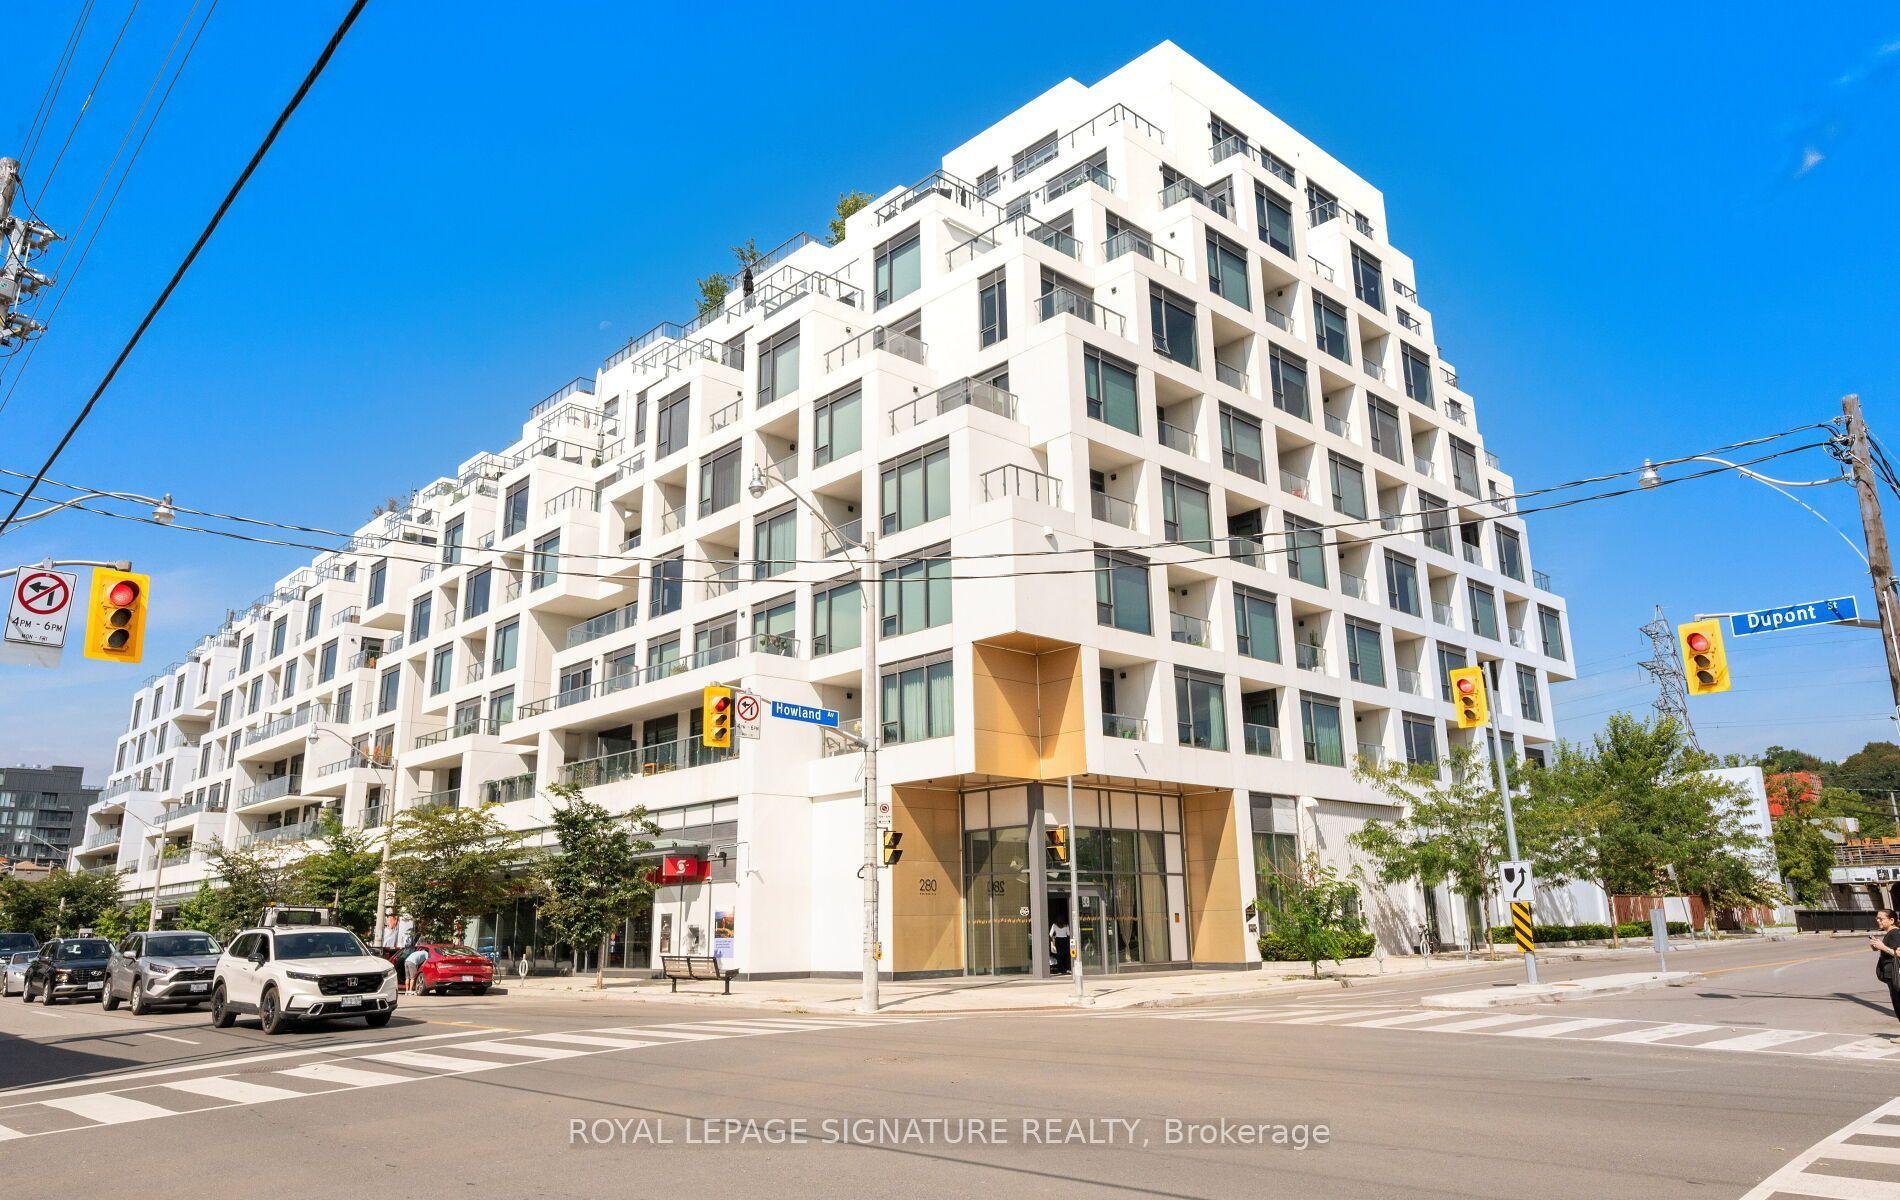
For Sale
Just Listed
285 Mutual Street 1108 #1108
Church-Yonge Corridor, Toronto, ON
$799,000
2Bd
2Ba
850+sqft
1Parking
$940/sqft
CondoMLS# C13754308Listed 2026-09-080 DOM
Cooling
Central Air
Just listed! New listings in Toronto often receive offers within the first week.
About this home
Coveted S/W Corner 2-bedroom suite at radioCITY, reimagined with a movable-wall system that gives you two floor plans in one. Open the wall and the second bedroom flows straight into the kitchen and living areas - instant office/den with room for a Murphy bed. Close it, and you've got a fully enclosed, fully functioning second bedroom. Same suite, two answers to "where will guests sleep?"Approx. 845sf of sun-soaked soft-loft living: exposed concrete, 9' ceilings, and an oversized chef's kitchen built with gas stove, and lots of cupboards. Private primary bedroom with 4-pc ensuite and generous separate closet spaces. Step out to an oversized SW-facing balcony with a gas BBQ line (BBQ included)- dinner with a view, no propane tank required.Amenities include 24-hr concierge, gym and separate cardio rooms, and a multi-purpose entertainer's party room with lounge, games room & kitchen. The guest suites are full apartments with kitchens and living room. Steps to Loblaws, TTC, the Eaton Centre, the Financial District, theatres, libraries, bars & restaurants. Owned parking + locker included.radioCITY doesn't come up like this often. Engineered wood floors
Rooms
Main Floor
| Living Room | 3.92 × 3.84 m | Combined w/Dining Hardwood Floor Window Floor to Ceiling |
| Dining Room | 4.84 × 2.60 m | Combined w/Living Hardwood Floor Window Floor to Ceiling |
| Kitchen | 3.11 × 2.28 m | Stainless Steel Appl Granite Counters |
| Primary Bedroom | 3.83 × 3.25 m | 3 Pc Ensuite Double Closet Walk-Out |
| Bedroom 2 | 2.74 × 2.66 m | Double Closet Hardwood Floor Walk-Out |
| Other | 7.01 × 1.52 m | W/O To Balcony |
Features
- Carpet Free
- Primary Bedroom - Main Floor
- None
- Central Air
- Apartment
Financials
Annual Taxes
$4,018.17
Estimated Rental Income
Entire property$2,600 – $3,500/mo
Rental yield3.9% – 5.3%
*Estimates based on comparable rentals in the area. Actual income may vary.
Market Data — Toronto
Days on market0 days
Buyer's MarketSeller's Market
Based on active listings in Toronto. Data updates daily.
Demographics — Toronto
Population
2,794,356
Avg Household Income
$102,000
Age Distribution
0-19
19%
20-34
24%
35-49
21%
50-64
19%
65+
17%
Ownership53% own · 47% rent
EnglishMandarinCantoneseTagalogTamil
Getting around
How walkable, bikeable, and transit-friendly this neighbourhood is.
88
/ 100
Walk Score
Very Walkable
80
/ 100
Transit Score
Excellent Transit
69
/ 100
Bike Score
Bikeable
Scores are estimates based on neighbourhood data and are for informational purposes only.
MLS® data courtesy of the Toronto Regional Real Estate Board (TRREB).
The information provided herein must only be used by consumers that have a bona fide interest in the purchase, sale, or lease of real estate and may not be used for any commercial purpose or any other purpose. Listing information is deemed reliable but is not guaranteed accurate by the Toronto Regional Real Estate Board, the listing brokerage, or this website. The trademarks REALTOR®, REALTORS® and the REALTOR® logo are controlled by The Canadian Real Estate Association (CREA) and identify real estate professionals who are members of CREA. MLS®, Multiple Listing Service®, and the associated logos are owned by CREA. Not intended to solicit properties currently listed for sale or buyers under contract.
You may also like
More homes in Toronto
Hand-picked listings with a similar price range and style.
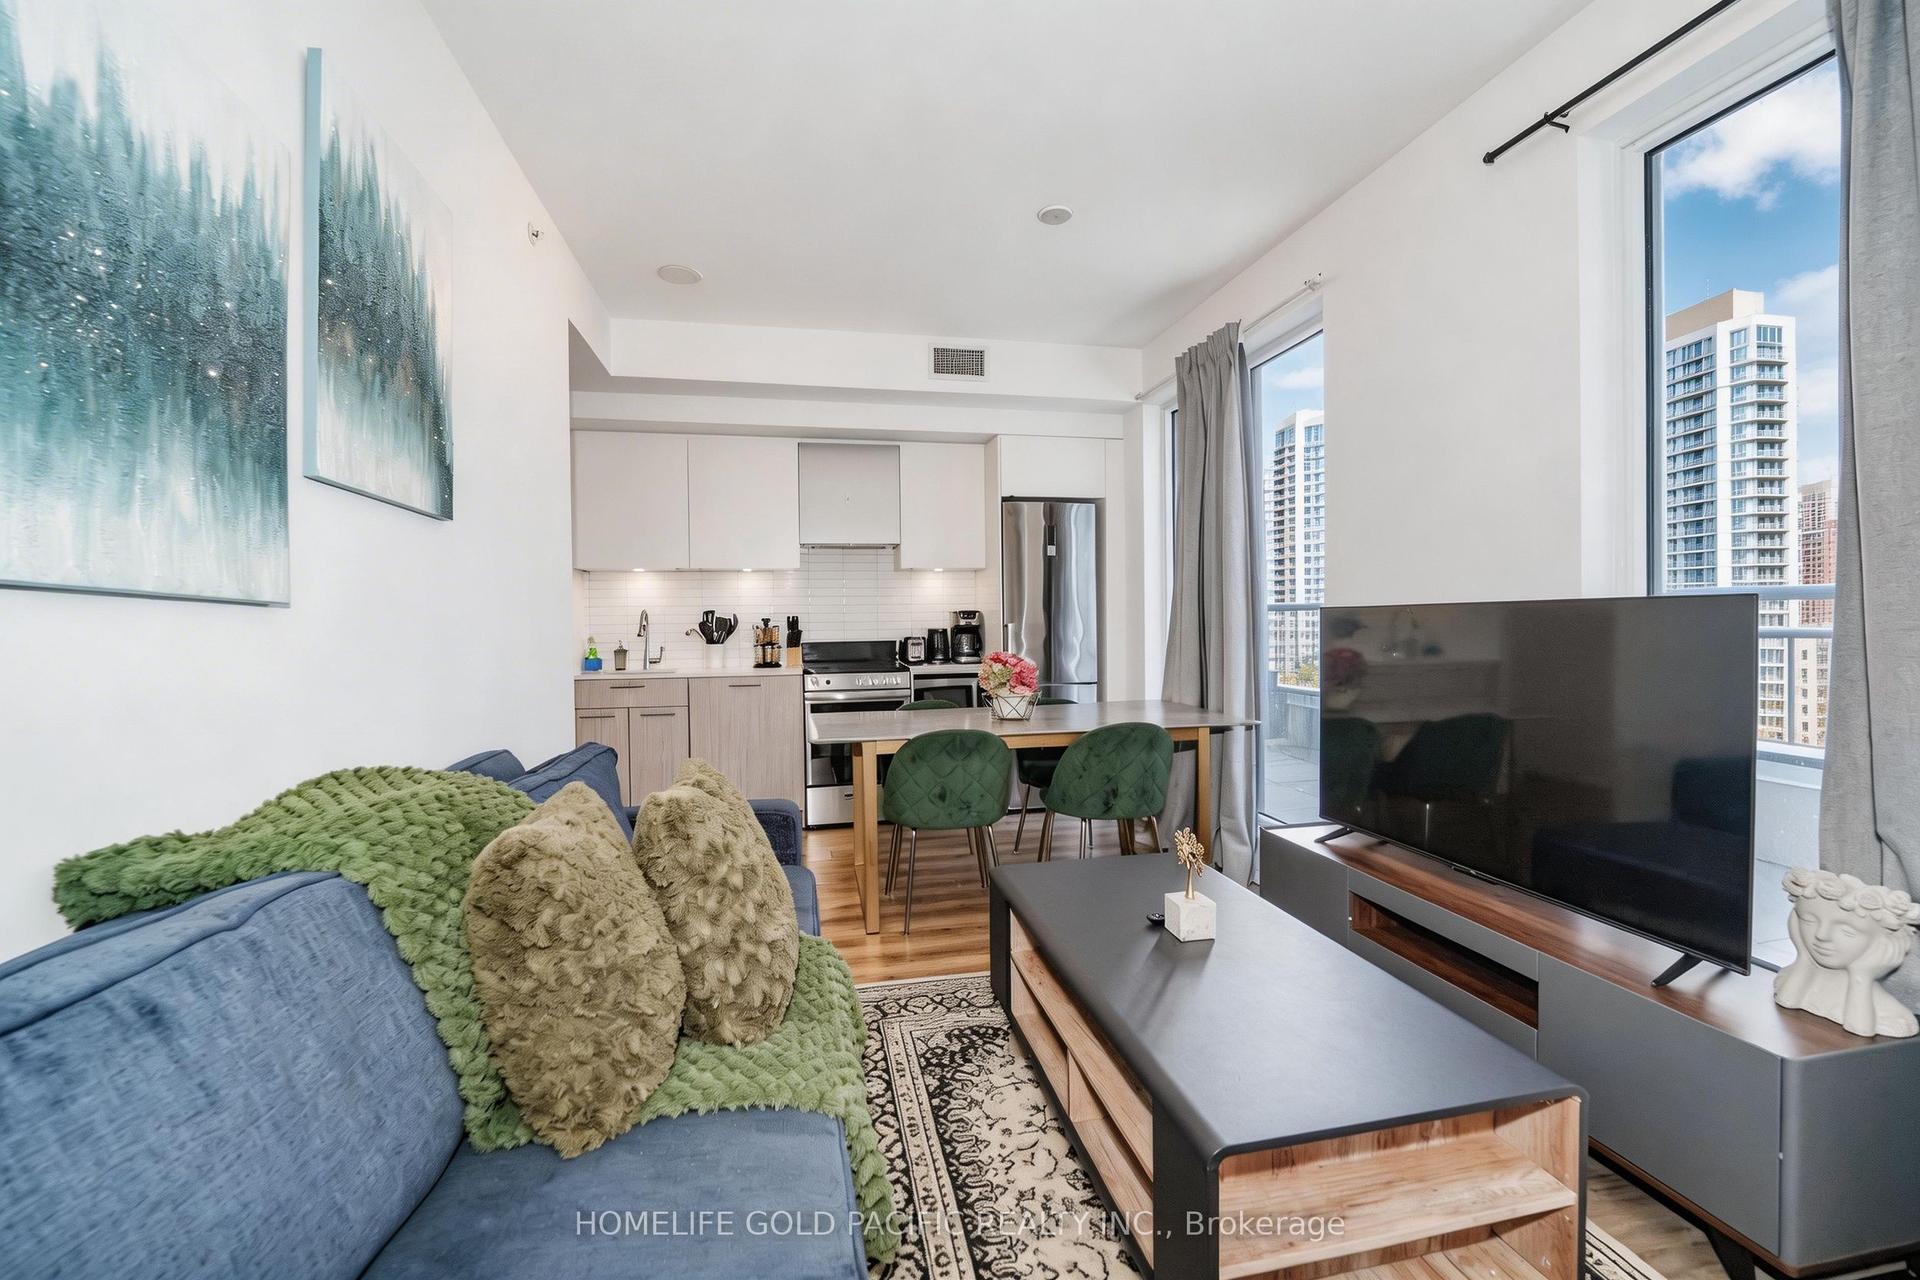
For Sale1 month ago
$699,900
Condo
est. $3,068/mo
251 Jarvis Street 925 #925, Church-Yonge Corridor
Toronto, ON
2 bd
2 ba
750
1
MLS# C13630120Joynet Realty Inc.
WhatsApp Aman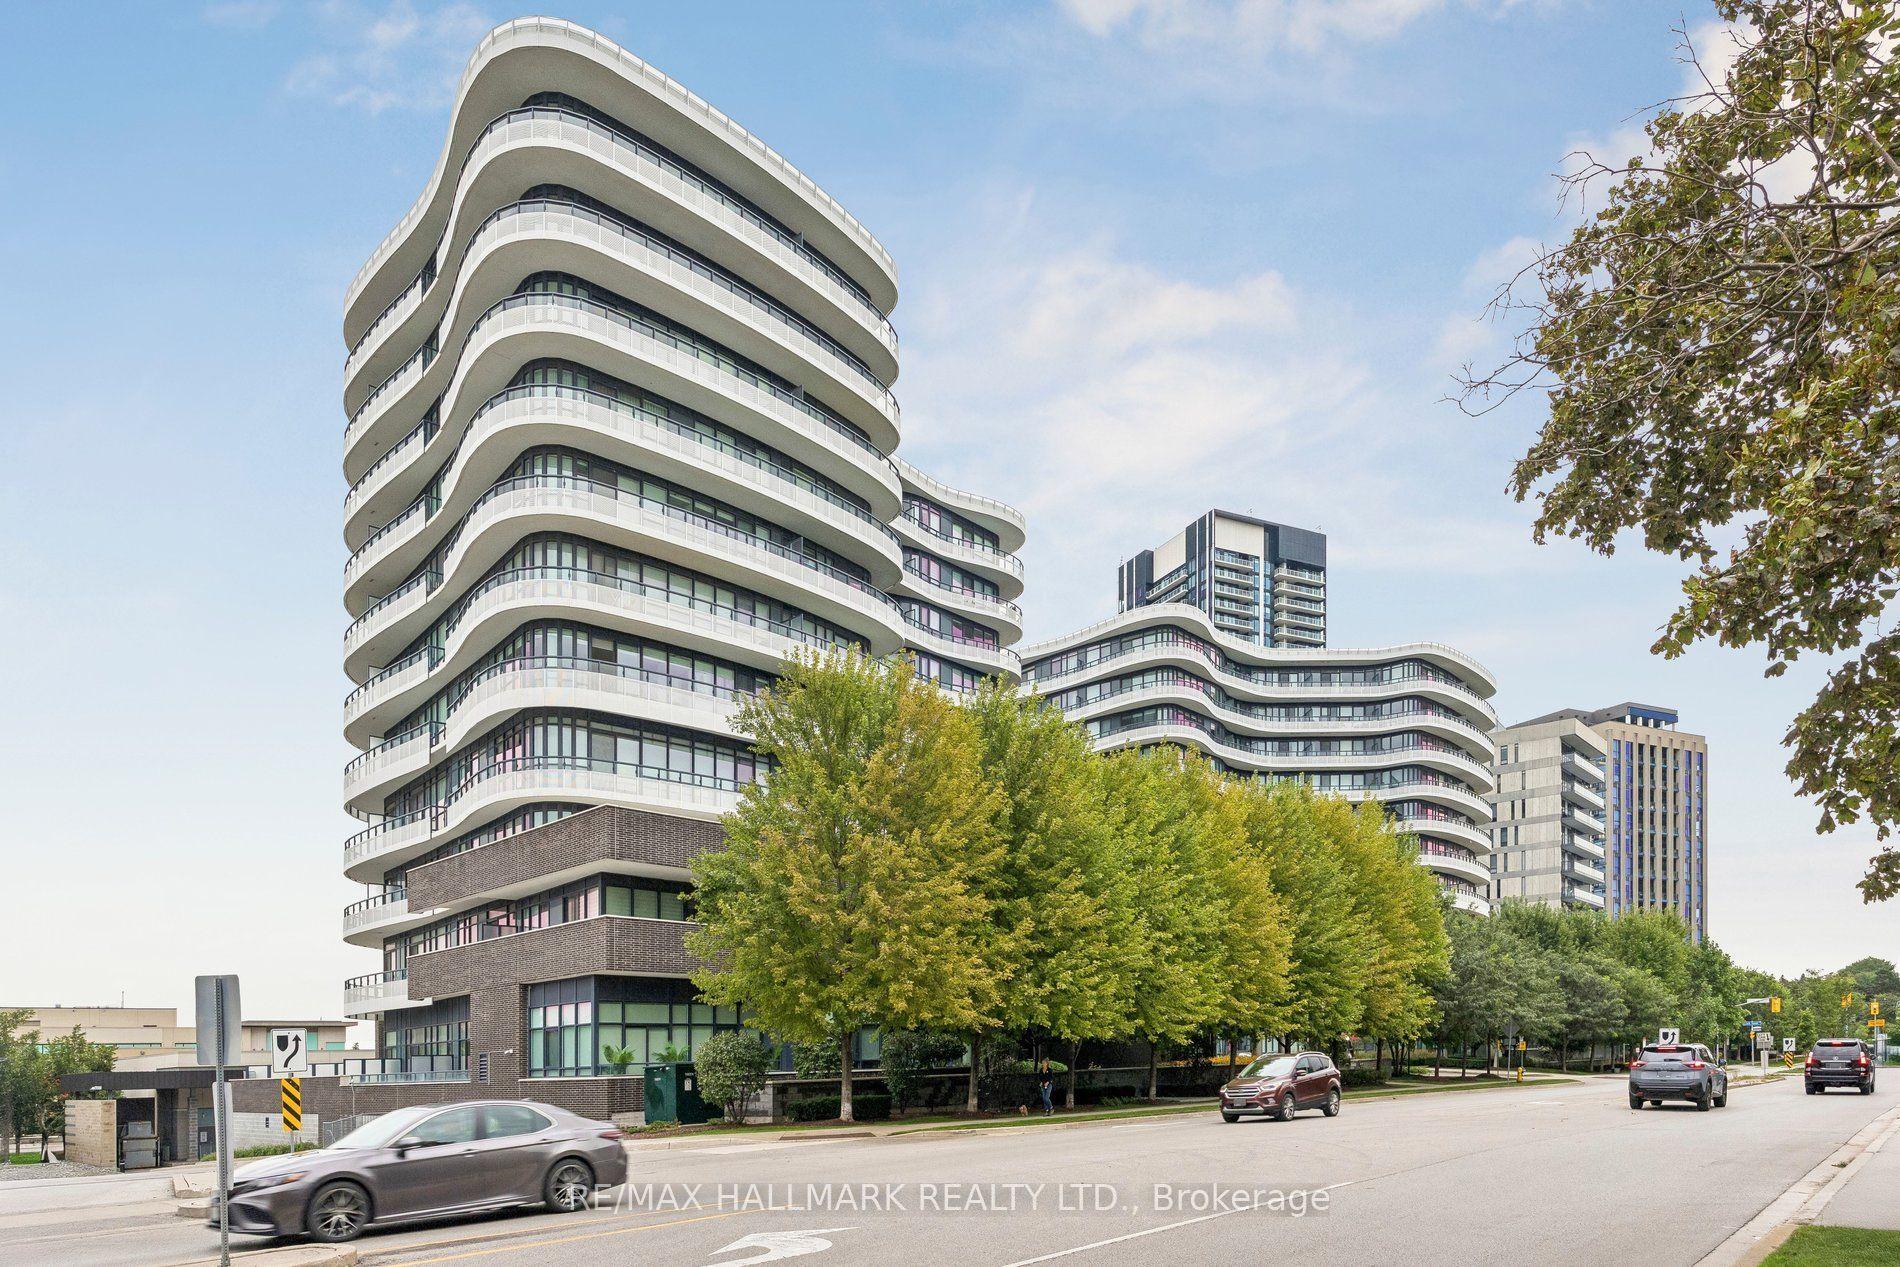
For Sale5 h ago
$779,000
Condo
est. $3,415/mo
99 The Donway W 924 #924, Banbury-Don Mills
Toronto, ON
2 bd
2 ba
850
1
MLS# C13752232Re/Max Hallmark Realty Ltd.
WhatsApp Aman