For Sale
Just Listed
5 St Joseph Street 4502 #4502
Bay Street Corridor, Toronto, ON
$1,680,000
2+1Bd
3Ba
1,700+sqft
1Parking
$988/sqft
CondoMLS# C13819764Listed 2026-09-230 DOM
Cooling
Central Air
Just listed! New listings in Toronto often receive offers within the first week.
About this home
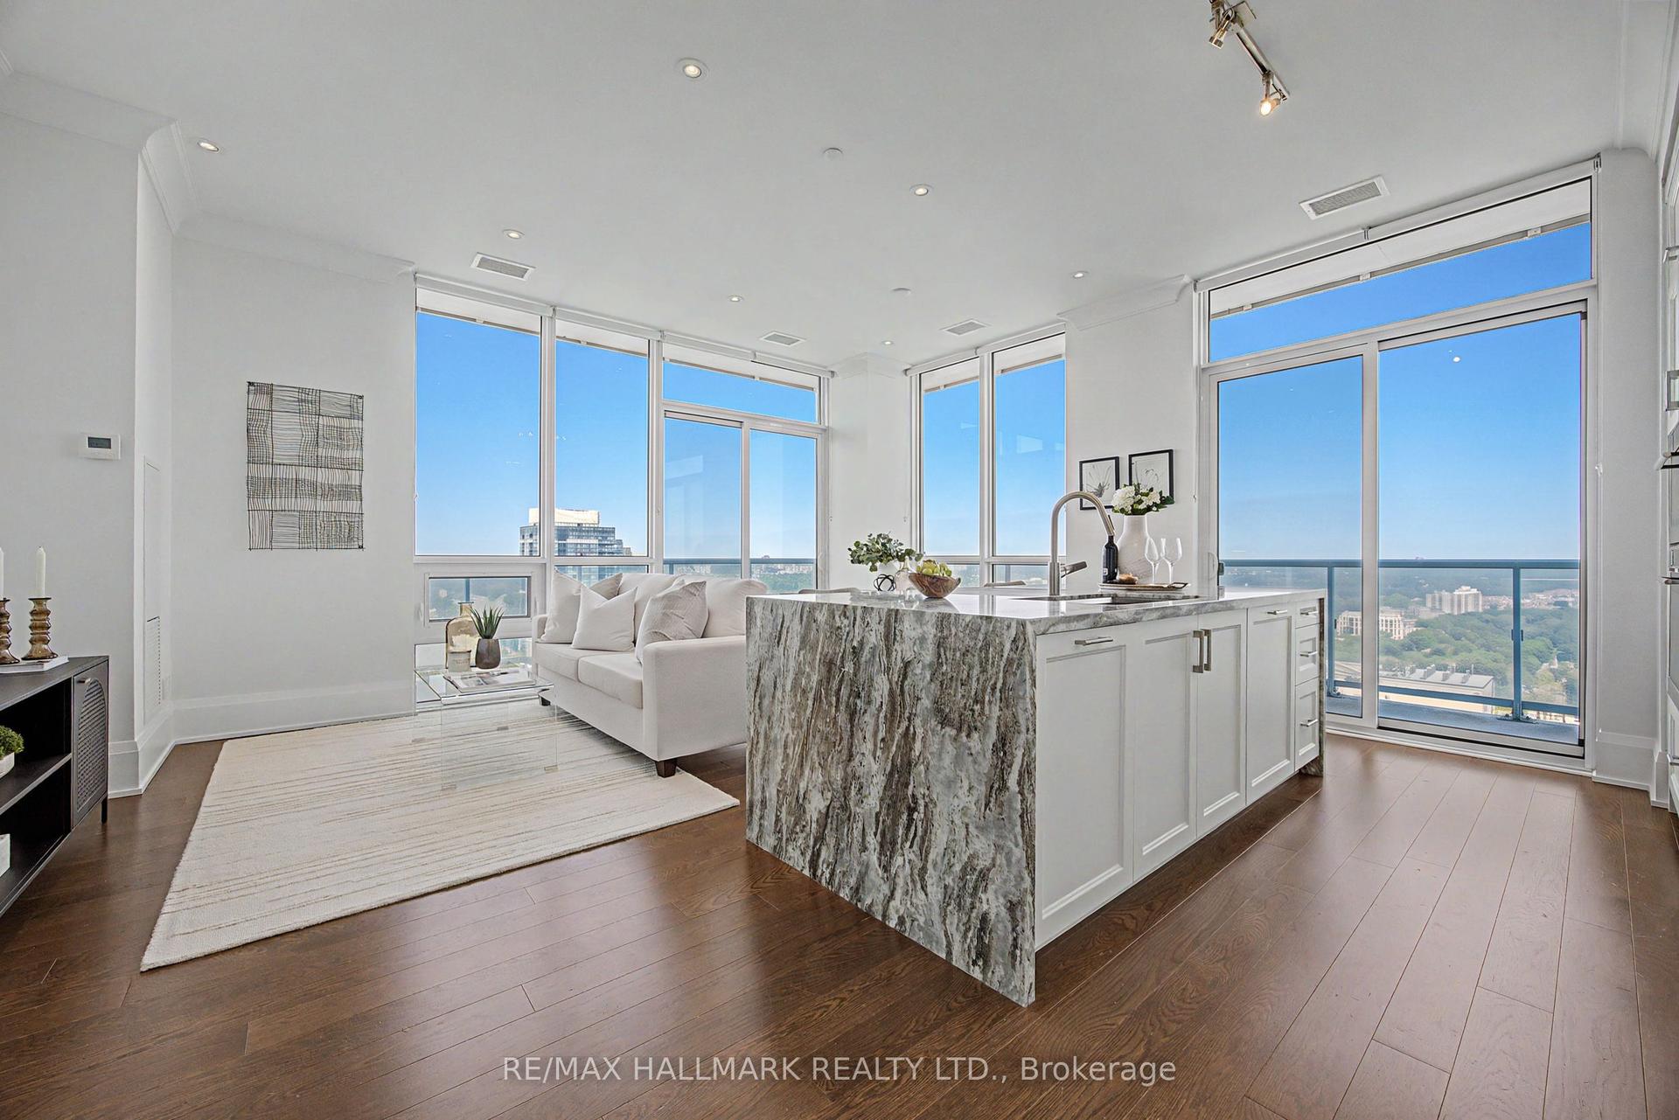
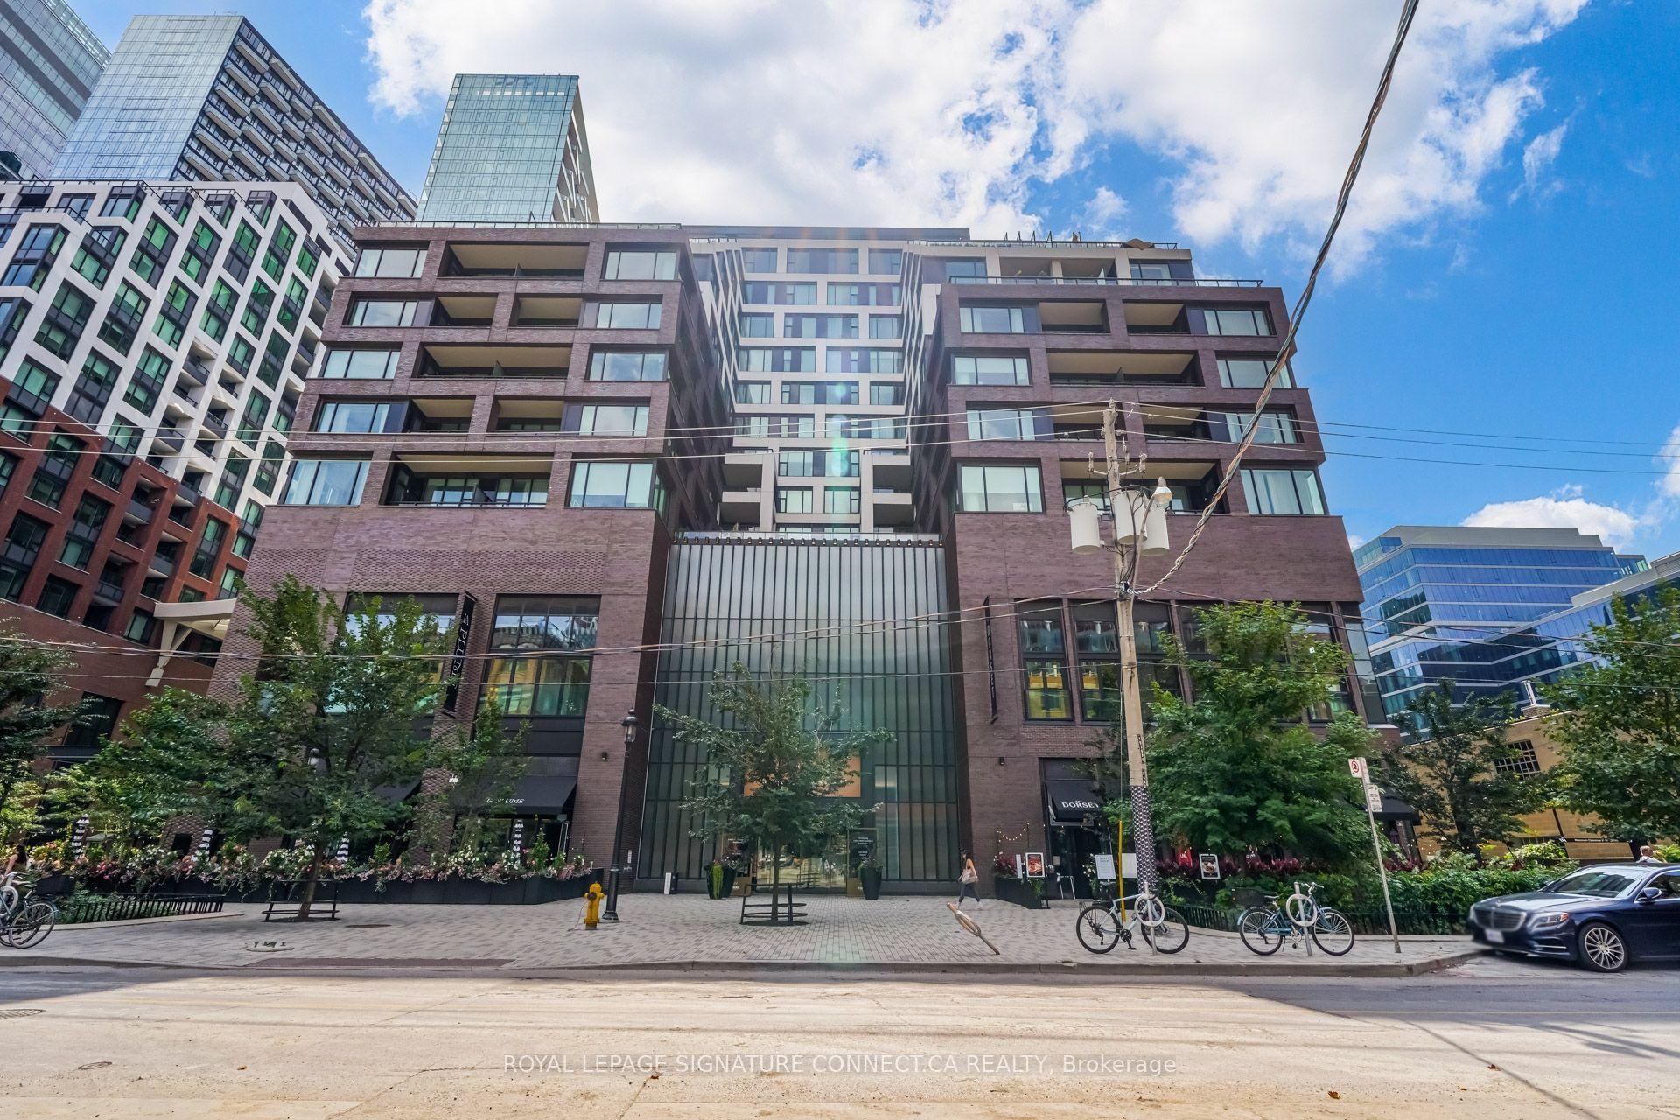
Welcome to an Exceptional Suite #4502 Including | 1,683 SQ. FT. Living Space | 10' CEILINGS | 2+1 BED | 2.5 BATH | 1 PARKING | 2 BALCONIES. It offering approximately 1,683 sq. ft. of beautifully proportioned interior living space in the heart of Downtown Toronto. Featuring soaring 10-foot smooth ceilings, this rare residence offers the scale and presence of a luxury home with the convenience of a prestigious downtown condominium. The thoughtfully designed 2-bedroom + den, 2.5-bathroom floor plan provides exceptional separation between living and private spaces. At the heart of the home is an impressive 29'7" x 20'9" open-concept kitchen, dining and living area, creating an extraordinary space for entertaining, family gatherings and everyday living. The expansive living area opens to a generously sized main balcony, extending the living space outdoors. The spacious 13'7" x 12'10" primary bedroom provide ample room for a king-size bedroom suite, features its own private balcony, while the approximately 11'3" x 11'1" second bedroom provides excellent space for family or guests. A large 11'3" x 10'6" den with floor-to-ceiling window and a sliding door offers tremendous flexibility as a home office, library, study or even a bedroom. The residence features two full bathrooms plus a convenient powder room, providing the functionality expected of a home of this size. Completing this exceptional offering are one underground parking space and two lockers, providing valuable additional storage. Located at FIVE, one of Downtown Toronto's distinctive architectural residences, you are steps from Wellesley Subway Station, Yonge Street and the University of Toronto, with Yorkville, Bloor Street, world-class dining, shopping, hospitals and the downtown core all close at hand. A truly exceptional Condominium unit offering space, scale and sophistication in one of Downtown Toronto's most desirable locations.
Rooms
Other
| Living Room | 9.02 × 6.32 m | Wood Combined w/Dining SW View |
| Dining Room | 9.02 × 6.32 m | Wood Combined w/Living W/O To Balcony |
| Kitchen | 9.02 × 6.32 m | Wood Combined w/Living Centre Island |
| Den | 3.43 × 3.20 m | Sliding Doors Separate Room Window Floor to Ceiling |
| Primary Bedroom | 4.14 × 3.91 m | Wood Walk-In Closet(s) Window Floor to Ceiling |
| Bedroom 2 | 3.43 × 3.38 m | Wood Walk-In Closet(s) Window Floor to Ceiling |
Features
- Carpet Free
- None
- Central Air
- Apartment
Financials
Annual Taxes
$10,610.01
Estimated Rental Income
Entire property$2,600 – $3,500/mo
Rental yield1.9% – 2.5%
*Estimates based on comparable rentals in the area. Actual income may vary.
Market Data — Toronto
Days on market0 days
Buyer's MarketSeller's Market
Based on active listings in Toronto. Data updates daily.
Demographics — Toronto
Population
2,794,356
Avg Household Income
$102,000
Age Distribution
0-19
19%
20-34
24%
35-49
21%
50-64
19%
65+
17%
Ownership53% own · 47% rent
EnglishMandarinCantoneseTagalogTamil
Getting around
How walkable, bikeable, and transit-friendly this neighbourhood is.
90
/ 100
Walk Score
Walker's Paradise
78
/ 100
Transit Score
Excellent Transit
71
/ 100
Bike Score
Very Bikeable
Scores are estimates based on neighbourhood data and are for informational purposes only.
MLS® data courtesy of the Toronto Regional Real Estate Board (TRREB).
The information provided herein must only be used by consumers that have a bona fide interest in the purchase, sale, or lease of real estate and may not be used for any commercial purpose or any other purpose. Listing information is deemed reliable but is not guaranteed accurate by the Toronto Regional Real Estate Board, the listing brokerage, or this website. The trademarks REALTOR®, REALTORS® and the REALTOR® logo are controlled by The Canadian Real Estate Association (CREA) and identify real estate professionals who are members of CREA. MLS®, Multiple Listing Service®, and the associated logos are owned by CREA. Not intended to solicit properties currently listed for sale or buyers under contract.
You may also like
More homes in Toronto
Hand-picked listings with a similar price range and style.
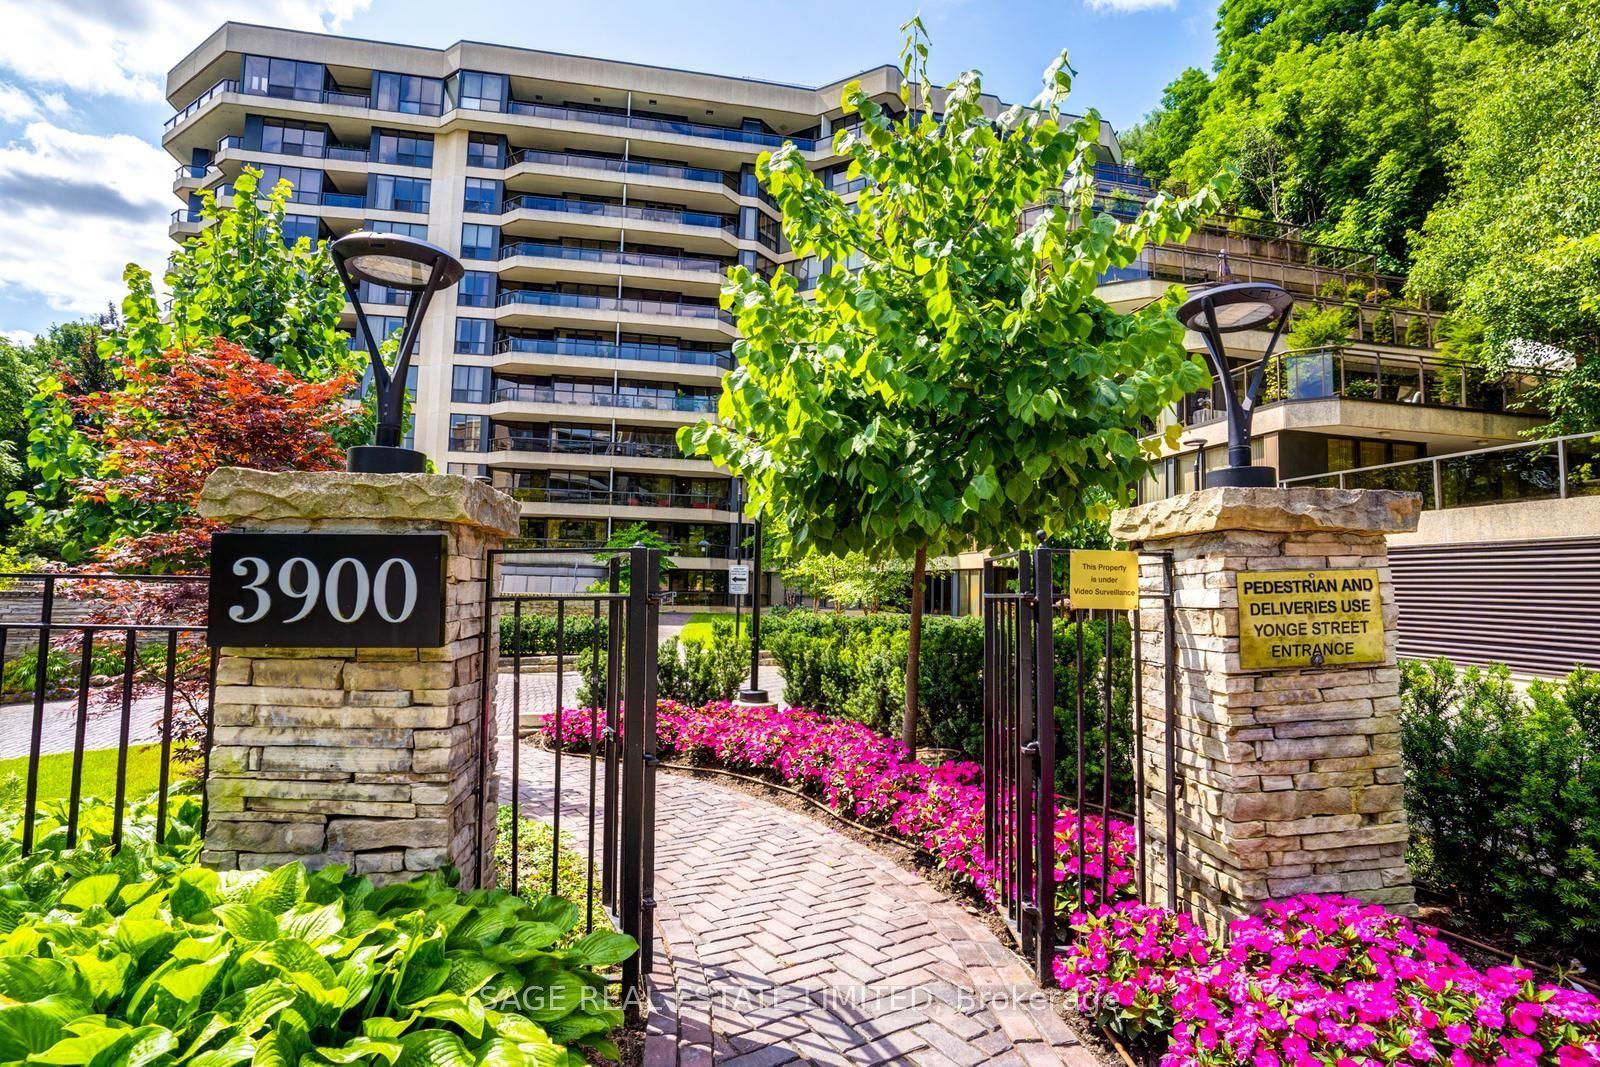
For Sale3 months ago
$1,590,000
Condo
est. $6,971/mo
3900 Yonge Street 408 #408, Bedford Park-Nortown
Toronto, ON
2 bd
2 ba
1,300
1
MLS# C13549598Sage Real Estate Limited
WhatsApp Aman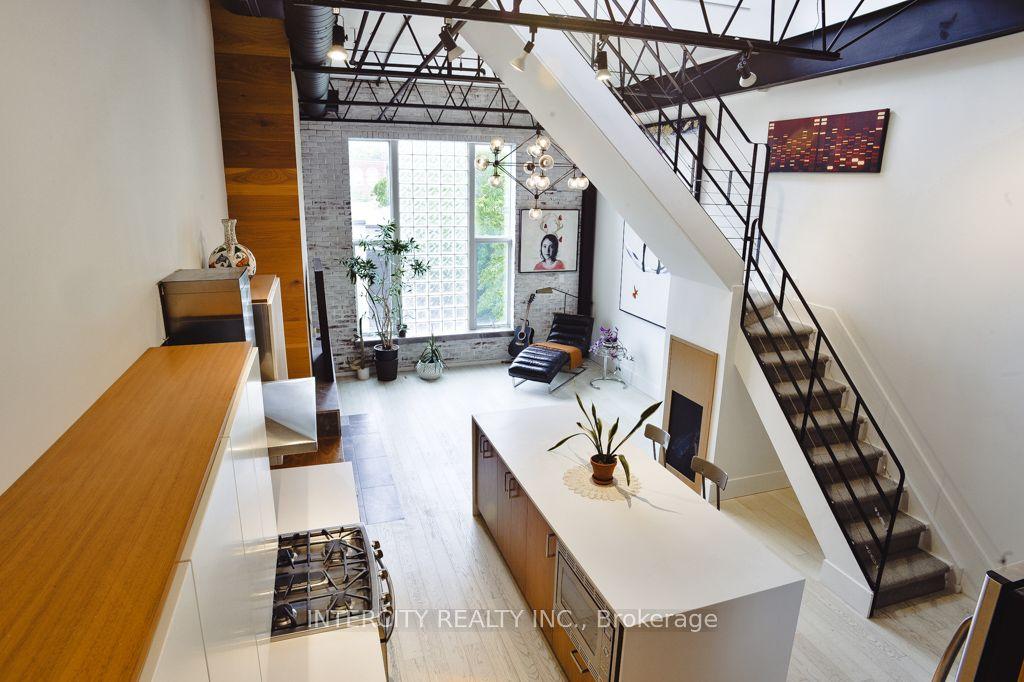
For Sale14 days ago
$1,470,000
Condo
est. $6,445/mo
676 Richmond Street W 208 #208, Niagara
Toronto, ON
1+1 bd
2 ba
1,500
1
MLS# C13762502Intercity Realty Inc.
WhatsApp Aman