For Sale
Open House Sat 18–20
101 Erskine Avenue PH15 #PH15
Mount Pleasant West, Toronto, ON
$1,479,000
2+1Bd
3Ba
1,300+sqft
1Parking
$1138/sqft
CondoMLS# C13784698Listed 2026-09-158 DOM
Cooling
Central Air
About this home
Rarely offered and truly one-of-a-kind, PH15 at 101 Erskine Ave delivers the space, privacy and sophistication of a luxury home-not just a condo. Built by renowned Tridel in the heart of Midtown at Yonge & Eglinton, this exceptional 2-bedroom + den, 3-bathroom penthouse features soaring 10-ft smooth ceilings, floor-to-ceiling windows and engineered hardwood throughout, complemented by surprisingly low maintenance fees for a residence of this calibre.The open-concept living and dining areas are filled with natural light and flow seamlessly onto a spectacular wraparound balcony, offering the perfect setting for entertaining, relaxing or enjoying breathtaking sunset views. The upgraded kitchen features a striking waterfall island, custom cabinetry, premium built-in appliances, wine fridge, appliance garage, custom built-ins and an induction cooktop.Thoughtfully designed throughout, the home offers generous principal rooms, exceptional storage and virtually no wasted space. The oversized den with sliding doors provides outstanding versatility as a home office, media room, library or private retreat. The primary bedroom is a peaceful sanctuary, while the second bedroom features a private ensuite for added comfort and privacy. A separate powder room is ideal for guests, and dual air-conditioning systems provide independent climate control year-round, beyond the building's seasonal changeover.With only six residences on the floor, PH15 offers an exceptional level of privacy and exclusivity. Building amenities include 24-hour concierge, outdoor pool, gym, yoga studio, sauna, steam room, theatre room, party room, billiards room, BBQ area, guest suites and visitor parking.Perfectly positioned just steps from Midtown's finest restaurants, cafes, shopping, parks and transit. A rare offering combining privacy, refined finishes, spectacular outdoor space and low maintenance fees. Penthouse living, redefined.
PoolGarageHardwood
Rooms
Main Floor
| Living Room | 5.82 × 3.65 m | Window Floor to Ceiling Combined w/Dining W/O To Balcony |
| Dining Room | 3.65 × 5.53 m | Window Floor to Ceiling Pot Lights Combined w/Kitchen |
| Kitchen | 3.65 × 5.53 m | Centre Island Combined w/Dining B/I Appliances |
| Primary Bedroom | 3.35 × 4.57 m | 6 Pc Ensuite Walk-In Closet(s) W/O To Balcony |
| Bedroom 2 | 3.35 × 3.17 m | 3 Pc Ensuite Large Closet Window Floor to Ceiling |
| Den | 2.28 × 3.50 m | Sliding Doors |
Features
- Carpet Free
- Built-In Oven
- ERV/HRV
- None
- Central Air
- Apartment
Financials
Annual Taxes
$7,171
Estimated Rental Income
Entire property$2,600 – $3,500/mo
Rental yield2.1% – 2.8%
*Estimates based on comparable rentals in the area. Actual income may vary.
Market Data — Toronto
Days on market8 days
Buyer's MarketSeller's Market
Based on active listings in Toronto. Data updates daily.
Demographics — Toronto
Population
2,794,356
Avg Household Income
$102,000
Age Distribution
0-19
19%
20-34
24%
35-49
21%
50-64
19%
65+
17%
Ownership53% own · 47% rent
EnglishMandarinCantoneseTagalogTamil
Getting around
How walkable, bikeable, and transit-friendly this neighbourhood is.
91
/ 100
Walk Score
Walker's Paradise
77
/ 100
Transit Score
Excellent Transit
62
/ 100
Bike Score
Bikeable
Scores are estimates based on neighbourhood data and are for informational purposes only.
MLS® data courtesy of the Toronto Regional Real Estate Board (TRREB).
The information provided herein must only be used by consumers that have a bona fide interest in the purchase, sale, or lease of real estate and may not be used for any commercial purpose or any other purpose. Listing information is deemed reliable but is not guaranteed accurate by the Toronto Regional Real Estate Board, the listing brokerage, or this website. The trademarks REALTOR®, REALTORS® and the REALTOR® logo are controlled by The Canadian Real Estate Association (CREA) and identify real estate professionals who are members of CREA. MLS®, Multiple Listing Service®, and the associated logos are owned by CREA. Not intended to solicit properties currently listed for sale or buyers under contract.
You may also like
More homes in Toronto
Hand-picked listings with a similar price range and style.
For Sale5 h ago
$1,199,000
Condo
est. $5,256/mo
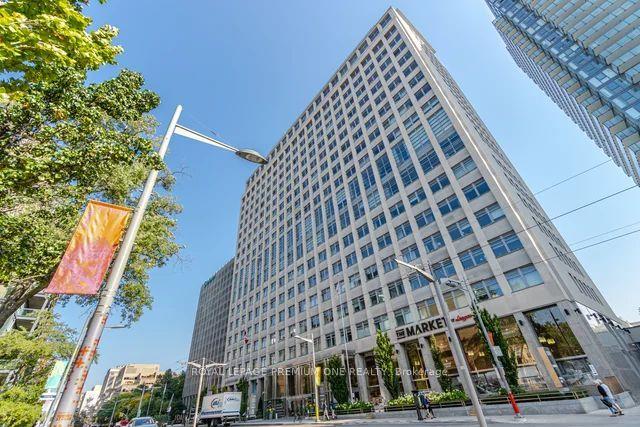
111 St Clair Avenue W 3 #3, Yonge-St. Clair
Toronto, ON
1 bd
2 ba
1,100
1
MLS# C13819618Royal Lepage Premium One Realty
WhatsApp Aman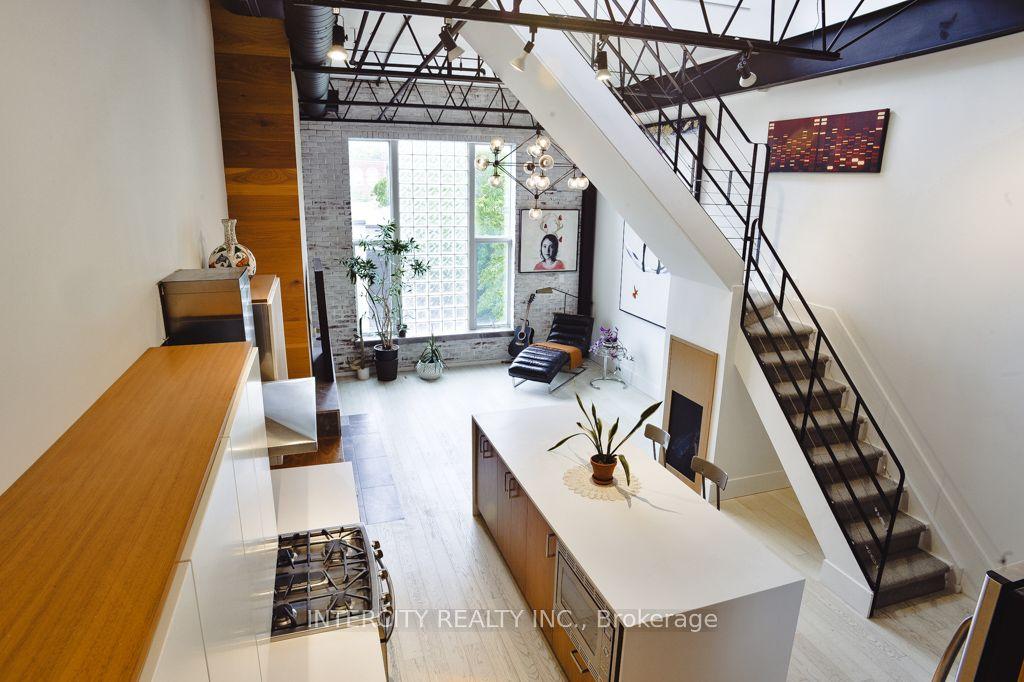
For Sale14 days ago
$1,470,000
Condo
est. $6,445/mo
676 Richmond Street W 208 #208, Niagara
Toronto, ON
1+1 bd
2 ba
1,500
1
MLS# C13762502Intercity Realty Inc.
WhatsApp Aman