For Sale
Just Listed
Open House Sun 18–20
87 Winnett Avenue
Oakwood Village, Toronto, ON
$1,395,000
3Bd
3Ba
1,300+sqft
1Parking
17.23 x 10² ftlot
$1073/sqft
Semi-DetachedMLS# C13819878Listed 2026-09-230 DOM
Cooling
Central Air
Basement
Finished
Just listed! New listings in Toronto often receive offers within the first week.
About this home
A winner on Winnett! This beautifully renovated 3-bedroom, 3-bathroom home, including a convenient main floor powder room, blends thoughtful design with extensive upgrades throughout. The bright, open-concept main level features pot lights and a fantastic kitchen with peninsula, ample cabinetry and stainless steel appliances, flowing seamlessly to a private composite deck with BBQ gas line. The home has been extensively improved with new framing, wiring, HVAC and insulation, upgraded 200-amp service, a Navien tankless water heater, Aria vents, Lutron dimmers and switches, and a Velux solar-powered fresh air skylight. The primary bedroom features a custom built-in wardrobe, while heated floors in the primary bathroom and mudroom add an extra touch of comfort. A professionally finished lower level offers a media room, laundry and plenty of storage. The impressive garage, newly built in 2023, is a standout feature with soaring 10'6"+ ceilings, skylights, full insulation, heating and air conditioning, architectural lighting and built-in speakers. Complete with a 100-amp subpanel and wiring for an electric vehicle charger, it offers incredible versatility for parking, a workshop, studio or additional recreational space. Ideally situated on a quiet, low-traffic street just steps from St. Clair West, Wychwood Barns, the farmers' market, Humewood Community School, shops, restaurants, parks and transit.
GarageRenovatedSolar
Rooms
Main Floor
| Mud Room | 3.96 × 1.96 m | Skylight Heated Floor Overlooks Frontyard |
| Dining Room | 3.94 × 3.12 m | 2 Pc Bath Hardwood Floor Open Concept |
| Kitchen | 3.79 × 3.11 m | Modern Kitchen Stainless Steel Appl Galley Kitchen |
| Living Room | 3.79 × 3.66 m | W/O To Deck Hardwood Floor Sliding Doors |
Second Floor
| Primary Bedroom | 3.91 × 3.08 m | W/W Closet Large Window Hardwood Floor |
| Bedroom 2 | 3.02 × 2.11 m | Picture Window Hardwood Floor B/I Closet |
| Bedroom 3 | 2.85 × 2.20 m | B/I Closet Hardwood Floor Picture Window |
Lower
| Recreation | 8.69 × 3.69 m | Finished Open Concept 3 Pc Bath |
| Laundry | 1.59 × 1.47 m |
Features
- Carpet Free
- Porch Enclosed
- Porch
- Finished
- Central Air
- 2-Storey
Financials
Annual Taxes
$5,609.05
Estimated Rental Income
Entire property$3,200 – $4,800/mo
Rental yield2.8% – 4.1%
*Estimates based on comparable rentals in the area. Actual income may vary.
Market Data — Toronto
Days on market0 days
Buyer's MarketSeller's Market
Based on active listings in Toronto. Data updates daily.
Demographics — Toronto
Population
2,794,356
Avg Household Income
$102,000
Age Distribution
0-19
19%
20-34
24%
35-49
21%
50-64
19%
65+
17%
Ownership53% own · 47% rent
EnglishMandarinCantoneseTagalogTamil
Getting around
How walkable, bikeable, and transit-friendly this neighbourhood is.
75
/ 100
Walk Score
Very Walkable
67
/ 100
Transit Score
Good Transit
75
/ 100
Bike Score
Very Bikeable
Scores are estimates based on neighbourhood data and are for informational purposes only.
MLS® data courtesy of the Toronto Regional Real Estate Board (TRREB).
The information provided herein must only be used by consumers that have a bona fide interest in the purchase, sale, or lease of real estate and may not be used for any commercial purpose or any other purpose. Listing information is deemed reliable but is not guaranteed accurate by the Toronto Regional Real Estate Board, the listing brokerage, or this website. The trademarks REALTOR®, REALTORS® and the REALTOR® logo are controlled by The Canadian Real Estate Association (CREA) and identify real estate professionals who are members of CREA. MLS®, Multiple Listing Service®, and the associated logos are owned by CREA. Not intended to solicit properties currently listed for sale or buyers under contract.
You may also like
More homes in Toronto
Hand-picked listings with a similar price range and style.
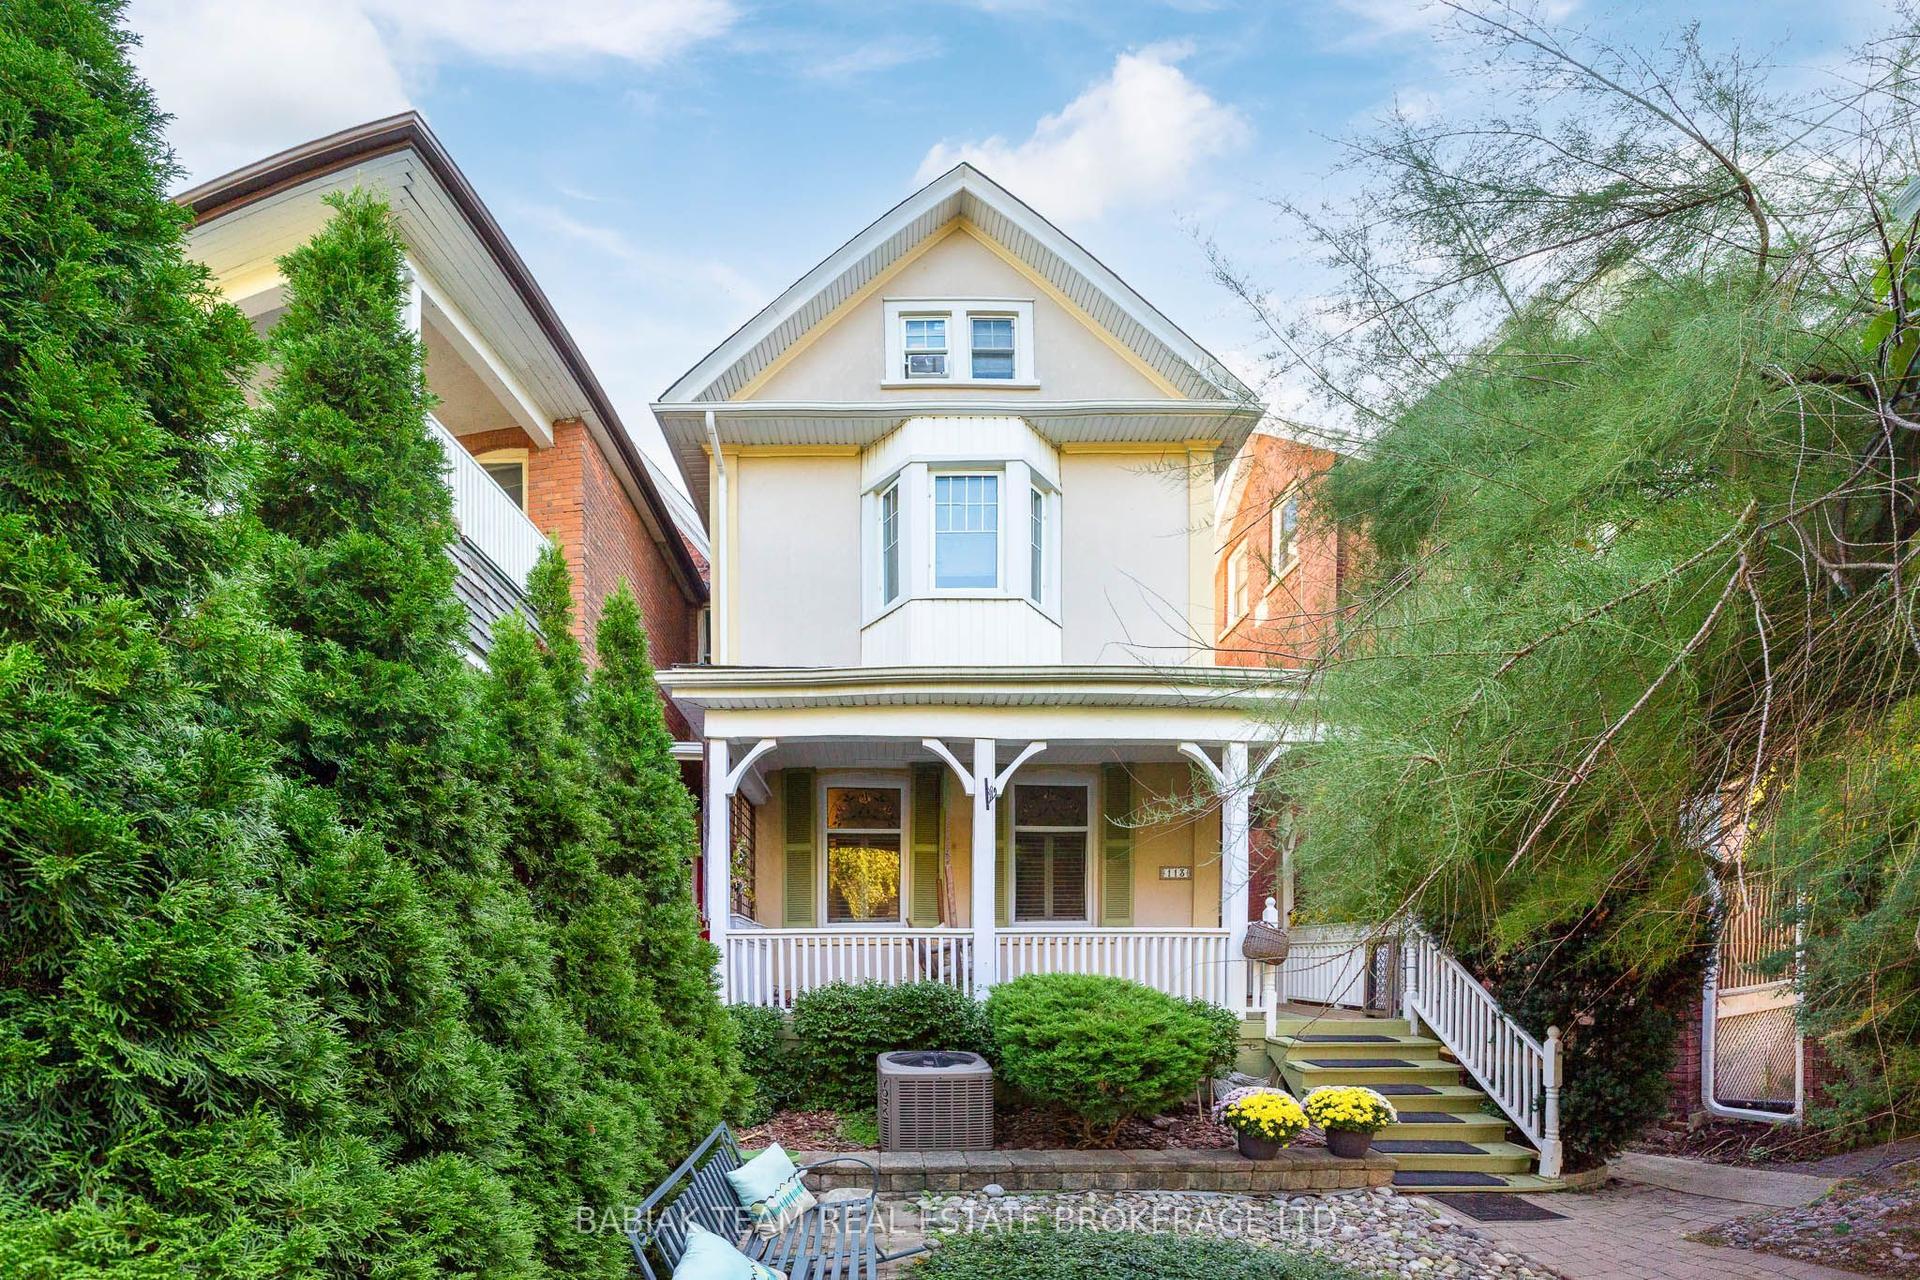
For Sale1 day ago
$1,499,000
Semi-Detached
est. $6,572/mo
113 Mavety Street, Junction Area
Toronto, ON
4 bd
3 ba
1,750
0
MLS# W13815992Babiak Team Real Estate Brokerage…
WhatsApp Aman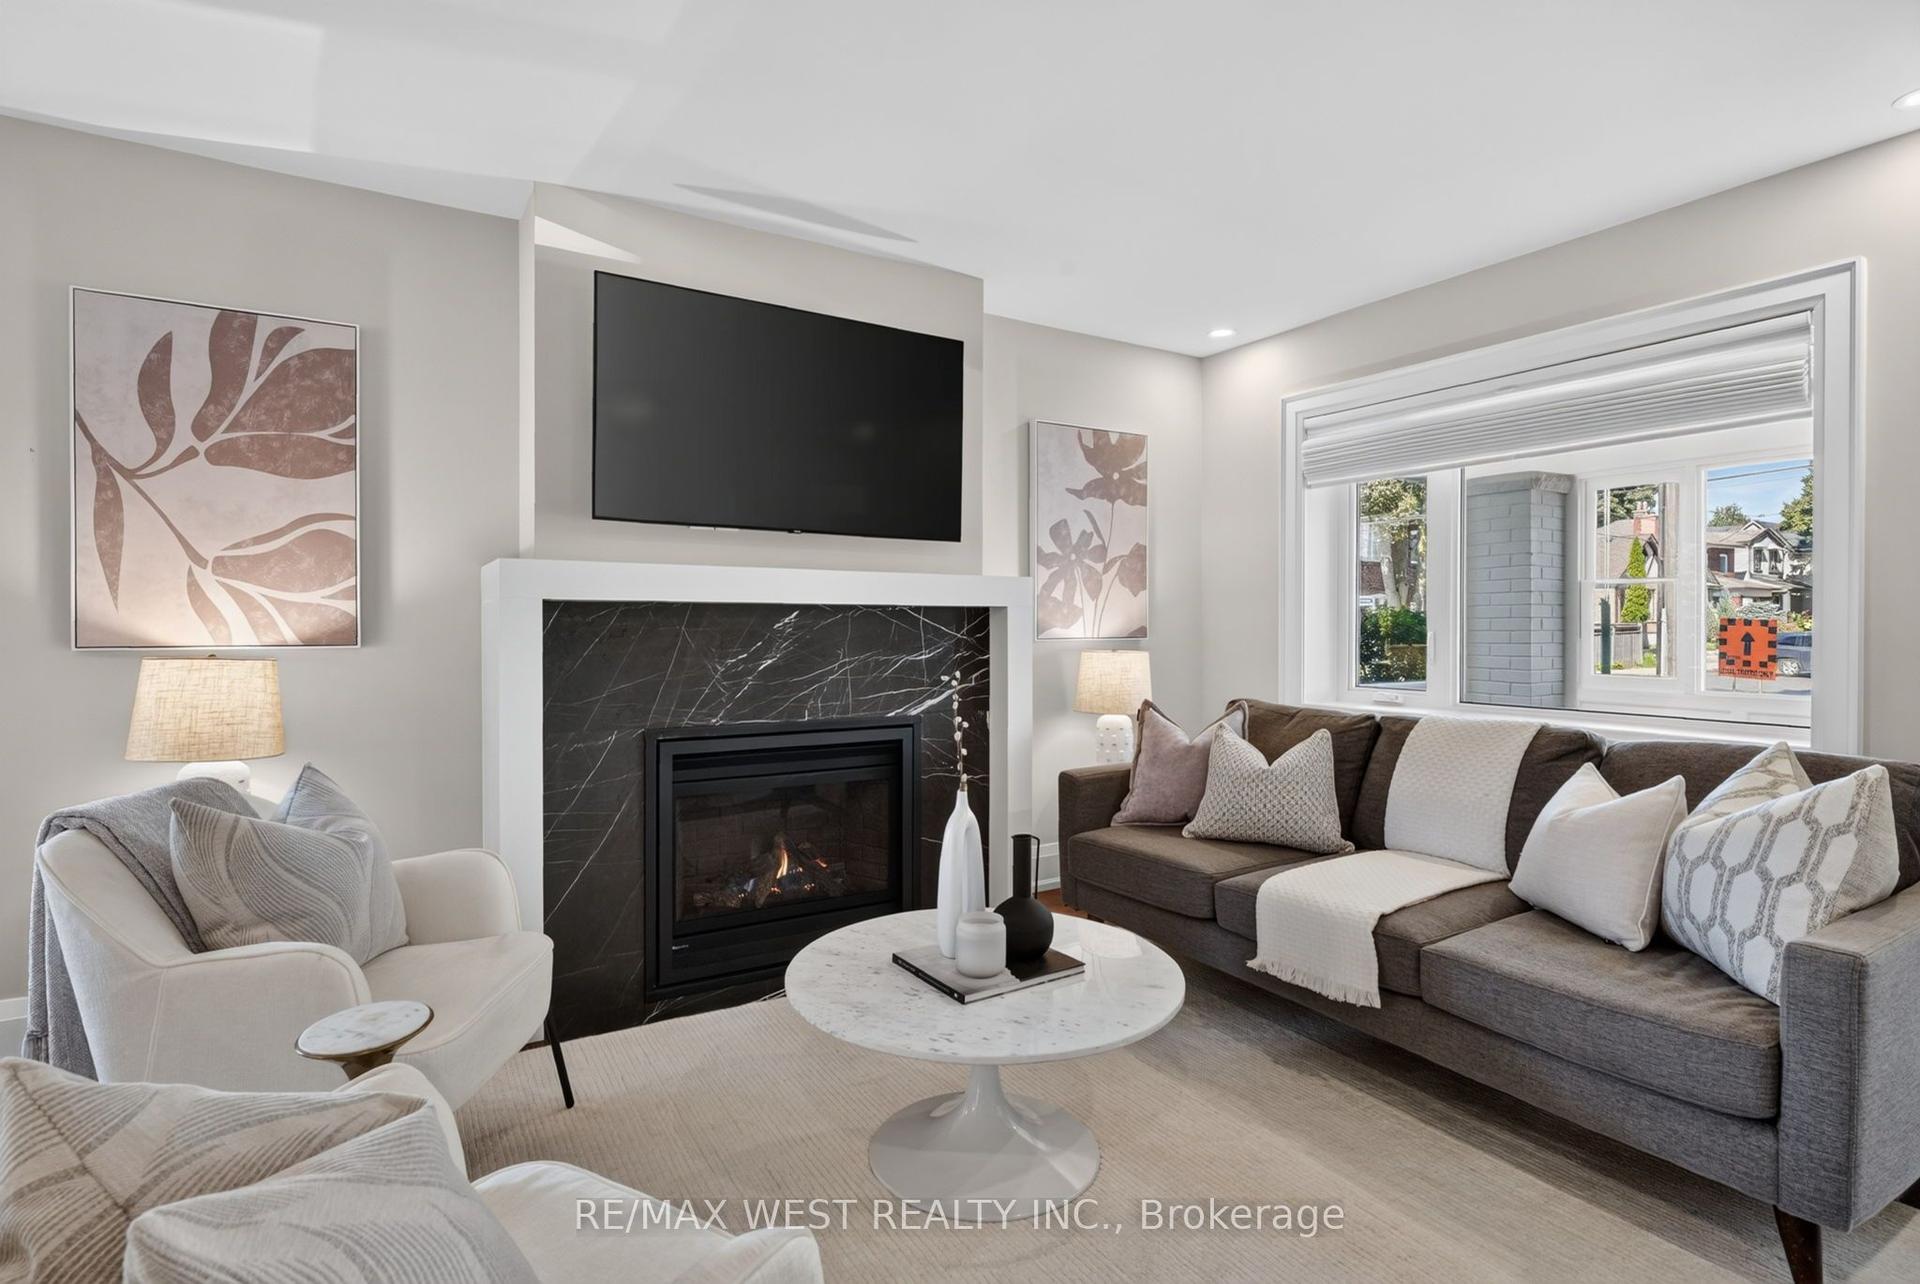
For Sale8 days ago
$1,449,900
Semi-Detached
est. $6,356/mo
47 Deforest Road, High Park-Swansea
Toronto, ON
2+1 bd
2 ba
900
2
MLS# W13785306Re/Max West Realty Inc.
WhatsApp Aman