For Sale
Just Listed
135 Roxborough Street E
Rosedale-Moore Park, Toronto, ON
$3,495,000
4Bd
3Ba
3,250+sqft
3Parking
27.75 x 145 ftlot
$1075/sqft
Semi-DetachedMLS# C13820078Listed 2026-09-234 DOM
Cooling
Central Vacuum
Basement
Unfinished
About this home
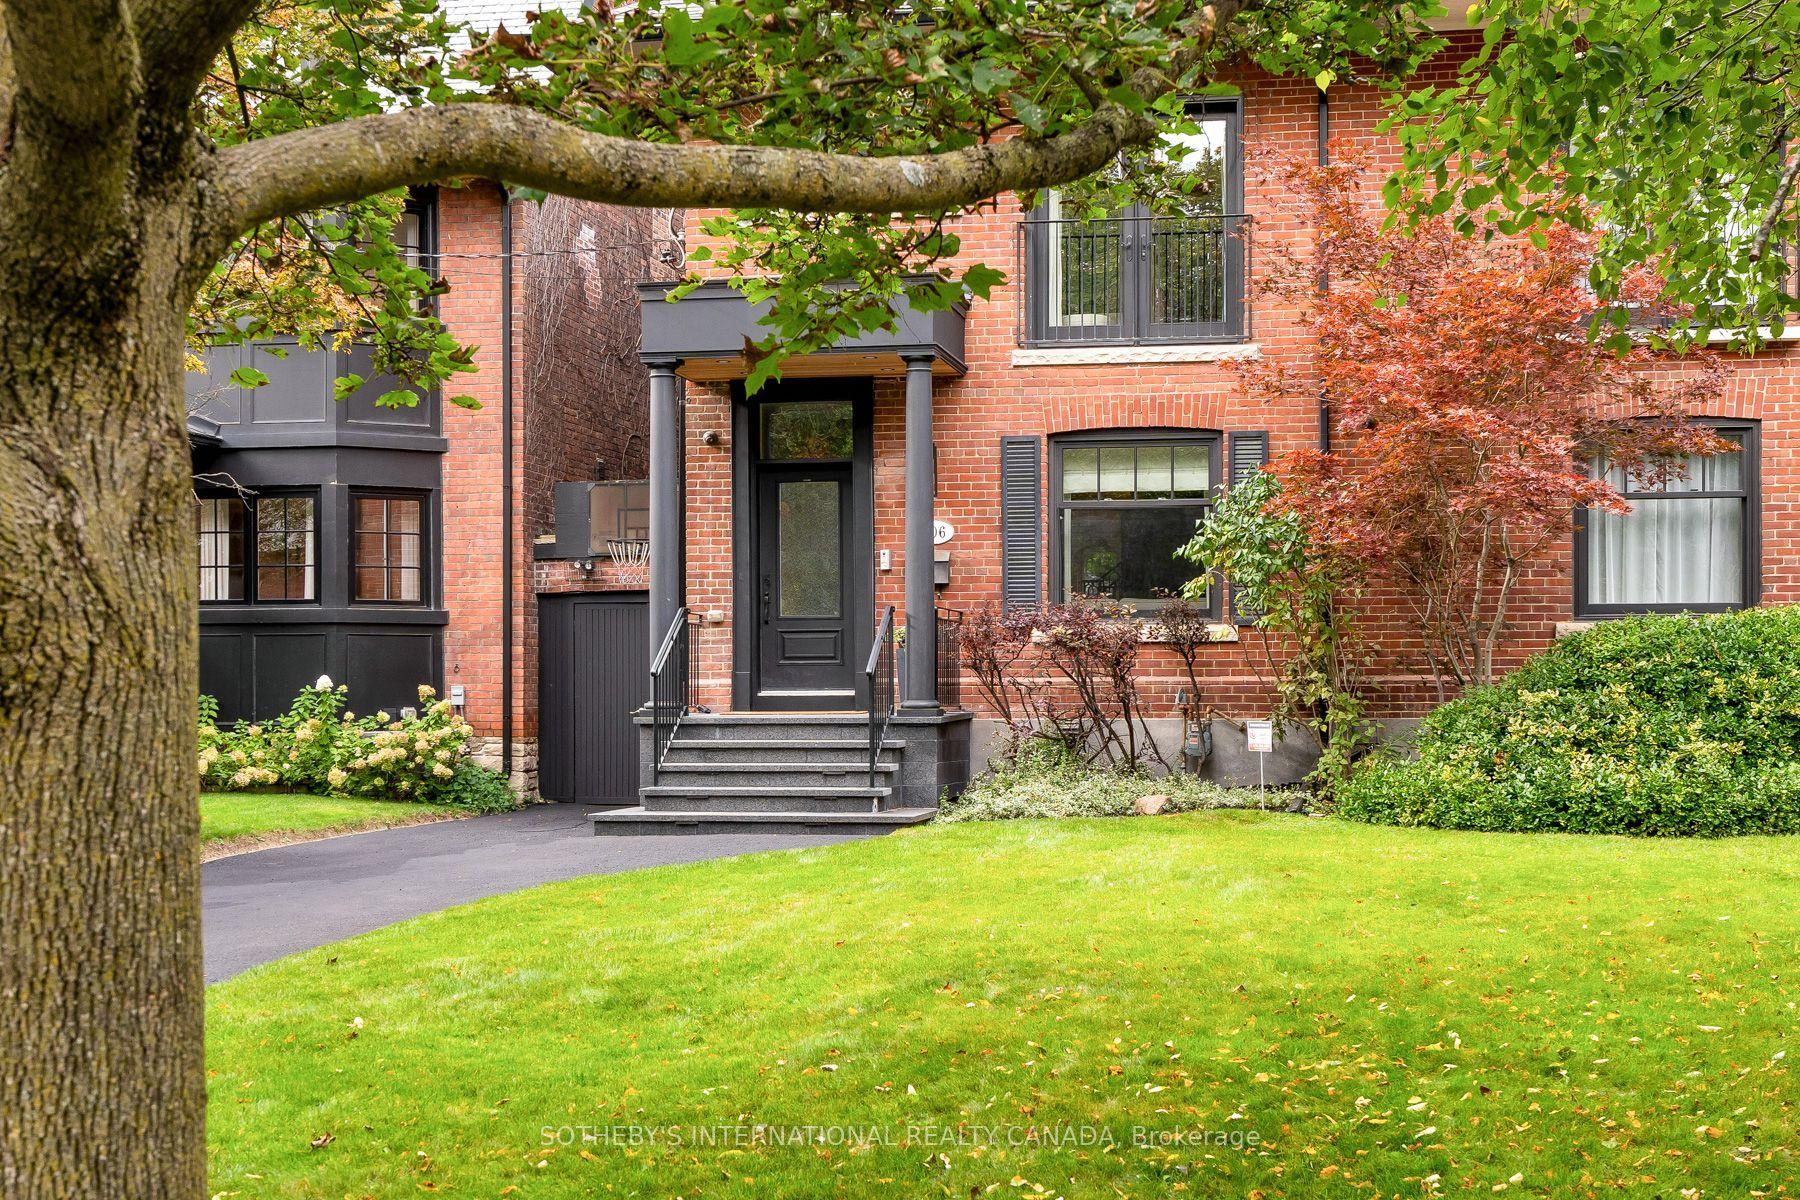
Step into refined living within this gracious residence, constructed in 1901 and situated along one of Rosedale's most distinguished addresses, just east of Yonge Street. Presenting an impressive historic façade, the property embraces timeless architectural heritage with sophisticated interiors, tailored for gracious entertaining and fine daily living. Spanning 3169 sqft of living space above grade (+1105 sqft of unfinished potential in the lower level), this residence sits on a deep 27'9" by 145' lot with sunny south exposure. A long private side driveway easily accommodates multiple vehicles. The main floor features formal living and dining rooms to spend precious family time together. At the heart of the home, an oversized eat-in kitchen opens directly onto a covered verandah and a manicured back garden. This quiet outdoor retreat features a custom stone patio surrounded by mature greenery, delivering remarkable privacy right. Upstairs, on the 2nd floor, the oversized primary bedroom suite meets modern standards with its sitting area, ensuite bathroom and large walk-in closet. Spend evenings watching a movie in the family room on this level. The third floor, with its delightful roof lines and skylights offers three more bedrooms (one is tandem) and a family bathroom. The absolute best of Rosedale and Summerhill unfolds within short walking distance. Gourmet epicures will delight in neighbouring staples like Harvest Wagon, Pisces, and Olliffe Butcher, while fine dining options abound at Sorrel, Terroni and Bar Centrale. Active residents will appreciate quick access to the Toronto Lawn Tennis Club, York Racquets Club, and the Badminton and Racquet Club of Toronto. Families will value immediate proximity to top-tier private schools as well as the sprawling grounds of Ramsden Park, complete with its ice rink and tennis / pickleball courts. Owned by the same family for three decades. Bring your interior designer and builder with you when viewing this magnificent home
Rooms
Main Floor
| Foyer | 4.39 × 3.05 m | Hardwood Floor Leaded Glass Crown Moulding |
| Living Room | 5.16 × 3.89 m | Pocket Doors Fireplace Crown Moulding |
| Dining Room | 4.50 × 4.47 m | Formal Rm Fireplace Crown Moulding |
| Kitchen | 6.12 × 4.78 m | Eat-in Kitchen W/O To Garden Crown Moulding |
| Powder Room | 0.00 × 0.00 m | 2 Pc Bath Pedestal Sink Hardwood Floor |
Second Floor
| Family Room | 5.28 × 4.98 m | Fireplace W/O To Balcony Hardwood Floor |
| Primary Bedroom | 5.72 × 4.78 m | Broadloom Walk-In Closet(s) Recessed Lighting |
| Bathroom | 0.00 × 0.00 m | 4 Pc Ensuite Crown Moulding Recessed Lighting |
Third Floor
| Bedroom 2 | 5.64 × 4.09 m | Broadloom Closet Window |
| Bedroom 3 | 5.61 × 3.86 m | Broadloom Double Closet Window |
| Bedroom 4 | 3.81 × 3.20 m | Broadloom Closet Window |
| Bathroom | 0.00 × 0.00 m | 3 Pc Bath Ceramic Floor Wall Sconce Lighting |
Lower
| Other | 12.01 × 5.56 m | Unfinished Concrete Floor LED Lighting |
Features
- Central Vacuum
- Lawn Sprinkler System
- Landscaped
- Patio
- Privacy
- Porch
- Unfinished
- Central Air
- 2 1/2 Storey
Financials
Annual Taxes
$15,300.18
Estimated Rental Income
Entire property$4,000 – $6,500/mo
Rental yield1.4% – 2.2%
*Estimates based on comparable rentals in the area. Actual income may vary.
Market Data — Toronto
Days on market4 days
Buyer's MarketSeller's Market
Based on active listings in Toronto. Data updates daily.
Demographics — Toronto
Population
2,794,356
Avg Household Income
$102,000
Age Distribution
0-19
19%
20-34
24%
35-49
21%
50-64
19%
65+
17%
Ownership53% own · 47% rent
EnglishMandarinCantoneseTagalogTamil
Getting around
How walkable, bikeable, and transit-friendly this neighbourhood is.
71
/ 100
Walk Score
Very Walkable
59
/ 100
Transit Score
Good Transit
67
/ 100
Bike Score
Bikeable
Scores are estimates based on neighbourhood data and are for informational purposes only.
MLS® data courtesy of the Toronto Regional Real Estate Board (TRREB).
The information provided herein must only be used by consumers that have a bona fide interest in the purchase, sale, or lease of real estate and may not be used for any commercial purpose or any other purpose. Listing information is deemed reliable but is not guaranteed accurate by the Toronto Regional Real Estate Board, the listing brokerage, or this website. The trademarks REALTOR®, REALTORS® and the REALTOR® logo are controlled by The Canadian Real Estate Association (CREA) and identify real estate professionals who are members of CREA. MLS®, Multiple Listing Service®, and the associated logos are owned by CREA. Not intended to solicit properties currently listed for sale or buyers under contract.
You may also like
More homes in Toronto
Hand-picked listings with a similar price range and style.

For Sale3 days ago
$2,999,000
Semi-Detached
est. $13,148/mo
437 Euclid Avenue, Palmerston-Little Italy
Toronto, ON
4+1 bd
6 ba
2,250
2
MLS# C13828830Keller Williams Referred Urban Re…
WhatsApp Aman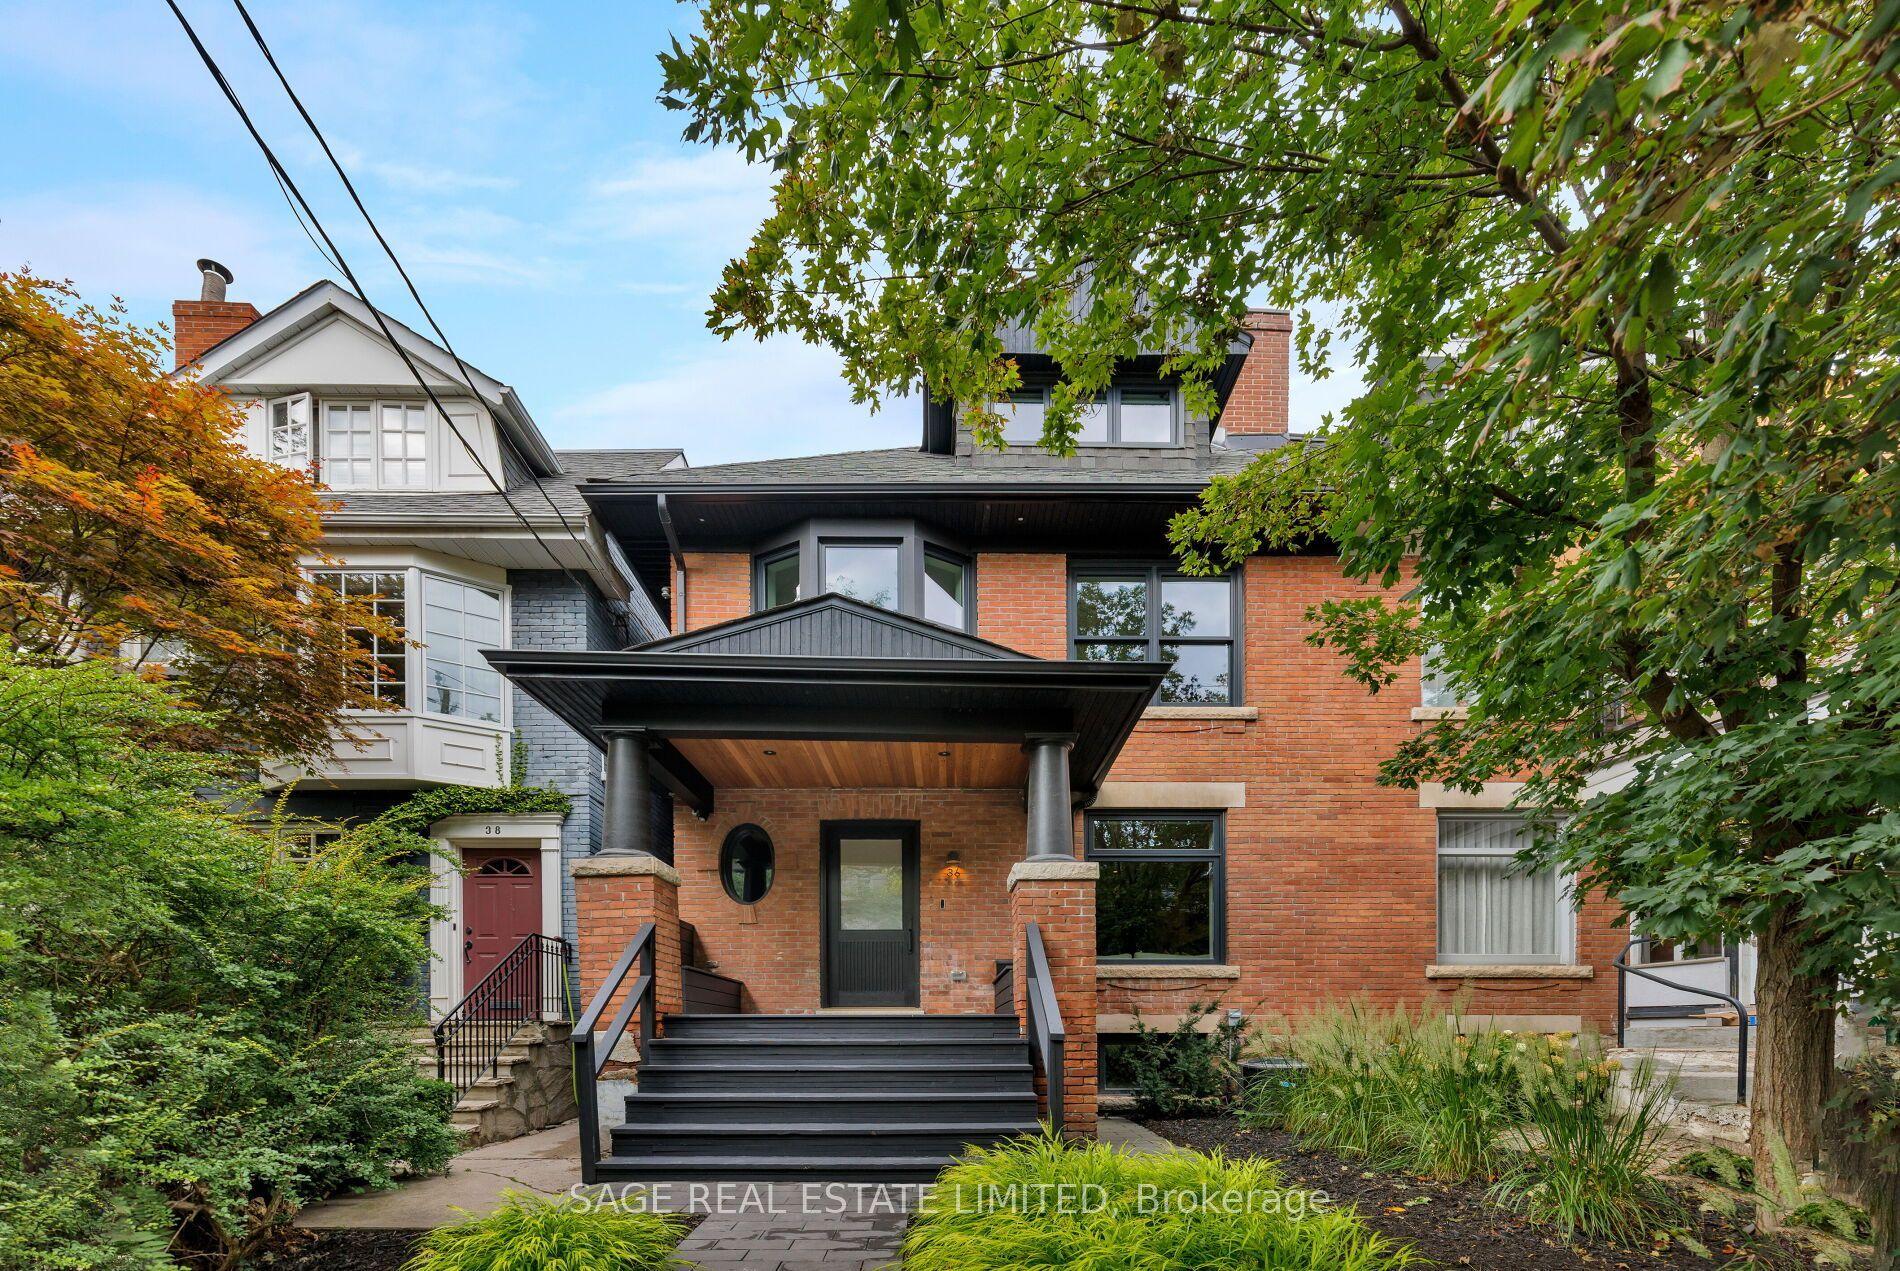
For Sale7 days ago
$4,195,000
Semi-Detached
est. $18,391/mo
36 Macpherson Avenue, Annex
Toronto, ON
4+1 bd
4 ba
2,250
0
MLS# C13807758Sage Real Estate Limited
WhatsApp Aman