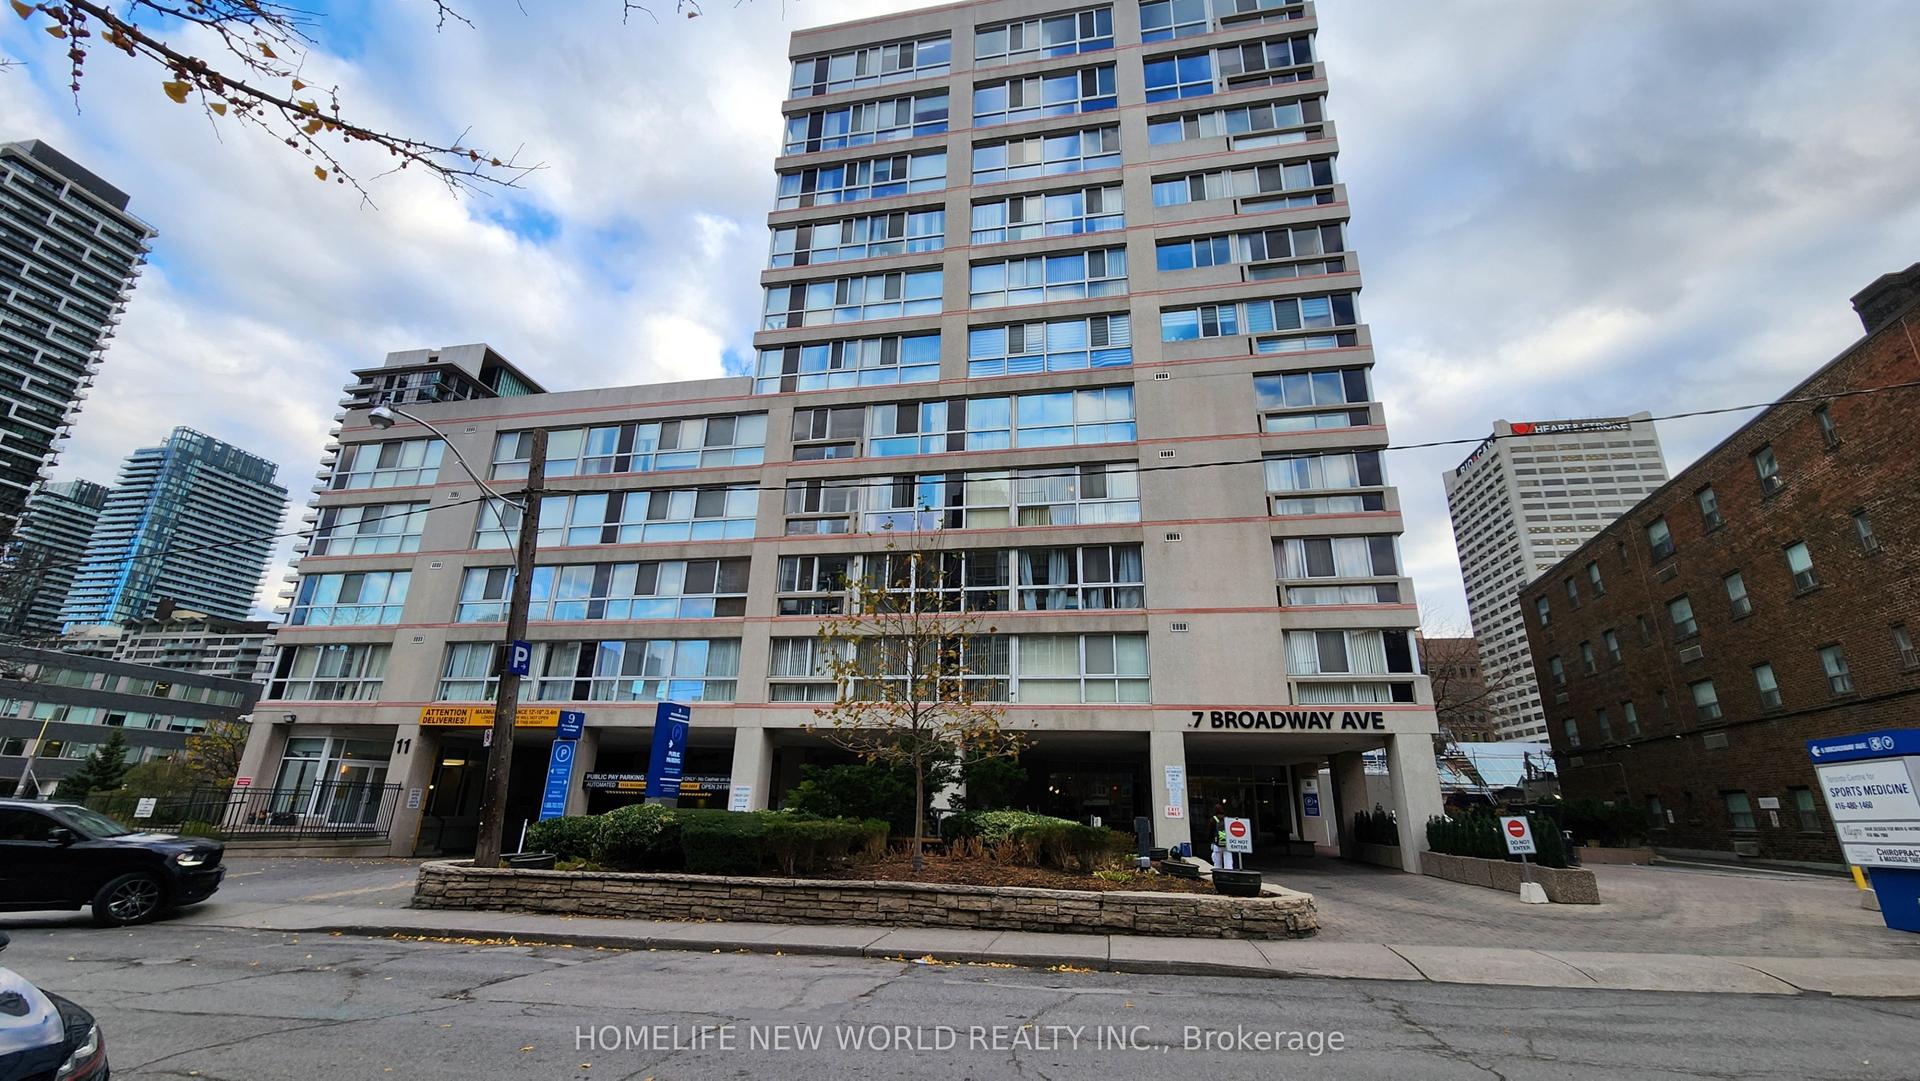
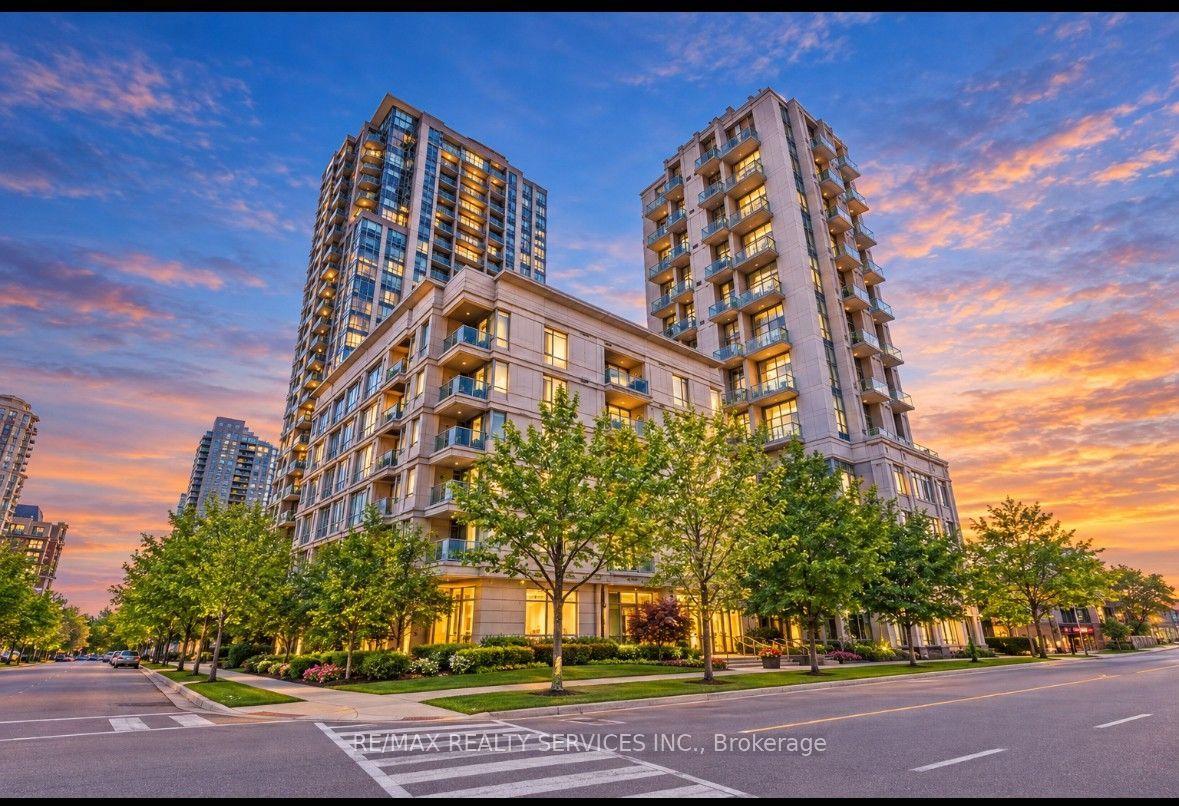
For Sale
Just Listed
Estate Sale650 Lawrence Avenue W 524 #524
Englemount-Lawrence, Toronto, ON
$309,000
0Bd
1Ba
550+sqft
0Parking
$562/sqft
CondoMLS# C13820880Listed 2026-09-230 DOM
Cooling
Central Air
Just listed! New listings in Toronto often receive offers within the first week.
About this home
**Discover an outstanding opportunity at The Shermount** Offering over 500 sq. ft. of thoughtfully proportioned living space, this well-maintained studio suite presents a rare combination of space, natural light and exceptional potential in one of Toronto's most exceptionally well-managed condominiums and established Midtown locations. The open-concept layout provides generous flexibility for living, dining and sleeping, complemented by a functional kitchen, full bathroom and practical storage. Large windows, abundant natural light and an impressive open view give the residence a bright and airy quality with an unobstructed view overseeing one of Toronto finest neighbrouhoods. With its neutral interior and highly adaptable floor plan, the suite provides an ideal blank canvas for renovators and design-minded buyers looking to create a sophisticated, personalized space. Its existing layout also presents the opportunity to achieve a meaningful transformation through a relatively modest renovation. Residents of The Shermount benefit from a professionally managed and well-maintained building offering a collection of convenient amenities, including a party and meeting room, recreation and games room, visitor parking, bicycle storage, secure entry and on-site security/concierge services. The location is equally compelling. Lawrence West Subway Station is within walking distance, providing seamless access to the rest of Toronto, while Yorkdale Shopping Centre, Lawrence Allen Centre, restaurants, parks, shops and everyday essentials are all close at hand. Offered as an estate sale, this residence represents exceptional value in a coveted Midtown location. Whether envisioned as a stylish first home, a strategic investment or a low-maintenance city residence, the combination of generous square footage, excellent natural light, an open outlook and renovation potential creates an exciting opportunity to add value and make the space entirely your own.
Rooms
Other
| Dining Room | 3.63 × 2.56 m | Open Concept Combined w/Living W/O To Balcony |
| Living Room | 3.78 × 3.20 m | Open Concept Combined w/Dining W/O To Balcony |
| Kitchen | 2.42 × 2.42 m |
Features
- None
- Central Air
- Apartment
Financials
Annual Taxes
$1,611.35
Estimated Rental Income
Entire property$1,800 – $2,400/mo
Rental yield7.0% – 9.3%
*Estimates based on comparable rentals in the area. Actual income may vary.
Market Data — Toronto
Days on market0 days
Buyer's MarketSeller's Market
Based on active listings in Toronto. Data updates daily.
Demographics — Toronto
Population
2,794,356
Avg Household Income
$102,000
Age Distribution
0-19
19%
20-34
24%
35-49
21%
50-64
19%
65+
17%
Ownership53% own · 47% rent
EnglishMandarinCantoneseTagalogTamil
Getting around
How walkable, bikeable, and transit-friendly this neighbourhood is.
87
/ 100
Walk Score
Very Walkable
81
/ 100
Transit Score
Excellent Transit
62
/ 100
Bike Score
Bikeable
Scores are estimates based on neighbourhood data and are for informational purposes only.
MLS® data courtesy of the Toronto Regional Real Estate Board (TRREB).
The information provided herein must only be used by consumers that have a bona fide interest in the purchase, sale, or lease of real estate and may not be used for any commercial purpose or any other purpose. Listing information is deemed reliable but is not guaranteed accurate by the Toronto Regional Real Estate Board, the listing brokerage, or this website. The trademarks REALTOR®, REALTORS® and the REALTOR® logo are controlled by The Canadian Real Estate Association (CREA) and identify real estate professionals who are members of CREA. MLS®, Multiple Listing Service®, and the associated logos are owned by CREA. Not intended to solicit properties currently listed for sale or buyers under contract.
You may also like
More homes in Toronto
Hand-picked listings with a similar price range and style.
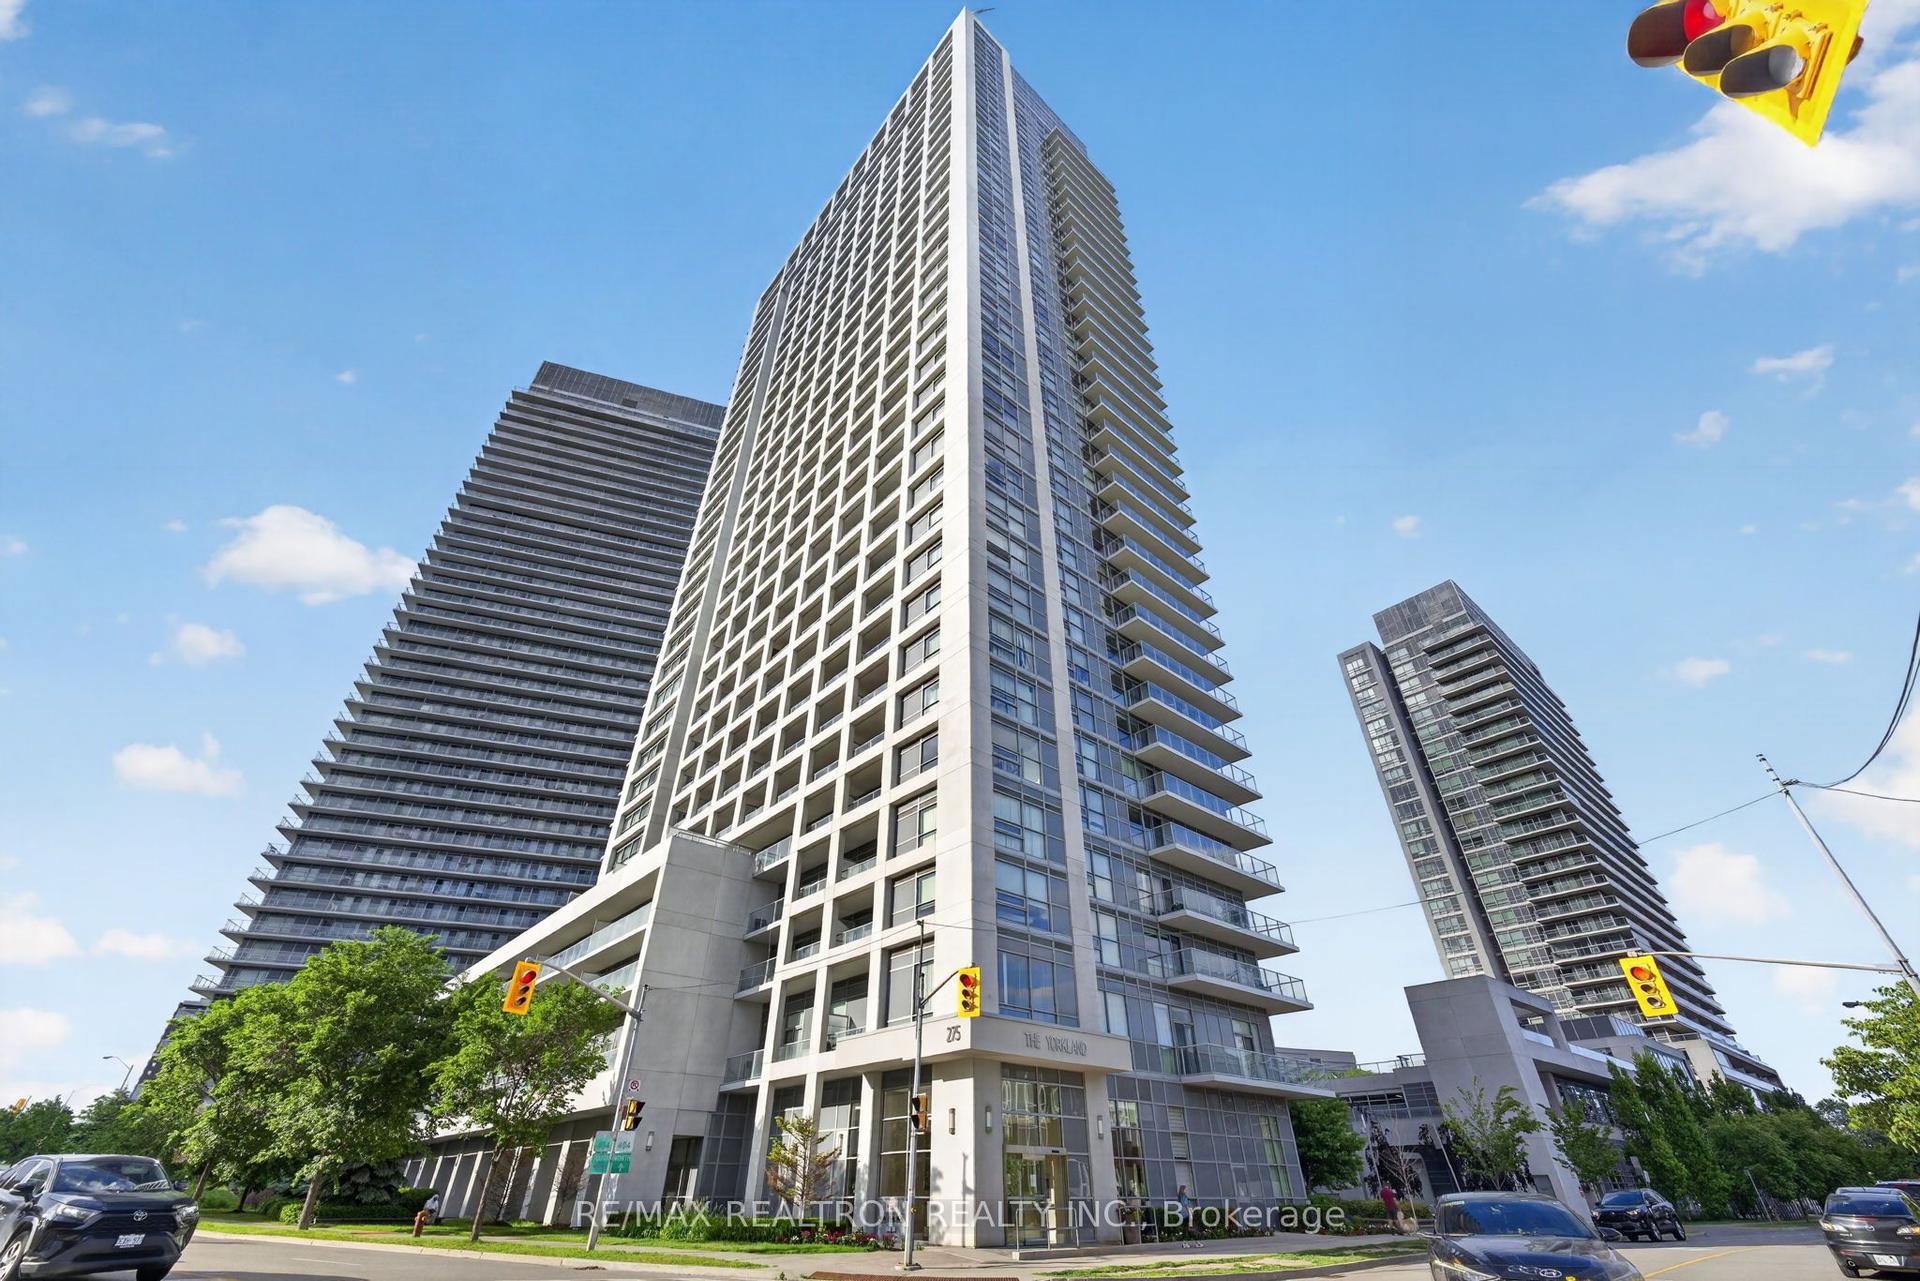
For Sale11 h ago
$370,000
Condo
est. $1,622/mo
275 Yorkland Road, Henry Farm
Toronto, ON
1 bd
1 ba
550
1
MLS# C13821500Re/Max Realtron Realty Inc.
WhatsApp Aman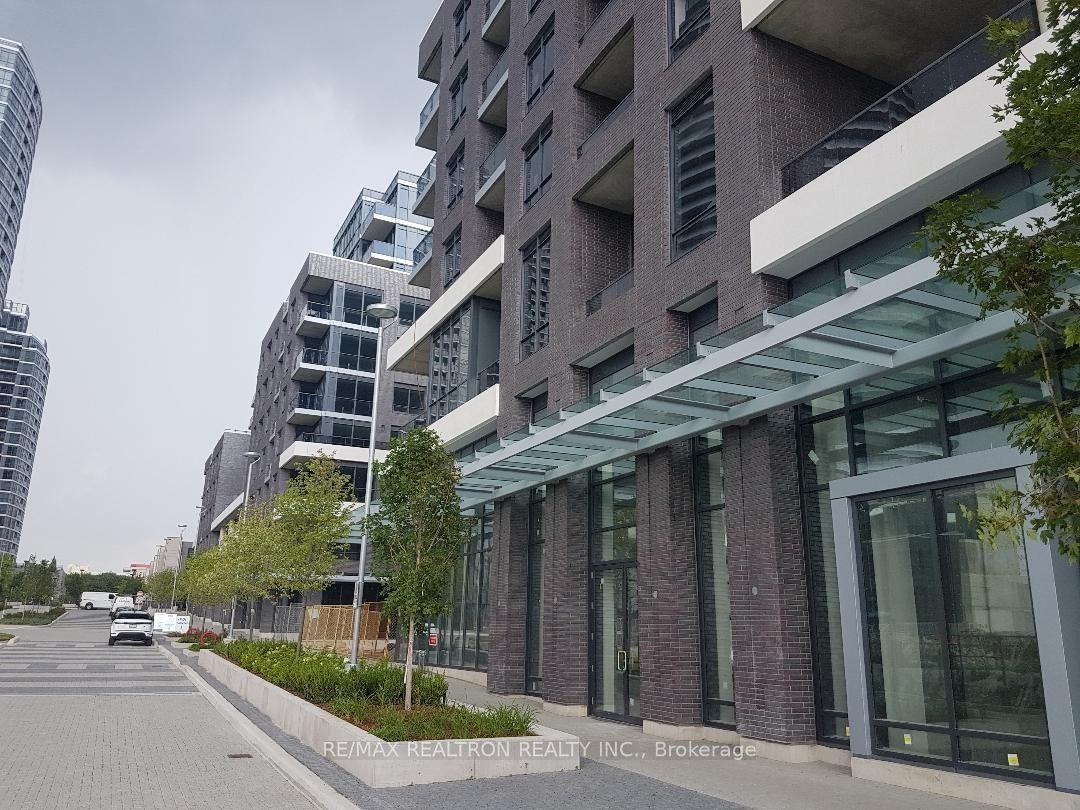
For Sale9 days ago
$375,000
Condo
est. $1,644/mo
26 Gibbs Road 922 #922, Islington-City Centre West
Toronto, ON
1 bd
1 ba
250
1
MLS# W13780318Re/Max Realtron Realty Inc.
WhatsApp Aman