For Sale
Just Listed
Open House Sat 18–20
21 Sylvan Avenue
Dufferin Grove, Toronto, ON
$1,490,000
3+1Bd
2Ba
1,300+sqft
2Parking
23.08 x 10⁴ ftlot
$1146/sqft
Semi-DetachedMLS# C13821542Listed 2026-09-232 DOM
Basement
Finished with Walk-Out
Just listed! New listings in Toronto often receive offers within the first week.
About this home
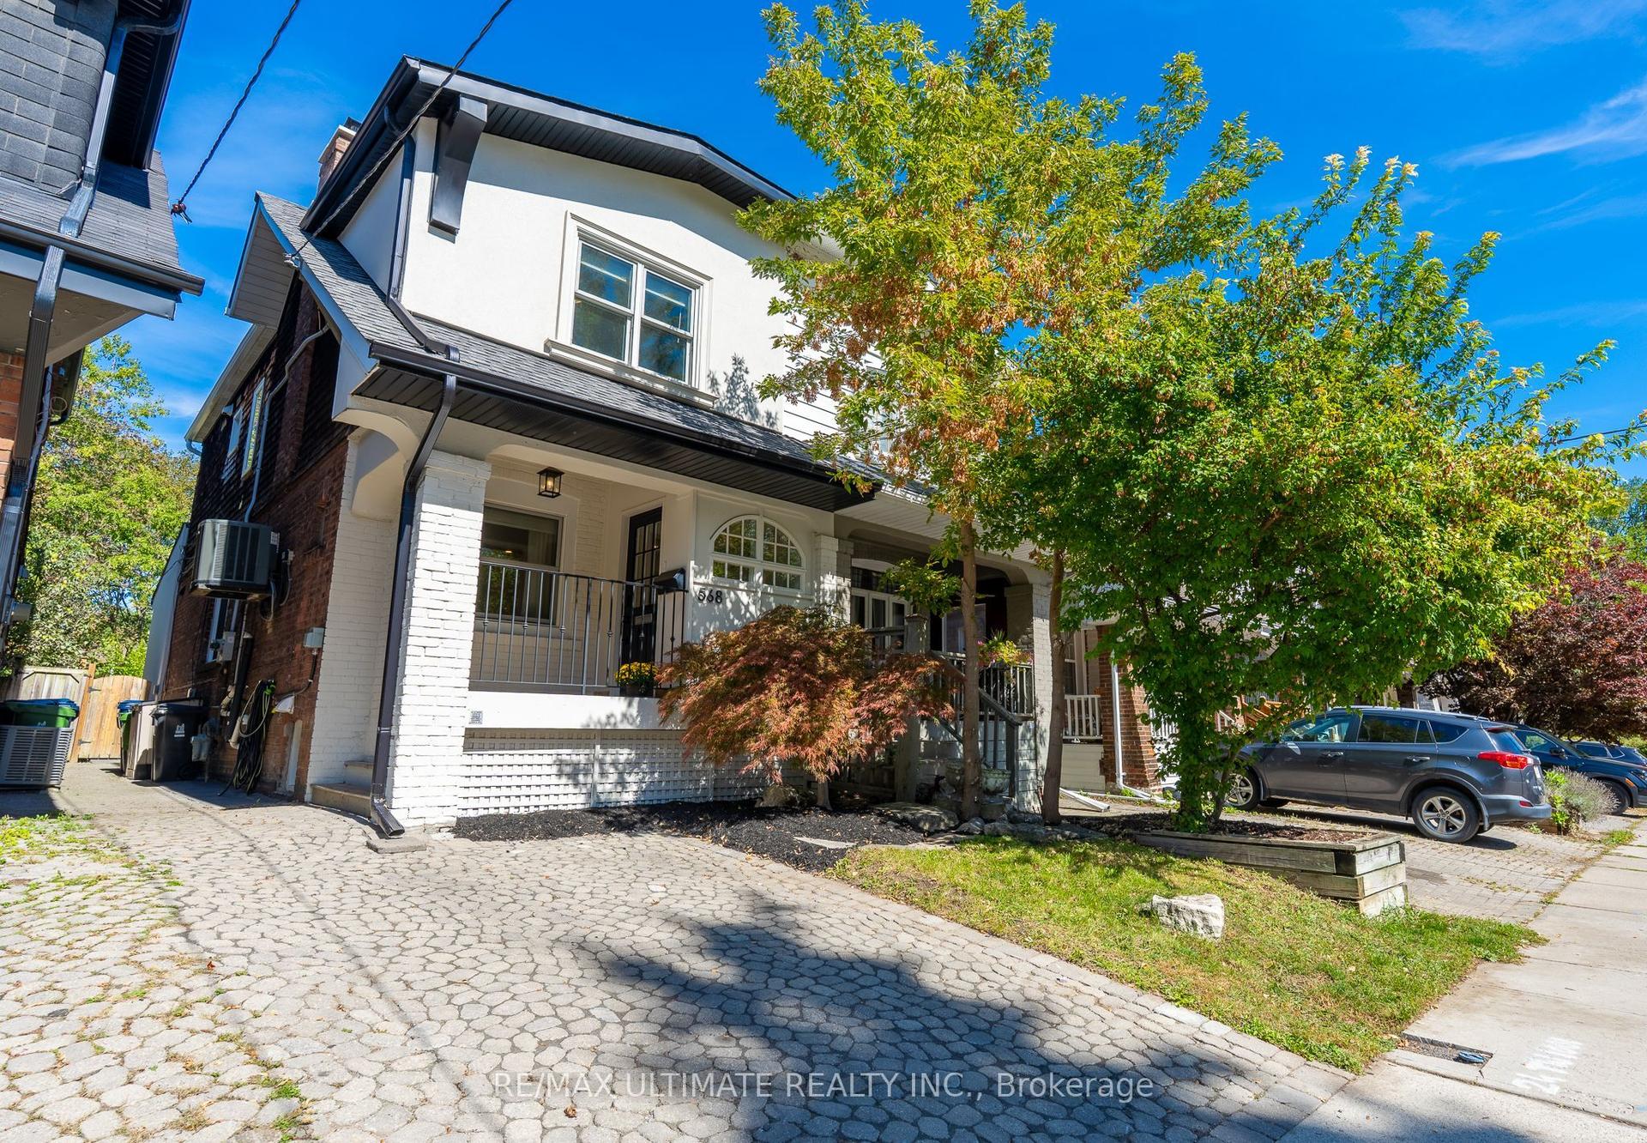
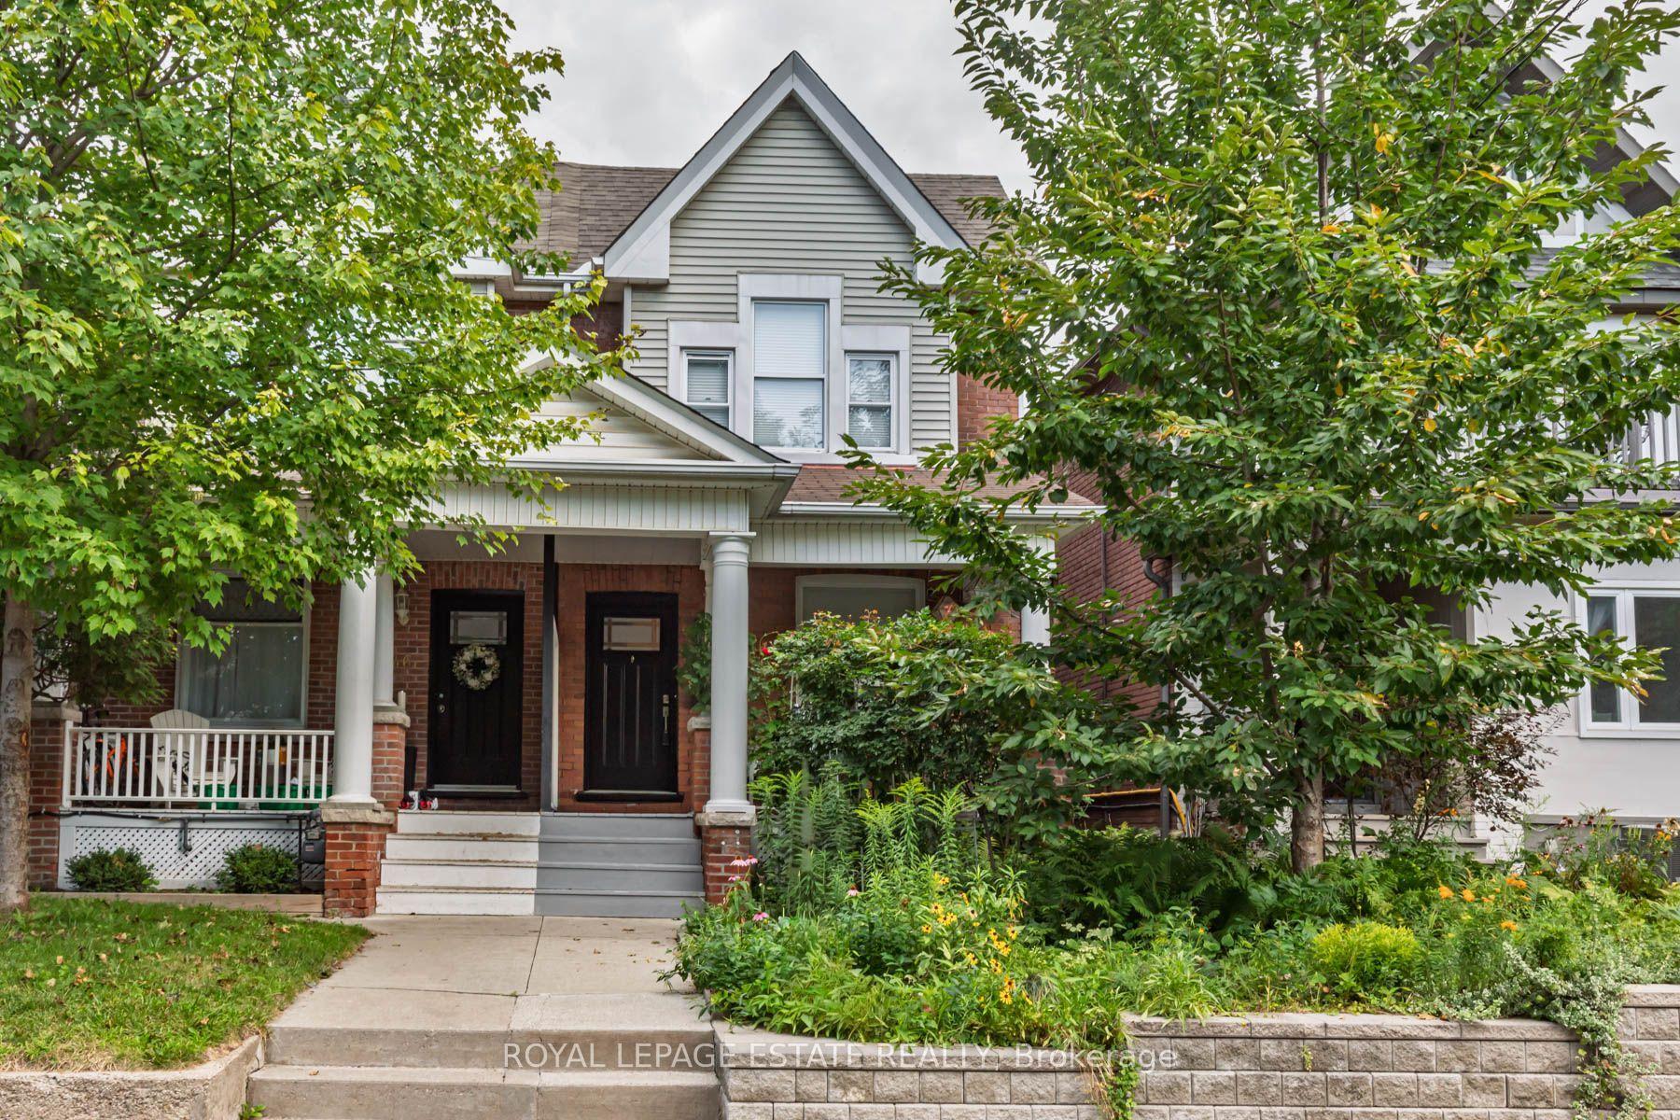
Nestled diagonally across from Dufferin Grove Park, this classic red brick semi-detached family home pairs old Toronto charm with features rarely found together in this pocket of the city. Step past the perennial gardens and legal front pad parking and be greeted by a welcoming front porch. Inside, hardwood floors, crown moulding and a brick fireplace surround anchor a spacious and bright living room. The separate dining room is sized for a proper table and long dinners with friends, with a pass-through to the kitchen, where butcher block counters, crisp white cabinetry and a gas range are joined by a door out to the rear deck. Upstairs, three bedrooms share a main bath appointed with a classic clawfoot tub and hexagonal tile. The lower level is where this home truly shines. Deepened and finished with in-floor hot water radiant heat throughout, it is bright and open, with a wall of custom built-in millwork, integrated banquette seating, and a fourth bedroom with a built-in Murphy bed that folds into a stand-up desk. A modern bathroom with a frameless glass shower completes the level. Large folding glass doors walk straight out to a private backyard retreat: a sunken patio with built-in bench seating, terraced wood steps and raised planting beds make the perfect spot for outdoor relaxation and entertaining. Then there are the details that make everyday city living easier. An extra-large detached garage with workshop area and upper storage loft completes this offering. No circling the block after a snowstorm hoping for a permit spot. Across the street, the park offers a weekly farmers' market, community bake ovens and outdoor rinks come winter, with the shops, cafés and restaurants of Bloor, College and Dundas West all within easy reach. Character, space and practicality in equal measure. This is incredible Dufferin Grove lifestyle living.
GarageHardwoodFireplace
Rooms
Main Floor
| Foyer | 2.13 × 3.81 m | Closet Hardwood Floor |
| Living Room | 5.44 × 3.61 m | Hardwood Floor Fireplace Large Window |
| Dining Room | 3.99 × 3.00 m | Separate Room Hardwood Floor Overlooks Garden |
| Kitchen | 3.94 × 2.36 m | W/O To Garden Hardwood Floor Overlooks Dining |
Second Floor
| Primary Bedroom | 5.00 × 2.82 m | Closet Hardwood Floor Overlooks Frontyard |
| Bedroom 2 | 3.81 × 3.53 m | Closet Hardwood Floor Overlooks Garden |
| Bedroom 3 | 3.84 × 2.74 m | Hardwood Floor Window Overlooks Frontyard |
Lower
| Recreation | 5.44 × 5.05 m | Heated Floor Sliding Doors W/O To Garden |
| Bedroom 4 | 4.22 × 3.00 m | Heated Floor Window Recessed Lighting |
Other
| Room | — |
Features
- Storage
- Finished with Walk-Out
- Finished
- Wall Unit(s)
- 2-Storey
Financials
Annual Taxes
$8,586.21
Estimated Rental Income
Entire property$3,200 – $4,800/mo
Rental yield2.6% – 3.9%
*Estimates based on comparable rentals in the area. Actual income may vary.
Market Data — Toronto
Days on market2 days
Buyer's MarketSeller's Market
Based on active listings in Toronto. Data updates daily.
Demographics — Toronto
Population
2,794,356
Avg Household Income
$102,000
Age Distribution
0-19
19%
20-34
24%
35-49
21%
50-64
19%
65+
17%
Ownership53% own · 47% rent
EnglishMandarinCantoneseTagalogTamil
Getting around
How walkable, bikeable, and transit-friendly this neighbourhood is.
78
/ 100
Walk Score
Very Walkable
58
/ 100
Transit Score
Good Transit
74
/ 100
Bike Score
Very Bikeable
Scores are estimates based on neighbourhood data and are for informational purposes only.
MLS® data courtesy of the Toronto Regional Real Estate Board (TRREB).
The information provided herein must only be used by consumers that have a bona fide interest in the purchase, sale, or lease of real estate and may not be used for any commercial purpose or any other purpose. Listing information is deemed reliable but is not guaranteed accurate by the Toronto Regional Real Estate Board, the listing brokerage, or this website. The trademarks REALTOR®, REALTORS® and the REALTOR® logo are controlled by The Canadian Real Estate Association (CREA) and identify real estate professionals who are members of CREA. MLS®, Multiple Listing Service®, and the associated logos are owned by CREA. Not intended to solicit properties currently listed for sale or buyers under contract.
You may also like
More homes in Toronto
Hand-picked listings with a similar price range and style.
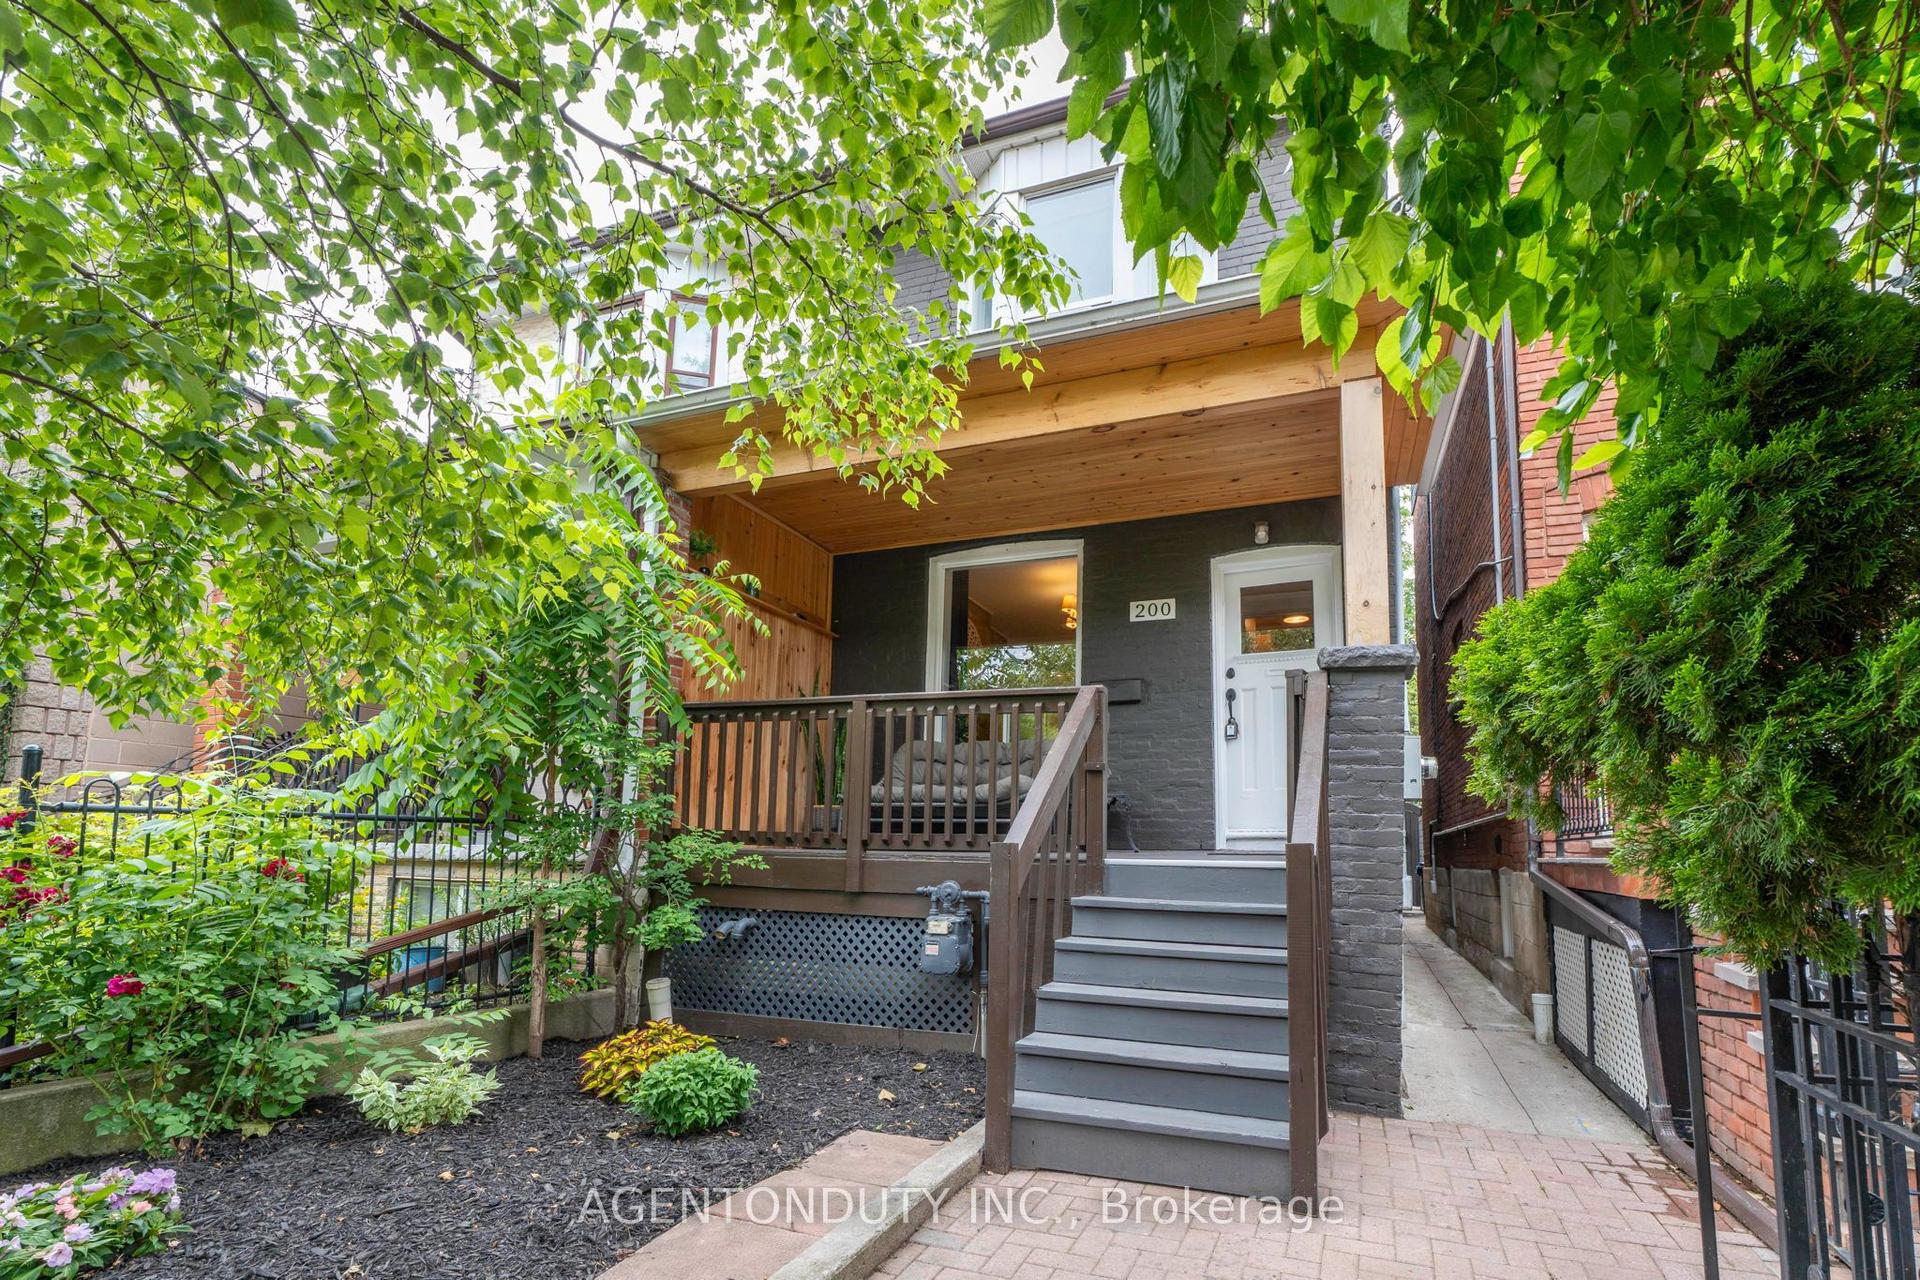
For Sale2 days ago
$1,298,000
Semi-Detached
est. $5,690/mo
200 St Helen's Avenue, Dufferin Grove
Toronto, ON
4+1 bd
4 ba
1,300
2
MLS# C13819160Agentonduty Inc.
WhatsApp Aman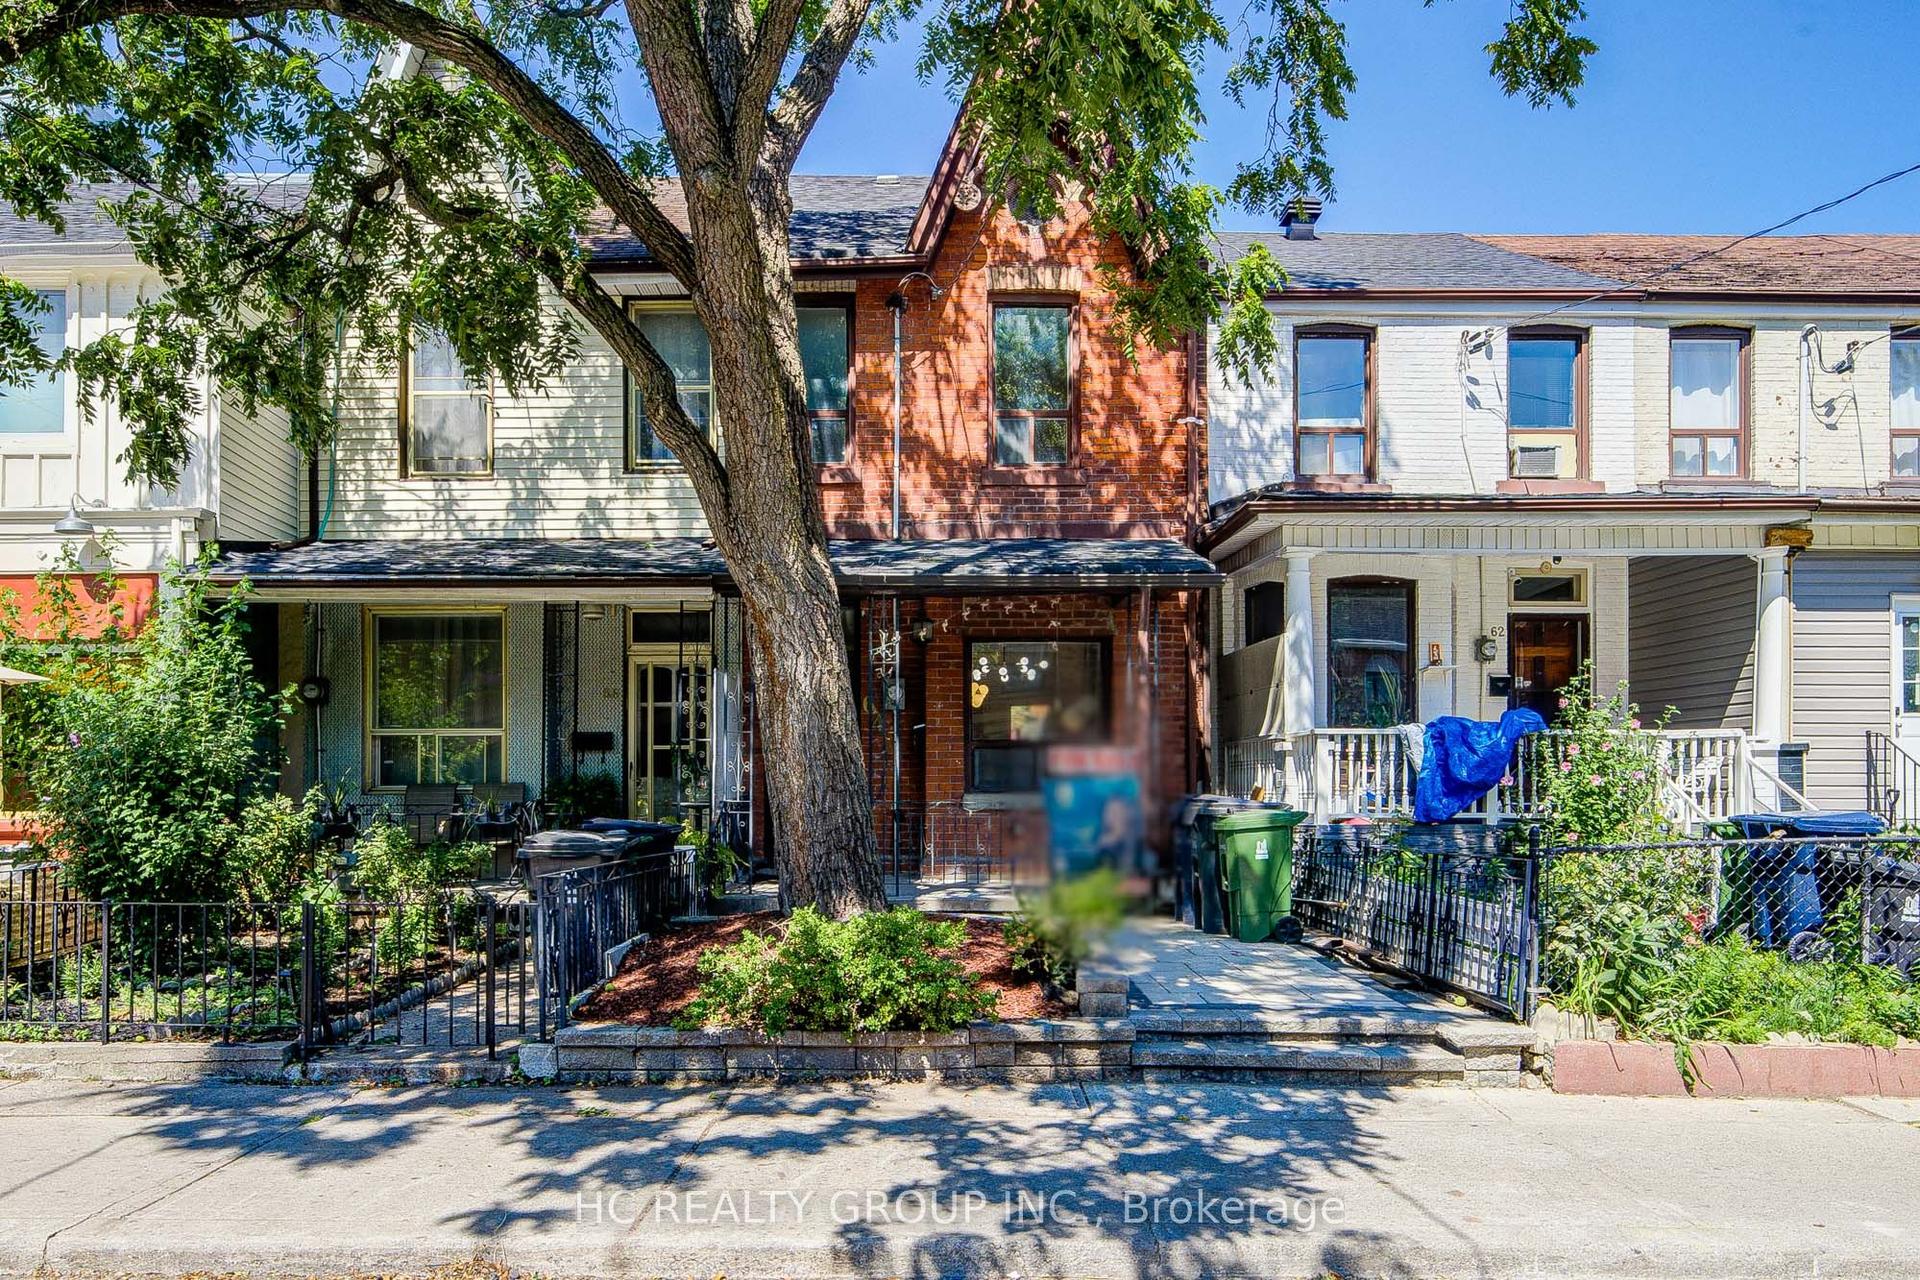
For Sale26 days ago
$1,238,000
Semi-Detached
est. $5,427/mo
64 Wales Avenue, Kensington-Chinatown
Toronto, ON
3+1 bd
2 ba
1,300
0
MLS# C13725712Hc Realty Group Inc.
WhatsApp Aman