For Sale
Just Listed
568 Balliol Street
Mount Pleasant East, Toronto, ON
$1,399,000
3Bd
2Ba
1,300+sqft
1Parking
18 x 100.62 ftlot
$1076/sqft
Semi-DetachedMLS# C13818340Listed 2026-09-230 DOM
Heating
Water Heater
Cooling
Central Air
Basement
Finished
Just listed! New listings in Toronto often receive offers within the first week.
About this home
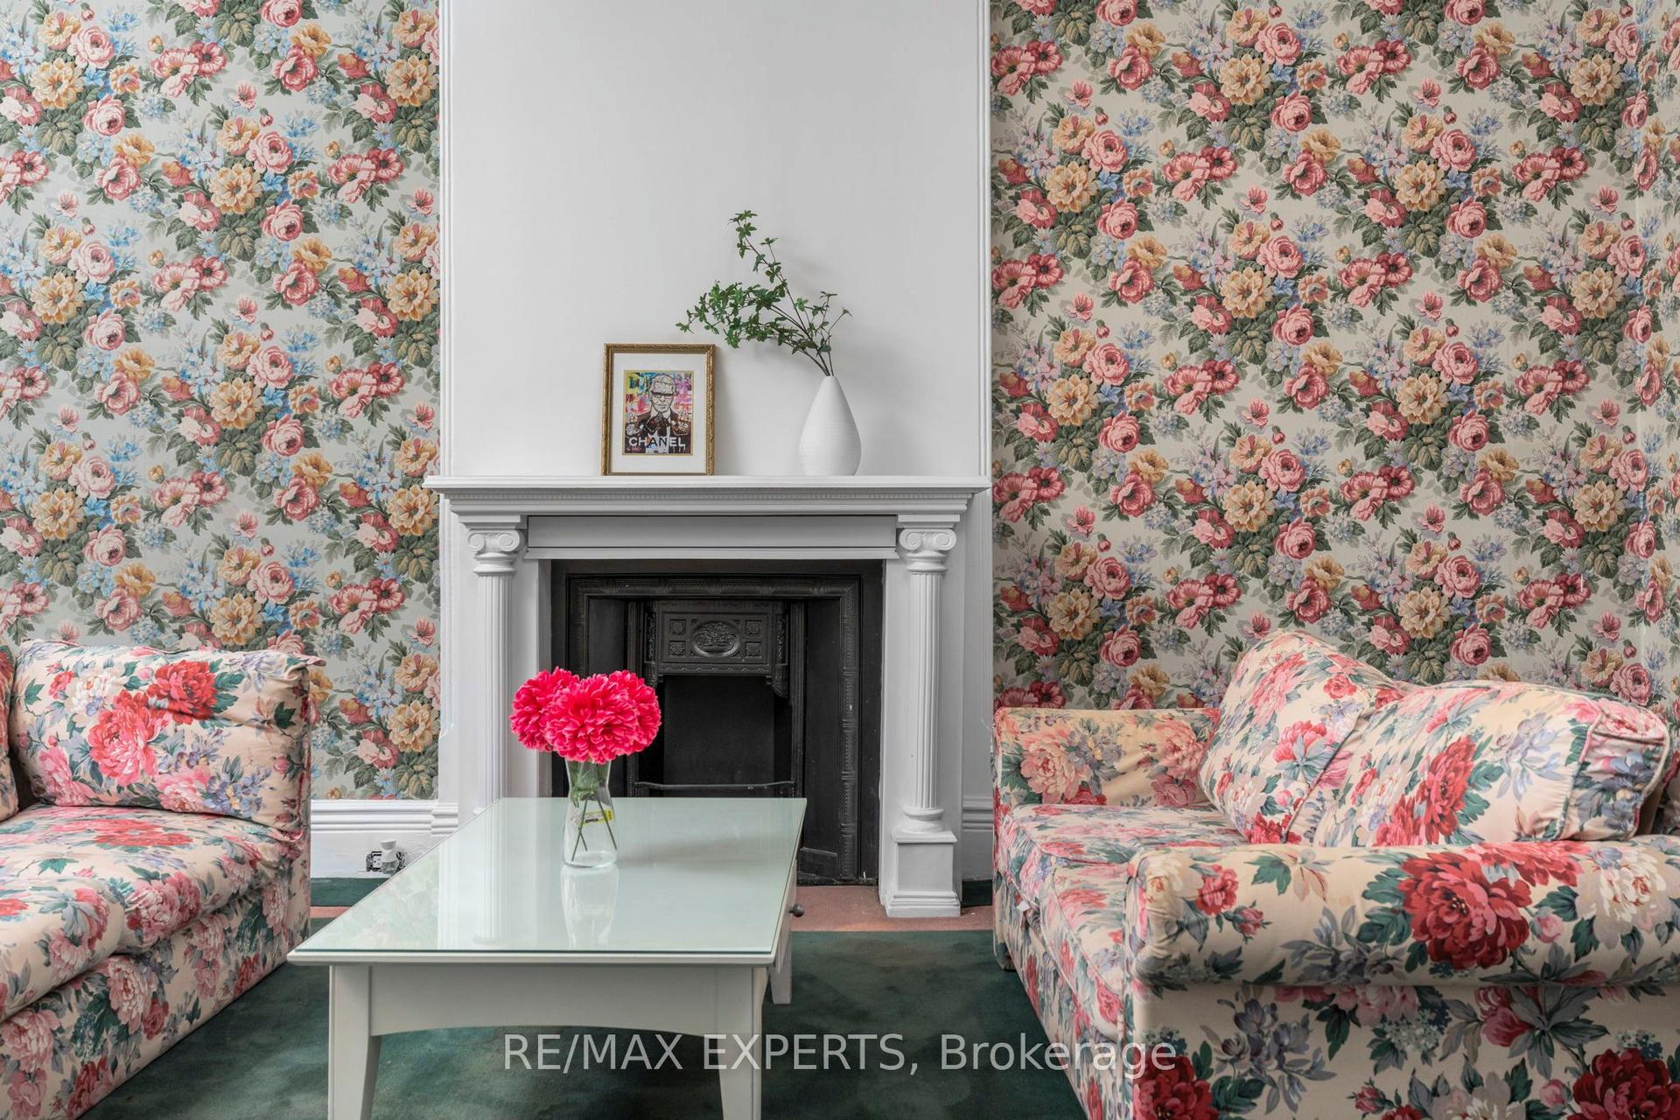
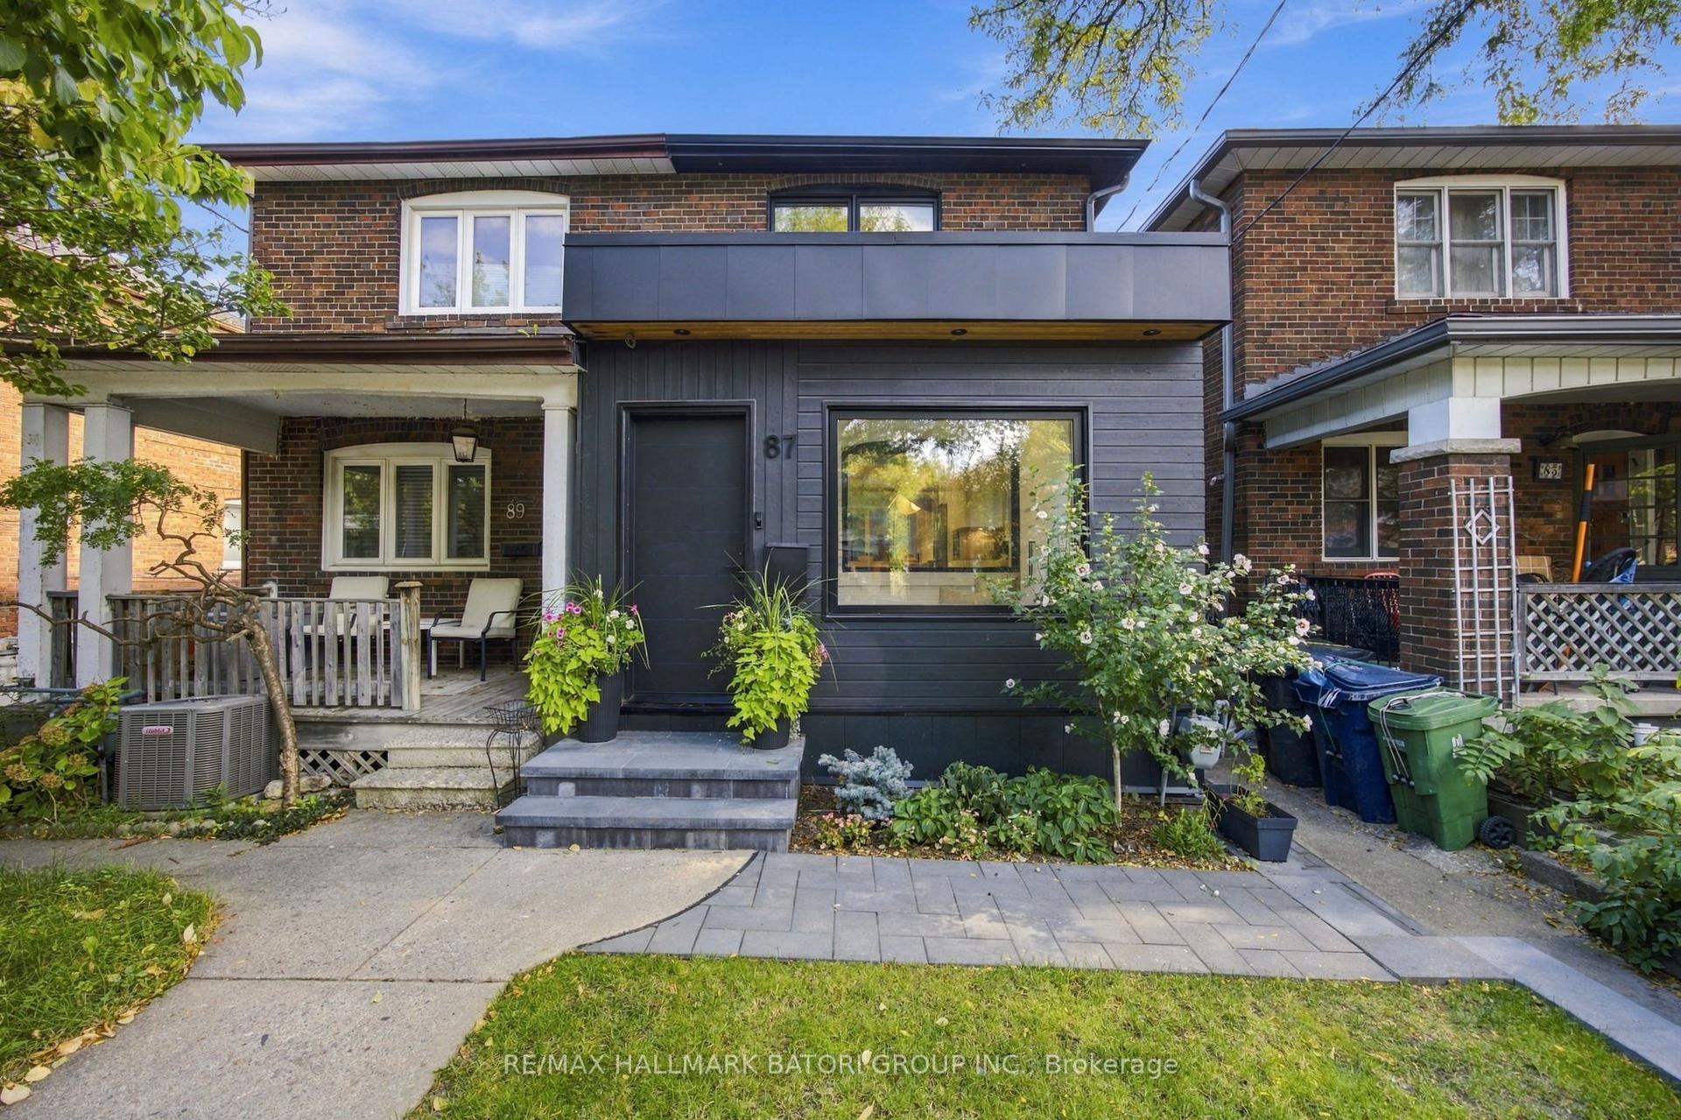
Welcome to 568 Balliol St, a beautifully updated and meticulously maintained semi-detached home in the heart of Davisville Village. Thoughtfully designed for both everyday living and effortless entertaining, this inviting home offers a wonderful blend of style, space and functionality.A welcoming foyer (mudroom) with elegant herringbone tile, built-in storage and a convenient bench creates the perfect transition from the outdoors. The open-concept main floor features a spacious living room centred around a fireplace and overlooking the front of the home, flowing seamlessly into an oversized dining room ideal for hosting family and friends. The renovated kitchen offers abundant cabinetry, generous storage and a breakfast bar, while the adjoining family room at the rear provides a comfortable space to relax and opens directly to the low-maintenance backyard. The patio is perfect for outdoor entertaining, with a garden shed providing additional storage.Upstairs, the generous primary bedroom offers ample closet space, accompanied by two additional well-sized bedrooms and a four-piece bathroom. The finished lower level extends the living space with a spacious recreation room, dedicated laundry room and additional bathroom.Complete with legal front pad parking and located within the Maurice Cody school district, this home is ideally situated close to the shops, restaurants and amenities of Bayview and Mount Pleasant, with convenient access to the Bayview Extension and public transit.
RenovatedFireplace
Rooms
Main Floor
| Foyer | 2.44 × 1.52 m | Window Ceramic Floor B/I Shelves |
| Living Room | 4.95 × 3.96 m | Hardwood Floor Pot Lights Gas Fireplace |
| Dining Room | 3.23 × 3.05 m | Hardwood Floor Pot Lights Window |
| Kitchen | 3.66 × 3.96 m | Hardwood Floor Centre Island Pot Lights |
| Family Room | 2.74 × 3.96 m | Hardwood Floor Pot Lights W/O To Yard |
Second Floor
| Primary Bedroom | 4.42 × 4.12 m | Hardwood Floor His and Hers Closets Window |
| Bedroom 2 | 3.05 × 4.12 m | Hardwood Floor Double Closet Window |
| Bedroom 3 | 3.12 × 2.49 m | Hardwood Floor Window |
| Bathroom | 5.80 × 8.20 m |
Basement
| Recreation | 5.92 × 3.81 m | Above Grade Window Pot Lights |
| Laundry | 2.18 × 3.73 m | Above Grade Window B/I Shelves |
| Utility Room | 8.70 × 6.90 m |
Features
- Water Heater
- Finished
- Central Air
- 2-Storey
Financials
Annual Taxes
$7,143.67
Estimated Rental Income
Entire property$3,200 – $4,800/mo
Basement apartment$1,800 – $2,500/mo
Rental yield2.7% – 4.1%
*Estimates based on comparable rentals in the area. Actual income may vary.
Market Data — Toronto
Days on market0 days
Buyer's MarketSeller's Market
Based on active listings in Toronto. Data updates daily.
Demographics — Toronto
Population
2,794,356
Avg Household Income
$102,000
Age Distribution
0-19
19%
20-34
24%
35-49
21%
50-64
19%
65+
17%
Ownership53% own · 47% rent
EnglishMandarinCantoneseTagalogTamil
Getting around
How walkable, bikeable, and transit-friendly this neighbourhood is.
68
/ 100
Walk Score
Somewhat Walkable
66
/ 100
Transit Score
Good Transit
66
/ 100
Bike Score
Bikeable
Scores are estimates based on neighbourhood data and are for informational purposes only.
MLS® data courtesy of the Toronto Regional Real Estate Board (TRREB).
The information provided herein must only be used by consumers that have a bona fide interest in the purchase, sale, or lease of real estate and may not be used for any commercial purpose or any other purpose. Listing information is deemed reliable but is not guaranteed accurate by the Toronto Regional Real Estate Board, the listing brokerage, or this website. The trademarks REALTOR®, REALTORS® and the REALTOR® logo are controlled by The Canadian Real Estate Association (CREA) and identify real estate professionals who are members of CREA. MLS®, Multiple Listing Service®, and the associated logos are owned by CREA. Not intended to solicit properties currently listed for sale or buyers under contract.
You may also like
More homes in Toronto
Hand-picked listings with a similar price range and style.
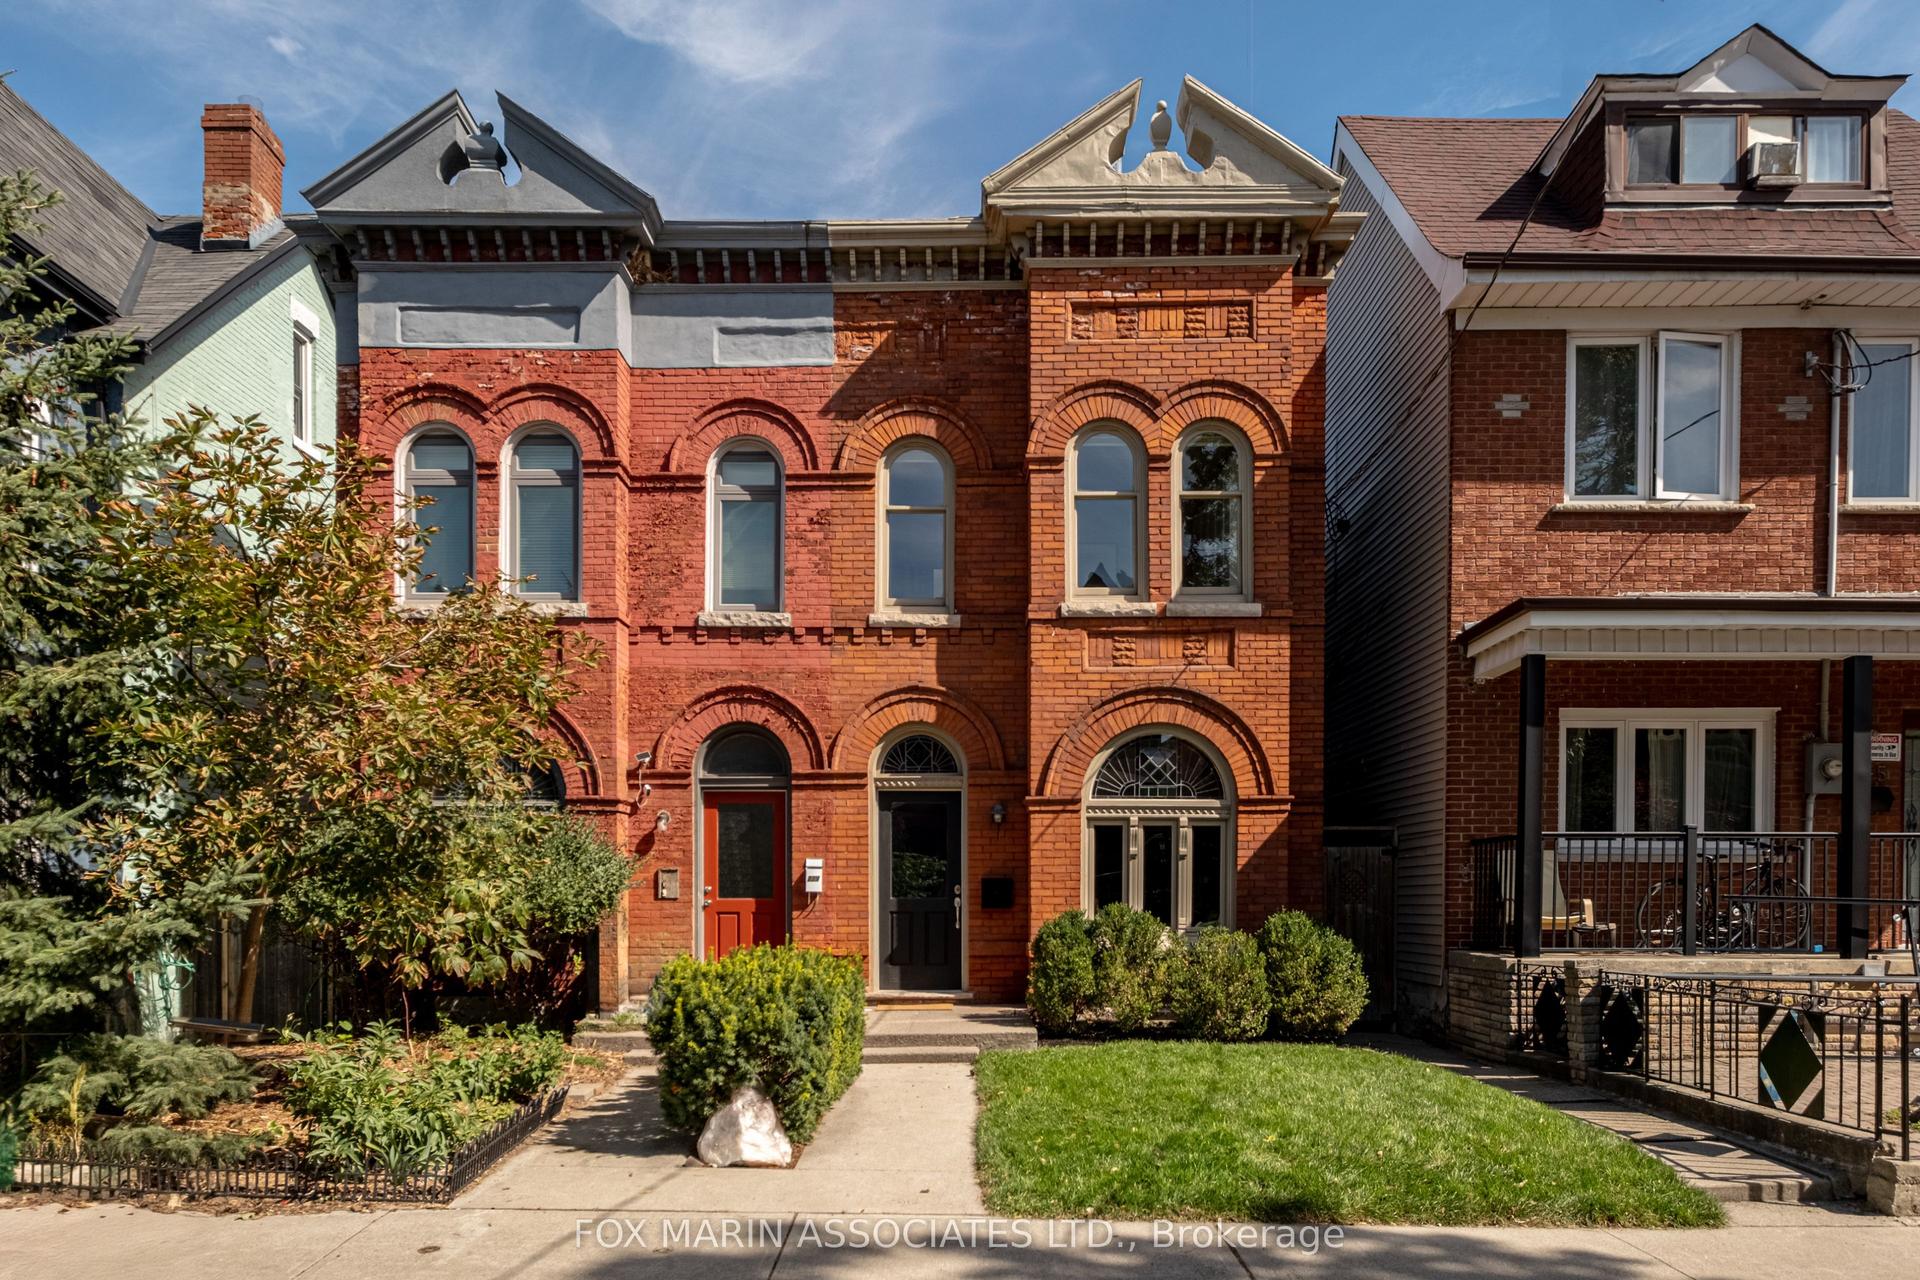
For Sale8 h ago
$1,489,000
Semi-Detached
est. $6,528/mo
227 Markham Street, Trinity-Bellwoods
Toronto, ON
3+1 bd
2 ba
1,300
2
MLS# C13820538Fox Marin Associates Ltd.
WhatsApp Aman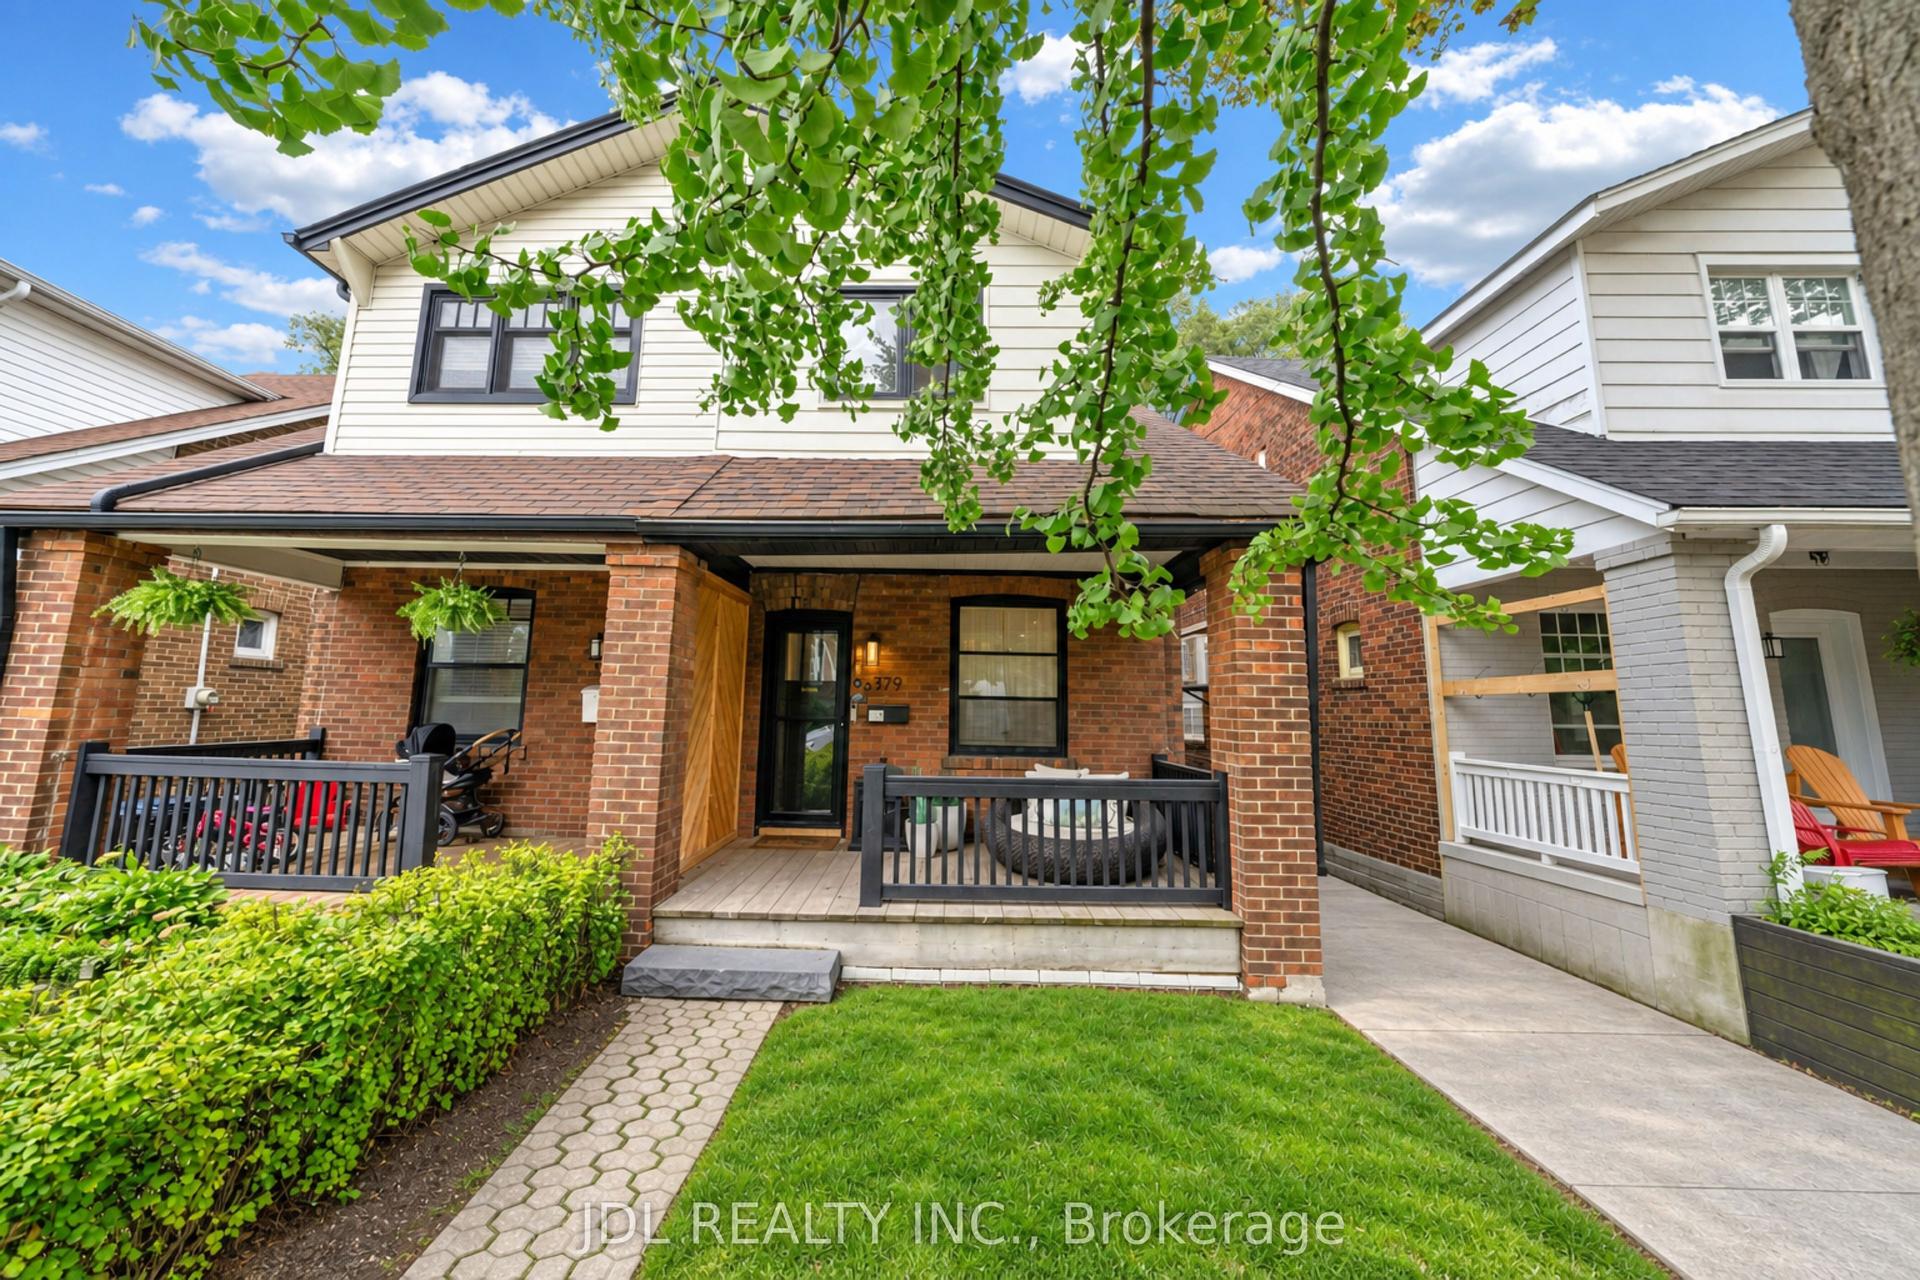
For Sale12 days ago
$1,323,000
Semi-Detached
est. $5,800/mo
379 Scarborough Road, East End-Danforth
Toronto, ON
3+1 bd
2 ba
1,300
1
MLS# E13774734Jdl Realty Inc.
WhatsApp Aman