For Sale
Just Listed
55 Harbour Square 3615 #3615
Waterfront Communities C1, Toronto, ON
$750,000
1Bd
1Ba
1,100+sqft
1Parking
$682/sqft
CondoMLS# C13821874Listed 2026-09-240 DOM
Cooling
Wheelchair Access
Just listed! New listings in Toronto often receive offers within the first week.
About this home
Beloved "HarbourSide" Building on Harbourfront! Sub-Penthouse with fabulous City View! Rare and Popular Layout! Wood Burning Fireplace! 9 ' 7" Ceiling Height in Living and Dining Rooms! Huge Laundry Room can be storage/pantry or small office! Large Walk-in Closet with Organizers and Vanity! *** Parking and Locker! *** Maintenance Fee includes Rogers Cable T.V. with Crave and Unlimited High Speed Internet! *** Excellent Amenities! Gorgeous Lounge with Licensed Bar! Free Exercise/Aquafit Classes! Free Shuttle Bus! Roof-Top BBQ Terrace! 60' Saline Pool! Squash/Pickleball Court! Billiards! Hobby Room! Renovated Gym! Car Wash! Visitor Parking! 24 hour Concierge! *** Across from PATH! Near Island Ferries, shops, Restaurants, TTC, Bike Trails! Across from Love Park *** Walk to Financial District, Union Station, Scotiabank Arena, Rogers Centre! *** Note: NO Pet Building!
PoolRenovatedFireplace
Rooms
Other
| Living Room | 5.82 × 3.73 m | Juliette Balcony Fireplace Broadloom |
| Dining Room | 3.58 × 3.07 m | Broadloom Mirrored Walls Crown Moulding |
| Kitchen | 3.58 × 3.10 m | Eat-in Kitchen Tile Floor Granite Counters |
| Bedroom | 4.83 × 3.56 m | Broadloom Walk-In Closet(s) Crown Moulding |
| Room | — |
Features
- Wheelchair Access
- Storage Area Lockers
- None
- Central Air
- Apartment
Financials
Annual Taxes
$4,389.02
Estimated Rental Income
Entire property$2,100 – $2,800/mo
Rental yield3.4% – 4.5%
*Estimates based on comparable rentals in the area. Actual income may vary.
Market Data — Toronto
Days on market0 days
Buyer's MarketSeller's Market
Based on active listings in Toronto. Data updates daily.
Demographics — Toronto
Population
2,794,356
Avg Household Income
$102,000
Age Distribution
0-19
19%
20-34
24%
35-49
21%
50-64
19%
65+
17%
Ownership53% own · 47% rent
EnglishMandarinCantoneseTagalogTamil
Getting around
How walkable, bikeable, and transit-friendly this neighbourhood is.
87
/ 100
Walk Score
Very Walkable
73
/ 100
Transit Score
Excellent Transit
64
/ 100
Bike Score
Bikeable
Scores are estimates based on neighbourhood data and are for informational purposes only.
MLS® data courtesy of the Toronto Regional Real Estate Board (TRREB).
The information provided herein must only be used by consumers that have a bona fide interest in the purchase, sale, or lease of real estate and may not be used for any commercial purpose or any other purpose. Listing information is deemed reliable but is not guaranteed accurate by the Toronto Regional Real Estate Board, the listing brokerage, or this website. The trademarks REALTOR®, REALTORS® and the REALTOR® logo are controlled by The Canadian Real Estate Association (CREA) and identify real estate professionals who are members of CREA. MLS®, Multiple Listing Service®, and the associated logos are owned by CREA. Not intended to solicit properties currently listed for sale or buyers under contract.
You may also like
More homes in Toronto
Hand-picked listings with a similar price range and style.
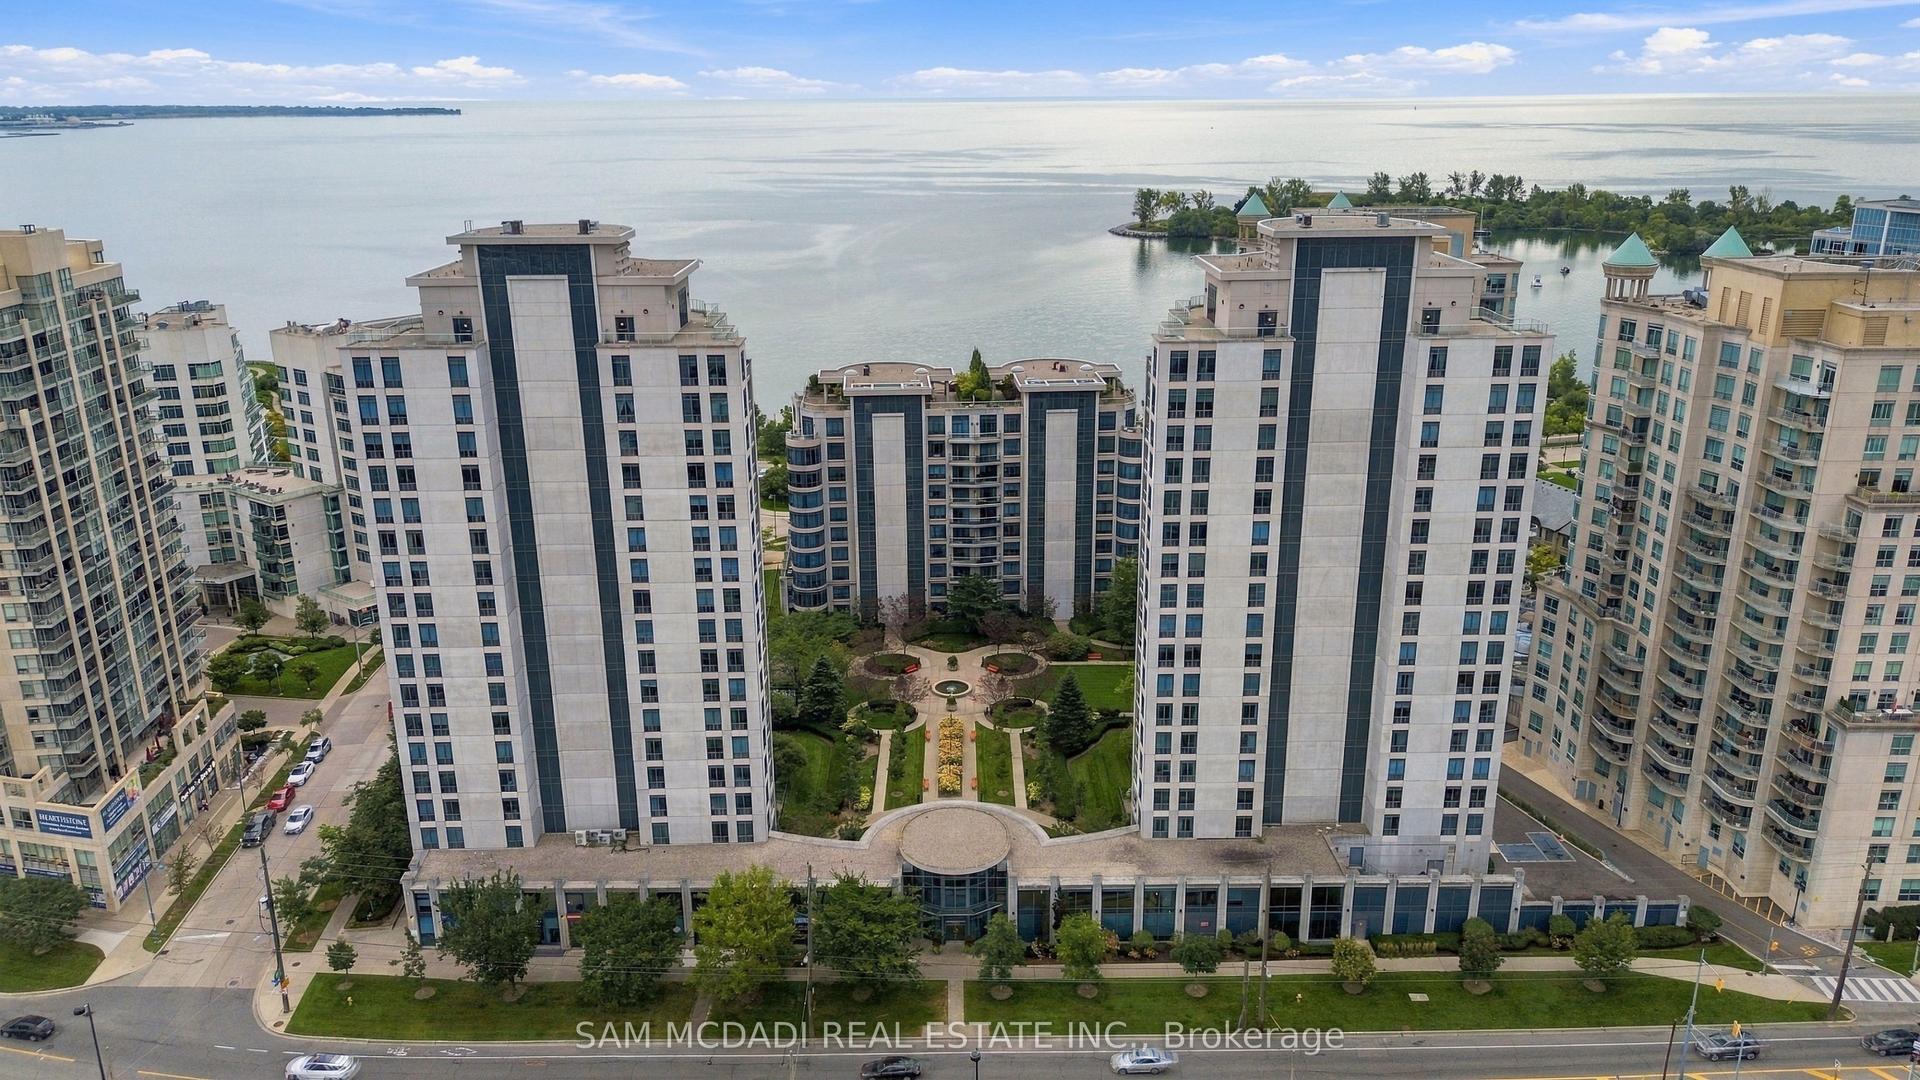
For Sale15 h ago
$575,000
Condo
est. $2,521/mo
2087 Lake Shore Boulevard W 103 #103, Mimico
Toronto, ON
1 bd
1 ba
650
1
MLS# W13824262Sam Mcdadi Real Estate Inc.
WhatsApp Aman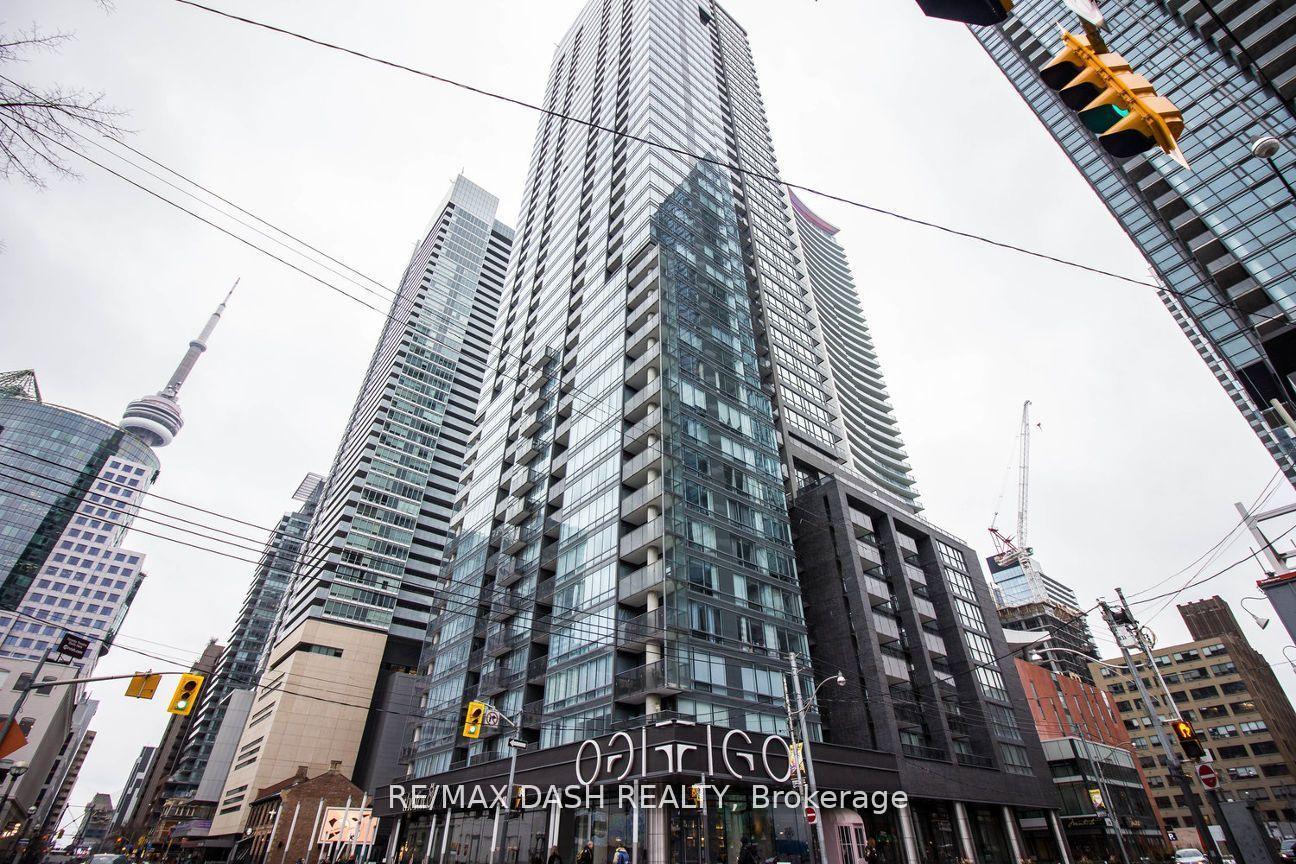
For Sale2 months ago
$678,000
Condo
est. $2,972/mo
295 Adelaide Street W 710 #710, Waterfront Communities C1
Toronto, ON
2 bd
2 ba
750
0
MLS# C13637966Re/Max Dash Realty
WhatsApp Aman