For Sale
Just Listed
257 Lawrence Avenue E
Bridle Path-Sunnybrook-York Mills, Toronto, ON
$6,488,000
4+2Bd
8Ba
4,250+sqft
2Parking
50 x 139 ftlot
$1527/sqft
DetachedMLS# C13821986Listed 2026-09-240 DOM
Heating
Water Heater Owned
Cooling
Air Exchanger
Basement
Finished
Just listed! New listings in Toronto often receive offers within the first week.
About this home
This stunning modern custom residence is ideally situated in the coveted Granite Club neighborhood. It offers over 6,300 square feet of sophisticated living space seamlessly combining contemporary elegance, comfort, and functionality. Main floor features a spacious living room and dining room featuring expansive aluminum windows, a linear fireplace and a stunning wine bar. The meticulously designed open-concept kitchen features a large center island and breakfast area, flowing effortlessly into the family room, complete with an elegant wall unit. An oversized aluminum sliding door opens from the family room onto a breathtaking covered terrace, creating an ideal setting for indoor-outdoor living and entertaining. A spectacular library features a custom wall unit, soaring ceilings, and floor-to-ceiling windows. A modern staircase and a private elevator provide convenient access to the second floor. Four skylights throughout the home further enhance the abundance of natural light. The second floor offers a spacious primary suite with a large picture window, complemented by a stunning ensuite bathroom and luxurious dressing room, each featuring a skylight, high-quality custom cabinetry, and elegant sconces and integrated strip lighting. Three additional spacious bedrooms each feature their own ensuite bathroom. The walk-up basement provides exceptional additional living and entertaining space, including a separate entrance, exercise room, nanny suite, sauna, and a large recreation room with walk-up access to beautifully landscaped backyard. Ideally located just minutes from the Granite Club, Crescent Private School, Toronto International French School, York University's Glendon Campus, shopping, parks, and major transportation routes, with convenient access to Highway 401.
Fireplace
Rooms
Main Floor
| Living Room | 5.80 × 4.41 m | Gas Fireplace Hardwood Floor |
| Dining Room | 8.80 × 4.10 m | Gas Fireplace Hardwood Floor |
| Family Room | 5.90 × 5.70 m | Walk-Out Hardwood Floor Built-in Speakers |
| Library | 5.20 × 3.80 m | Window Floor to Ceiling Hardwood Floor Wall Sconce Lighting |
| Kitchen | 7.20 × 6.20 m | Built-in Speakers Hardwood Floor Centre Island |
| Pantry | 2.50 × 2.10 m | |
| Powder Room | 3.90 × 2.90 m | Double Closet Wall Sconce Lighting Porcelain Floor |
Second Floor
| Primary Bedroom | 6.90 × 5.80 m | Coffered Ceiling(s) Built-in Speakers Wall Sconce Lighting |
| Bedroom 2 | 5.30 × 4.30 m | Coffered Ceiling(s) Walk-In Closet(s) 4 Pc Bath |
| Bedroom 3 | 4.60 × 4.30 m | Coffered Ceiling(s) Walk-In Closet(s) 3 Pc Ensuite |
| Bedroom 4 | 4.40 × 4.20 m | Coffered Ceiling(s) Walk-In Closet(s) 3 Pc Bath |
| Laundry | 4.20 × 2.25 m | Ceramic Floor |
| Furnace Room | — |
Basement
| Exercise Room | 5.70 × 4.20 m | Hardwood Floor Walk-In Closet(s) 3 Pc Ensuite |
| Bedroom | 3.90 × 3.70 m | Above Grade Window |
| Recreation | 7.90 × 7.00 m | Built-in Speakers Gas Fireplace Walk-Up |
| Bathroom | — | |
| Cold Room/Cantina | 5.70 × 1.88 m | |
| Bedroom | — | |
| Utility Room | — |
Features
- Air Exchanger
- Auto Garage Door Remote
- Bar Fridge
- Built-In Oven
- Carpet Free
- Central Vacuum
- In-Law Suite
- Sauna
- Ventilation System
- Water Heater Owned
- Water Meter
- Deck
- Lawn Sprinkler System
- Landscape Lighting
- Privacy
- Finished
- Walk-Up
- Separate Entrance
- Central Air
- 2-Storey
Financials
Annual Taxes
$25,000
Estimated Rental Income
Entire property$4,000 – $6,500/mo
Basement apartment$1,800 – $2,500/mo
Rental yield0.7% – 1.2%
*Estimates based on comparable rentals in the area. Actual income may vary.
Market Data — Toronto
Days on market0 days
Buyer's MarketSeller's Market
Based on active listings in Toronto. Data updates daily.
Demographics — Toronto
Population
2,794,356
Avg Household Income
$102,000
Age Distribution
0-19
19%
20-34
24%
35-49
21%
50-64
19%
65+
17%
Ownership53% own · 47% rent
EnglishMandarinCantoneseTagalogTamil
Getting around
How walkable, bikeable, and transit-friendly this neighbourhood is.
74
/ 100
Walk Score
Very Walkable
58
/ 100
Transit Score
Good Transit
74
/ 100
Bike Score
Very Bikeable
Scores are estimates based on neighbourhood data and are for informational purposes only.
MLS® data courtesy of the Toronto Regional Real Estate Board (TRREB).
The information provided herein must only be used by consumers that have a bona fide interest in the purchase, sale, or lease of real estate and may not be used for any commercial purpose or any other purpose. Listing information is deemed reliable but is not guaranteed accurate by the Toronto Regional Real Estate Board, the listing brokerage, or this website. The trademarks REALTOR®, REALTORS® and the REALTOR® logo are controlled by The Canadian Real Estate Association (CREA) and identify real estate professionals who are members of CREA. MLS®, Multiple Listing Service®, and the associated logos are owned by CREA. Not intended to solicit properties currently listed for sale or buyers under contract.
You may also like
More homes in Toronto
Hand-picked listings with a similar price range and style.
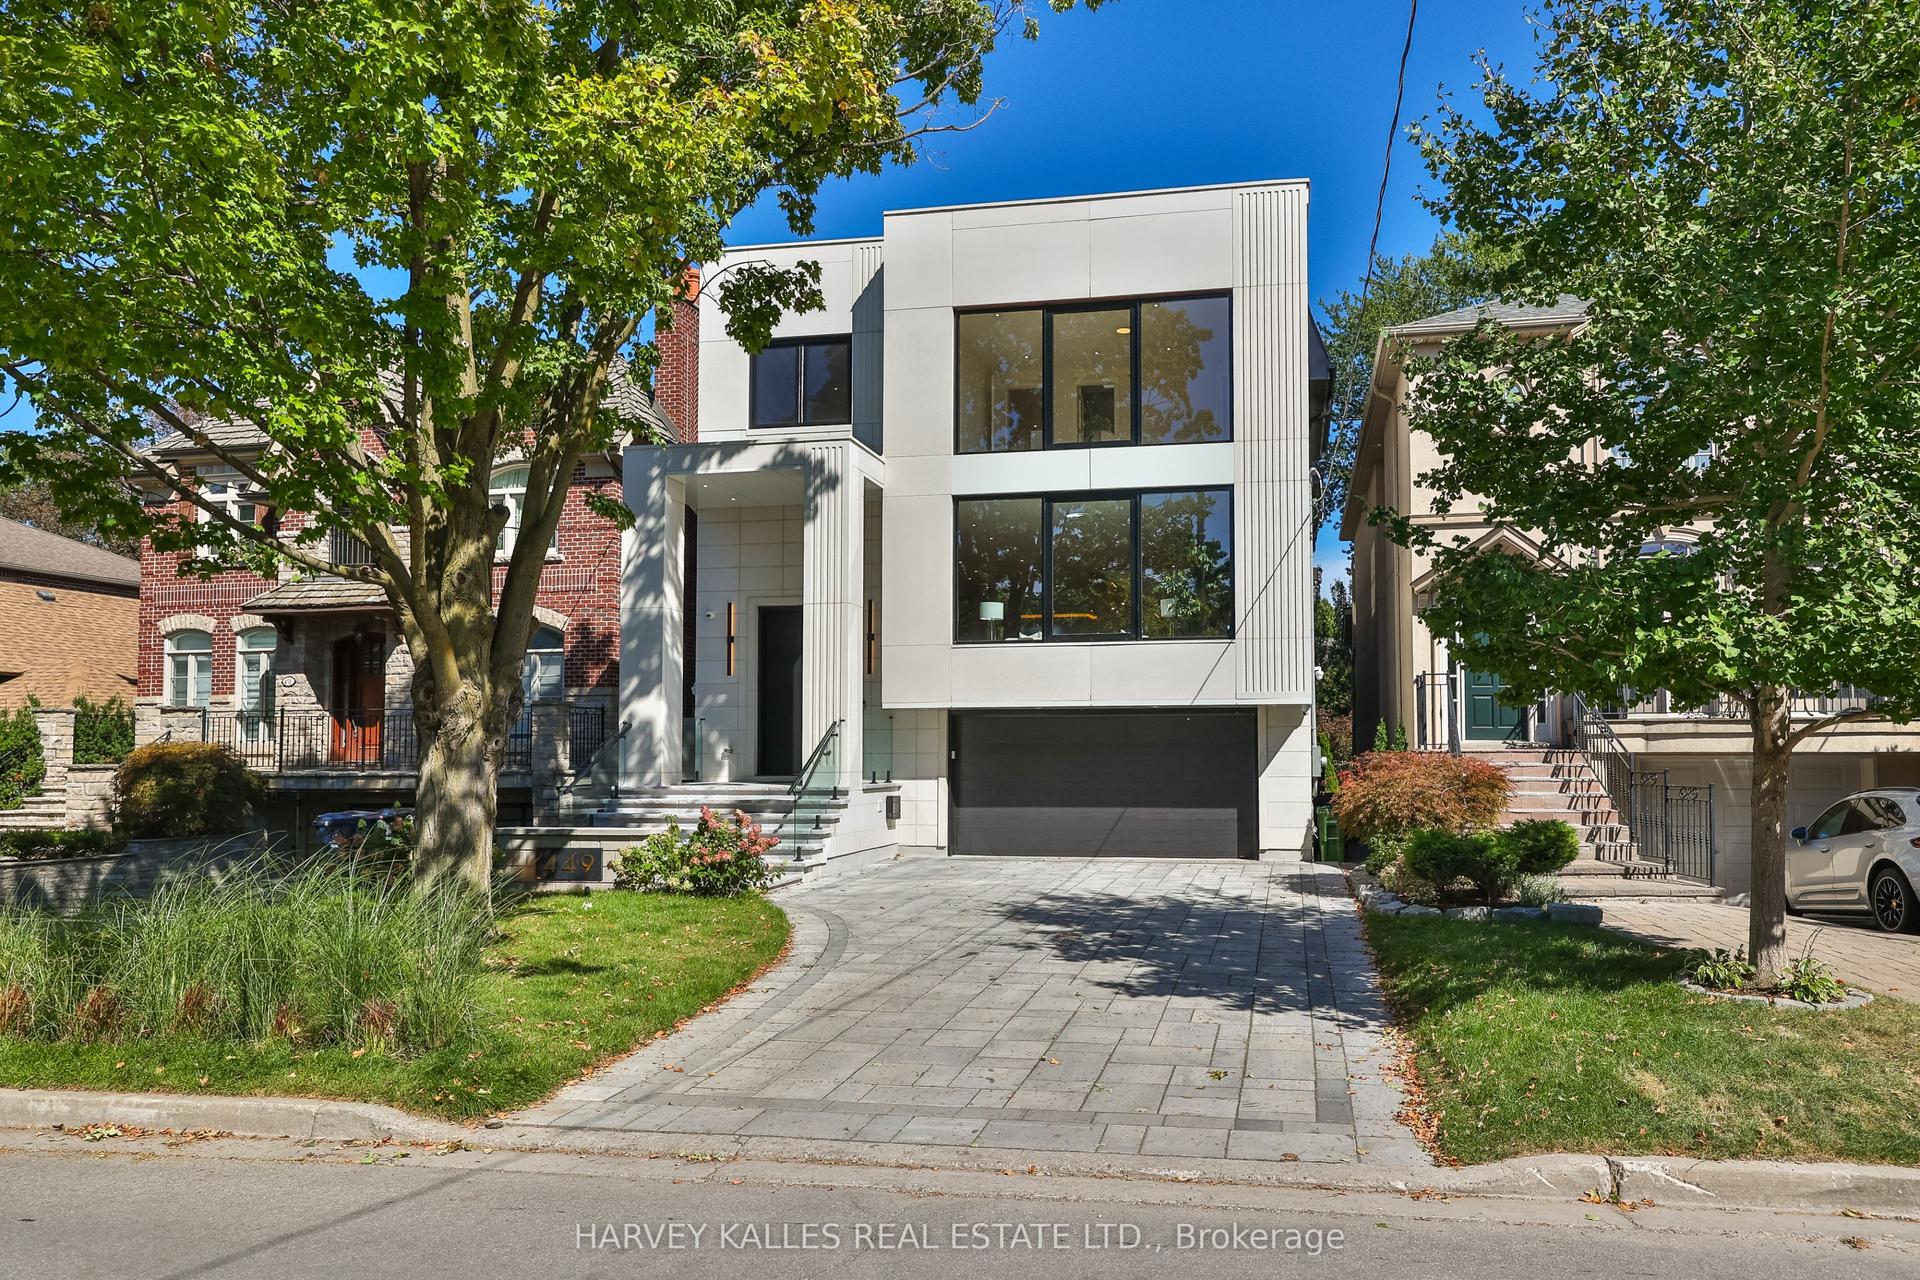
For Sale2 days ago
$4,999,000
Detached
est. $21,916/mo
449 Elm Road, Bedford Park-Nortown
Toronto, ON
4+1 bd
7 ba
4,250
6
MLS# C13814726Harvey Kalles Real Estate Ltd.
WhatsApp Aman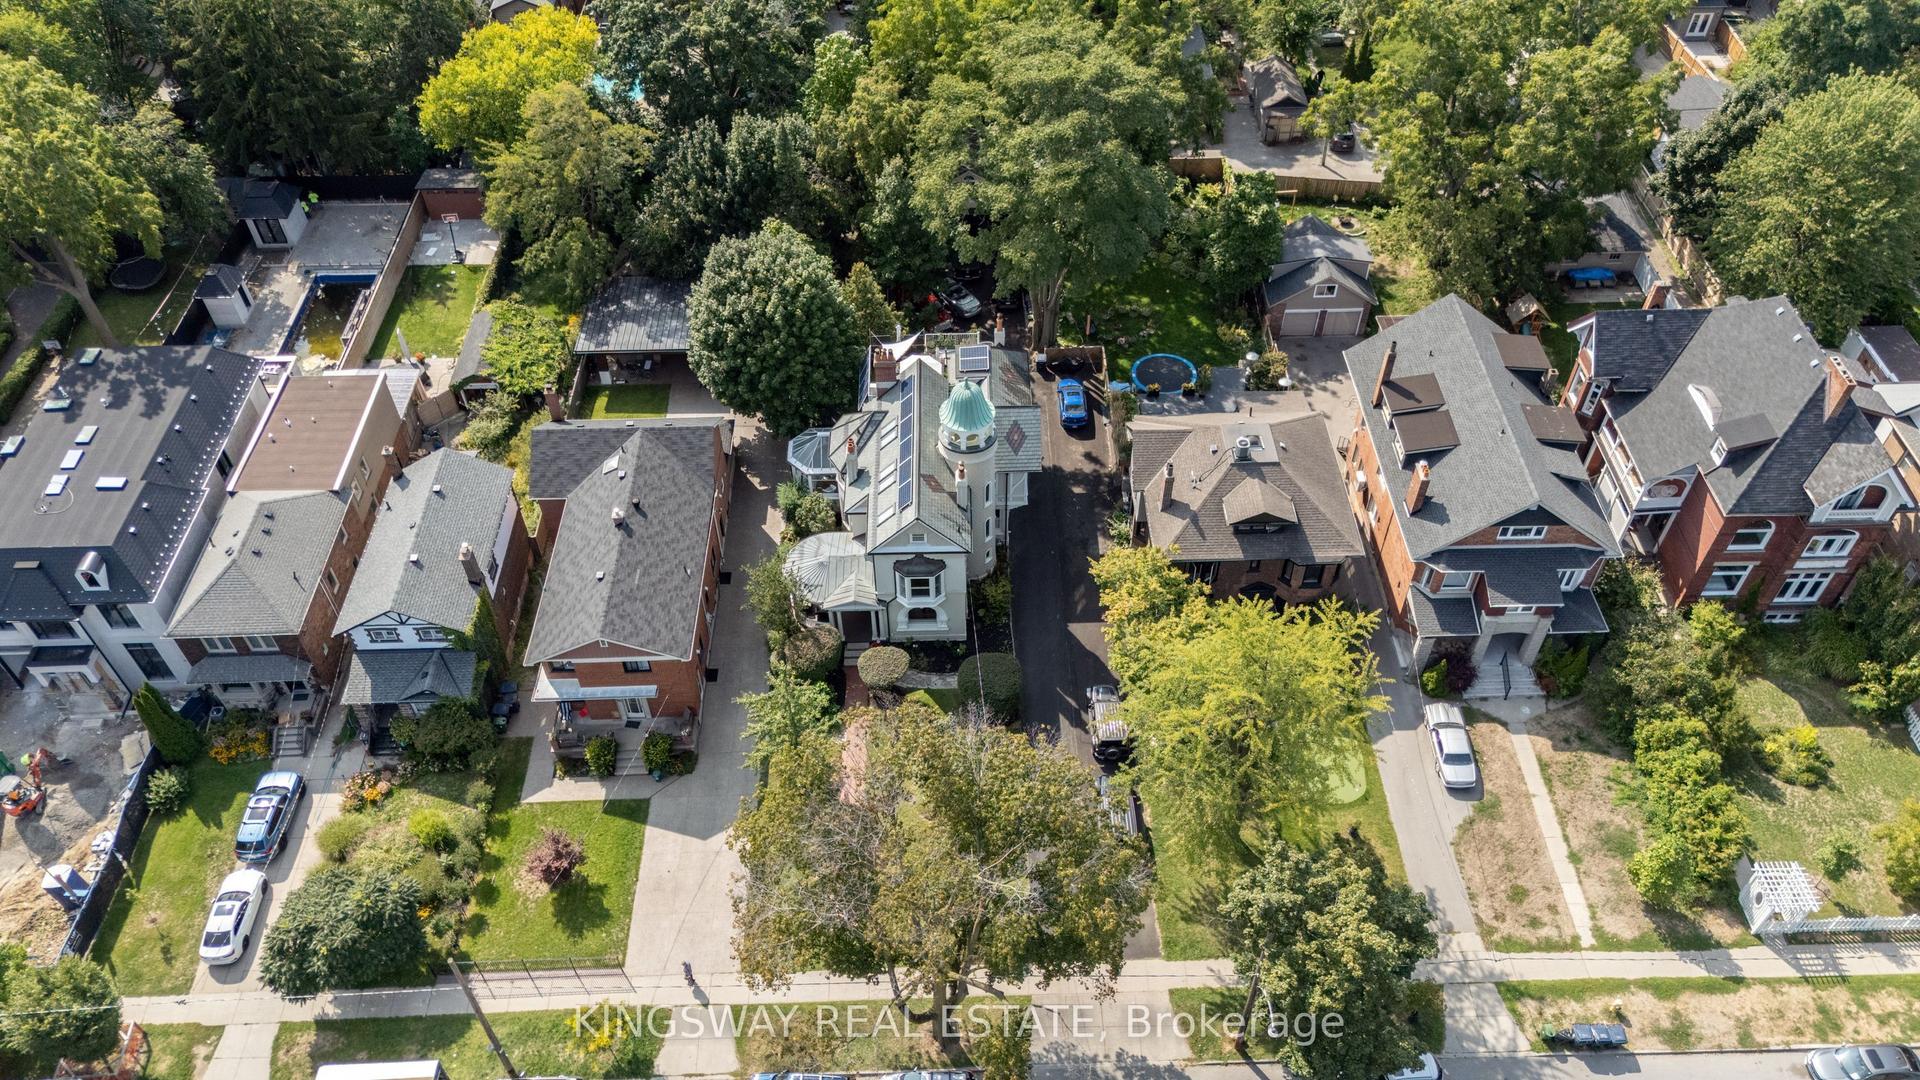
For Sale5 months ago
$4,999,000
Detached
est. $21,916/mo
166 High Park Avenue, High Park North
Toronto, ON
5+1 bd
5 ba
4,250
7
MLS# W13084450Kingsway Real Estate
WhatsApp Aman
