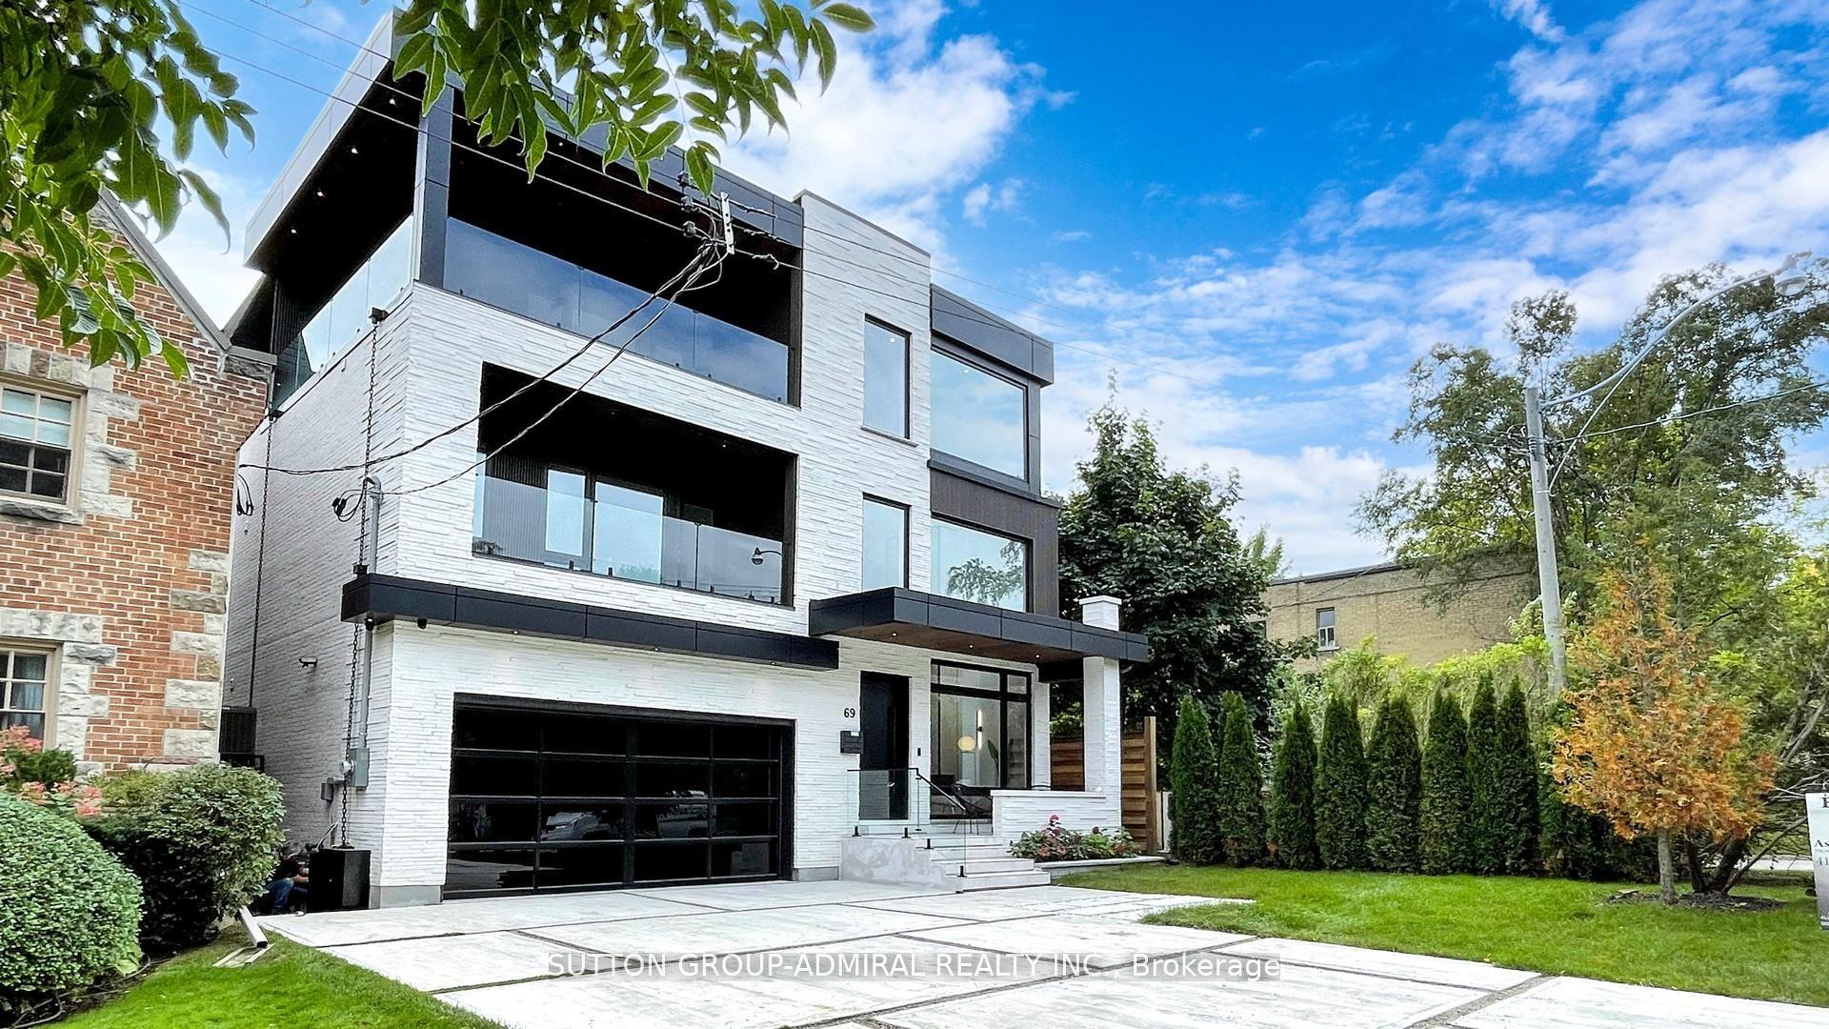
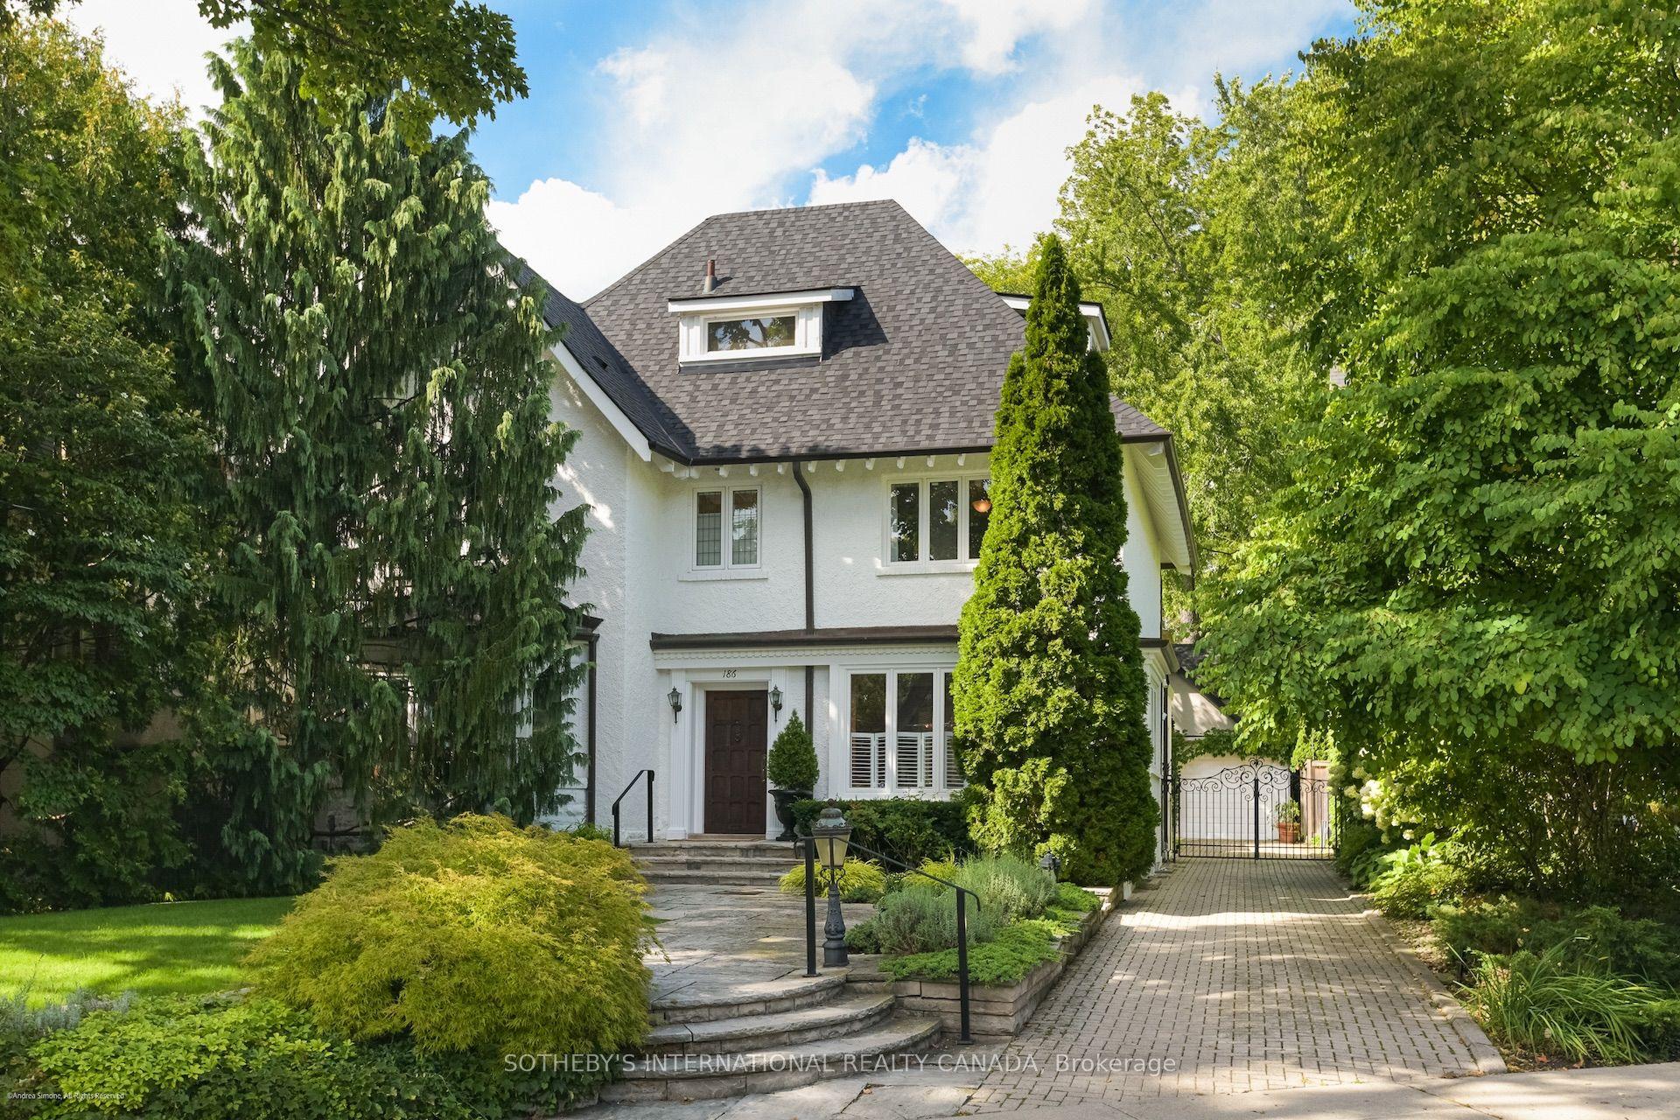
For Sale
Just Listed
449 Elm Road
Bedford Park-Nortown, Toronto, ON
$4,999,000
4+1Bd
7Ba
4,250+sqft
6Parking
38 x 125 ftlot
$1176/sqft
DetachedMLS# C13814726Listed 2026-09-221 DOM
Cooling
Central Vacuum
Basement
Finished with Walk-Out
Just listed! New listings in Toronto often receive offers within the first week.
About this home
A beautifully crafted, unmatched build in the prestigious Cricket Club neighbourhood, offering approximately 4,000 sq. ft. above grade, filled with quiet luxury, steps to Avenue Rd's finest restaurants, top schools, parks and transit, with the club just a few minutes' walk away. A heated driveway leads to a custom entrance, opening to soaring ceilings, white oak hardwood floors and a striking central staircase. Floor-to-ceiling thermal break aluminum windows fill the home with light and frame unobstructed tree-lined views. The kitchen features a large onyx island, custom white oak cabinetry, and a full suite of Thermador appliances including a 30" single oven, 30" refrigerator column, 18" freezer column, 36" cooktop and 36" range hood, paired with an Electrolux washer and dryer. A private elevator runs from the full-size double garage, with room to spare, to every floor. The property comfortably parks 6 cars between the garage and heated driveway, with a dedicated pet wash station for everyday ease. The primary suite offers a large walk-in closet with skylight and a spa-inspired 7-piece ensuite, with generously sized bedrooms each offering their own private ensuite. The lower level features basement radiant floor heating, above-grade windows, a rec room with a custom wet bar, and walkout access to the patio. A home built to be lived in and loved, the result of 25-plus years of experience creating showcase homes in the area.
GarageWalkoutHardwood
Rooms
Main Floor
| Breakfast | 5.94 × 2.18 m | Overlooks Garden Picture Window Hardwood Floor |
| Room | 4.46 × 7.17 m | Centre Island B/I Appliances |
| Study | 4.99 × 2.83 m | Large Window |
| Dining Room | 7.61 × 2.73 m | Panelled Built-in Speakers Combined w/Living |
| Living Room | 6.16 × 5.73 m | |
| Foyer | 3.15 × 2.75 m | Heated Floor Double Closet |
Second Floor
| Primary Bedroom | 4.86 × 6.80 m | 7 Pc Ensuite Walk-In Closet(s) Skylight |
| Bedroom 2 | 3.73 × 3.93 m | Walk-In Closet(s) Ensuite Bath Picture Window |
| Bedroom 3 | 5.58 × 3.82 m | Walk-In Closet(s) Ensuite Bath Picture Window |
| Bedroom 4 | 4.08 × 2.80 m | Ensuite Bath Closet Hardwood Floor |
| Laundry | 1.71 × 2.42 m | Quartz Counter Laundry Sink Porcelain Floor |
Lower
| Recreation | 9.42 × 7.13 m | Walk-Out Wet Bar |
| Bedroom 5 | 3.10 × 3.59 m | Heated Floor 4 Pc Bath Window |
Features
- Bar Fridge
- Built-In Oven
- Central Vacuum
- In-Law Suite
- Sump Pump
- Workbench
- Deck
- Landscape Lighting
- Lawn Sprinkler System
- Finished with Walk-Out
- Separate Entrance
- Central Air
- 2-Storey
Financials
Annual Taxes
$0
Estimated Rental Income
Entire property$4,000 – $6,500/mo
Rental yield1.0% – 1.6%
*Estimates based on comparable rentals in the area. Actual income may vary.
Market Data — Toronto
Days on market1 days
Buyer's MarketSeller's Market
Based on active listings in Toronto. Data updates daily.
Demographics — Toronto
Population
2,794,356
Avg Household Income
$102,000
Age Distribution
0-19
19%
20-34
24%
35-49
21%
50-64
19%
65+
17%
Ownership53% own · 47% rent
EnglishMandarinCantoneseTagalogTamil
Getting around
How walkable, bikeable, and transit-friendly this neighbourhood is.
76
/ 100
Walk Score
Very Walkable
70
/ 100
Transit Score
Excellent Transit
68
/ 100
Bike Score
Bikeable
Scores are estimates based on neighbourhood data and are for informational purposes only.
MLS® data courtesy of the Toronto Regional Real Estate Board (TRREB).
The information provided herein must only be used by consumers that have a bona fide interest in the purchase, sale, or lease of real estate and may not be used for any commercial purpose or any other purpose. Listing information is deemed reliable but is not guaranteed accurate by the Toronto Regional Real Estate Board, the listing brokerage, or this website. The trademarks REALTOR®, REALTORS® and the REALTOR® logo are controlled by The Canadian Real Estate Association (CREA) and identify real estate professionals who are members of CREA. MLS®, Multiple Listing Service®, and the associated logos are owned by CREA. Not intended to solicit properties currently listed for sale or buyers under contract.
You may also like
More homes in Toronto
Hand-picked listings with a similar price range and style.
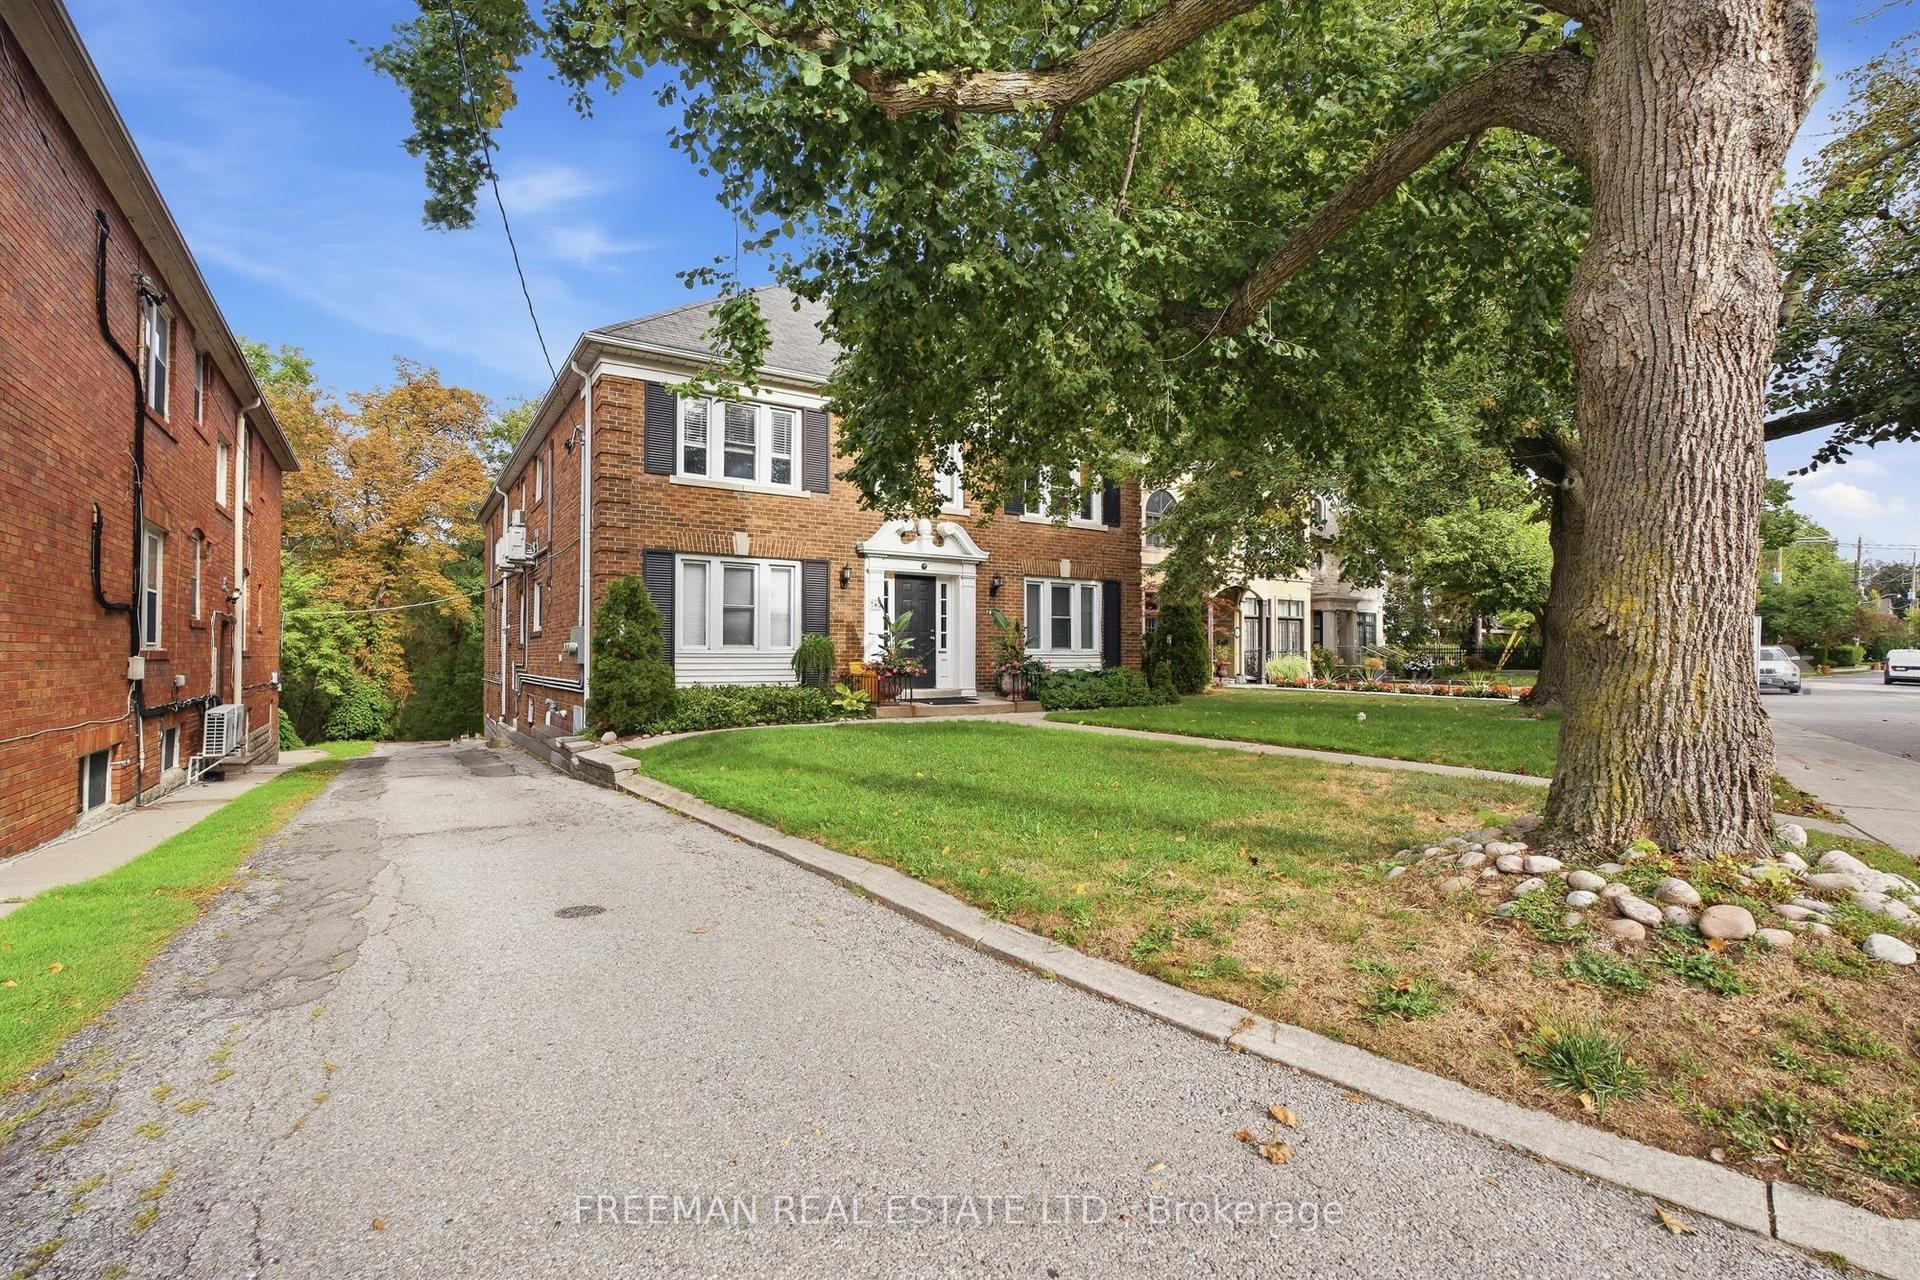
For Sale1 day ago
$4,500,000
Detached
est. $19,728/mo
783 Spadina Road, Forest Hill South
Toronto, ON
8 bd
4 ba
4,250
8
MLS# C13816452Freeman Real Estate Ltd.
WhatsApp Aman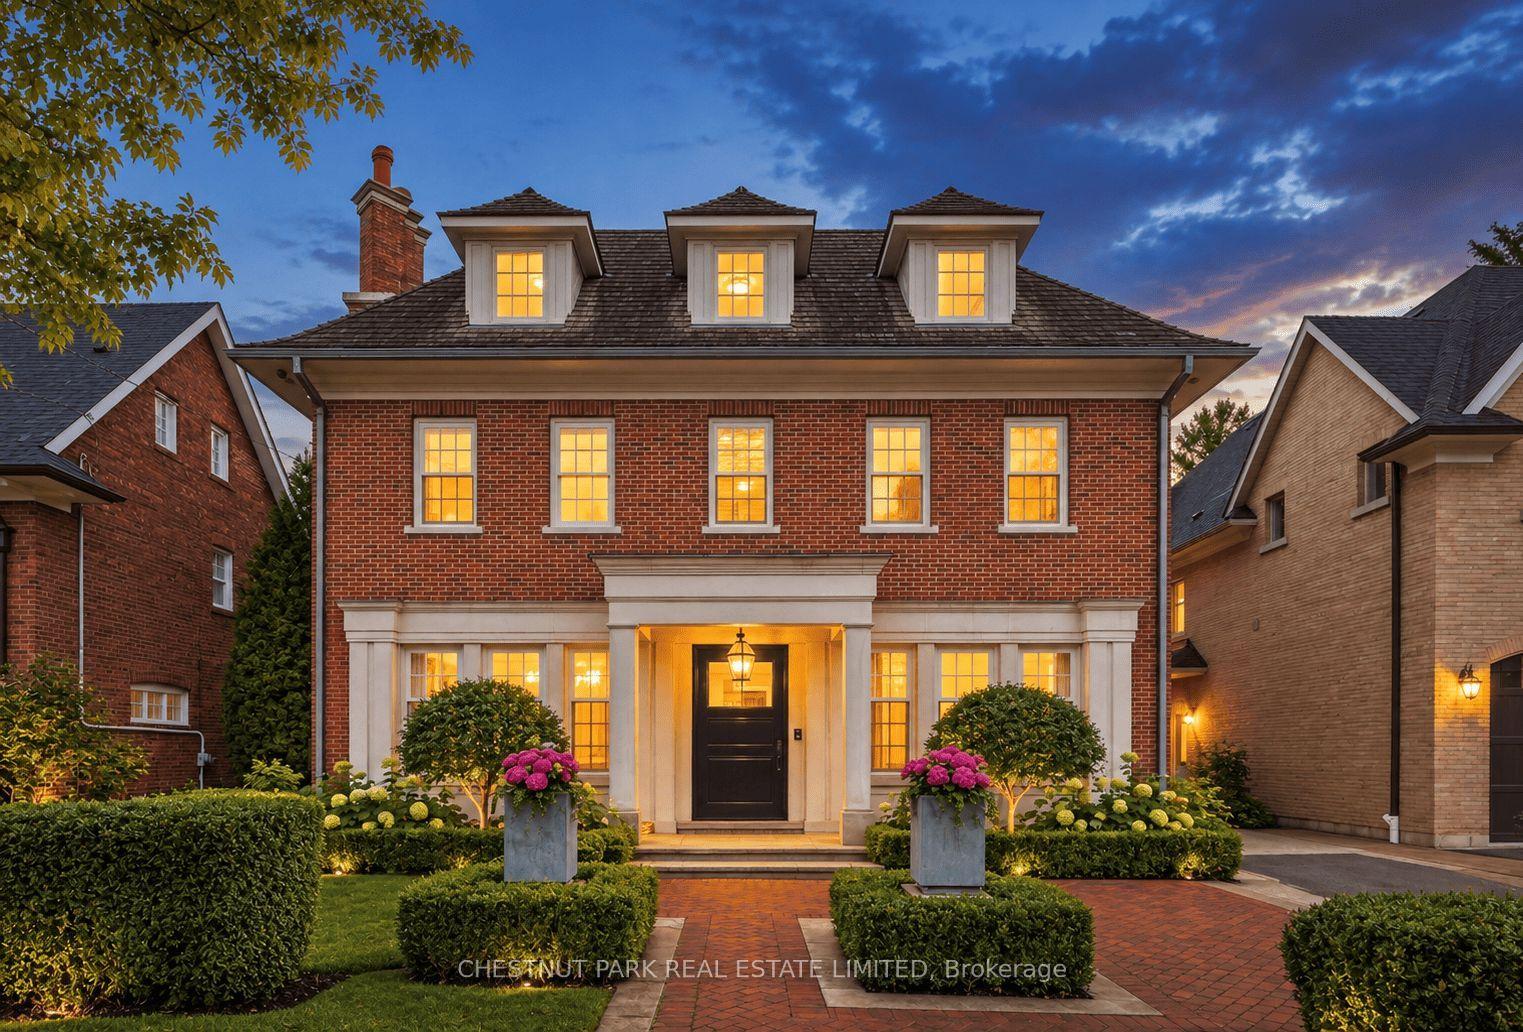
For Sale1 day ago
$6,195,000
Detached
est. $27,159/mo
204 Glencairn Avenue, Lawrence Park South
Toronto, ON
5+1 bd
6 ba
4,250
3
MLS# C13814096Chestnut Park Real Estate Limited
WhatsApp Aman