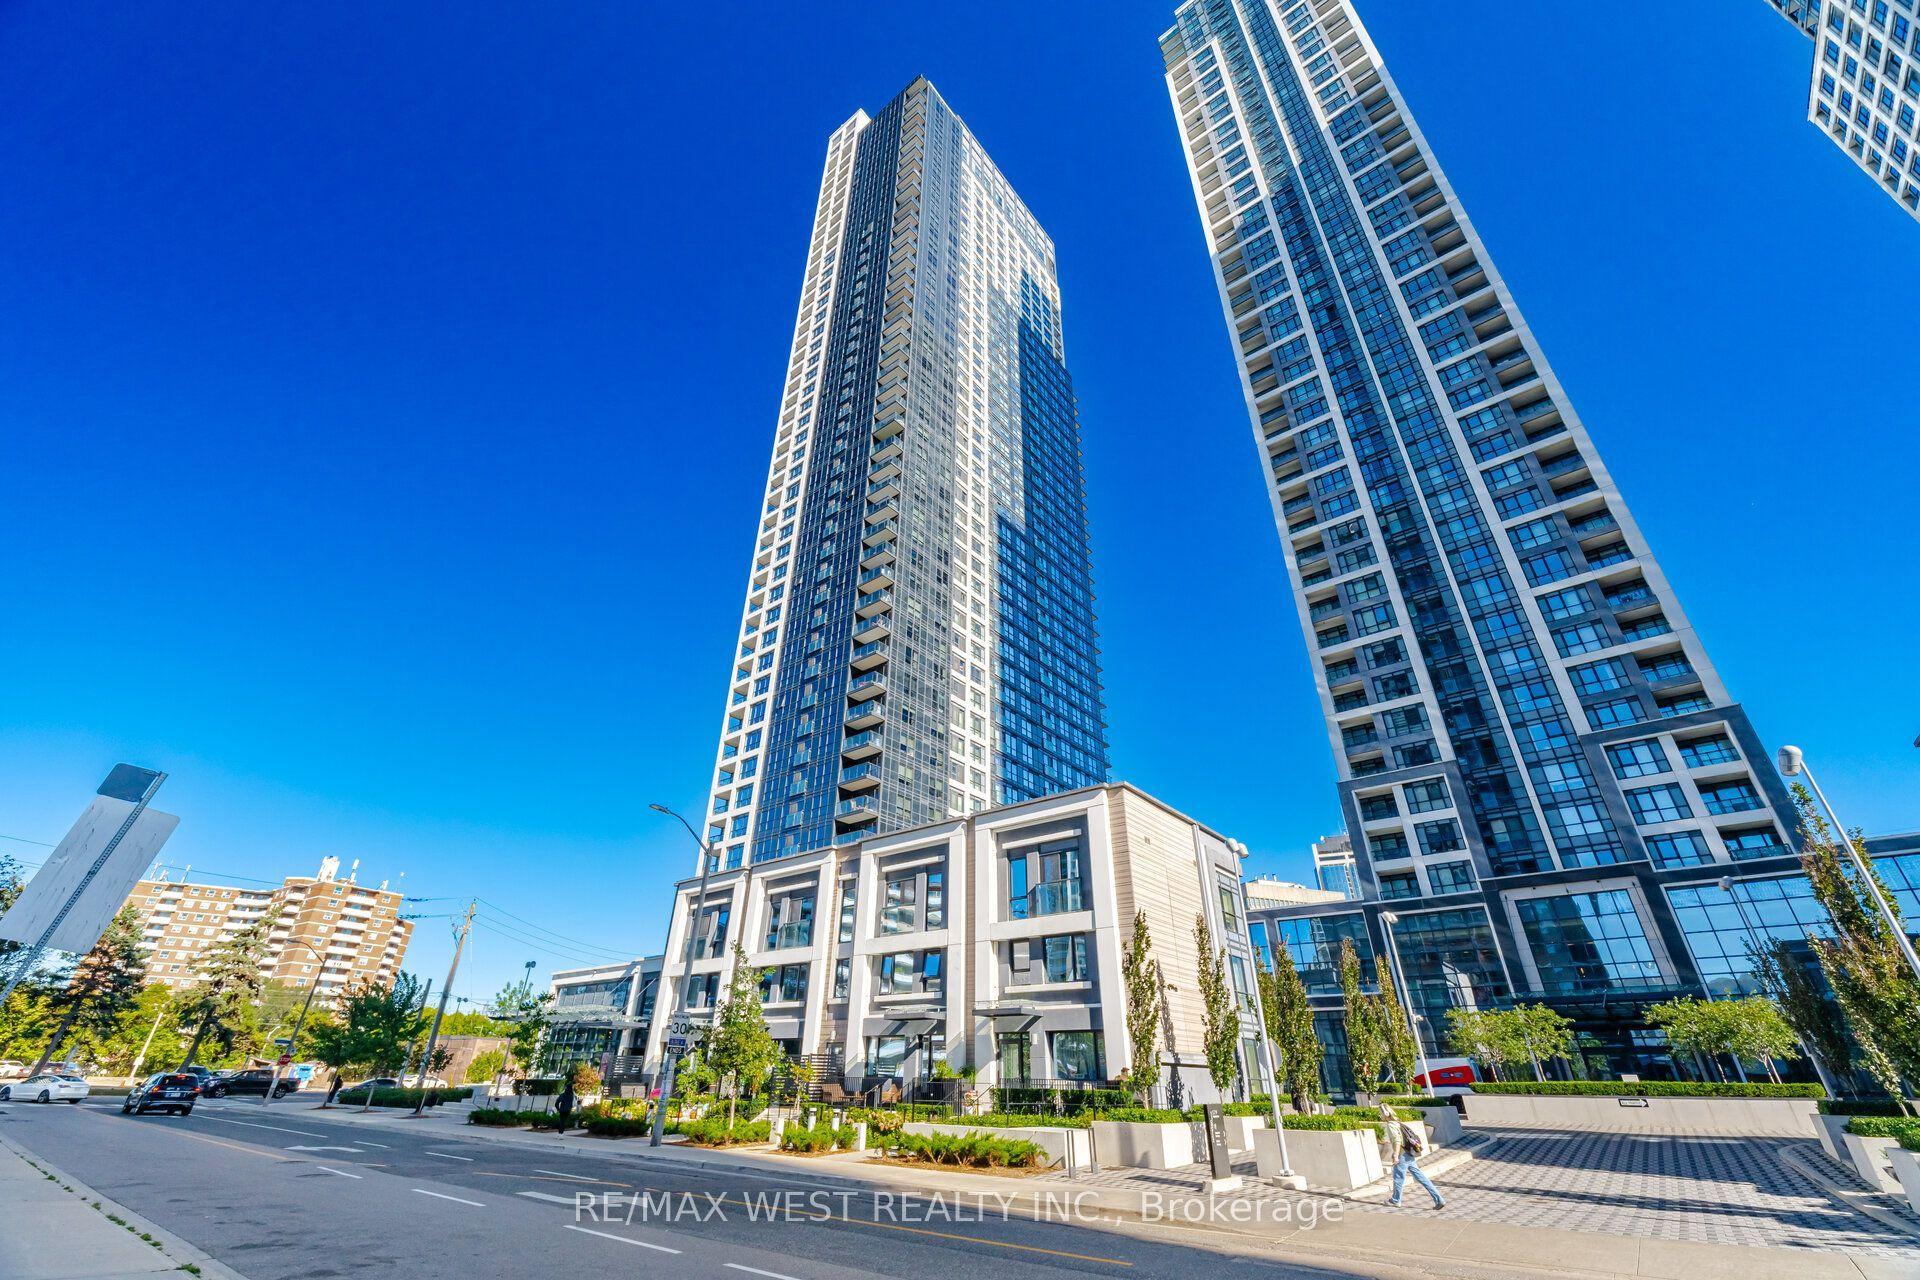
For Sale
Just Listed
1 Rean Drive 2010 #2010
Bayview Village, Toronto, ON
$499,000
2+1Bd
2Ba
1,100+sqft
1Parking
$454/sqft
CondoMLS# C13822066Listed 2026-09-240 DOM
Cooling
Central Air
Just listed! New listings in Toronto often receive offers within the first week.
About this home
Welcome to Unit 2010 at 1 Rean Drive, a rare high-floor corner unit in Bayview Village's sought-after luxury NY Tower. Boasting 1,033 sq. ft. of interior living space plus a 97 sq. ft. balcony, the popular "Manhattan" model offers unobstructed, sun-drenched southwest views of the Toronto skyline, providing the ideal canvas for your renovation vision. The versatile den features French doors and a closet, easily functioning as a quiet home office or a 3rd bedroom. The primary bedroom features a walk-in closet and a 4-piece ensuite, while the second bedroom and living room both offer direct walk-outs to the balcony. Freshly painted with laminate flooring throughout. this home has been lovingly cherished by the same owners for 19 years. Residents enjoy premium building amenities, including guest suites, a BBQ podium, sundeck, party room, ping pong room, and access to the Liberty Club featuring an indoor swimming pool, gym, fitness classes, and virtual golf.Located directly across from Bayview Village Shopping Centre, gourmet grocers, steps to the subway, and minutes to Highway 401, absolute convenience is at your doorstep. Cherished by the same owners for 19 years, this home is now ready for its next chapter. Sold in "as-is, where-is" condition, this is an exceptional opportunity for end-users and investors alike to bring their design vision and unlock maximum value. Note: Some of the primary bedroom and den photos are virtually staged.
Pool
Rooms
Other
| Living Room | 5.45 × 4.84 m | Laminate Combined w/Dining W/O To Balcony |
| Dining Room | 5.45 × 4.84 m | Laminate Combined w/Living |
| Kitchen | 4.18 × 2.10 m | Eat-in Kitchen Tile Floor Backsplash |
| Primary Bedroom | 3.16 × 2.93 m | 4 Pc Bath Walk-In Closet(s) Laminate |
| Bedroom 2 | 2.79 × 2.83 m | Closet W/O To Balcony |
| Den | 2.94 × 2.82 m | Laminate French Doors Closet |
Features
- Carpet Free
- None
- Central Air
- Apartment
Financials
Annual Taxes
$3,575.66
Estimated Rental Income
Entire property$2,600 – $3,500/mo
Rental yield6.3% – 8.4%
*Estimates based on comparable rentals in the area. Actual income may vary.
Market Data — Toronto
Days on market0 days
Buyer's MarketSeller's Market
Based on active listings in Toronto. Data updates daily.
Demographics — Toronto
Population
2,794,356
Avg Household Income
$102,000
Age Distribution
0-19
19%
20-34
24%
35-49
21%
50-64
19%
65+
17%
Ownership53% own · 47% rent
EnglishMandarinCantoneseTagalogTamil
Getting around
How walkable, bikeable, and transit-friendly this neighbourhood is.
93
/ 100
Walk Score
Walker's Paradise
79
/ 100
Transit Score
Excellent Transit
62
/ 100
Bike Score
Bikeable
Scores are estimates based on neighbourhood data and are for informational purposes only.
MLS® data courtesy of the Toronto Regional Real Estate Board (TRREB).
The information provided herein must only be used by consumers that have a bona fide interest in the purchase, sale, or lease of real estate and may not be used for any commercial purpose or any other purpose. Listing information is deemed reliable but is not guaranteed accurate by the Toronto Regional Real Estate Board, the listing brokerage, or this website. The trademarks REALTOR®, REALTORS® and the REALTOR® logo are controlled by The Canadian Real Estate Association (CREA) and identify real estate professionals who are members of CREA. MLS®, Multiple Listing Service®, and the associated logos are owned by CREA. Not intended to solicit properties currently listed for sale or buyers under contract.
You may also like
More homes in Toronto
Hand-picked listings with a similar price range and style.
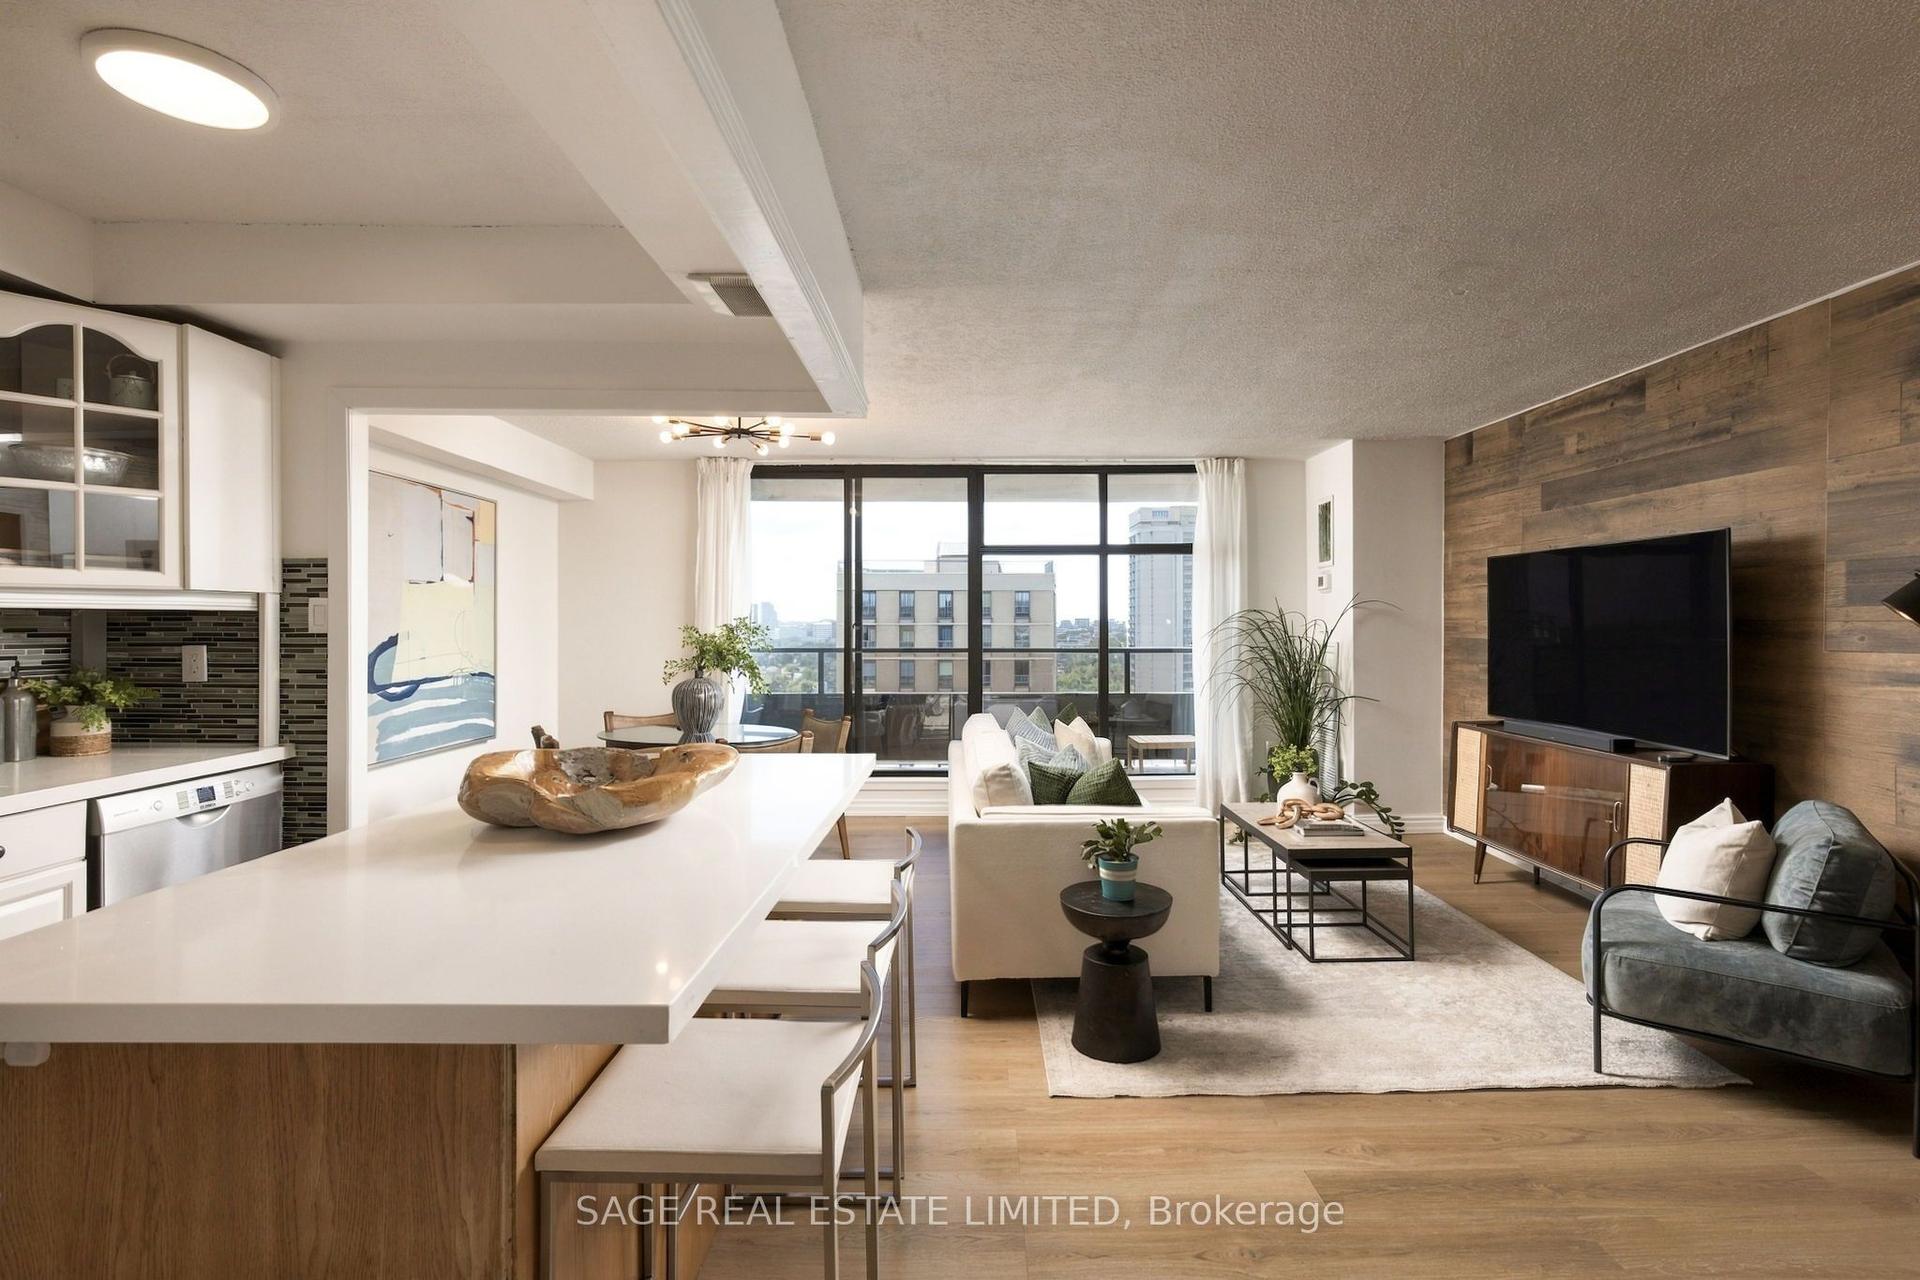
For Sale1 day ago
$589,000
Condo
est. $2,582/mo
135 Marlee Avenue 1904 #1904, Briar Hill-Belgravia
Toronto, ON
2+1 bd
2 ba
950
1
MLS# W13817242Sage Real Estate Limited
WhatsApp Aman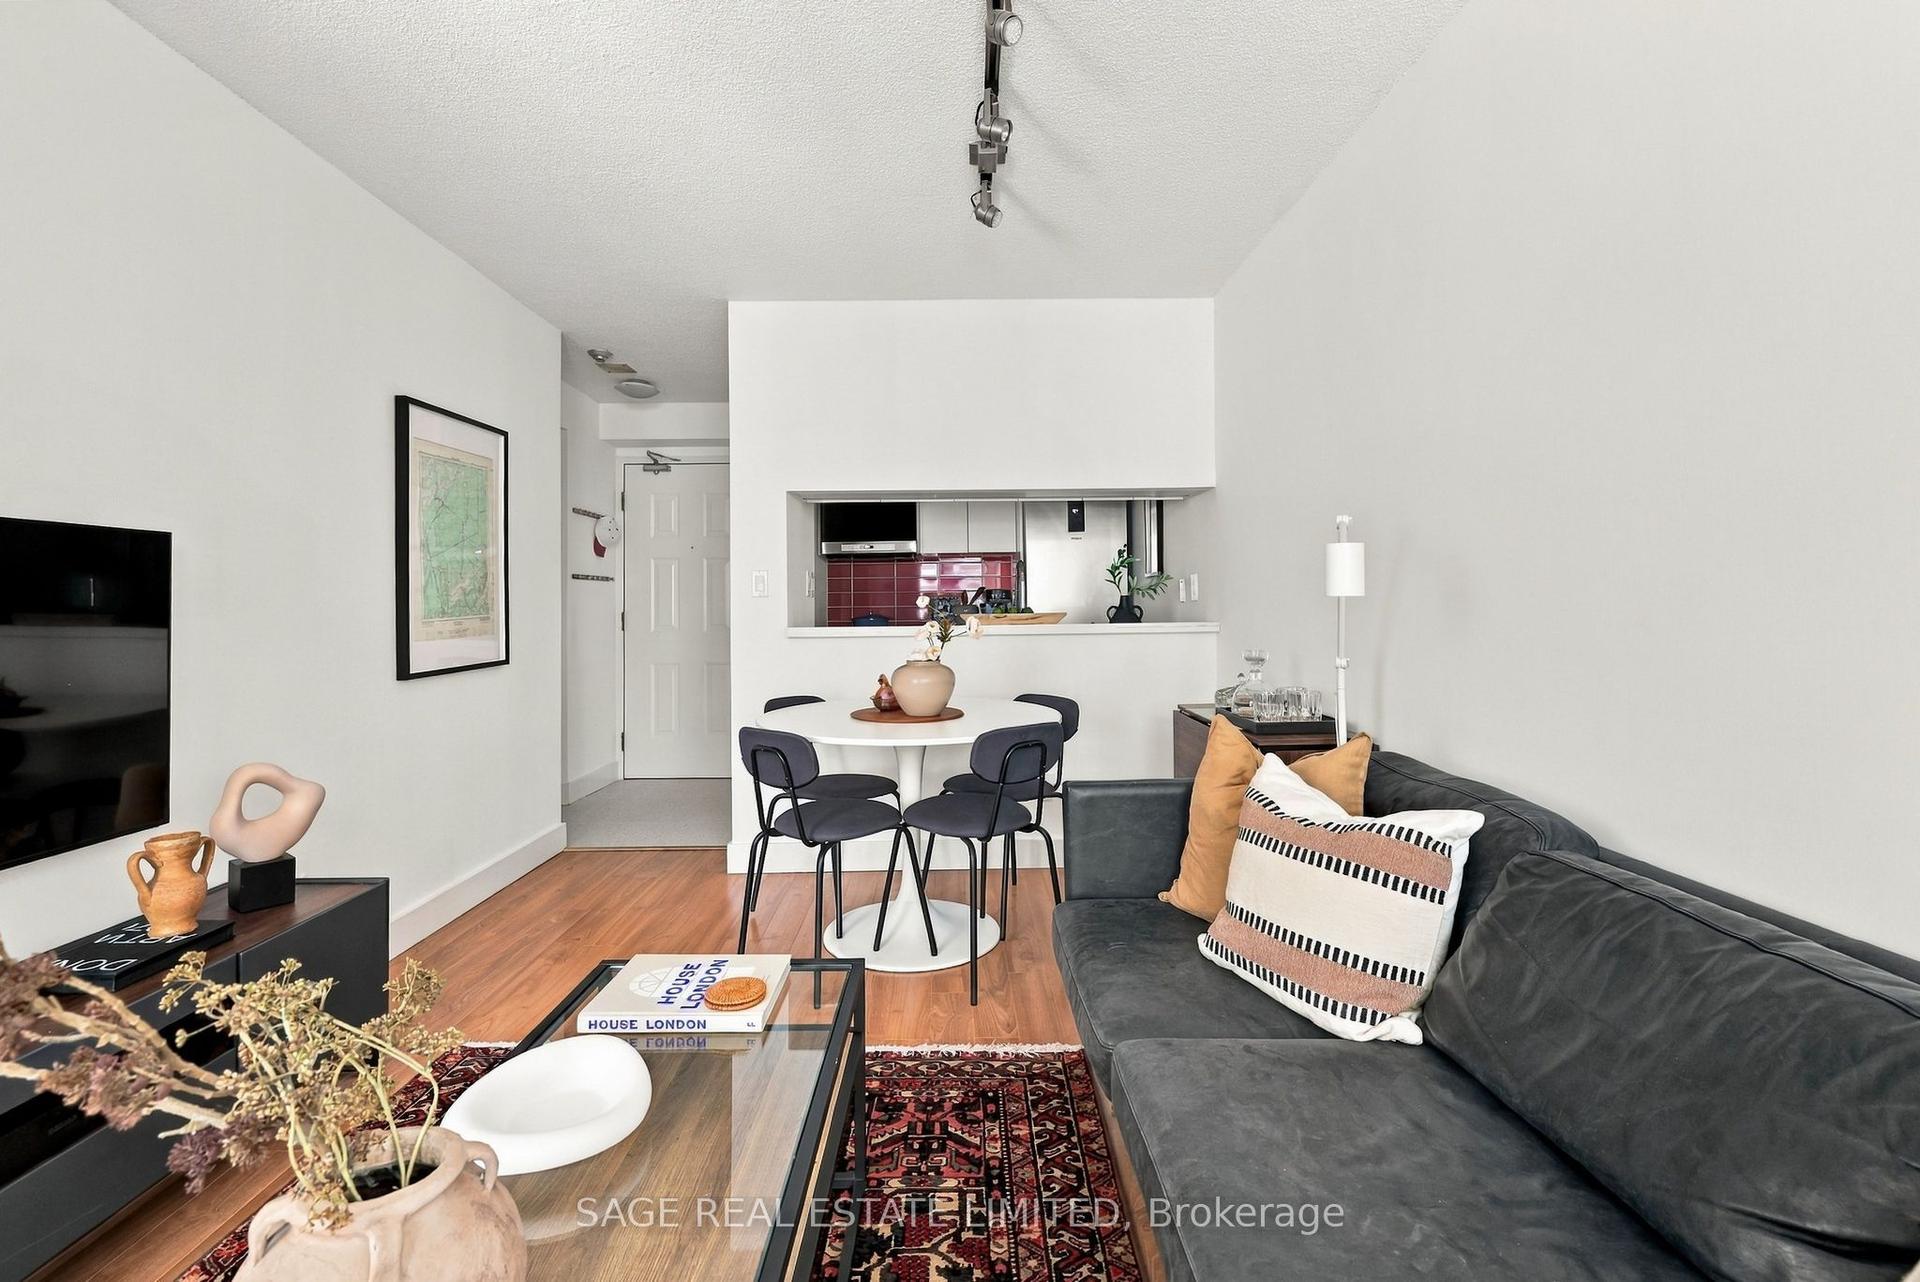
For Sale1 day ago
$419,000
Condo
est. $1,837/mo
222 The Esplanade 313 #313, Waterfront Communities C8
Toronto, ON
1+1 bd
1 ba
550
0
MLS# C13818774Sage Real Estate Limited
WhatsApp Aman