For Sale
Just Listed
Open House Sat 18–20
11 Hollyhock Court
Banbury-Don Mills, Toronto, ON
$1,799,000
4Bd
4Ba
3,250+sqft
3Parking
27.23 x 93.69 ftlot
$554/sqft
DetachedMLS# C13822302Listed 2026-09-240 DOM
Cooling
Central Air
Just listed! New listings in Toronto often receive offers within the first week.
About this home
Welcome To 11 Hollyhock Crt, An Exceptional Fully Upgraded Detached Home, Only 5 Years New, In The Highly Sought-After Banbury-Don Mills Community. Offering An Impressive 3,086 Sq. Ft. Of Above-Grade Living Space, This Beautifully Designed Residence Features 4 Bedrooms, 4 Bathrooms And A Rare 2-Car Tandem Garage. 9-Ft Ceilings On Both The Main And Third Floors, Hardwood Flooring Throughout And An Abundance Of Natural Light Create A Bright And Sophisticated Interior. Thoughtful Upgrades Include A Whole-Home Water Softening System, Security System And Surveillance Cameras. The Main Floor Is Designed For Both Everyday Living And Entertaining, Featuring Spacious Living And Dining Areas, An Elegant Dining Room With Waffle Ceiling, And A Fully Upgraded Kitchen Showcasing Quartz Countertops, An Oversized Centre Island, Premium Wolf Cooktop, Bosch Refrigerator And Dishwasher, Plus Ample Cabinetry And Storage. The Bright Family Room Offers A Walkout To A Private Balcony. The Primary Retreat Features An Elegant Tray Ceiling, Walk-In Closet And Luxurious 5-Piece Ensuite, Complemented By Two Additional Bedrooms And A Full Bathroom. The Ground Level Offers Exceptional Flexibility With A 4th Bedroom, Full Bathroom And Spacious Recreation Room With Direct Walkout To The Backyard. The Recreation Room Is Already Fitted With Cabinetry And Rough-Ins, Making It Ready For The Addition Of A Second Kitchen-Ideal For Extended Family, Guests Or Multi-Generational Living. Conveniently Located Minutes To Shops At Don Mills, Parks, Schools, Restaurants And Everyday Amenities, With Easy Access To The DVP, Hwy 401 And Downtown Toronto. A Rare Opportunity To Own A Spacious, Fully Upgraded And Newer Detached Home In One Of Toronto's Most Desirable Communities! Open House: September 26 & 27, 2:00-4:00 PM
GarageWalkoutHardwood
Rooms
Main Floor
| Living Room | 4.24 × 3.30 m | Combined w/Dining Hardwood Floor W/O To Balcony |
| Dining Room | 5.79 × 3.35 m | Combined w/Living Hardwood Floor Walk Through |
| Kitchen | 3.05 × 5.59 m | Centre Island Ceramic Backsplash Quartz Counter |
| Family Room | 3.35 × 5.59 m | Combined w/Kitchen Hardwood Floor W/O To Deck |
Third Floor
| Primary Bedroom | 4.22 × 4.57 m | 5 Pc Ensuite Walk-In Closet(s) Combined w/Sitting |
| Bedroom 2 | 3.05 × 3.66 m | Hardwood Floor Large Closet W/O To Balcony |
| Bedroom 3 | 3.20 × 3.05 m | Hardwood Floor Large Closet Large Window |
Other
| Bedroom 4 | 3.05 × 3.15 m | 4 Pc Ensuite Large Closet Large Window |
| Recreation | 3.15 × 5.59 m | W/O To Yard Access To Garage Broadloom |
Features
- None
- Water Softener
- Water Purifier
- Full
- Central Air
- 3-Storey
Financials
Annual Taxes
$12,890.83
Estimated Rental Income
Entire property$4,000 – $6,500/mo
Rental yield2.7% – 4.3%
*Estimates based on comparable rentals in the area. Actual income may vary.
Market Data — Toronto
Days on market0 days
Buyer's MarketSeller's Market
Based on active listings in Toronto. Data updates daily.
Demographics — Toronto
Population
2,794,356
Avg Household Income
$102,000
Age Distribution
0-19
19%
20-34
24%
35-49
21%
50-64
19%
65+
17%
Ownership53% own · 47% rent
EnglishMandarinCantoneseTagalogTamil
Getting around
How walkable, bikeable, and transit-friendly this neighbourhood is.
69
/ 100
Walk Score
Somewhat Walkable
69
/ 100
Transit Score
Good Transit
71
/ 100
Bike Score
Very Bikeable
Scores are estimates based on neighbourhood data and are for informational purposes only.
MLS® data courtesy of the Toronto Regional Real Estate Board (TRREB).
The information provided herein must only be used by consumers that have a bona fide interest in the purchase, sale, or lease of real estate and may not be used for any commercial purpose or any other purpose. Listing information is deemed reliable but is not guaranteed accurate by the Toronto Regional Real Estate Board, the listing brokerage, or this website. The trademarks REALTOR®, REALTORS® and the REALTOR® logo are controlled by The Canadian Real Estate Association (CREA) and identify real estate professionals who are members of CREA. MLS®, Multiple Listing Service®, and the associated logos are owned by CREA. Not intended to solicit properties currently listed for sale or buyers under contract.
You may also like
More homes in Toronto
Hand-picked listings with a similar price range and style.
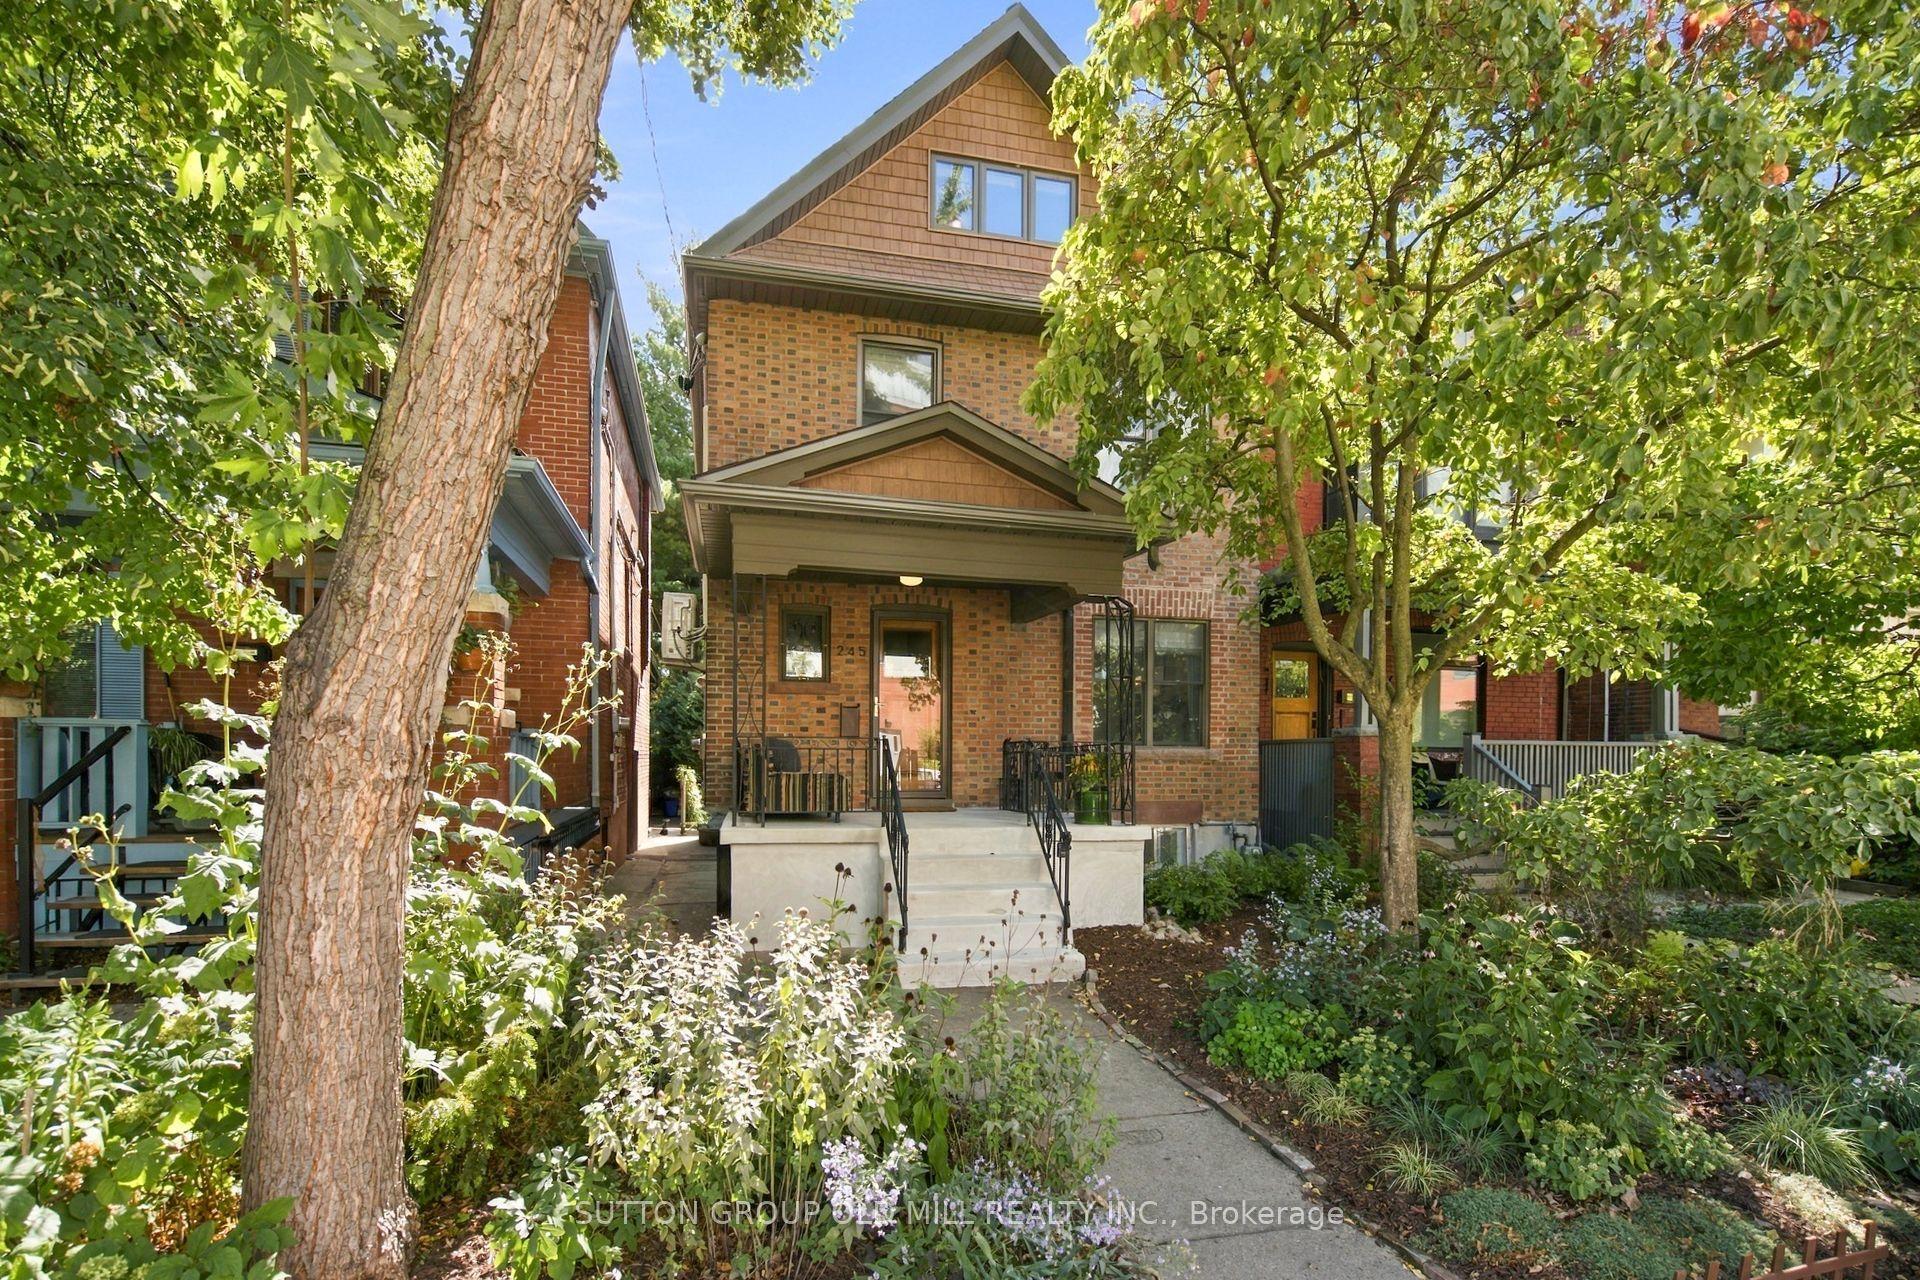
For Sale1 day ago
$1,749,000
Detached
est. $7,668/mo
245 St Johns Road, Junction Area
Toronto, ON
4 bd
2 ba
1,750
0
MLS# W13820064Sutton Group Old Mill Realty Inc.
WhatsApp Aman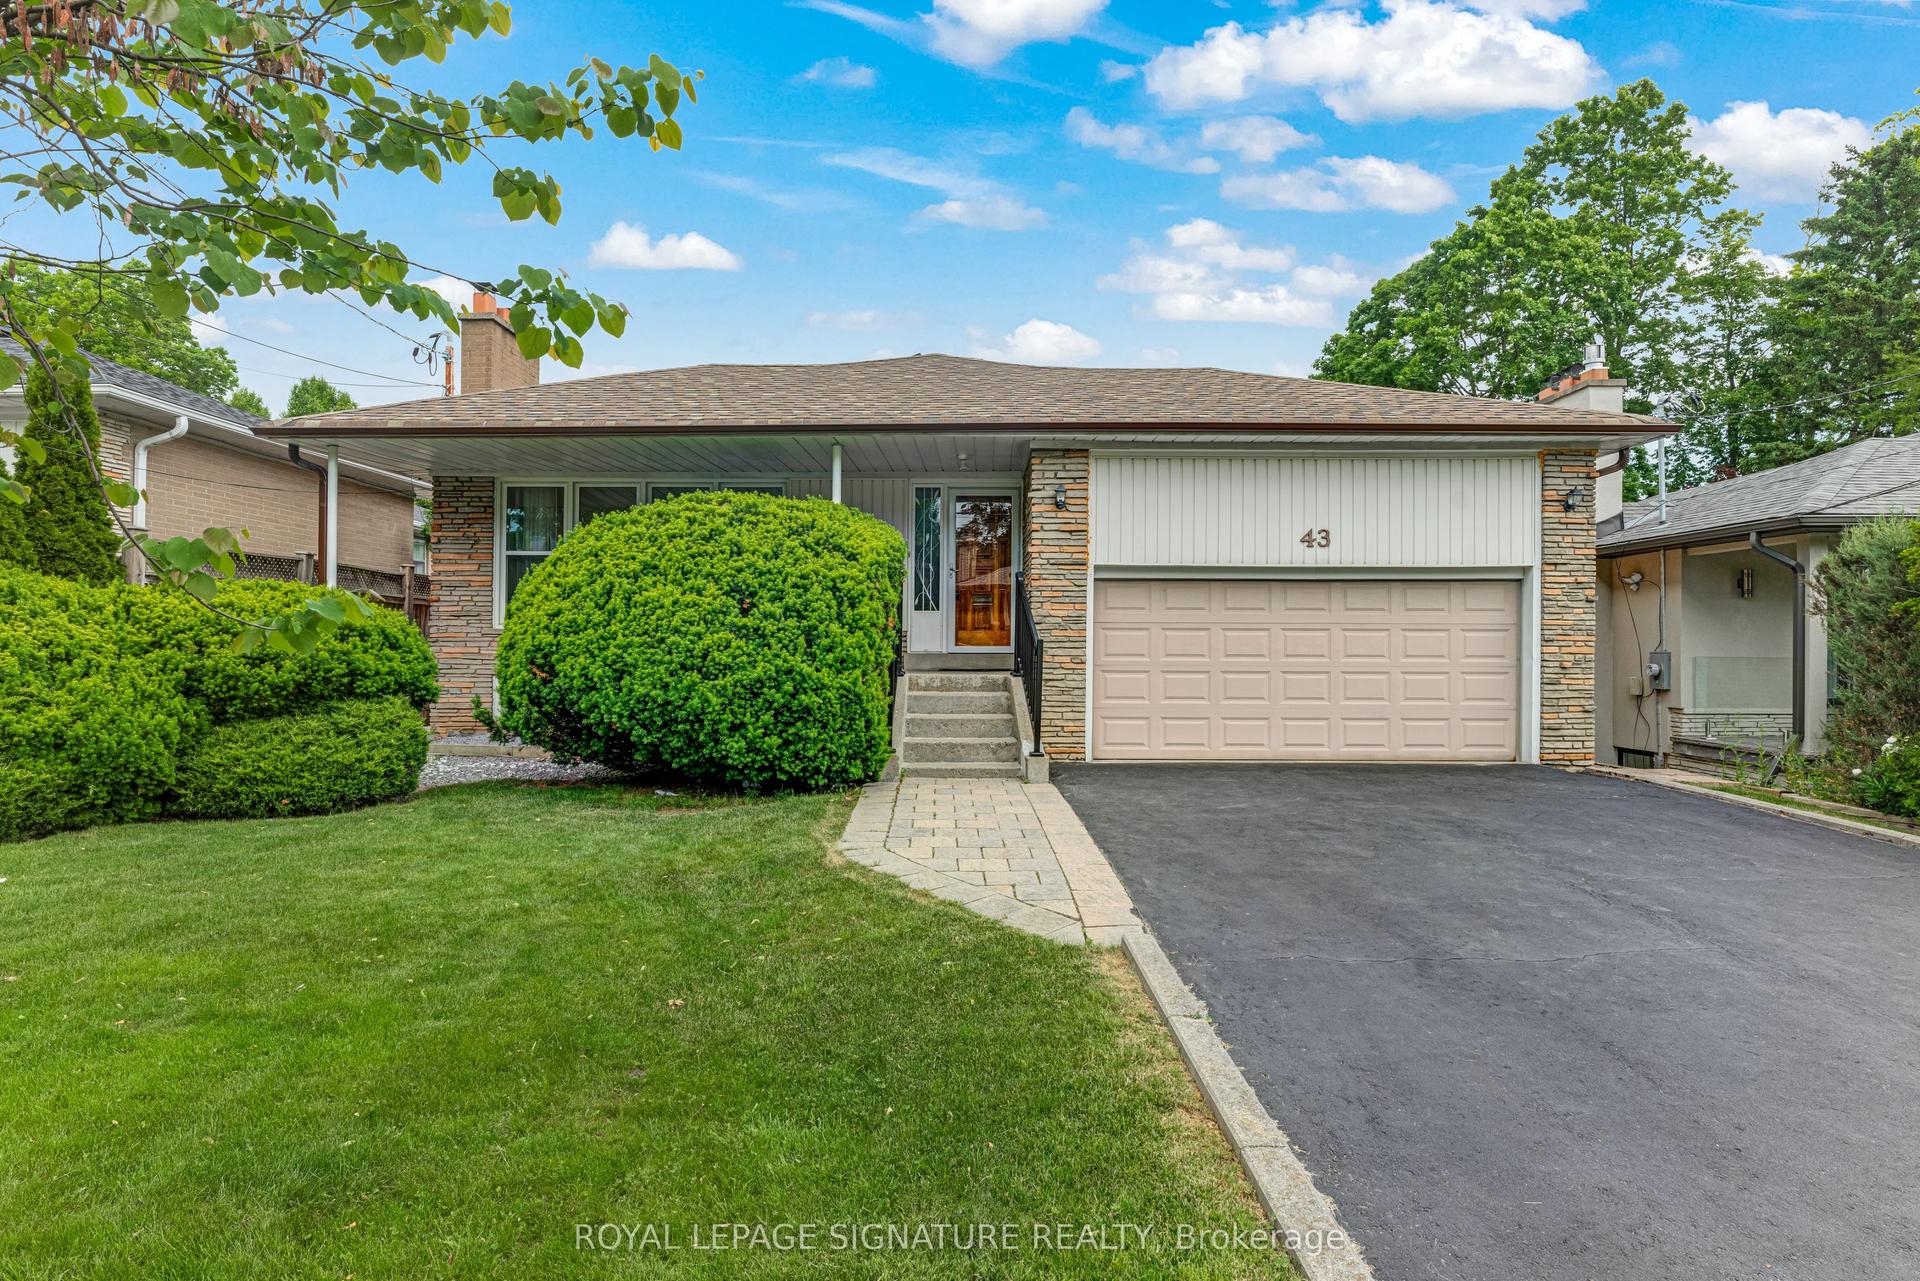
For Sale28 days ago
$1,728,000
Detached
est. $7,576/mo
43 Viamede Crescent, Bayview Village
Toronto, ON
3+1 bd
3 ba
1,300
6
MLS# C13717284Royal Lepage Signature Realty
WhatsApp Aman