For Sale
Just Listed
68 Kendal Avenue 6 #6
Annex, Toronto, ON
$919,000
2+1Bd
1Ba
1,100+sqft
1Parking
$835/sqft
CondoMLS# C13822350Listed 2026-09-241 DOM
Just listed! New listings in Toronto often receive offers within the first week.
About this home
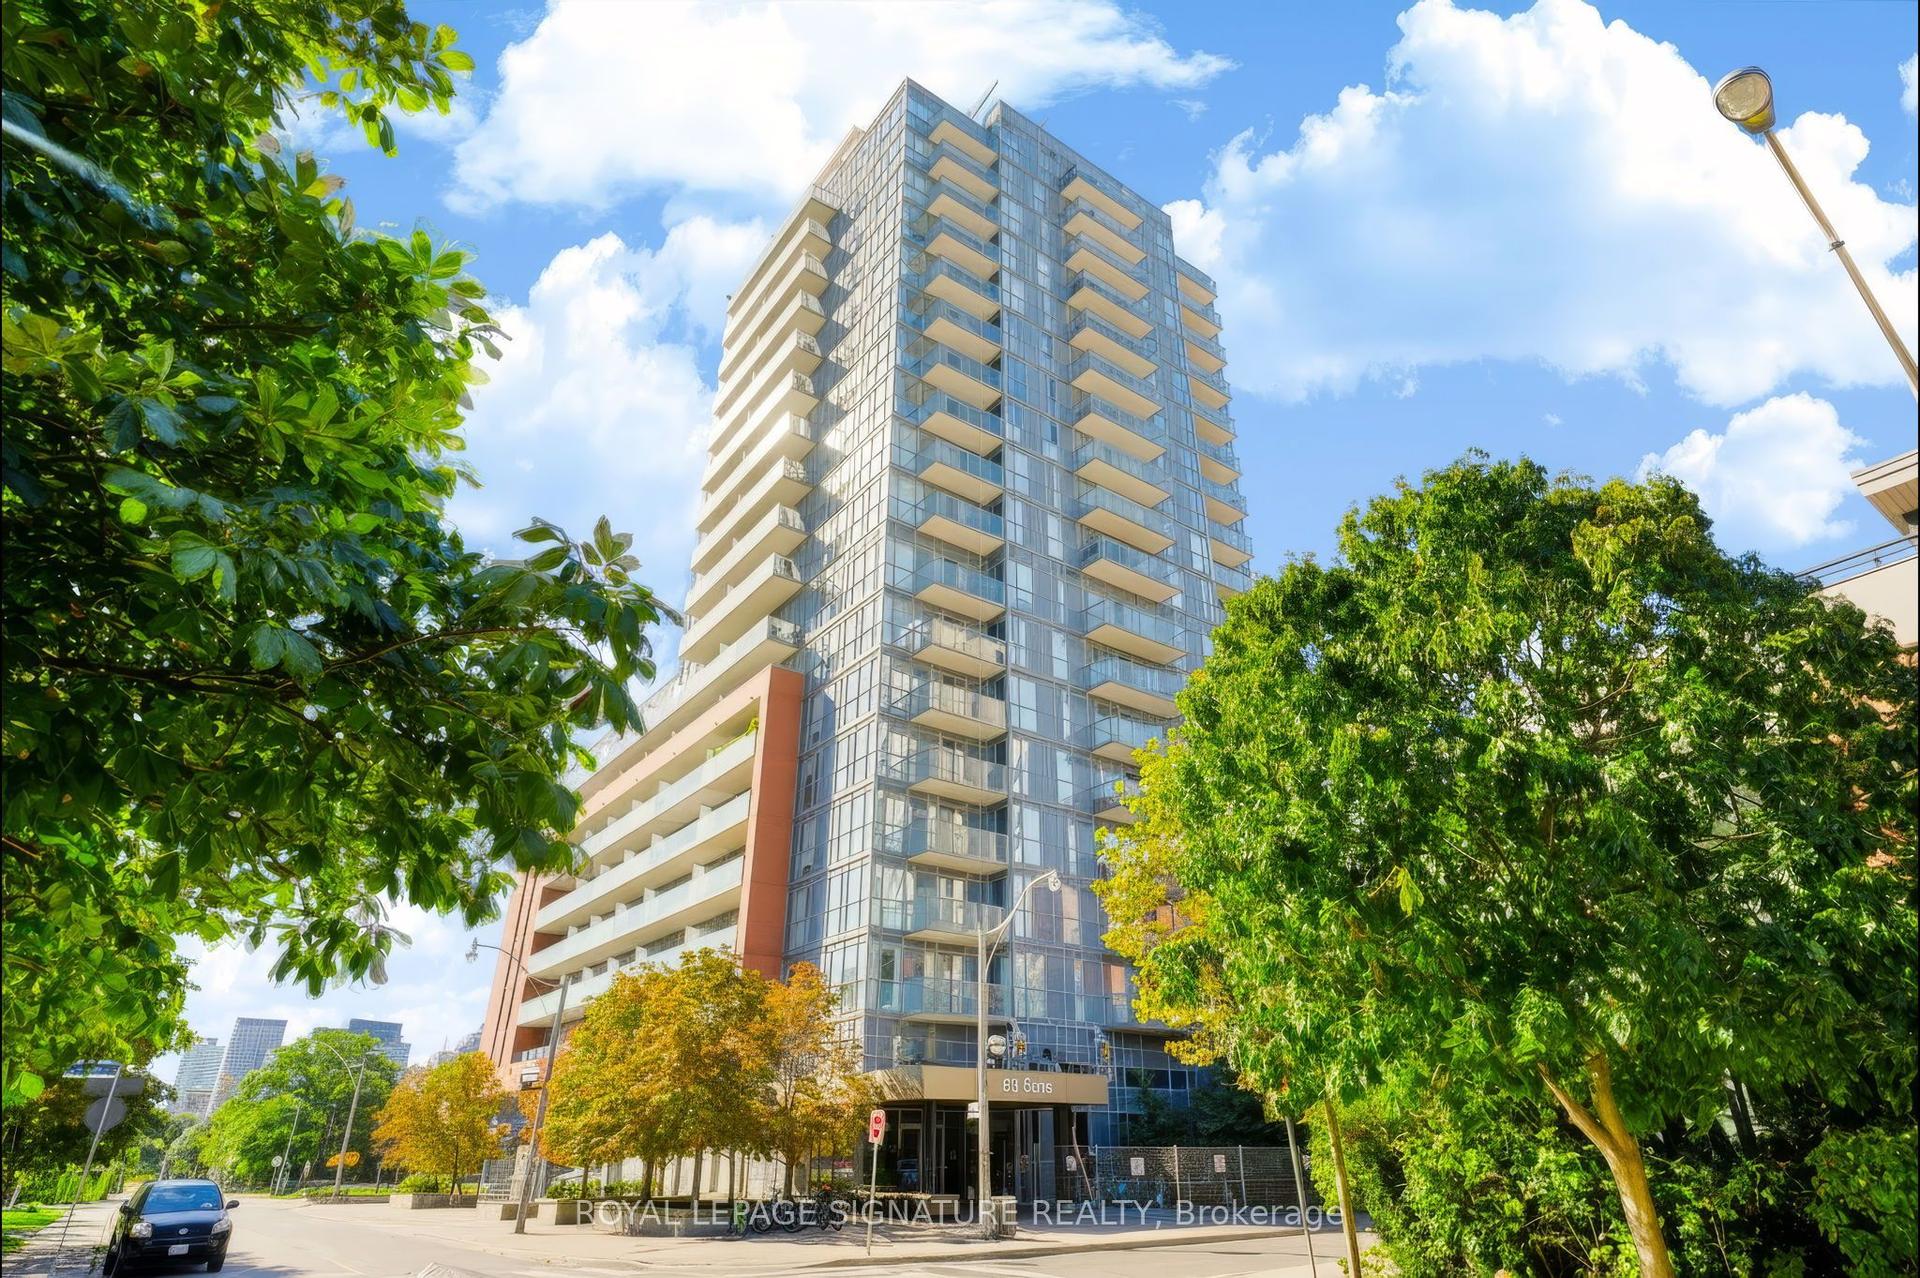
Rarely offered in the heart of the Annex! This charming third-floor 2-bedroom plus den residence offers nearly 1,200 sq. ft. of character-filled living space in an intimate, 8-unit heritage building dating back to circa 1912 and converted to condominiums in 1986. With the warmth and scale of a home and the convenience of downtown condo living, the suite features generous principal rooms, formal living and dining spaces, an abundance of natural light, excellent closet space and a private covered terrace perfect for morning coffee or evening entertaining. Loaded with historic charm and character, plus the added convenience of parking. Ideally tucked away on a quiet, tree-lined street beside Jean Sibelius Square, yet just a short walk to Dupont and Spadina stations, Bloor Street shops and restaurants, U of T, George Brown, Casa Loma, the ROM, cafes, galleries and everything the Annex has to offer. Boutique, beautiful and rarely available - a truly special opportunity in one of Toronto's most beloved neighbourhoods. No pet building unless medical/service animal.
Rooms
Main Floor
| Foyer | 1.70 × 3.50 m | Closet Broadloom |
| Living Room | 4.20 × 4.40 m | Hardwood Floor W/O To Balcony Bay Window |
| Dining Room | 3.80 × 4.30 m | Coffered Ceiling(s) Hardwood Floor Window |
| Kitchen | 2.40 × 4.50 m | Window Tile Floor Pantry |
| Primary Bedroom | 3.40 × 3.50 m | Closet Window Broadloom |
| Room | 2.60 × 3.80 m | Window Closet Separate Room |
| Den | 1.10 × 2.00 m | Hardwood Floor |
Features
- Other
- Awnings
- Porch
- Year Round Living
- None
- Wall Unit(s)
- Apartment
Financials
Annual Taxes
$3,891
Estimated Rental Income
Entire property$2,600 – $3,500/mo
Rental yield3.4% – 4.6%
*Estimates based on comparable rentals in the area. Actual income may vary.
Market Data — Toronto
Days on market1 days
Buyer's MarketSeller's Market
Based on active listings in Toronto. Data updates daily.
Demographics — Toronto
Population
2,794,356
Avg Household Income
$102,000
Age Distribution
0-19
19%
20-34
24%
35-49
21%
50-64
19%
65+
17%
Ownership53% own · 47% rent
EnglishMandarinCantoneseTagalogTamil
Getting around
How walkable, bikeable, and transit-friendly this neighbourhood is.
91
/ 100
Walk Score
Walker's Paradise
77
/ 100
Transit Score
Excellent Transit
74
/ 100
Bike Score
Very Bikeable
Scores are estimates based on neighbourhood data and are for informational purposes only.
MLS® data courtesy of the Toronto Regional Real Estate Board (TRREB).
The information provided herein must only be used by consumers that have a bona fide interest in the purchase, sale, or lease of real estate and may not be used for any commercial purpose or any other purpose. Listing information is deemed reliable but is not guaranteed accurate by the Toronto Regional Real Estate Board, the listing brokerage, or this website. The trademarks REALTOR®, REALTORS® and the REALTOR® logo are controlled by The Canadian Real Estate Association (CREA) and identify real estate professionals who are members of CREA. MLS®, Multiple Listing Service®, and the associated logos are owned by CREA. Not intended to solicit properties currently listed for sale or buyers under contract.
You may also like
More homes in Toronto
Hand-picked listings with a similar price range and style.
For Sale4 h ago
$749,000
Condo
est. $3,284/mo
25 Cole Street 1405 #1405, Regent Park
Toronto, ON
2 bd
2 ba
850
1
MLS# C13828344Royal Lepage Signature Realty
WhatsApp Aman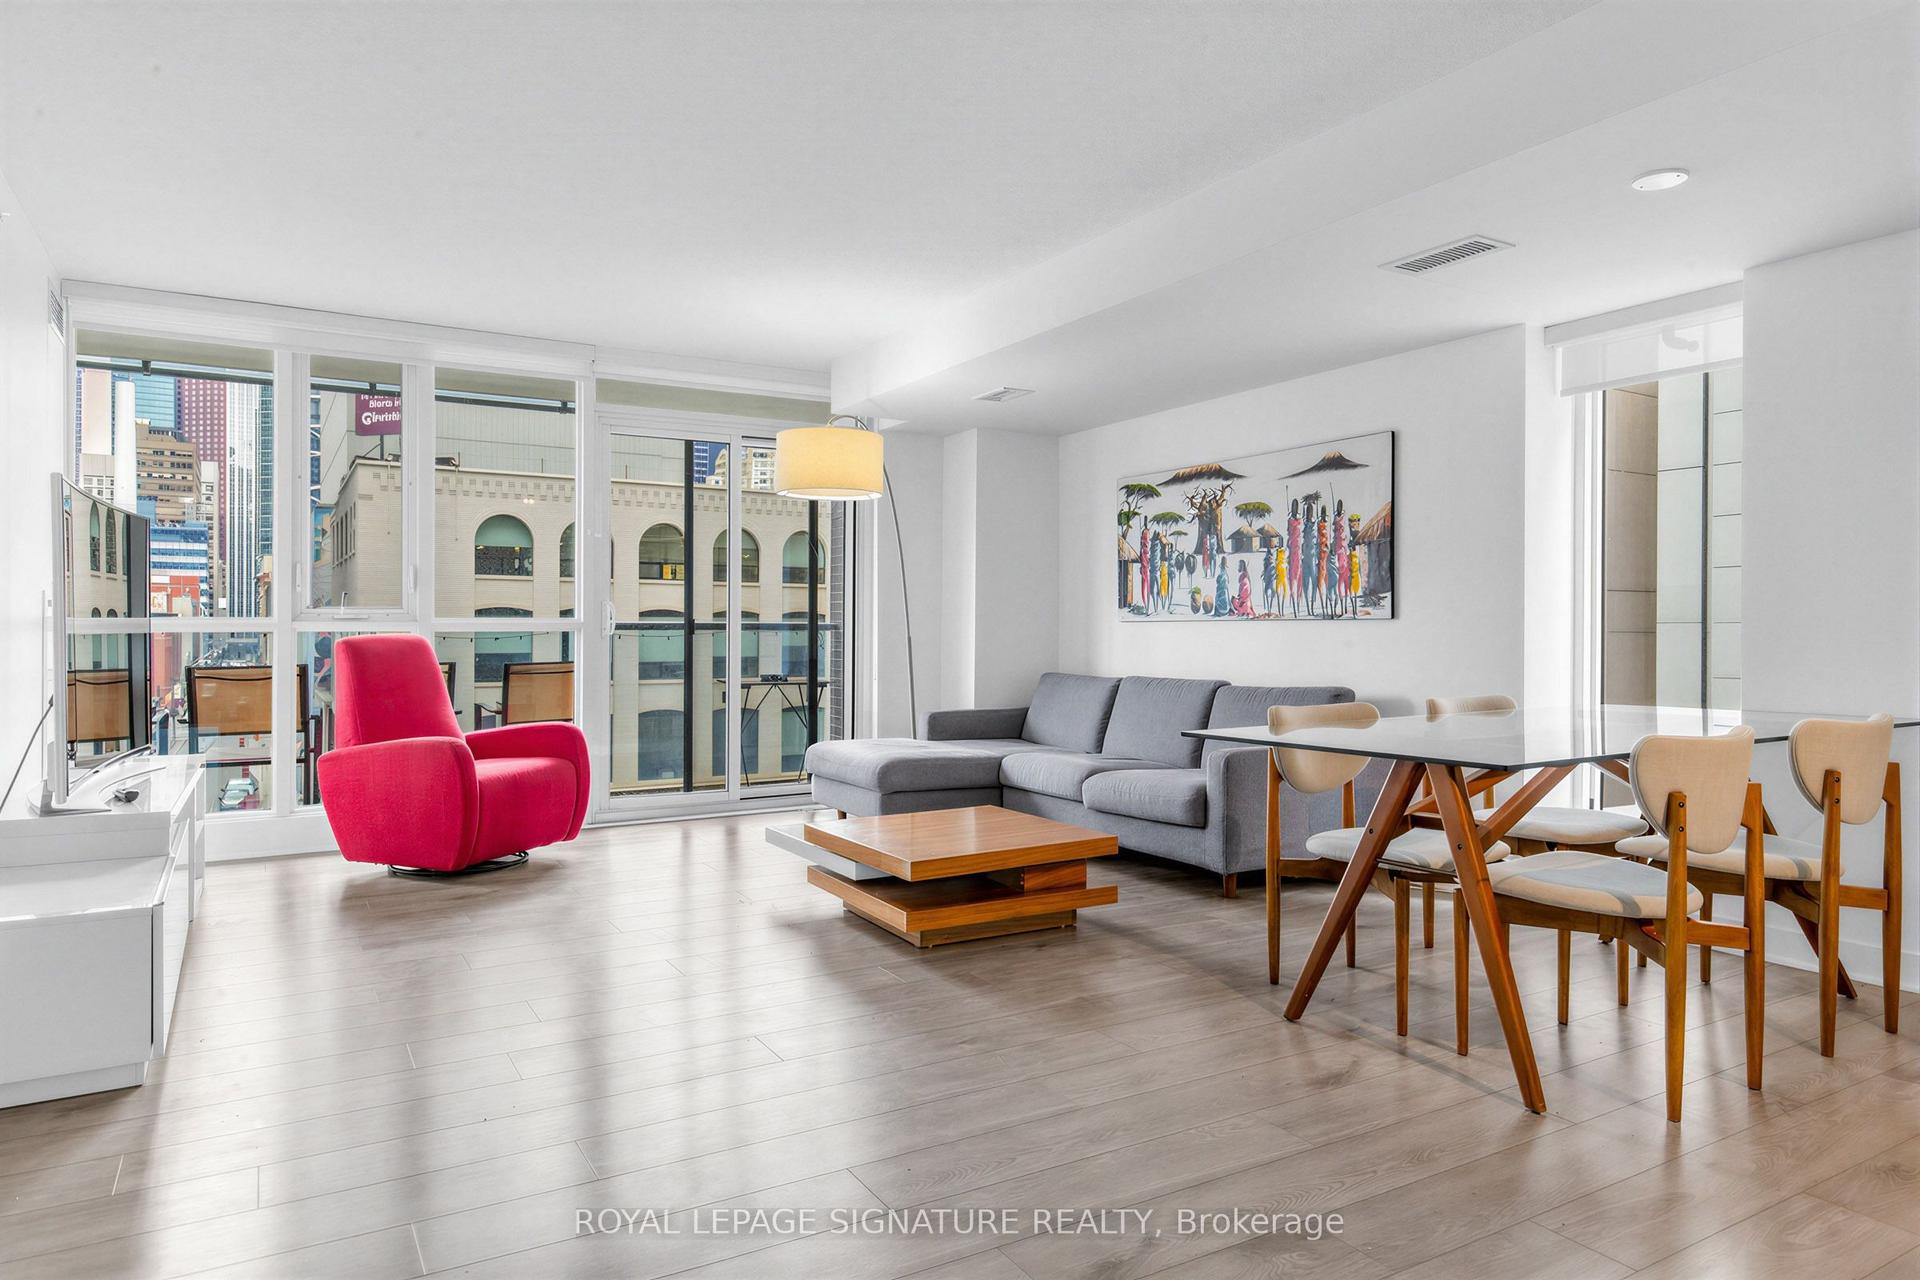
For Sale16 days ago
$825,000
Condo
est. $3,617/mo
295 Adelaide Street W 414 #414, Waterfront Communities C1
Toronto, ON
2 bd
2 ba
950
1
MLS# C13758596Royal Lepage Signature Realty
WhatsApp Aman
