For Sale
Open House Sat 18–20
61 Seaton Street
Moss Park, Toronto, ON
$1,329,000
3Bd
3Ba
1,750+sqft
1Parking
1.18 x 75.4 ftlot
$759/sqft
Semi-DetachedMLS# C13822414Listed 2026-09-2414 DOM
Cooling
Central Vacuum
Basement
Finished with Walk-Out
About this home
A truly one-of-a-kind architectural home in the heart of downtown Toronto. Designed by architect Paul Reuber, 61 Seaton Street is a remarkable example of contemporary infill architecture, thoughtfully conceived for its distinctive triangular corner lot. Set within a streetscape of historic homes, this 3-bedroom, 3-bathroom residence is an inspired blend of bold modern design, warmth and livability.From the street, the home's unusual geometry gives little away. Inside, unexpectedly generous living spaces unfold, with carefully positioned horizontal windows drawing natural light deep into the home while maintaining a wonderful sense of privacy. Reuber's original vision remains remarkably intact, including colour-blocked walls, vivid bathroom tile and the iconic all-red shower.A bespoke two-storey bookcase, designed by Lebel & Bouliane, forms a striking architectural centrepiece, with integrated storage, shelving and a window seat. Featured in Designlines magazine, it reflects the thoughtful craftsmanship and individuality found throughout.The lower level offers a beautifully conceived private studio unit, integral to the original design rather than a conventional basement conversion. Partially below grade, it features a full-height window and glass door, creating a bright, private and versatile retreat ideal for a studio, workspace, guest space or creative extension of the home.With 3 bedrooms, 3 bathrooms, 1-car parking and a separate studio unit, this is a rare opportunity for those seeking an architecturally significant home with flexibility. Thoughtful updates have respected the original design, preserving its character, idiosyncrasies and integrity.Ideally situated at the meeting point of Cabbagetown, Moss Park and east downtown, close to parks, restaurants, cultural destinations, the King East Design District, TTC, bike routes and the upcoming Ontario Line Moss Park Station. Original, considered and unlike anything else.
Corner Lot
Rooms
Main Floor
| Kitchen | 3.66 × 2.79 m | |
| Dining Room | 2.82 × 4.60 m | Combined w/Living |
| Living Room | 3.79 × 5.61 m | B/I Bookcase Electric Fireplace Combined w/Dining |
Second Floor
| Bedroom 2 | 3.99 × 3.00 m | Double Closet |
| Bedroom 3 | 4.80 × 2.74 m | Juliette Balcony |
| Laundry | 1.52 × 2.11 m | Closet |
| Bathroom | 2.36 × 1.85 m |
Third Floor
| Bedroom | 4.37 × 4.80 m | Walk-In Closet(s) Electric Fireplace W/O To Balcony |
| Bathroom | 4.75 × 1.75 m | 4 Pc Ensuite |
Features
- Auto Garage Door Remote
- Atrium
- In-Law Suite
- Central Vacuum
- Awnings
- Patio
- Finished with Walk-Out
- Separate Entrance
- Central Air
- 3-Storey
Financials
Annual Taxes
$6,545.17
Estimated Rental Income
Entire property$3,200 – $4,800/mo
Rental yield2.9% – 4.3%
*Estimates based on comparable rentals in the area. Actual income may vary.
Market Data — Toronto
Days on market14 days
Buyer's MarketSeller's Market
Based on active listings in Toronto. Data updates daily.
Demographics — Toronto
Population
2,794,356
Avg Household Income
$102,000
Age Distribution
0-19
19%
20-34
24%
35-49
21%
50-64
19%
65+
17%
Ownership53% own · 47% rent
EnglishMandarinCantoneseTagalogTamil
Getting around
How walkable, bikeable, and transit-friendly this neighbourhood is.
73
/ 100
Walk Score
Very Walkable
61
/ 100
Transit Score
Good Transit
75
/ 100
Bike Score
Very Bikeable
Scores are estimates based on neighbourhood data and are for informational purposes only.
MLS® data courtesy of the Toronto Regional Real Estate Board (TRREB).
The information provided herein must only be used by consumers that have a bona fide interest in the purchase, sale, or lease of real estate and may not be used for any commercial purpose or any other purpose. Listing information is deemed reliable but is not guaranteed accurate by the Toronto Regional Real Estate Board, the listing brokerage, or this website. The trademarks REALTOR®, REALTORS® and the REALTOR® logo are controlled by The Canadian Real Estate Association (CREA) and identify real estate professionals who are members of CREA. MLS®, Multiple Listing Service®, and the associated logos are owned by CREA. Not intended to solicit properties currently listed for sale or buyers under contract.
You may also like
More homes in Toronto
Hand-picked listings with a similar price range and style.
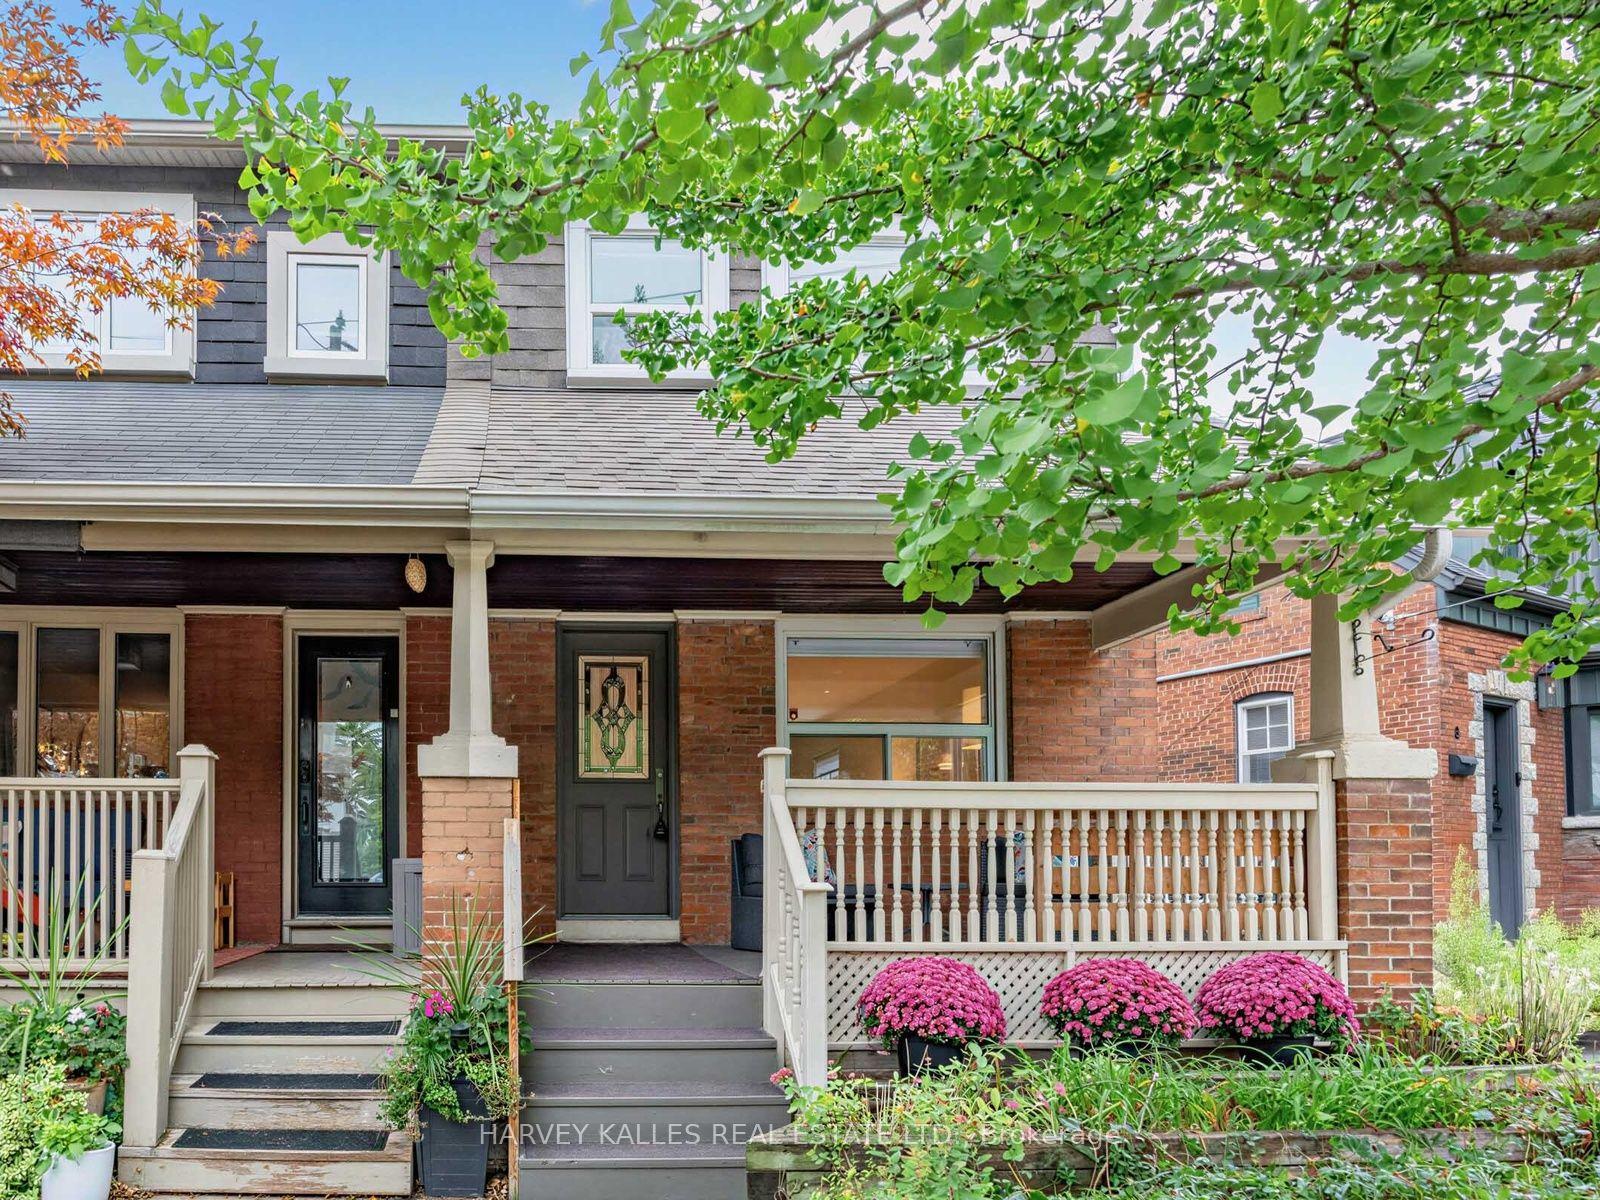
For Sale7 days ago
$999,000
Semi-Detached
est. $4,380/mo
4 Kenrae Road, Leaside
Toronto, ON
2 bd
2 ba
900
0
MLS# C13847516Harvey Kalles Real Estate Ltd.
WhatsApp Aman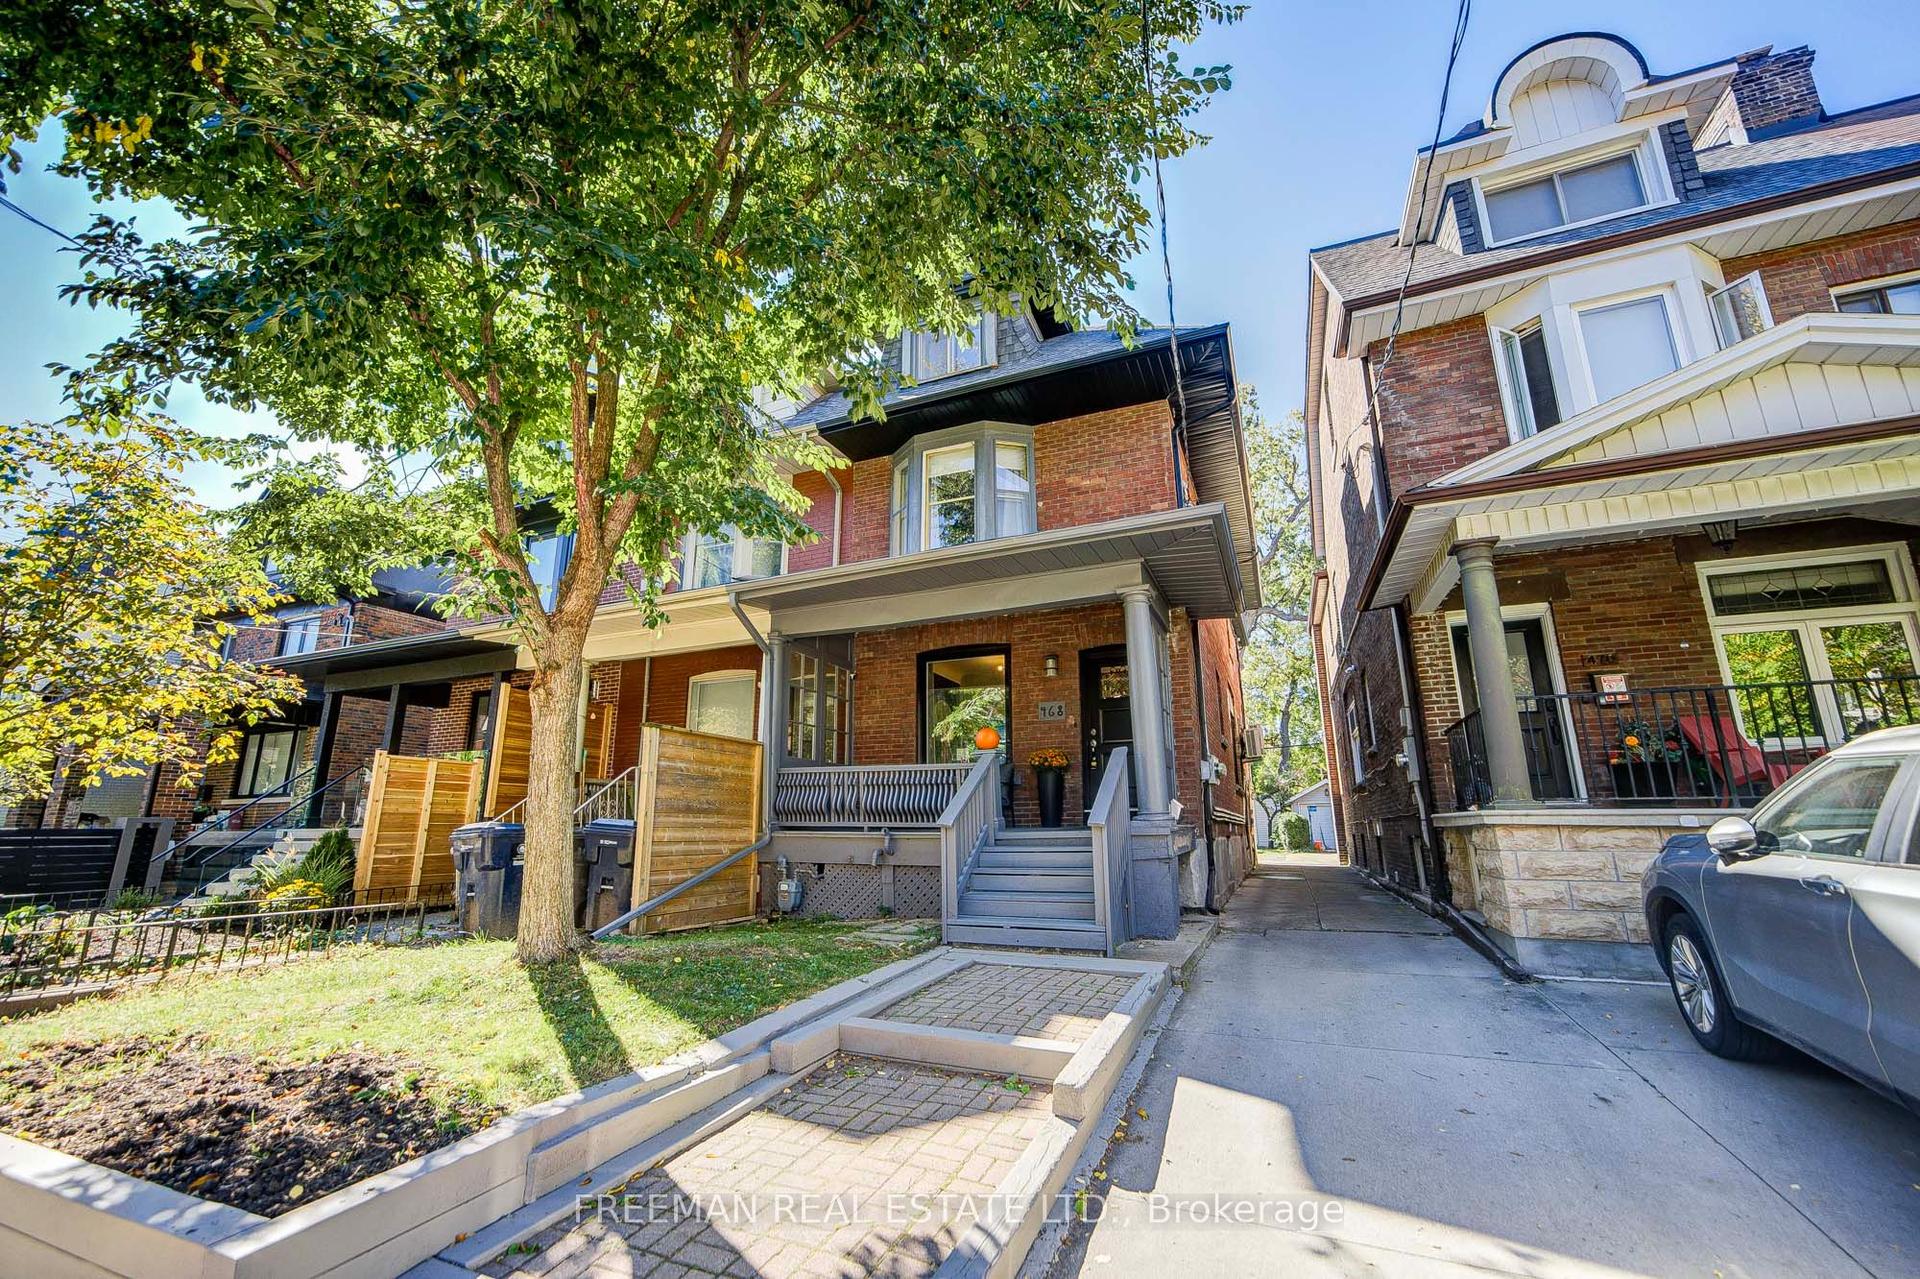
For Sale1 day ago
$1,549,000
Semi-Detached
est. $6,791/mo
468 Markham Street, Palmerston-Little Italy
Toronto, ON
3+2 bd
4 ba
2,250
1
MLS# C13873598Freeman Real Estate Ltd.
WhatsApp Aman