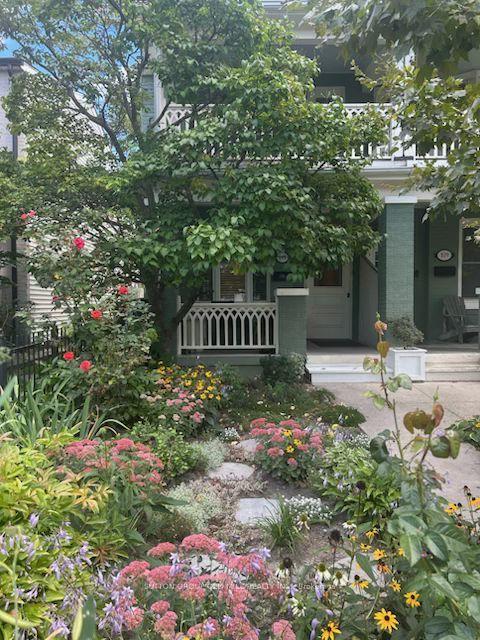
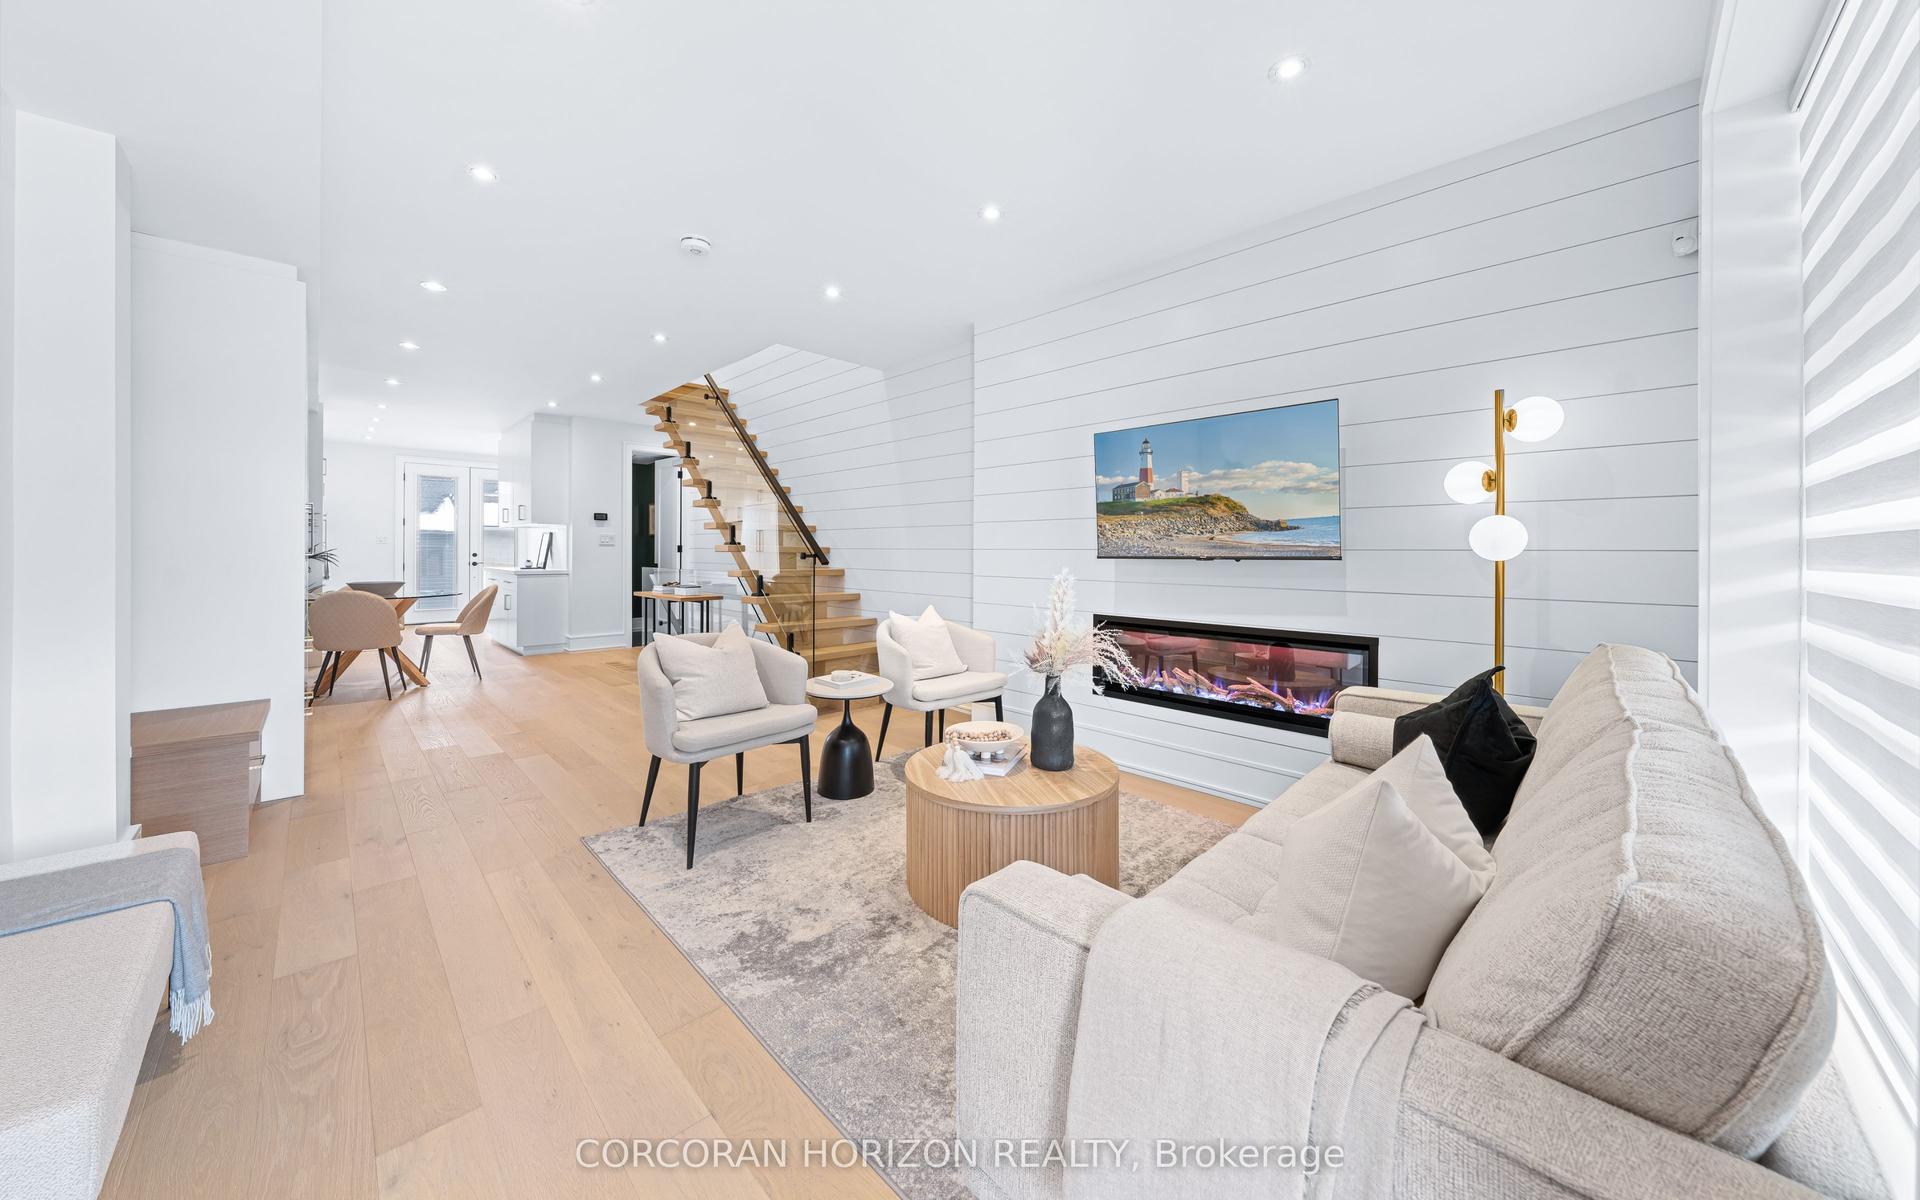
For Sale
Just Listed
Open House Sat 18–20
468 Markham Street
Palmerston-Little Italy, Toronto, ON
$1,549,000
3+2Bd
4Ba
2,250+sqft
1Parking
18.71 x 125 ftlot
$688/sqft
Semi-DetachedMLS# C13873598Listed 2026-10-071 DOM
Heating
On Demand Water Heater
Just listed! New listings in Toronto often receive offers within the first week.
About this home
Three kitchens. Three hydro meters. Three self-contained living spaces. Zero tenants to inherit. Now we've got your attention. Find a substantially renovated, owner-occupied home offering the kind of flexibility that's increasingly difficult to find downtown, and it's completely vacant on closing. Substantially renovated in 2012/13, the home is largely turnkey and currently configured as three separate, self-contained units. Live in one and explore renting the others. Bring family together without actually having to live together. Rightsize while keeping room for children, parents or income. Or invest and start with a clean slate, choosing your own tenants. Three separate hydro meters make the setup especially practical, and parking for one via the mutual drive checks another important downtown box. Then there's the neighbourhood. Mirvish Village is up the street, Little Italy is down the street Bathurst subway and Bloor Street are steps away, and U of T is an easy walk or bike ride. Harbord Village, Kensington Market, The Annex, Seaton Village and Koreatown put an extraordinary amount of Toronto within easy reach. Investor. Rightsizer. Extended family. Or simply someone who appreciates having options. Whatever brings you through the door, this is one you'll want to see before someone else figures out just how useful three front doors can be. Note: End of Row. No Holdbacks on Offers. Pre-List Home Inspection Available.
Renovated
Rooms
Main Floor
| Foyer | 1.22 × 4.45 m | Closet Stained Glass |
| Living Room | 3.15 × 4.45 m | Picture Window Double Closet Laminate |
| Kitchen | 4.06 × 3.25 m | Eat-in Kitchen W/O To Yard Tile Floor |
| Bedroom | 3.15 × 4.45 m | Picture Window |
Second Floor
| Living Room | 4.52 × 4.52 m | Hardwood Floor Bay Window Closet |
| Kitchen | 4.52 × 3.10 m | Renovated Open Concept Stone Counters |
| Dining Room | 4.06 × 3.78 m | Hardwood Floor W/O To Deck Open Concept |
Third Floor
| Bedroom | 3.66 × 4.32 m | Wood W/W Closet Combined w/Laundry |
| Bedroom | 4.52 × 2.64 m | Wood West View |
Lower
| Living Room | 4.52 × 3.48 m | Vinyl Floor Open Concept Above Grade Window |
| Kitchen | 2.39 × 4.32 m | Open Concept Vinyl Floor Pot Lights |
| Bedroom | 3.89 × 3.20 m | Closet B/I Shelves Above Grade Window |
| Bedroom | 2.69 × 5.59 m | Closet Vinyl Floor Above Grade Window |
| Furnace Room | 1.70 × 4.27 m | Concrete Floor Combined w/Laundry |
Features
- Accessory Apartment
- In-Law Suite
- On Demand Water Heater
- Separate Hydro Meter
- Porch
- Deck
- Apartment
- Separate Entrance
- Wall Unit(s)
- 2 1/2 Storey
Financials
Annual Taxes
$10,719.33
Estimated Rental Income
Entire property$3,200 – $4,800/mo
Rental yield2.5% – 3.7%
*Estimates based on comparable rentals in the area. Actual income may vary.
Market Data — Toronto
Days on market1 days
Buyer's MarketSeller's Market
Based on active listings in Toronto. Data updates daily.
Demographics — Toronto
Population
2,794,356
Avg Household Income
$102,000
Age Distribution
0-19
19%
20-34
24%
35-49
21%
50-64
19%
65+
17%
Ownership53% own · 47% rent
EnglishMandarinCantoneseTagalogTamil
Getting around
How walkable, bikeable, and transit-friendly this neighbourhood is.
68
/ 100
Walk Score
Somewhat Walkable
64
/ 100
Transit Score
Good Transit
62
/ 100
Bike Score
Bikeable
Scores are estimates based on neighbourhood data and are for informational purposes only.
MLS® data courtesy of the Toronto Regional Real Estate Board (TRREB).
The information provided herein must only be used by consumers that have a bona fide interest in the purchase, sale, or lease of real estate and may not be used for any commercial purpose or any other purpose. Listing information is deemed reliable but is not guaranteed accurate by the Toronto Regional Real Estate Board, the listing brokerage, or this website. The trademarks REALTOR®, REALTORS® and the REALTOR® logo are controlled by The Canadian Real Estate Association (CREA) and identify real estate professionals who are members of CREA. MLS®, Multiple Listing Service®, and the associated logos are owned by CREA. Not intended to solicit properties currently listed for sale or buyers under contract.
You may also like
More homes in Toronto
Hand-picked listings with a similar price range and style.
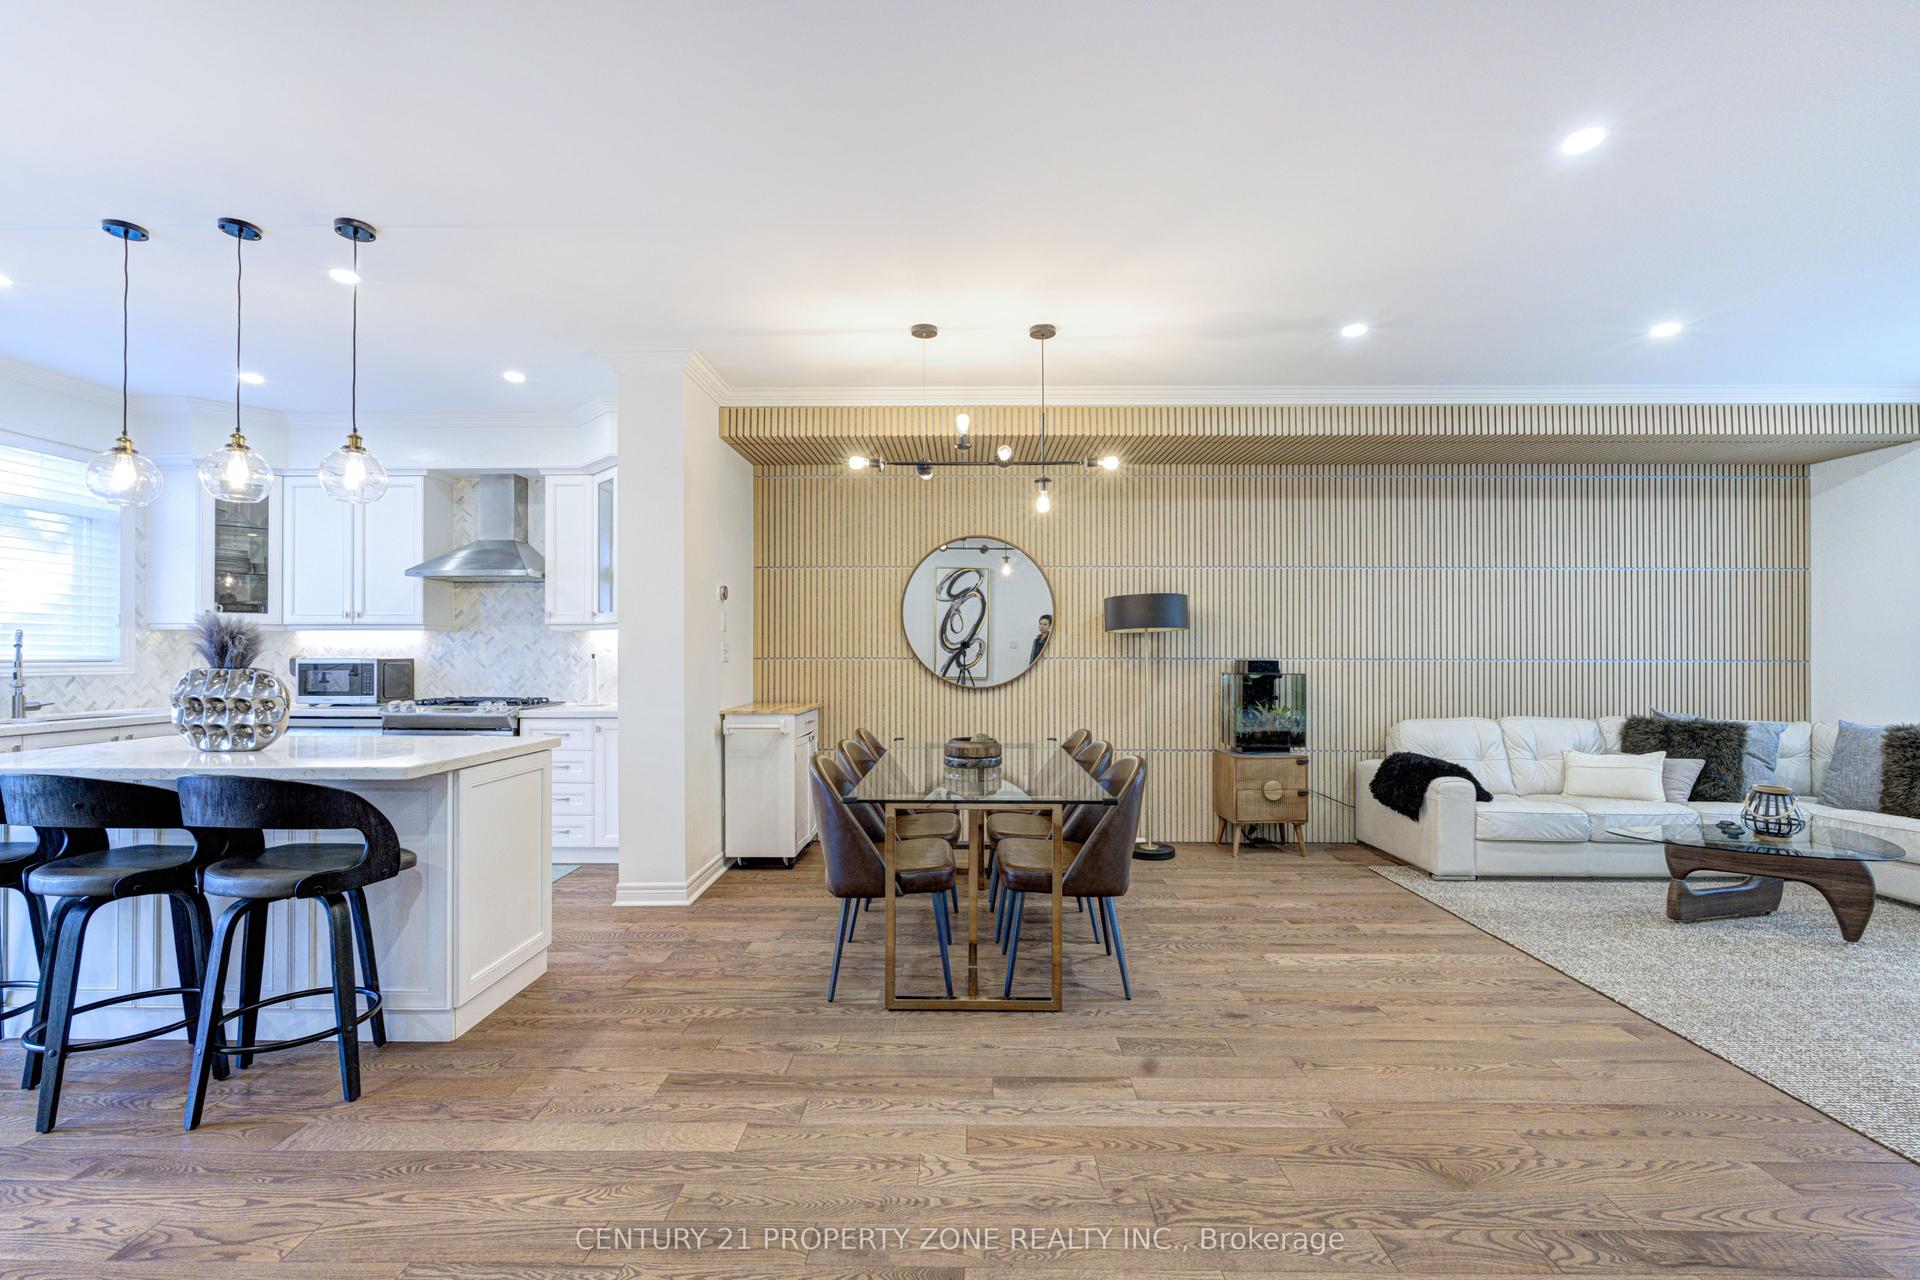
For Sale27 days ago
$1,299,000
Semi-Detached
est. $5,695/mo
89 Milton Street, Mimico
Toronto, ON
3 bd
3 ba
2,250
2
MLS# W13769830Century 21 Property Zone Realty I…
WhatsApp Aman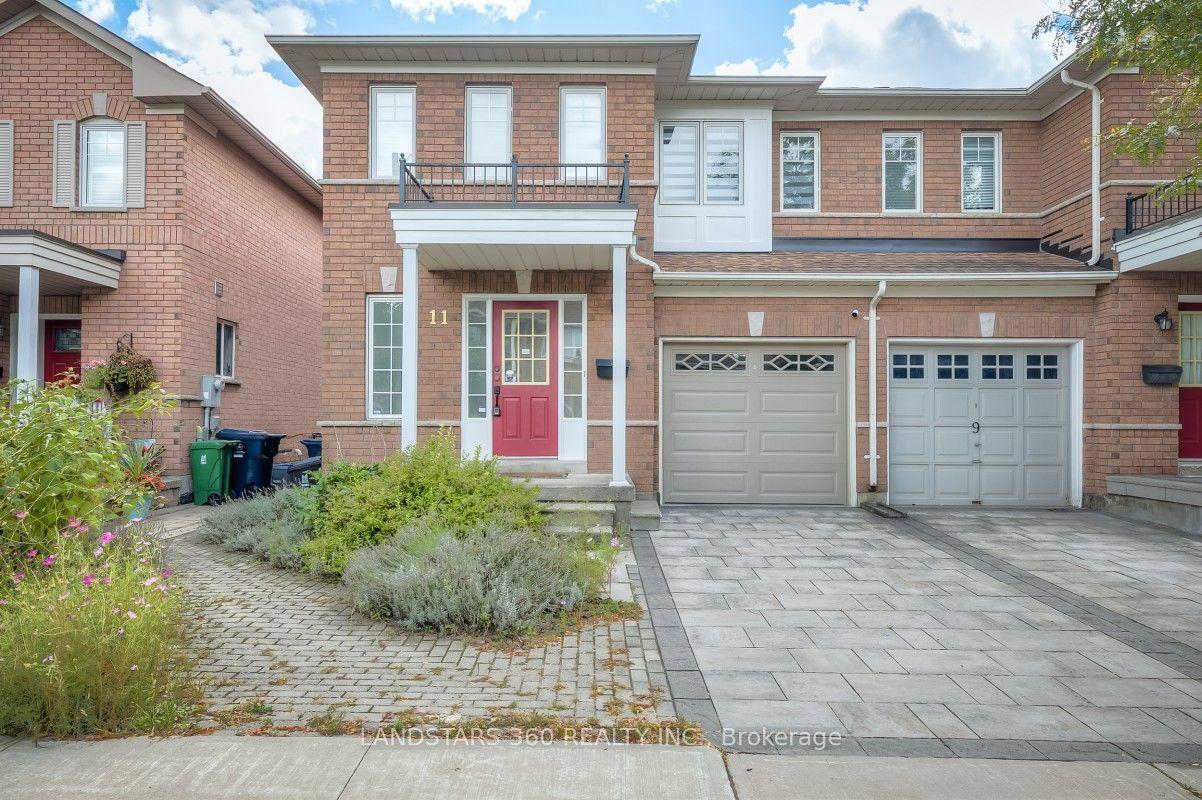
For Sale19 days ago
$1,199,000
Semi-Detached
est. $5,256/mo
11 Wilket Creek Road, Flemingdon Park
Toronto, ON
3+1 bd
3 ba
1,300
2
MLS# C13805274Landstars 360 Realty Inc.
WhatsApp Aman