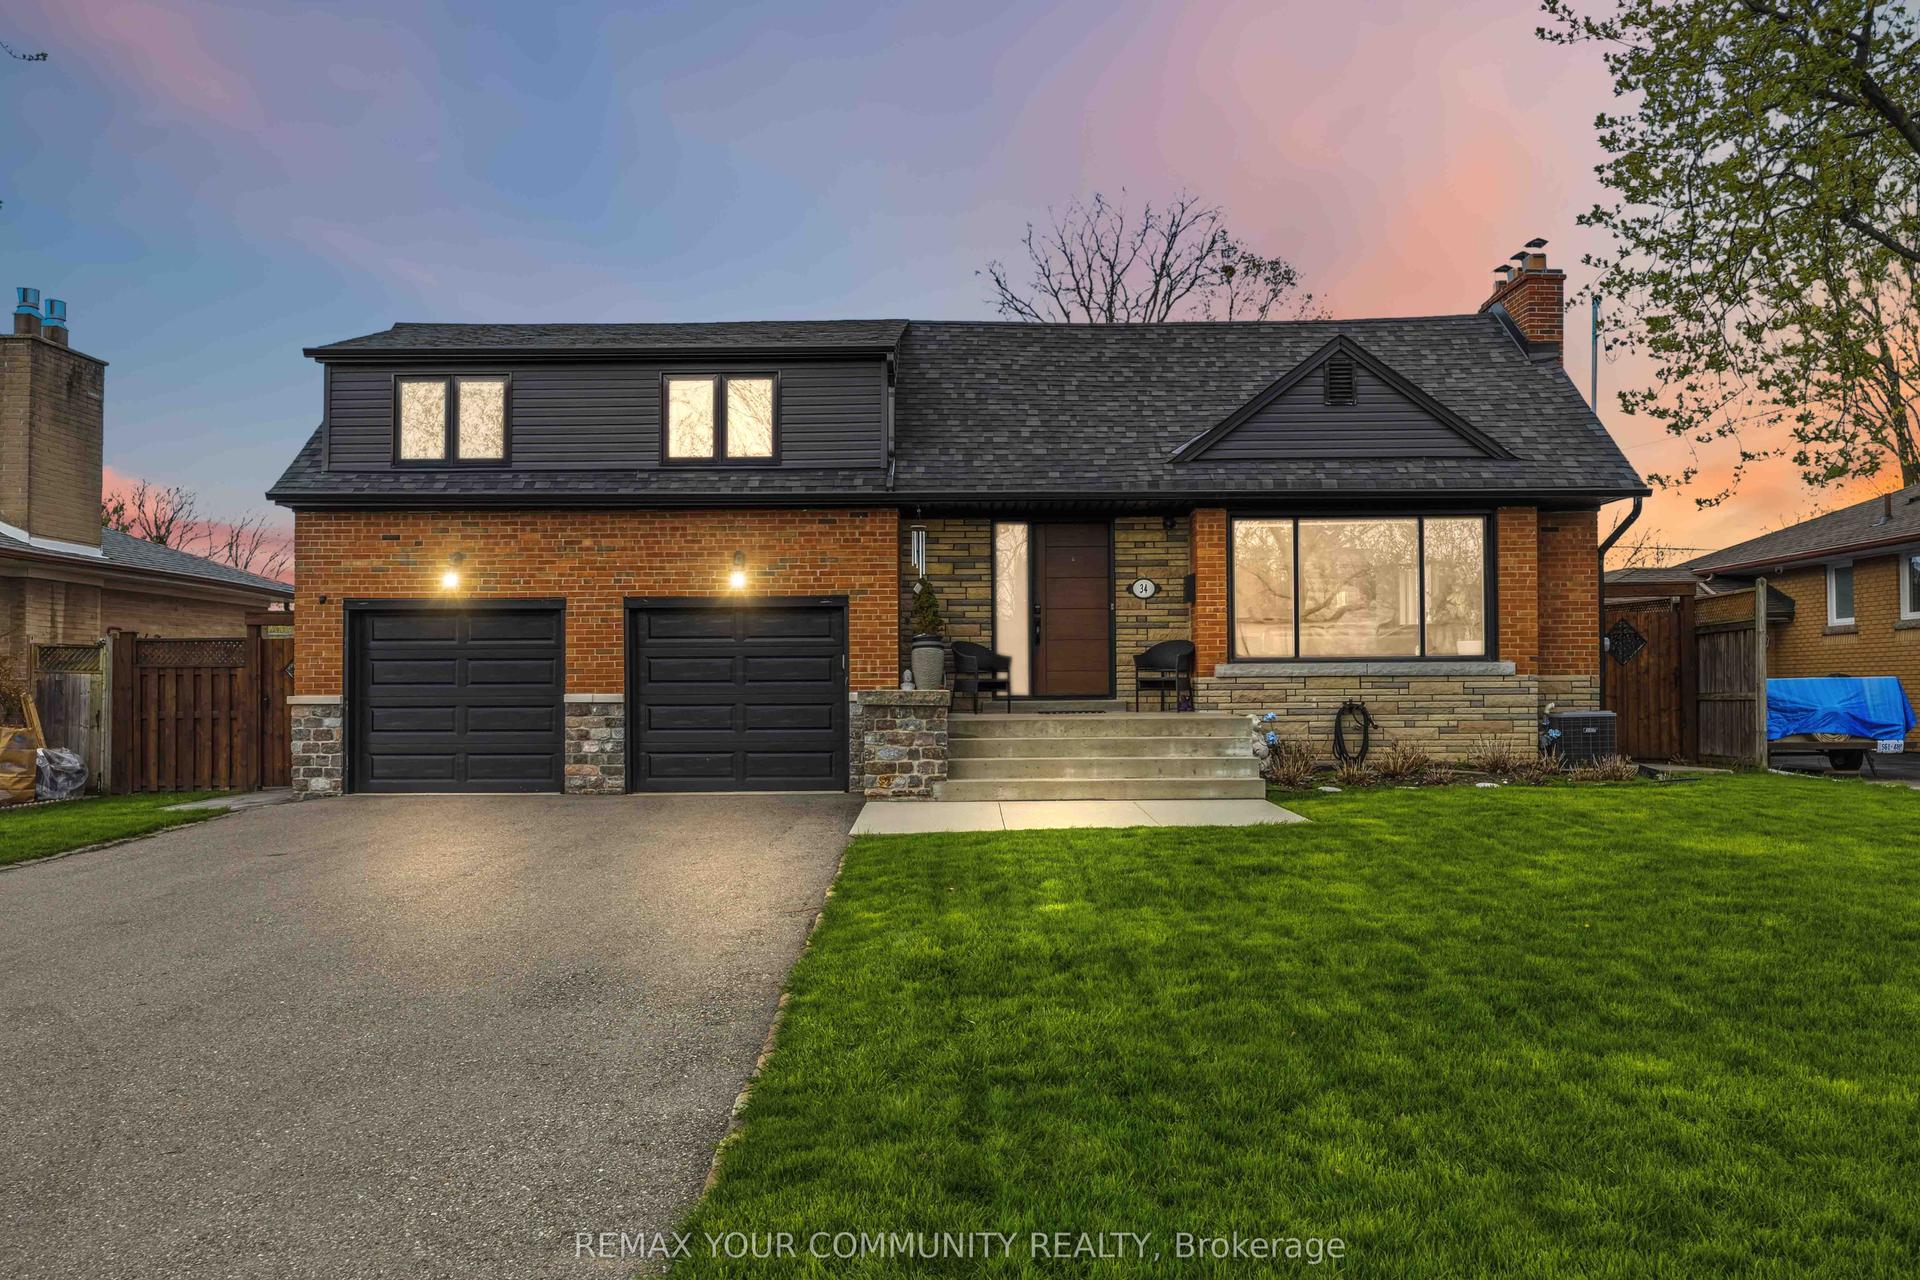
For Sale
Just Listed
Open House Sat 18–20
23 Banstock Drive
Bayview Woods-Steeles, Toronto, ON
$1,489,000
4Bd
3Ba
2,250+sqft
6Parking
56.96 x 137.76 ftlot
$662/sqft
DetachedMLS# C13822962Listed 2026-09-240 DOM
Heating
On Demand Water Heater
Cooling
Central Air
Basement
Finished
Just listed! New listings in Toronto often receive offers within the first week.
About this home
Welcome to a truly special 4 bedroom/3 bathroom family home in sought-after Bayview Woods, lovingly cared for and thoughtfully updated by the same family for over 50 years. Set on a quiet court with wide lots and beautiful homes, this spacious 4-level backsplit offers an incredible amount of living space inside and out. First, take a moment and relax on the front porch....Gorgeous front and back gardens set the tone. Inside, rich solid oak floors, pot lights and newer windows complement an inviting layout. The beautifully renovated family-size kitchen features granite counters, quality stainless steel appliances and an exceptionally thoughtful use of cabinetry, counter and storage space! Designed with both serious cooks and busy families in mind. Upstairs are three generous bedrooms and two full updated bathrooms. There is a 3pc ensuite and Walk In Closet in the Primary Bedroom! The lower level adds tremendous versatility with a 4th bedroom, convenient side entrance and 2-piece bath that can easily be made a 3pc, plus a sprawling family room with fireplace and walkout to the patio and ultra-private backyard. And there's more! The basement has long been enjoyed as hobby and games space, along with a large bright laundry room and excellent storage. A huge dry crawlspace keeps everything neatly tucked away. A large cantina for those who make wine or can tomatoes! The oversized double garage features a high ceiling with potential for additional loft storage. Perfectly positioned on a quiet section of Banstock Dr., where a small treed and grassy island keeps the street traffic safely away from the front of the home where the kids like to play. Walk to TTC and close to excellent schools including Zion Heights, A.Y. Jackson and Lester B. Pearson French Immersion. 23 Banstock Drive is an exceptionally well-cared-for home designed for real family living!
GarageRenovatedWalkoutFireplace
Rooms
Main Floor
| Foyer | 5.37 × 1.82 m | Hardwood Floor Large Closet |
| Living Room | 5.11 × 3.71 m | Hardwood Floor Pot Lights Crown Moulding |
| Dining Room | 3.57 × 3.38 m | Hardwood Floor Pot Lights Overlooks Living |
| Kitchen | 5.37 × 3.42 m | Renovated Granite Counters Family Size Kitchen |
Upper
| Primary Bedroom | 4.64 × 4.14 m | Hardwood Floor Walk-In Closet(s) 3 Pc Ensuite |
| Bedroom 2 | 4.59 × 4.14 m | Hardwood Floor Large Closet Overlooks Backyard |
| Bedroom 3 | 3.57 × 3.20 m | Hardwood Floor Large Closet Picture Window |
Basement
| Recreation | 8.56 × 5.54 m | Panelled Above Grade Window |
| Laundry | 5.37 × 3.42 m | |
| Cold Room/Cantina | 5.54 × 1.67 m |
Other
| Bedroom | 3.57 × 3.48 m | Hardwood Floor Large Window |
| Foyer | 3.80 × 1.92 m | Side Door 2 Pc Bath Large Closet |
| Family Room | 9.33 × 3.86 m | Hardwood Floor W/O To Yard |
Features
- Auto Garage Door Remote
- On Demand Water Heater
- Finished
- Crawl Space
- Central Air
- Backsplit 4
Financials
Annual Taxes
$8,197
Estimated Rental Income
Entire property$4,000 – $6,500/mo
Basement apartment$1,800 – $2,500/mo
Rental yield3.2% – 5.2%
*Estimates based on comparable rentals in the area. Actual income may vary.
Market Data — Toronto
Days on market0 days
Buyer's MarketSeller's Market
Based on active listings in Toronto. Data updates daily.
Demographics — Toronto
Population
2,794,356
Avg Household Income
$102,000
Age Distribution
0-19
19%
20-34
24%
35-49
21%
50-64
19%
65+
17%
Ownership53% own · 47% rent
EnglishMandarinCantoneseTagalogTamil
Getting around
How walkable, bikeable, and transit-friendly this neighbourhood is.
65
/ 100
Walk Score
Somewhat Walkable
69
/ 100
Transit Score
Good Transit
73
/ 100
Bike Score
Very Bikeable
Scores are estimates based on neighbourhood data and are for informational purposes only.
MLS® data courtesy of the Toronto Regional Real Estate Board (TRREB).
The information provided herein must only be used by consumers that have a bona fide interest in the purchase, sale, or lease of real estate and may not be used for any commercial purpose or any other purpose. Listing information is deemed reliable but is not guaranteed accurate by the Toronto Regional Real Estate Board, the listing brokerage, or this website. The trademarks REALTOR®, REALTORS® and the REALTOR® logo are controlled by The Canadian Real Estate Association (CREA) and identify real estate professionals who are members of CREA. MLS®, Multiple Listing Service®, and the associated logos are owned by CREA. Not intended to solicit properties currently listed for sale or buyers under contract.
You may also like
More homes in Toronto
Hand-picked listings with a similar price range and style.
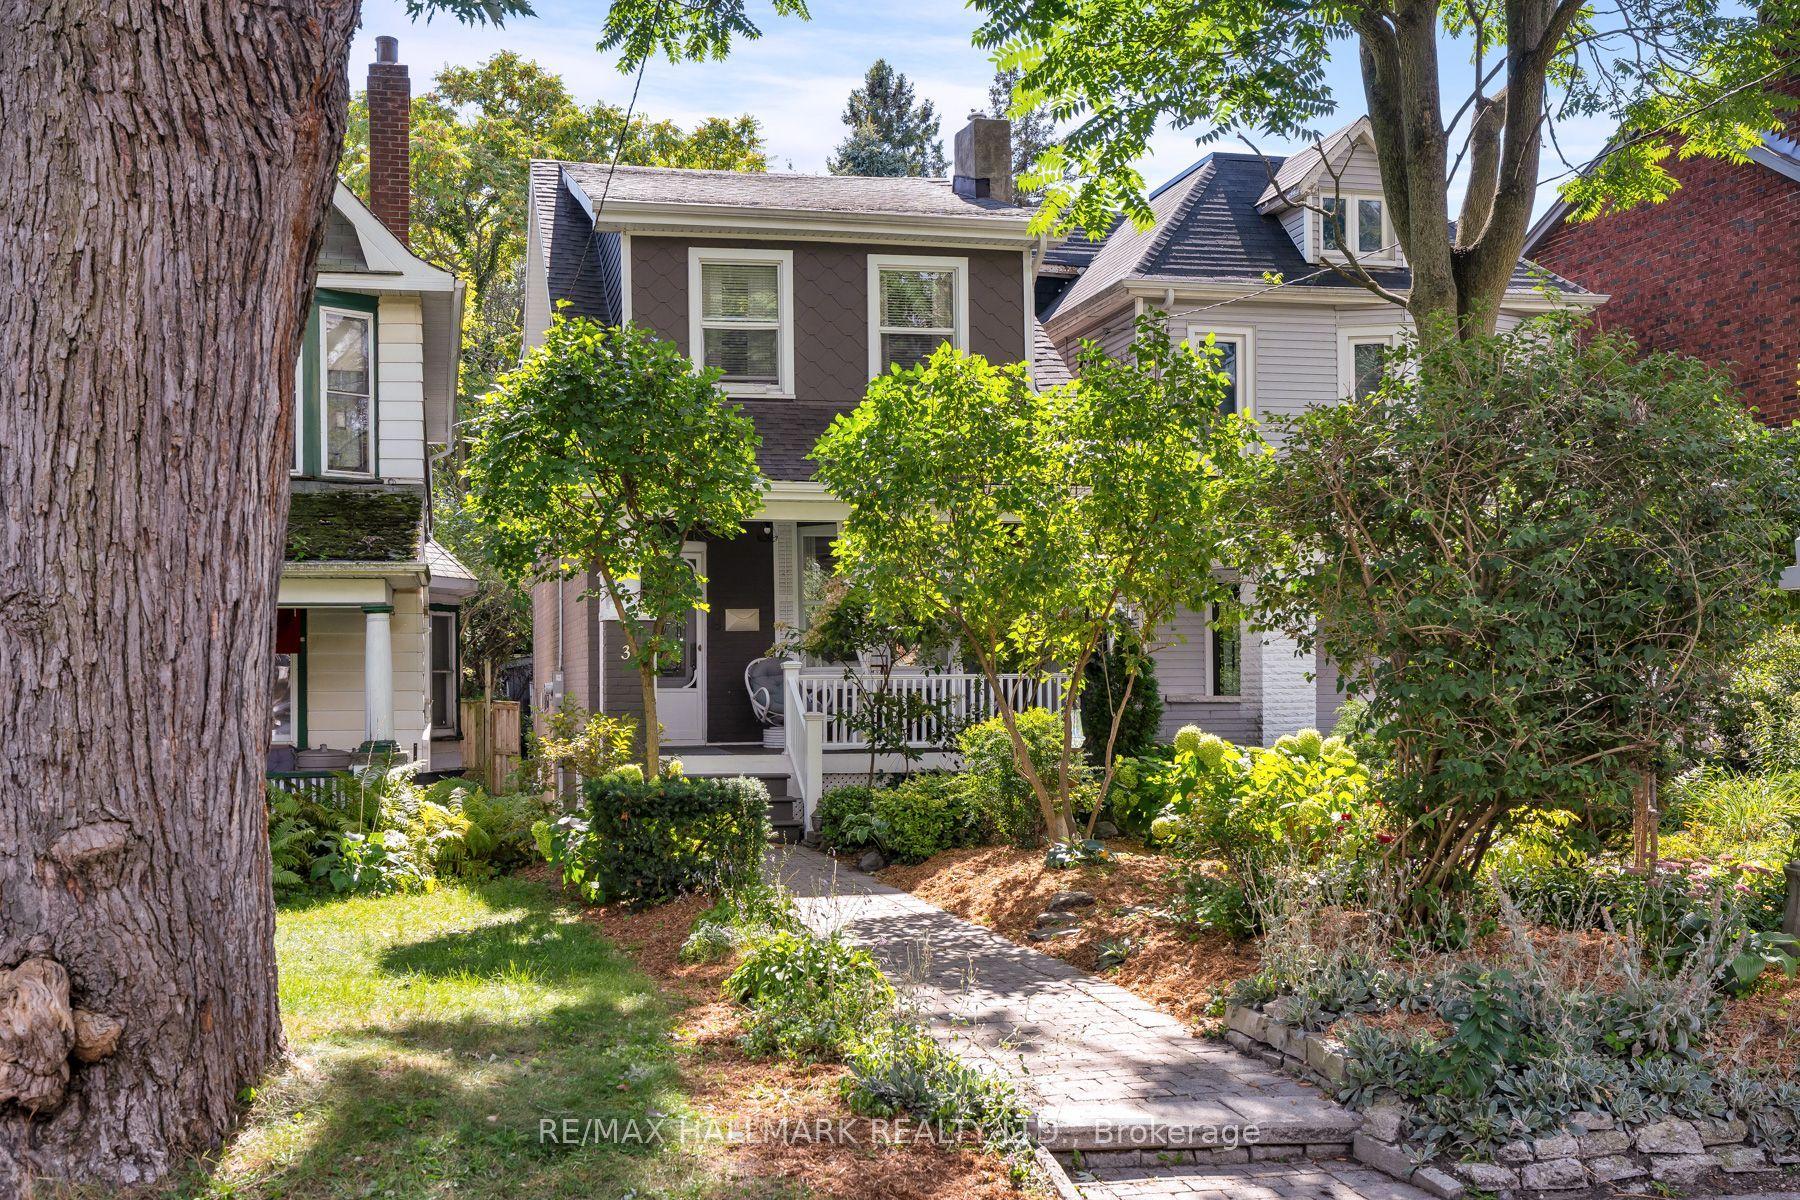
For Sale4 h ago
$1,189,000
Detached
est. $5,213/mo
31 Cassels Avenue, East End-Danforth
Toronto, ON
3 bd
2 ba
1,300
2
MLS# E13823240Re/Max Hallmark Realty Ltd.
WhatsApp Aman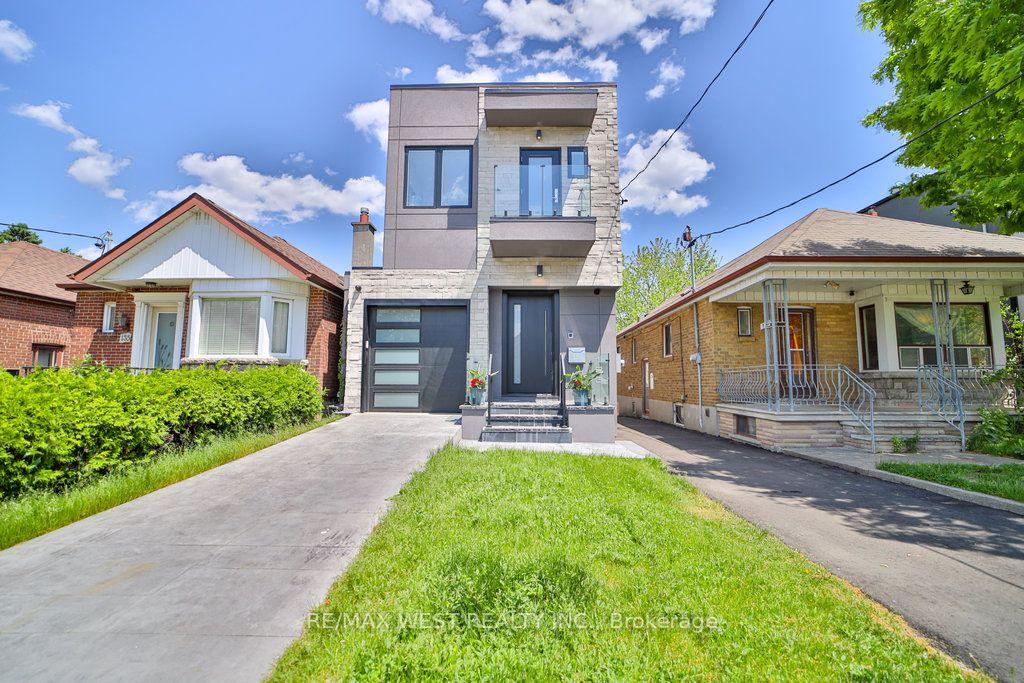
For Sale7 days ago
$1,499,999
Detached
est. $6,576/mo
133 Times Road, Briar Hill-Belgravia
Toronto, ON
3+2 bd
4 ba
1,750
3
MLS# W13799832Re/Max West Realty Inc.
WhatsApp Aman