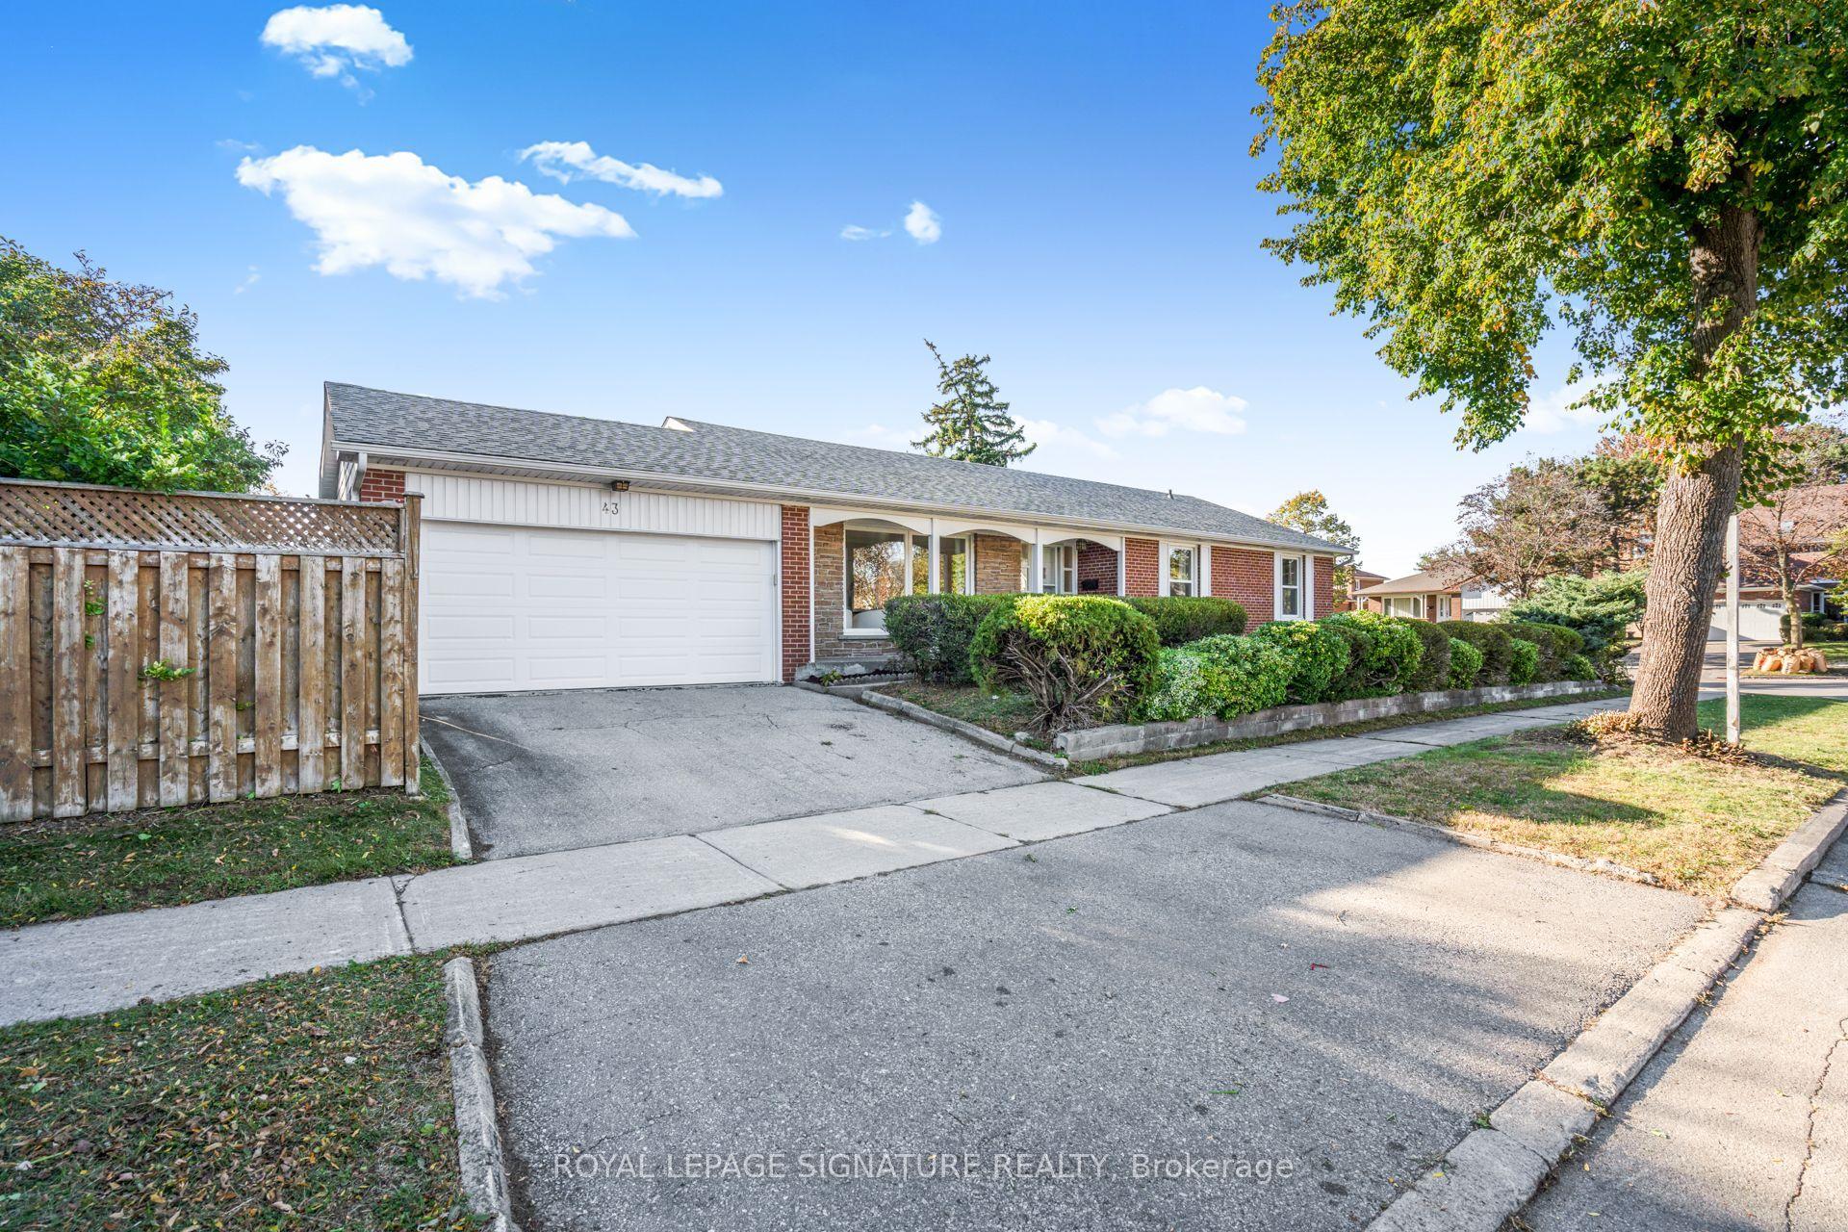
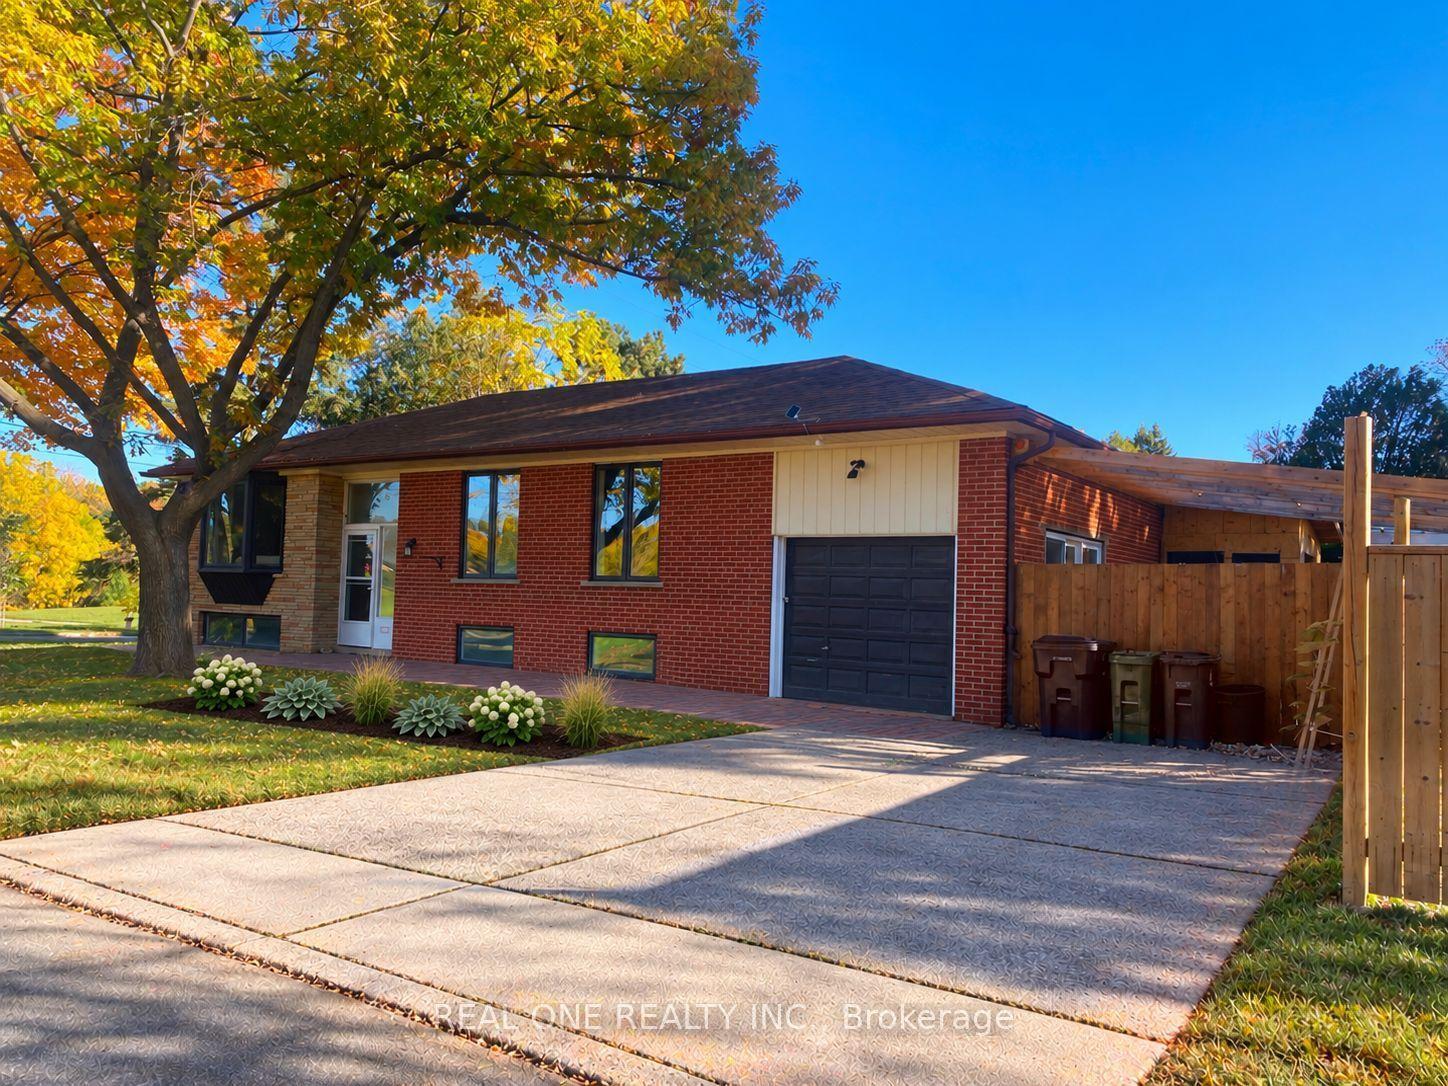
For Sale
2179 Dundas Street W
Roncesvalles, Toronto, ON
$1,299,000
3+1Bd
4Ba
1,300+sqft
0Parking
23.96 x 111.19 ftlot
$999/sqft
DetachedMLS# W13878516Listed 2026-10-0812 DOM
Heating
Water Heater
Cooling
Central Air
Basement
Finished
About this home
Welcome to 2179 Dundas St W, a beautifully renovated detached property combining contemporary style with the versatility of a mixed commercial-residential setting. Thoughtfully redesigned across all three levels, this distinctive property offers refined interiors, practical living space and exciting possibilities.The main floor welcomes you with 9-foot ceilings, elegant wall panelling and integrated accent lighting. Inviting living and dining areas flow into a stylish open-concept kitchen, where streamlined cabinetry and a generous centre island provide ample space for meal preparation, casual dining and entertaining. A convenient powder room completes the level.Upstairs, three well-appointed bedrooms and two stylish bathrooms offer comfort and functionality, enhanced by custom cabinetry in the primary bedroom and the convenience of second-floor laundry.The fully finished basement is a standout feature, with underpinning completed to achieve impressive 8-foot ceilings, creating an airy and comfortable extension of the living space. A separate entrance, kitchen, bedroom, bathroom and living area, together with rough-ins for a washer and dryer, offer added privacy and flexibility for extended family or guests.Set in Toronto's vibrant west end, the property places transit, cafés, restaurants, supermarkets and everyday shopping close at hand. Nearby subway access makes getting around the city convenient, while High Park offers a welcome retreat to nature.Beautifully finished and exceptionally versatile, this property presents a compelling opportunity to enjoy contemporary urban living while exploring residential, office or retail uses, subject to applicable zoning and approvals.
Renovated
Rooms
Main Floor
| Living Room | 4.91 × 3.24 m | Combined w/Dining Hardwood Floor |
| Dining Room | 3.89 × 3.24 m | Combined w/Family Hardwood Floor |
| Kitchen | 4.70 × 3.40 m | Open Concept Hardwood Floor |
Second Floor
| Primary Bedroom | 4.88 × 3.45 m | 3 Pc Ensuite Large Closet |
| Bedroom 2 | 4.68 × 3.45 m | Large Window Closet |
| Bedroom 3 | 3.43 × 2.98 m | Large Window Hardwood Floor |
Basement
| Bedroom | 2.80 × 2.40 m | Closet Window |
| Bedroom | 2.60 × 2.40 m | Closet Window |
| Bedroom | 2.90 × 2.60 m | Closet Laminate |
Features
- Other
- Water Heater
- Finished
- Walk-Up
- Separate Entrance
- Central Air
- 2-Storey
Financials
Annual Taxes
$6,130.02
Estimated Rental Income
Entire property$3,200 – $4,800/mo
Basement apartment$1,800 – $2,500/mo
Rental yield3.0% – 4.4%
*Estimates based on comparable rentals in the area. Actual income may vary.
Market Data — Toronto
Days on market12 days
Buyer's MarketSeller's Market
Based on active listings in Toronto. Data updates daily.
Demographics — Toronto
Population
2,794,356
Avg Household Income
$102,000
Age Distribution
0-19
19%
20-34
24%
35-49
21%
50-64
19%
65+
17%
Ownership53% own · 47% rent
EnglishMandarinCantoneseTagalogTamil
Getting around
How walkable, bikeable, and transit-friendly this neighbourhood is.
69
/ 100
Walk Score
Somewhat Walkable
61
/ 100
Transit Score
Good Transit
63
/ 100
Bike Score
Bikeable
Scores are estimates based on neighbourhood data and are for informational purposes only.
MLS® data courtesy of the Toronto Regional Real Estate Board (TRREB).
The information provided herein must only be used by consumers that have a bona fide interest in the purchase, sale, or lease of real estate and may not be used for any commercial purpose or any other purpose. Listing information is deemed reliable but is not guaranteed accurate by the Toronto Regional Real Estate Board, the listing brokerage, or this website. The trademarks REALTOR®, REALTORS® and the REALTOR® logo are controlled by The Canadian Real Estate Association (CREA) and identify real estate professionals who are members of CREA. MLS®, Multiple Listing Service®, and the associated logos are owned by CREA. Not intended to solicit properties currently listed for sale or buyers under contract.
You may also like
More homes in Toronto
Hand-picked listings with a similar price range and style.
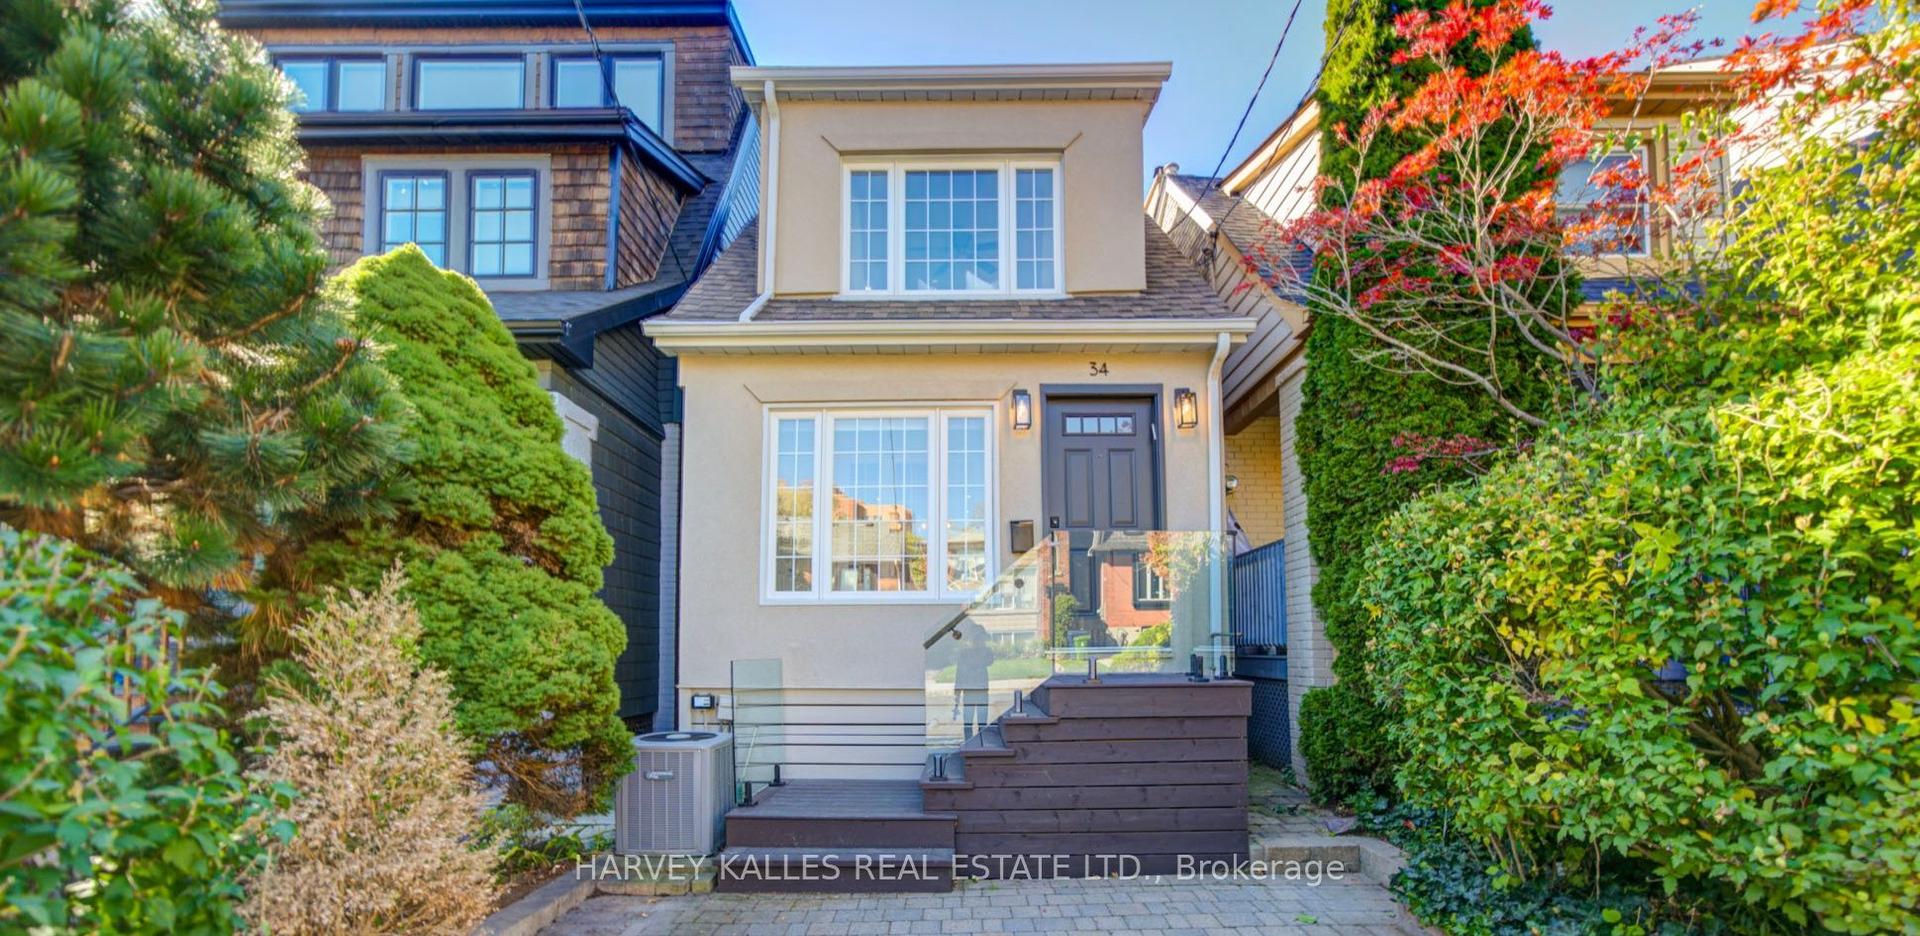
For Sale20 h ago
$1,475,000
Detached
est. $6,466/mo
34 Kenwood Avenue, Humewood-Cedarvale
Toronto, ON
3 bd
3 ba
1,300
3
MLS# C14100134Harvey Kalles Real Estate Ltd.
WhatsApp Aman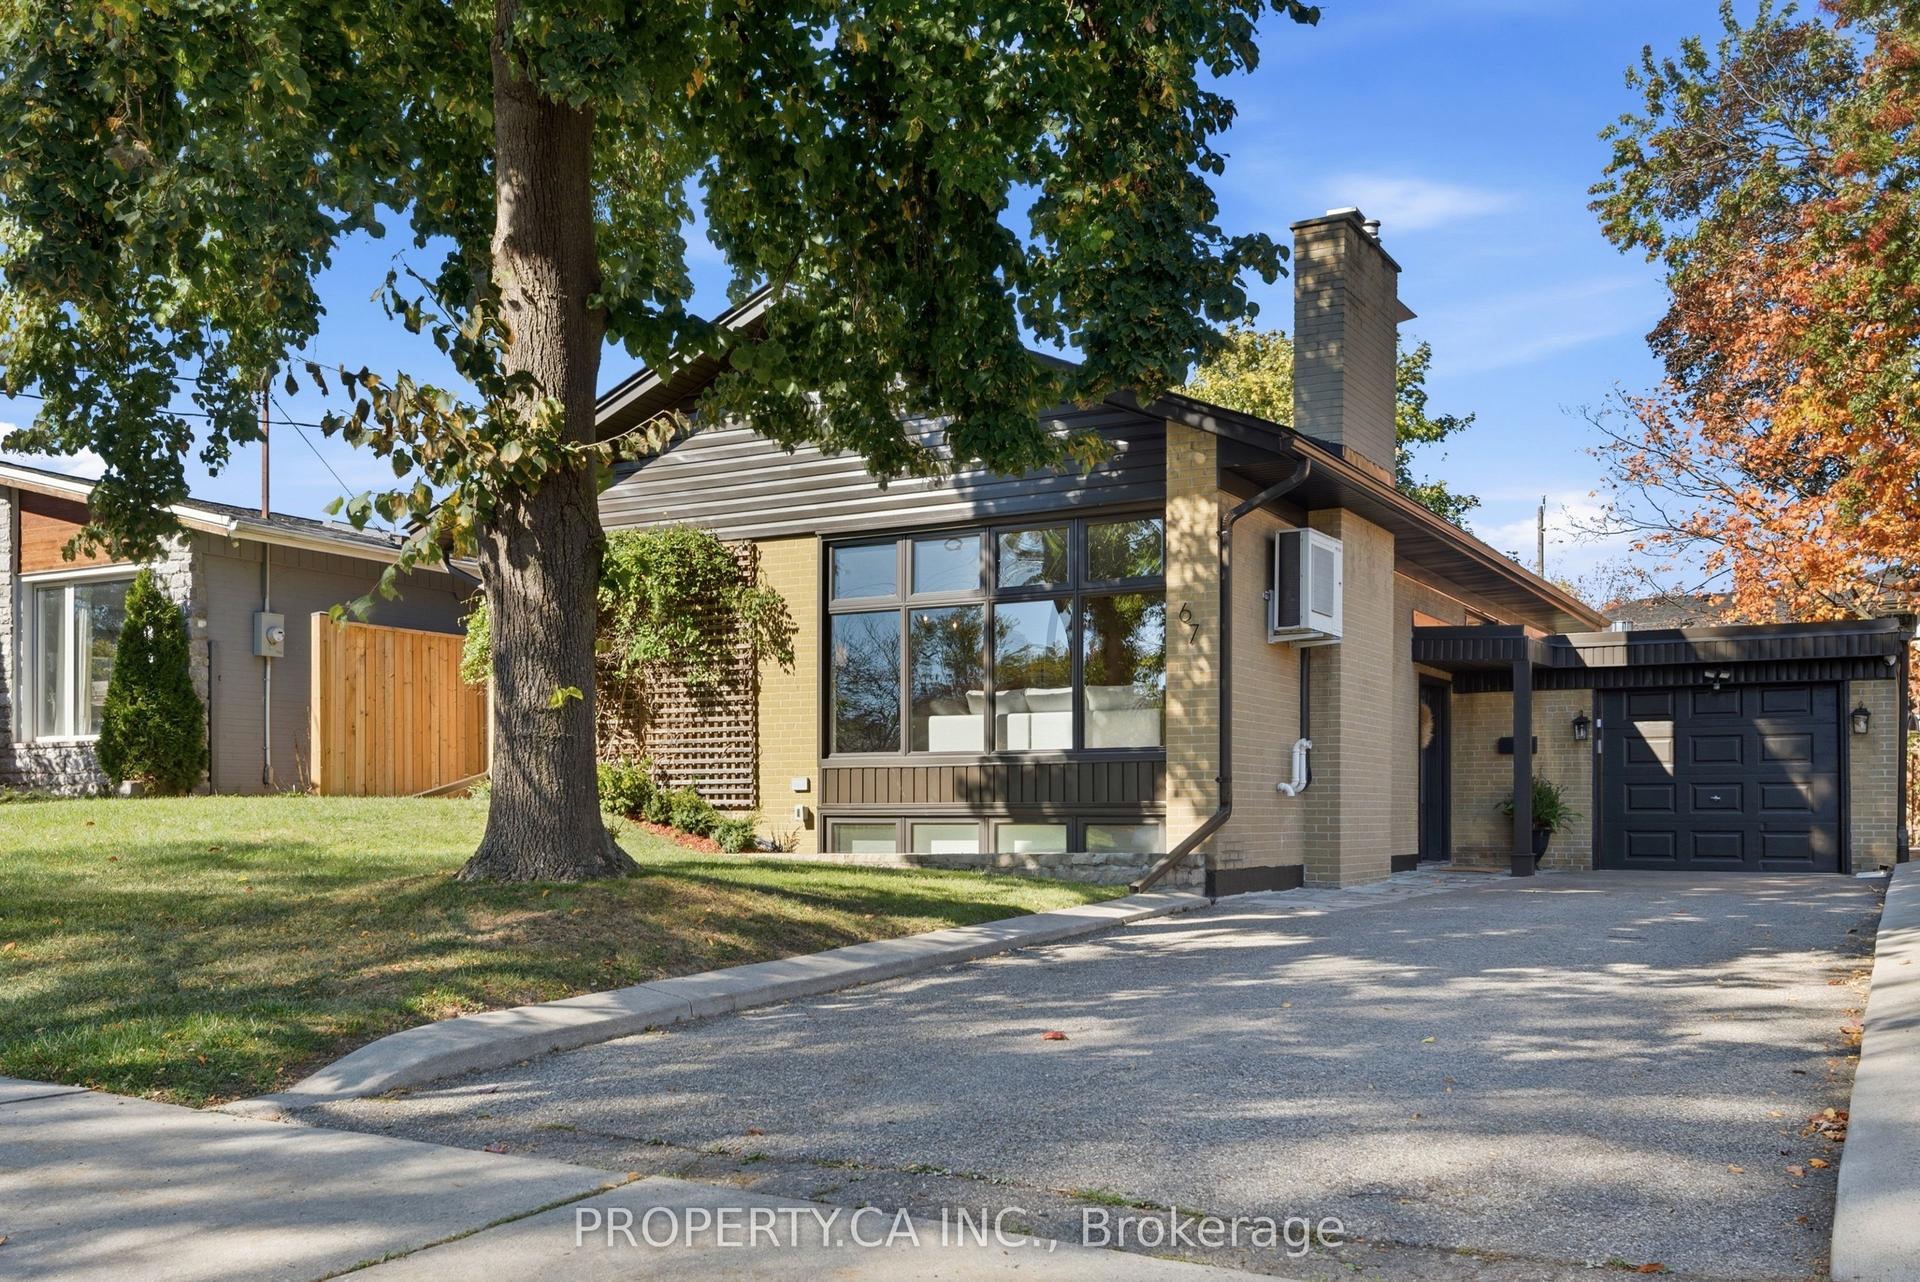
For Sale20 h ago
$1,199,000
Detached
est. $5,256/mo
67 Rossburn Drive, Etobicoke West Mall
Toronto, ON
3+1 bd
3 ba
1,300
4
MLS# W14098186Property.Ca Inc.
WhatsApp Aman