For Sale
Just Listed
120 Harrison Garden Boulevard 708 #708
Willowdale East, Toronto, ON
$449,999
1+1Bd
1Ba
650+sqft
1Parking
$692/sqft
CondoMLS# C13823966Listed 2026-09-240 DOM
Cooling
Central Air
Just listed! New listings in Toronto often receive offers within the first week.
About this home
**Welcome to 120 Harrison Garden Blvd #708** Located in the sought-after nighbourhood of Willowdale East, this bright and thoughtfully designed 626 sq ft condo offers the perfect balance of space, comfort, and convenience for young families, couples, or professionals looking to call North York home. Built by Tridel, this well-established community offers a functional 1-bedroom plus den layout with the flexibility to work from home, create a nursery, or enjoy additional living space without giving up the privacy of a separate bedroom. Complete with 1 bathroom, 1 parking space, and 1 locker, this suite has the everyday essentials covered. Amazing Amenities You Need: Residents enjoy an impressive collection of amenities designed for everyday living, including 24-hour concierge, fitness centre, indoor pool, sauna, party room, guest suites, visitor parking, and landscaped outdoor spaces. Whether you're staying active, entertaining friends, or simply enjoying a quiet evening at home, everything you need is right here. Location, Location, Location: Enjoy the best of North York living in the sought-after Willowdale East community, just minutes from Yonge & Sheppard. Walk to TTC and Sheppard-Yonge Subway Station, restaurants, cafés, grocery stores, parks, and everyday essentials. You're also close to Bayview Village, Earl Bales Park, Avondale Park, and North York's many shopping and dining options, with easy access to Highway 401 for commuters. It's a neighbourhood that gives you the convenience of city living without feeling like you're in the middle of downtown. Whether you're a First-Time Buyer, young professional, couple, or growing family looking for a well-connected North York condo, 120 Harrison Garden #708 offers an exceptional opportunity to own a Tridel-built home in one of Willowdale East's most convenient communities.
Pool
Rooms
Other
| Living Room | 6.25 × 3.05 m | Hardwood Floor W/O To Balcony Combined w/Dining |
| Dining Room | 6.25 × 3.05 m | Hardwood Floor Combined w/Living Open Concept |
| Kitchen | 2.40 × 2.74 m | B/I Appliances Hardwood Floor Open Concept |
| Primary Bedroom | 3.05 × 3.05 m | Large Closet Large Window Hardwood Floor |
| Den | 1.83 × 3.20 m | Hardwood Floor Open Concept |
Features
- Carpet Free
- None
- Central Air
- Apartment
Financials
Annual Taxes
$3,092.26
Estimated Rental Income
Entire property$2,100 – $2,800/mo
Rental yield5.6% – 7.5%
*Estimates based on comparable rentals in the area. Actual income may vary.
Market Data — Toronto
Days on market0 days
Buyer's MarketSeller's Market
Based on active listings in Toronto. Data updates daily.
Demographics — Toronto
Population
2,794,356
Avg Household Income
$102,000
Age Distribution
0-19
19%
20-34
24%
35-49
21%
50-64
19%
65+
17%
Ownership53% own · 47% rent
EnglishMandarinCantoneseTagalogTamil
Getting around
How walkable, bikeable, and transit-friendly this neighbourhood is.
85
/ 100
Walk Score
Very Walkable
83
/ 100
Transit Score
Excellent Transit
62
/ 100
Bike Score
Bikeable
Scores are estimates based on neighbourhood data and are for informational purposes only.
MLS® data courtesy of the Toronto Regional Real Estate Board (TRREB).
The information provided herein must only be used by consumers that have a bona fide interest in the purchase, sale, or lease of real estate and may not be used for any commercial purpose or any other purpose. Listing information is deemed reliable but is not guaranteed accurate by the Toronto Regional Real Estate Board, the listing brokerage, or this website. The trademarks REALTOR®, REALTORS® and the REALTOR® logo are controlled by The Canadian Real Estate Association (CREA) and identify real estate professionals who are members of CREA. MLS®, Multiple Listing Service®, and the associated logos are owned by CREA. Not intended to solicit properties currently listed for sale or buyers under contract.
You may also like
More homes in Toronto
Hand-picked listings with a similar price range and style.
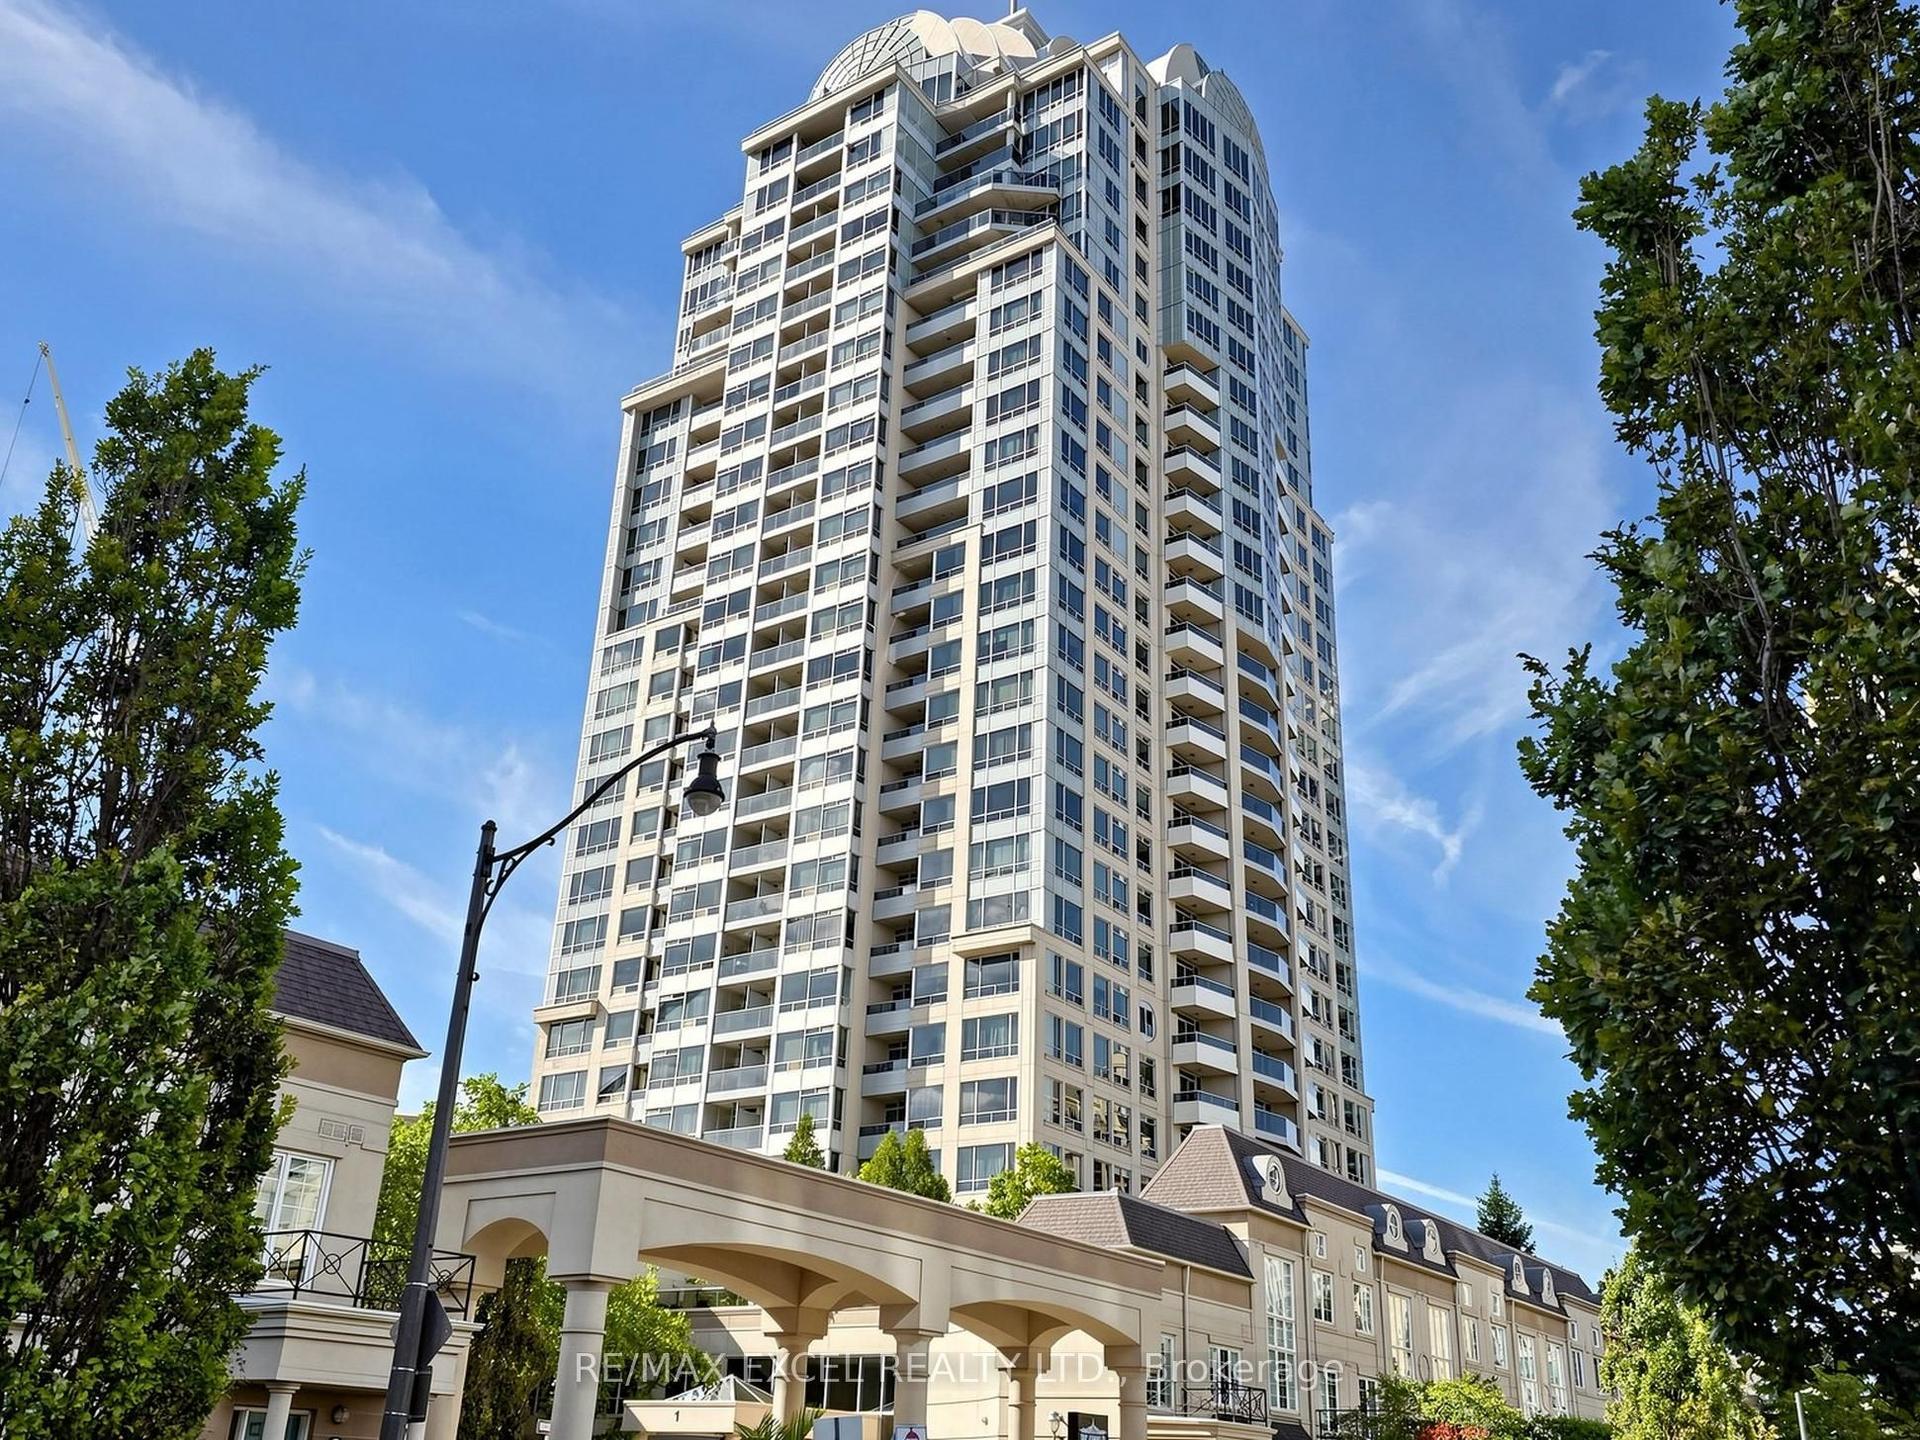
For Sale5 h ago
$499,000
Condo
est. $2,188/mo
1 Rean Drive 2010 #2010, Bayview Village
Toronto, ON
2+1 bd
2 ba
1,100
1
MLS# C13822066Re/Max Excel Realty Ltd.
WhatsApp Aman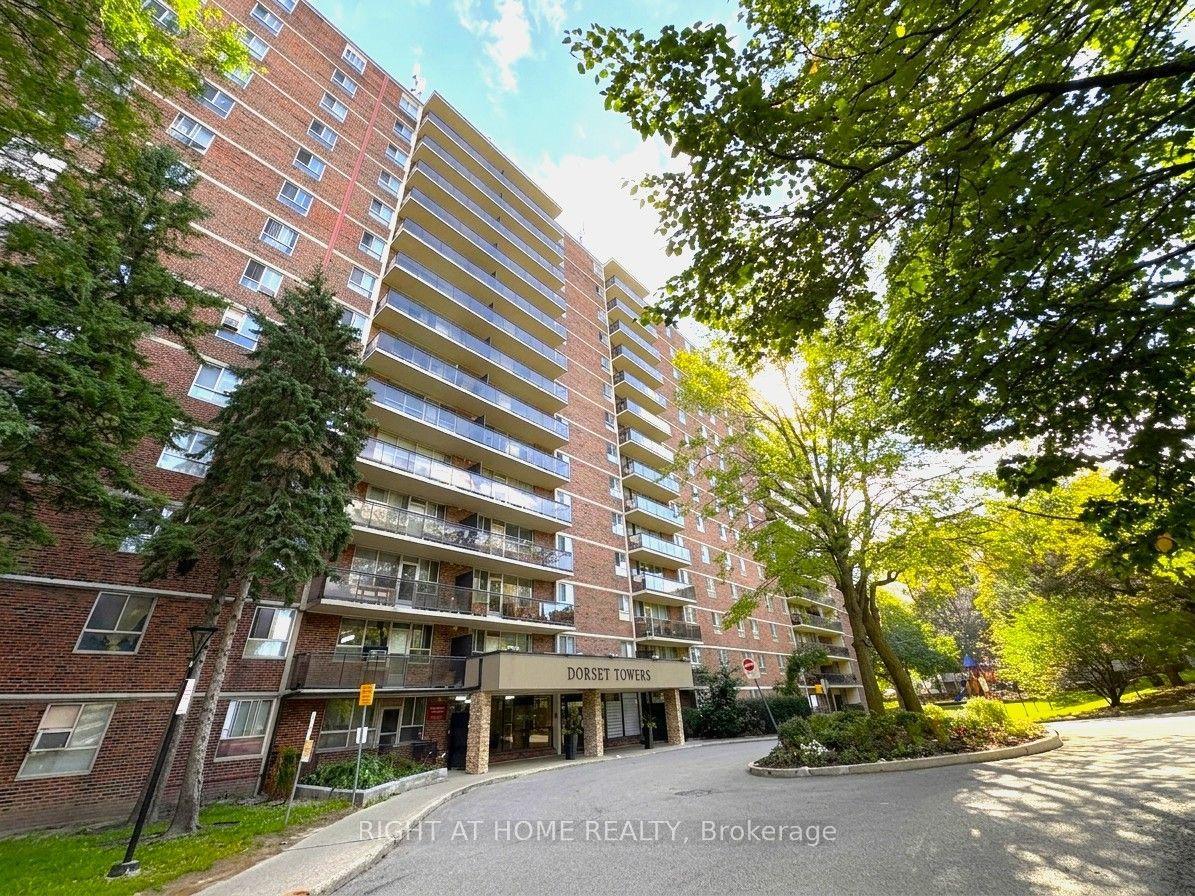
For Sale7 days ago
$398,999
Condo
est. $1,749/mo
1950 Kennedy Road 711 #711, Dorset Park
Toronto, ON
2 bd
1 ba
950
1
MLS# E13794952Right At Home Realty
WhatsApp Aman
