For Sale
Just Listed
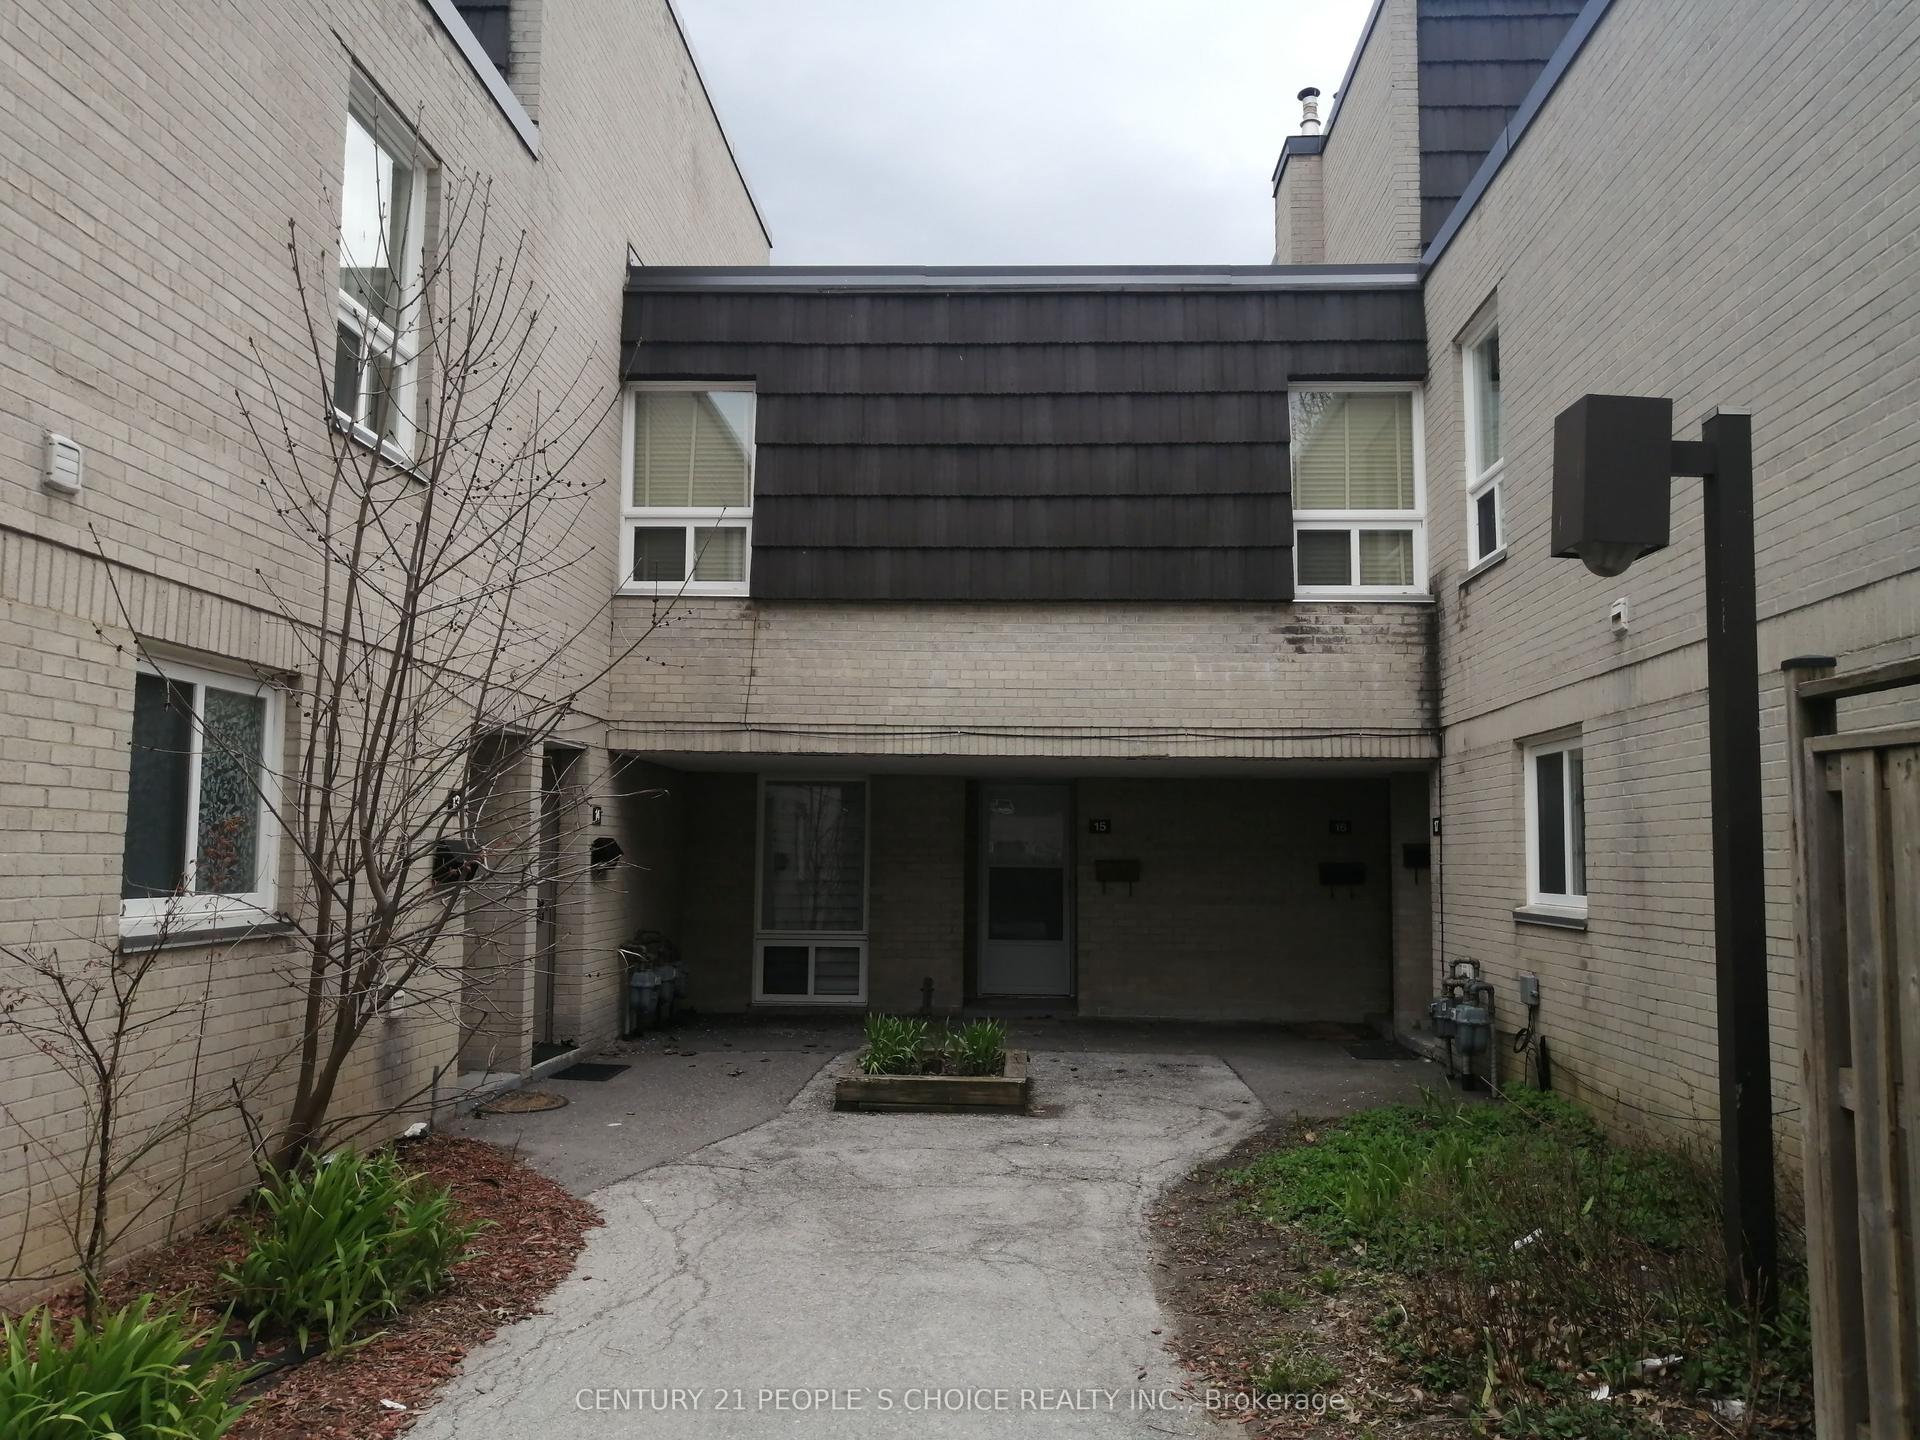
13 Burnt Meadoway 32 #32
Hillcrest Village, Toronto, ON
$677,777
3Bd
2Ba
1,300+sqft
2Parking
$521/sqft
Condo TownMLS# C13825058Listed 2026-09-240 DOM
Cooling
Central Air
Basement
Finished
Just listed! New listings in Toronto often receive offers within the first week.
About this home
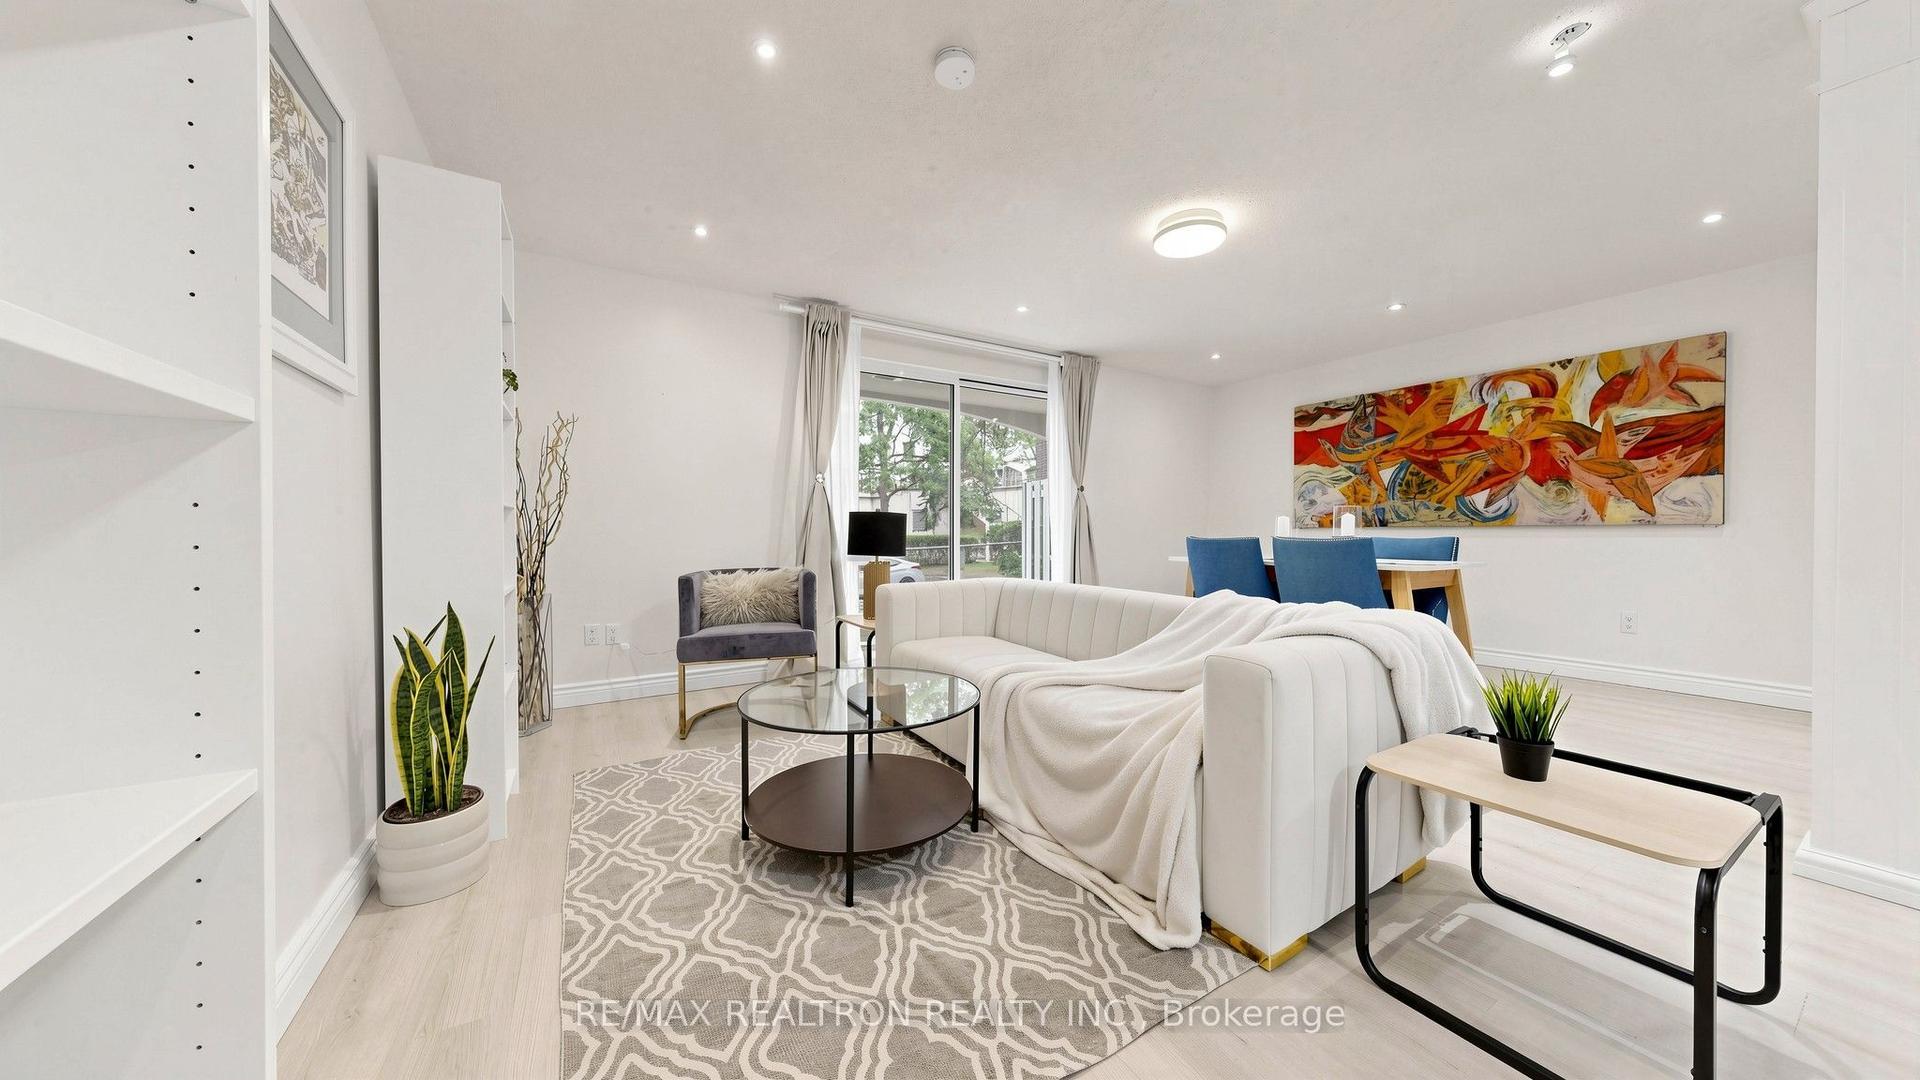
Finally! An amazing value option to get into Hillcrest Village! Which brings me to the top 7 reasons to buy this home: 1. Move-in-ready condition with trendy light paint colours throughout, upgraded s/s fridge and rangehood, and real hardwood flooring on main and 2nd floor, including stairs. 2. Generously sized rooms you don't see anymore e.g. 11 by 18 ft family room, and all large bedrooms plus walk-in closet off of master. 3. Cute little fenced-in backyard provides just enough patio space and grass but remains low maintenance and private. 4. Finished basement with powder room, Rec room, laundry, and plenty of storage. 5. Private garage and driveway for 2 total parking spots and plenty of visitor parking across the street 6. Condo means private street/community that is quieter and safer, featuring a private playground. 7. Saved the best for last, Location! Amazing schools like Arbor Glen and Highland Middle school. A Y Jackson Secondary school is ranked 96th percentile in all of Ontario... these are the fundamentals that make for a great neighbourhood. Also super close to 404/407/401, YRT, and TTC is huge! Minutes from all the shopping, grocery and restaurants amenities you need! Book your showing today for the best value in Hillcrest Village!
GarageHardwood
Rooms
Main Floor
| Kitchen | 2.64 × 3.87 m | |
| Dining Room | 2.74 × 3.98 m | |
| Living Room | 3.35 × 5.49 m |
Second Floor
| Primary Bedroom | 3.42 × 3.84 m | |
| Bedroom 2 | 3.98 × 2.81 m | |
| Bedroom 3 | 2.92 × 2.92 m |
Basement
| Recreation | 3.59 × 2.58 m | |
| Utility Room | 2.15 × 2.65 m |
Features
- Other
- Patio
- Finished
- Central Air
- 2-Storey
Financials
Annual Taxes
$3,303
Estimated Rental Income
Entire property$3,200 – $4,200/mo
Rental yield5.7% – 7.4%
*Estimates based on comparable rentals in the area. Actual income may vary.
Market Data — Toronto
Days on market0 days
Buyer's MarketSeller's Market
Based on active listings in Toronto. Data updates daily.
Demographics — Toronto
Population
2,794,356
Avg Household Income
$102,000
Age Distribution
0-19
19%
20-34
24%
35-49
21%
50-64
19%
65+
17%
Ownership53% own · 47% rent
EnglishMandarinCantoneseTagalogTamil
Getting around
How walkable, bikeable, and transit-friendly this neighbourhood is.
93
/ 100
Walk Score
Walker's Paradise
77
/ 100
Transit Score
Excellent Transit
70
/ 100
Bike Score
Very Bikeable
Scores are estimates based on neighbourhood data and are for informational purposes only.
MLS® data courtesy of the Toronto Regional Real Estate Board (TRREB).
The information provided herein must only be used by consumers that have a bona fide interest in the purchase, sale, or lease of real estate and may not be used for any commercial purpose or any other purpose. Listing information is deemed reliable but is not guaranteed accurate by the Toronto Regional Real Estate Board, the listing brokerage, or this website. The trademarks REALTOR®, REALTORS® and the REALTOR® logo are controlled by The Canadian Real Estate Association (CREA) and identify real estate professionals who are members of CREA. MLS®, Multiple Listing Service®, and the associated logos are owned by CREA. Not intended to solicit properties currently listed for sale or buyers under contract.
You may also like
More homes in Toronto
Hand-picked listings with a similar price range and style.
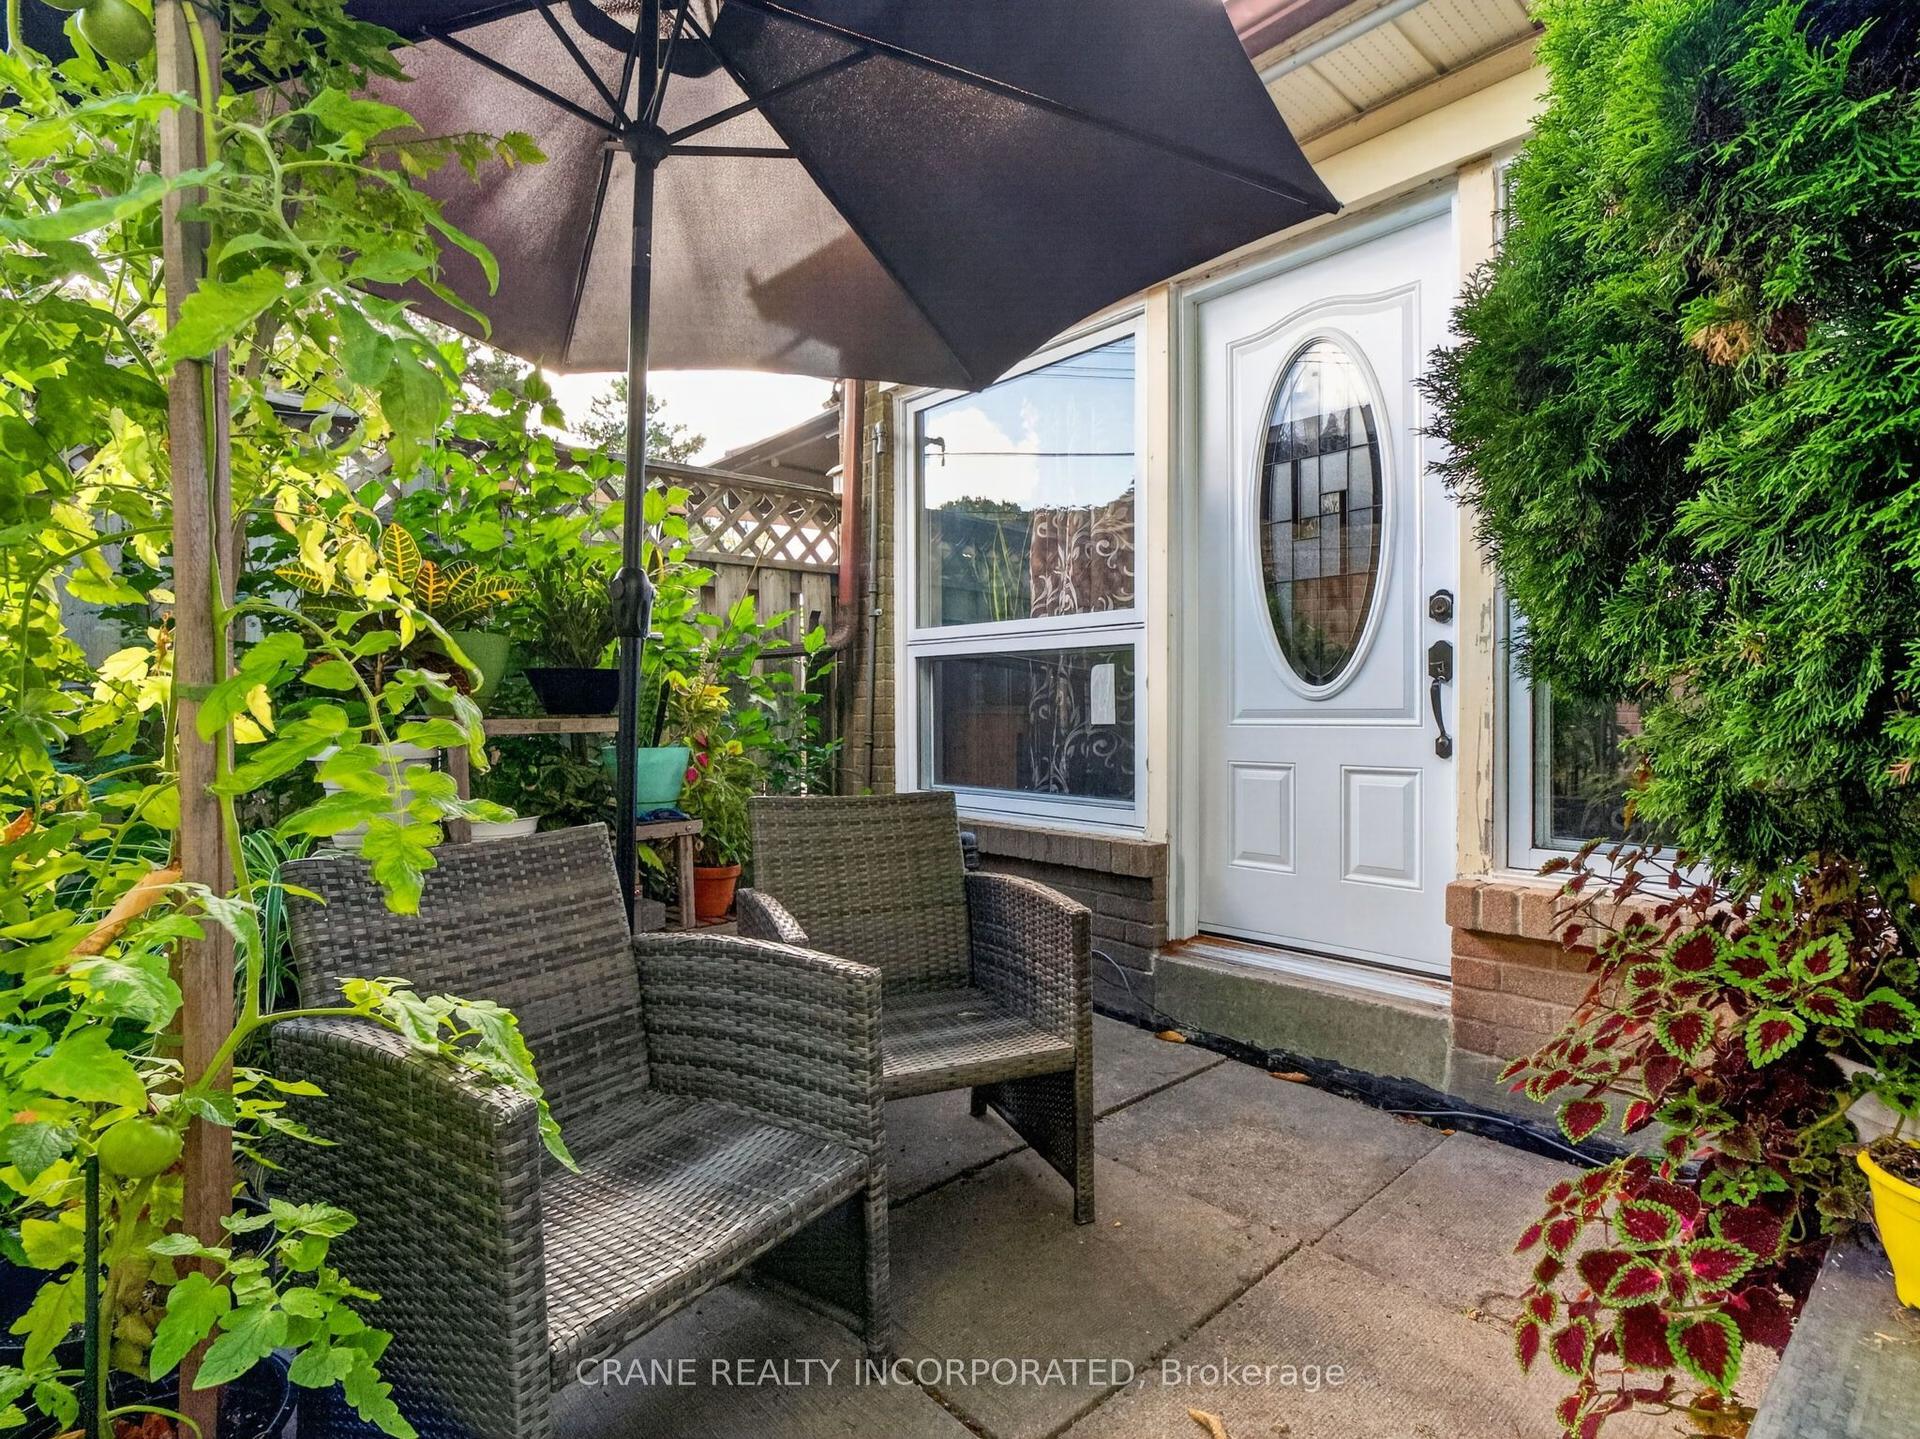
For Sale8 days ago
$549,000
Condo Town
est. $2,407/mo
256 John Garland Boulevard 119 #119, West Humber-Clairville
Toronto, ON
3 bd
1 ba
1,300
1
MLS# W13793900Crane Realty Incorporated
WhatsApp Aman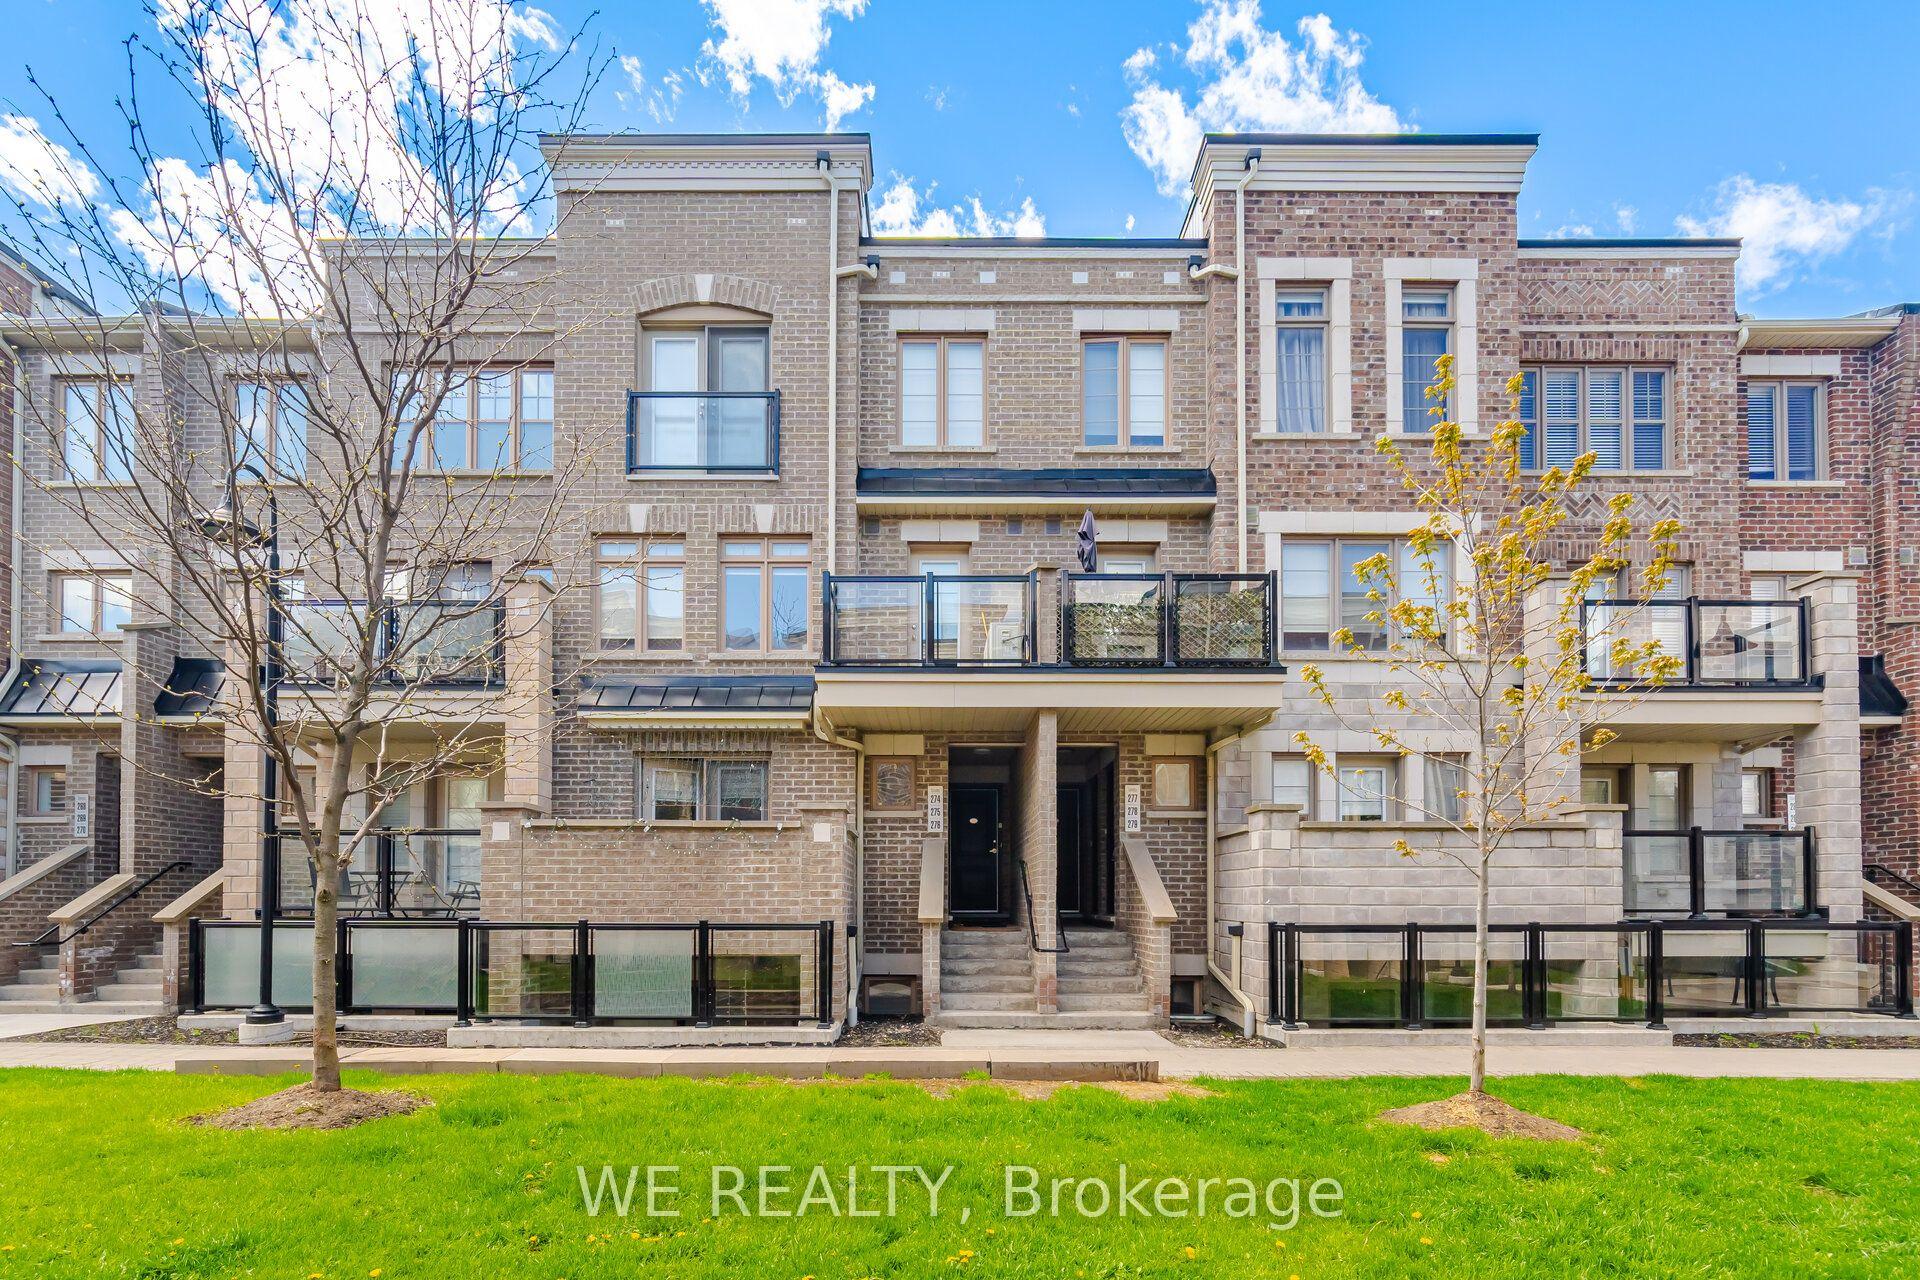
For Sale7 h ago
$624,900
Condo Town
est. $2,740/mo
60 Parrotta Drive 276 #276, Humberlea-Pelmo Park W5
Toronto, ON
2 bd
2 ba
1,100
1
MLS# W13822018We Realty
WhatsApp Aman