For Sale
Just Listed
23 Four Winds Drive 14 #14
York University Heights, Toronto, ON
$769,900
4+1Bd
3Ba
1,700+sqft
1Parking
$453/sqft
Condo TownMLS# W13824836Listed 2026-09-240 DOM
Cooling
Central Air
Basement
Finished with Walk-Out
Just listed! New listings in Toronto often receive offers within the first week.
About this home
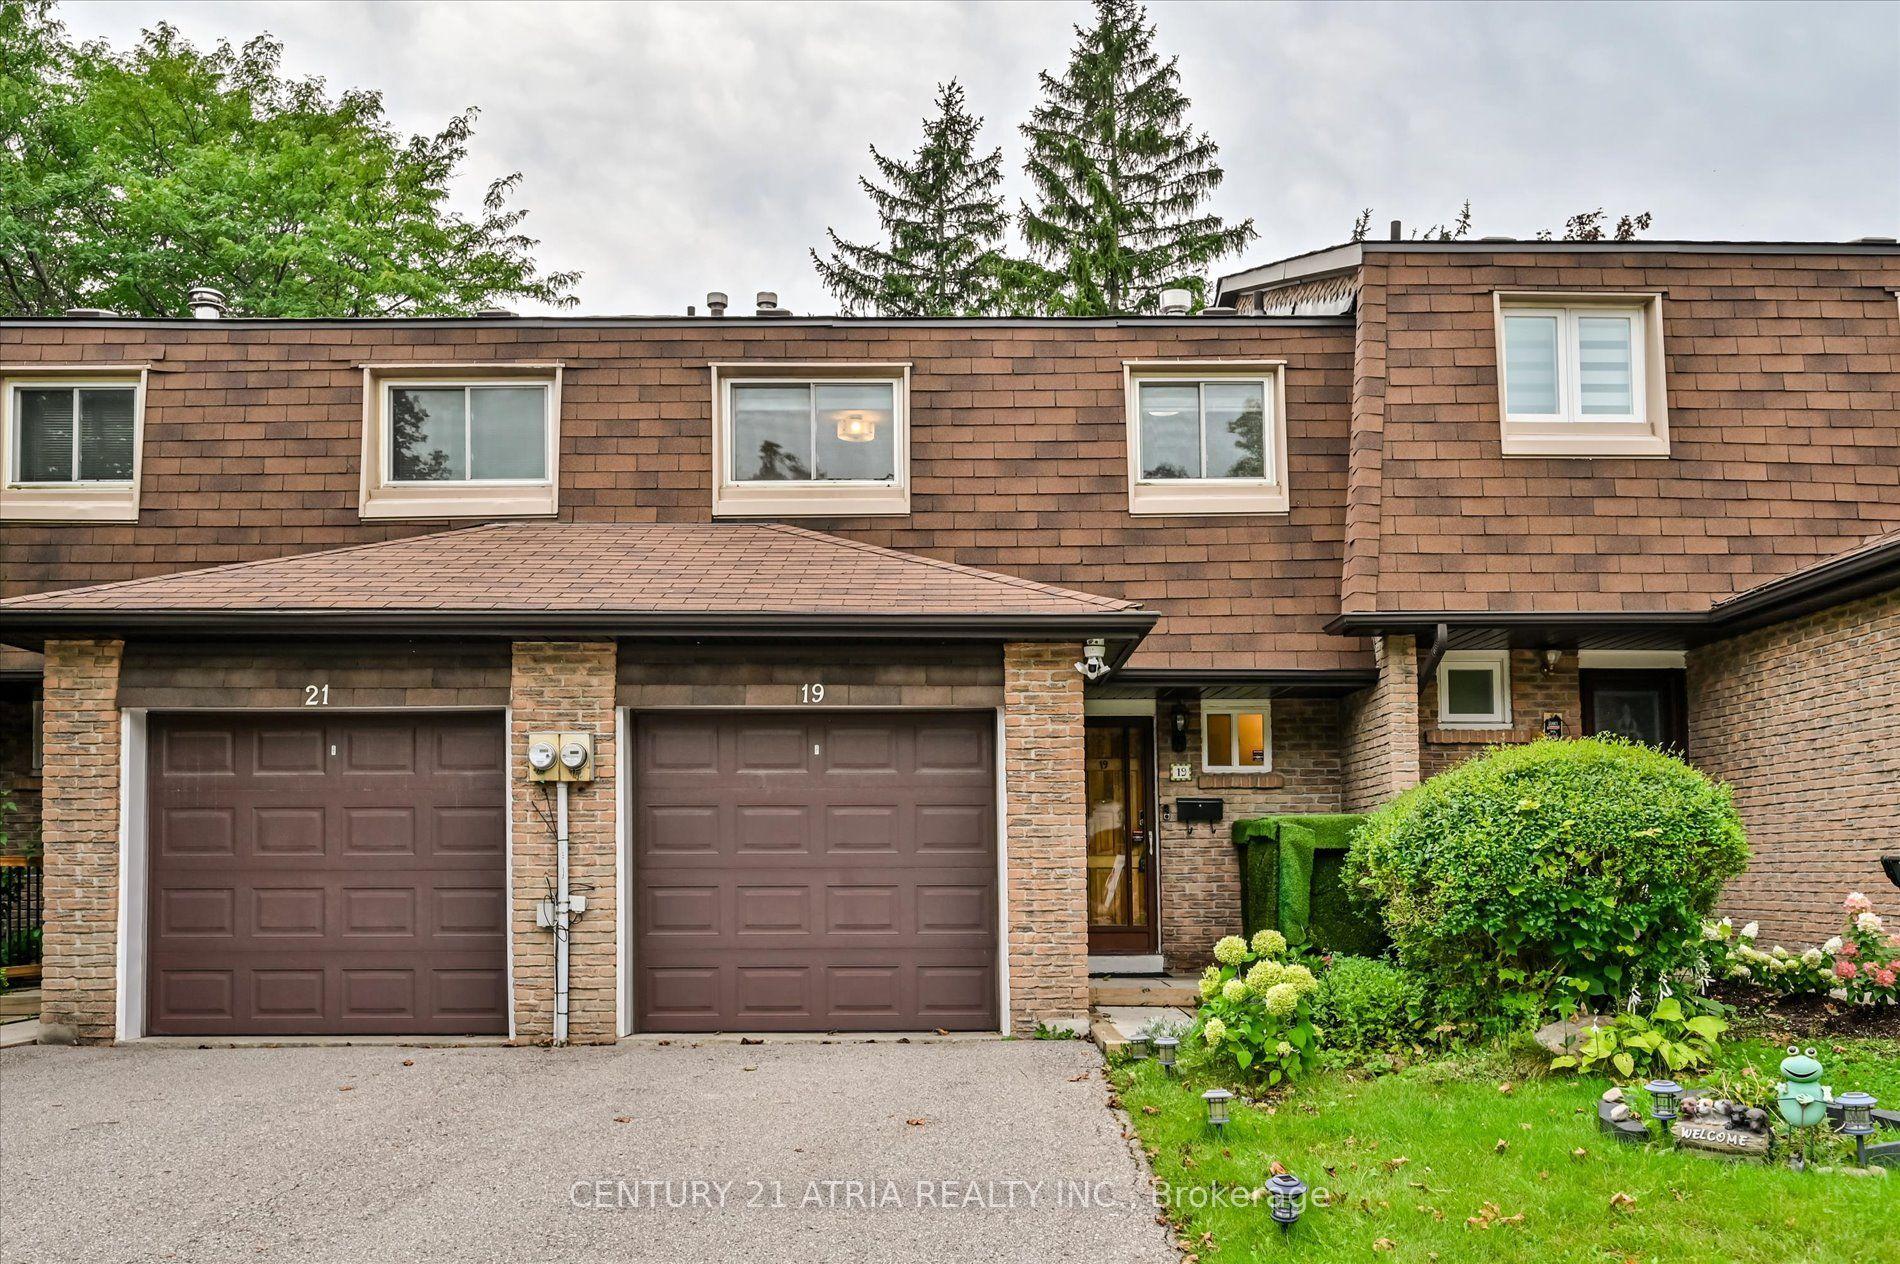
Location !Location in heart of Toronto. Bigger townhouse 1764sqft above grade level, large 4Bdrm townhouse with bright living and dining room with wall windows and balcony. Finished basement with functional kitchen,bdrm,den,3pc w/rm and w/o basement to fenced backyard, separate entrance throughbackyard fence door. Fenced Yard backing on to Fountain head Park and shortcut to main street. Condo fees include Water, Gas/Heat, Internet, Bell TV package plus membership to large university City Rec Centre(gym,pool, basketball, etc). 5 minutes walk to Yotk Univ,Finch West Station and LRT. This is perfect for large family. One bus /LRT to Humber College. Show to your buyer confidently.
Pool
Rooms
Main Floor
| Kitchen | 3.23 × 2.56 m | Ceramic Floor Stainless Steel Appl Granite Counters |
| Breakfast | 5.60 × 2.50 m | Ceramic Floor Combined w/Kitchen Large Window |
| Living Room | 5.60 × 3.62 m | Parquet Open Concept W/O To Balcony |
Second Floor
| Primary Bedroom | 4.72 × 3.37 m | Parquet Large Closet |
| Bedroom 2 | 4.72 × 2.70 m | Parquet Large Closet |
Third Floor
| Bedroom 3 | 4.72 × 3.37 m | Parquet Large Closet |
| Bedroom 4 | 4.72 × 2.70 m | Parquet Large Closet |
Basement
| Family Room | 5.55 × 3.08 m | W/O To Yard Large Window 3 Pc Bath |
| Room | 3.23 × 2.47 m |
Features
- None
- Finished with Walk-Out
- Central Air
- 3-Storey
Financials
Annual Taxes
$2,382.91
Estimated Rental Income
Entire property$3,200 – $4,200/mo
Rental yield5.0% – 6.5%
*Estimates based on comparable rentals in the area. Actual income may vary.
Market Data — Toronto
Days on market0 days
Buyer's MarketSeller's Market
Based on active listings in Toronto. Data updates daily.
Demographics — Toronto
Population
2,794,356
Avg Household Income
$102,000
Age Distribution
0-19
19%
20-34
24%
35-49
21%
50-64
19%
65+
17%
Ownership53% own · 47% rent
EnglishMandarinCantoneseTagalogTamil
Getting around
How walkable, bikeable, and transit-friendly this neighbourhood is.
80
/ 100
Walk Score
Very Walkable
80
/ 100
Transit Score
Excellent Transit
73
/ 100
Bike Score
Very Bikeable
Scores are estimates based on neighbourhood data and are for informational purposes only.
MLS® data courtesy of the Toronto Regional Real Estate Board (TRREB).
The information provided herein must only be used by consumers that have a bona fide interest in the purchase, sale, or lease of real estate and may not be used for any commercial purpose or any other purpose. Listing information is deemed reliable but is not guaranteed accurate by the Toronto Regional Real Estate Board, the listing brokerage, or this website. The trademarks REALTOR®, REALTORS® and the REALTOR® logo are controlled by The Canadian Real Estate Association (CREA) and identify real estate professionals who are members of CREA. MLS®, Multiple Listing Service®, and the associated logos are owned by CREA. Not intended to solicit properties currently listed for sale or buyers under contract.
You may also like
More homes in Toronto
Hand-picked listings with a similar price range and style.
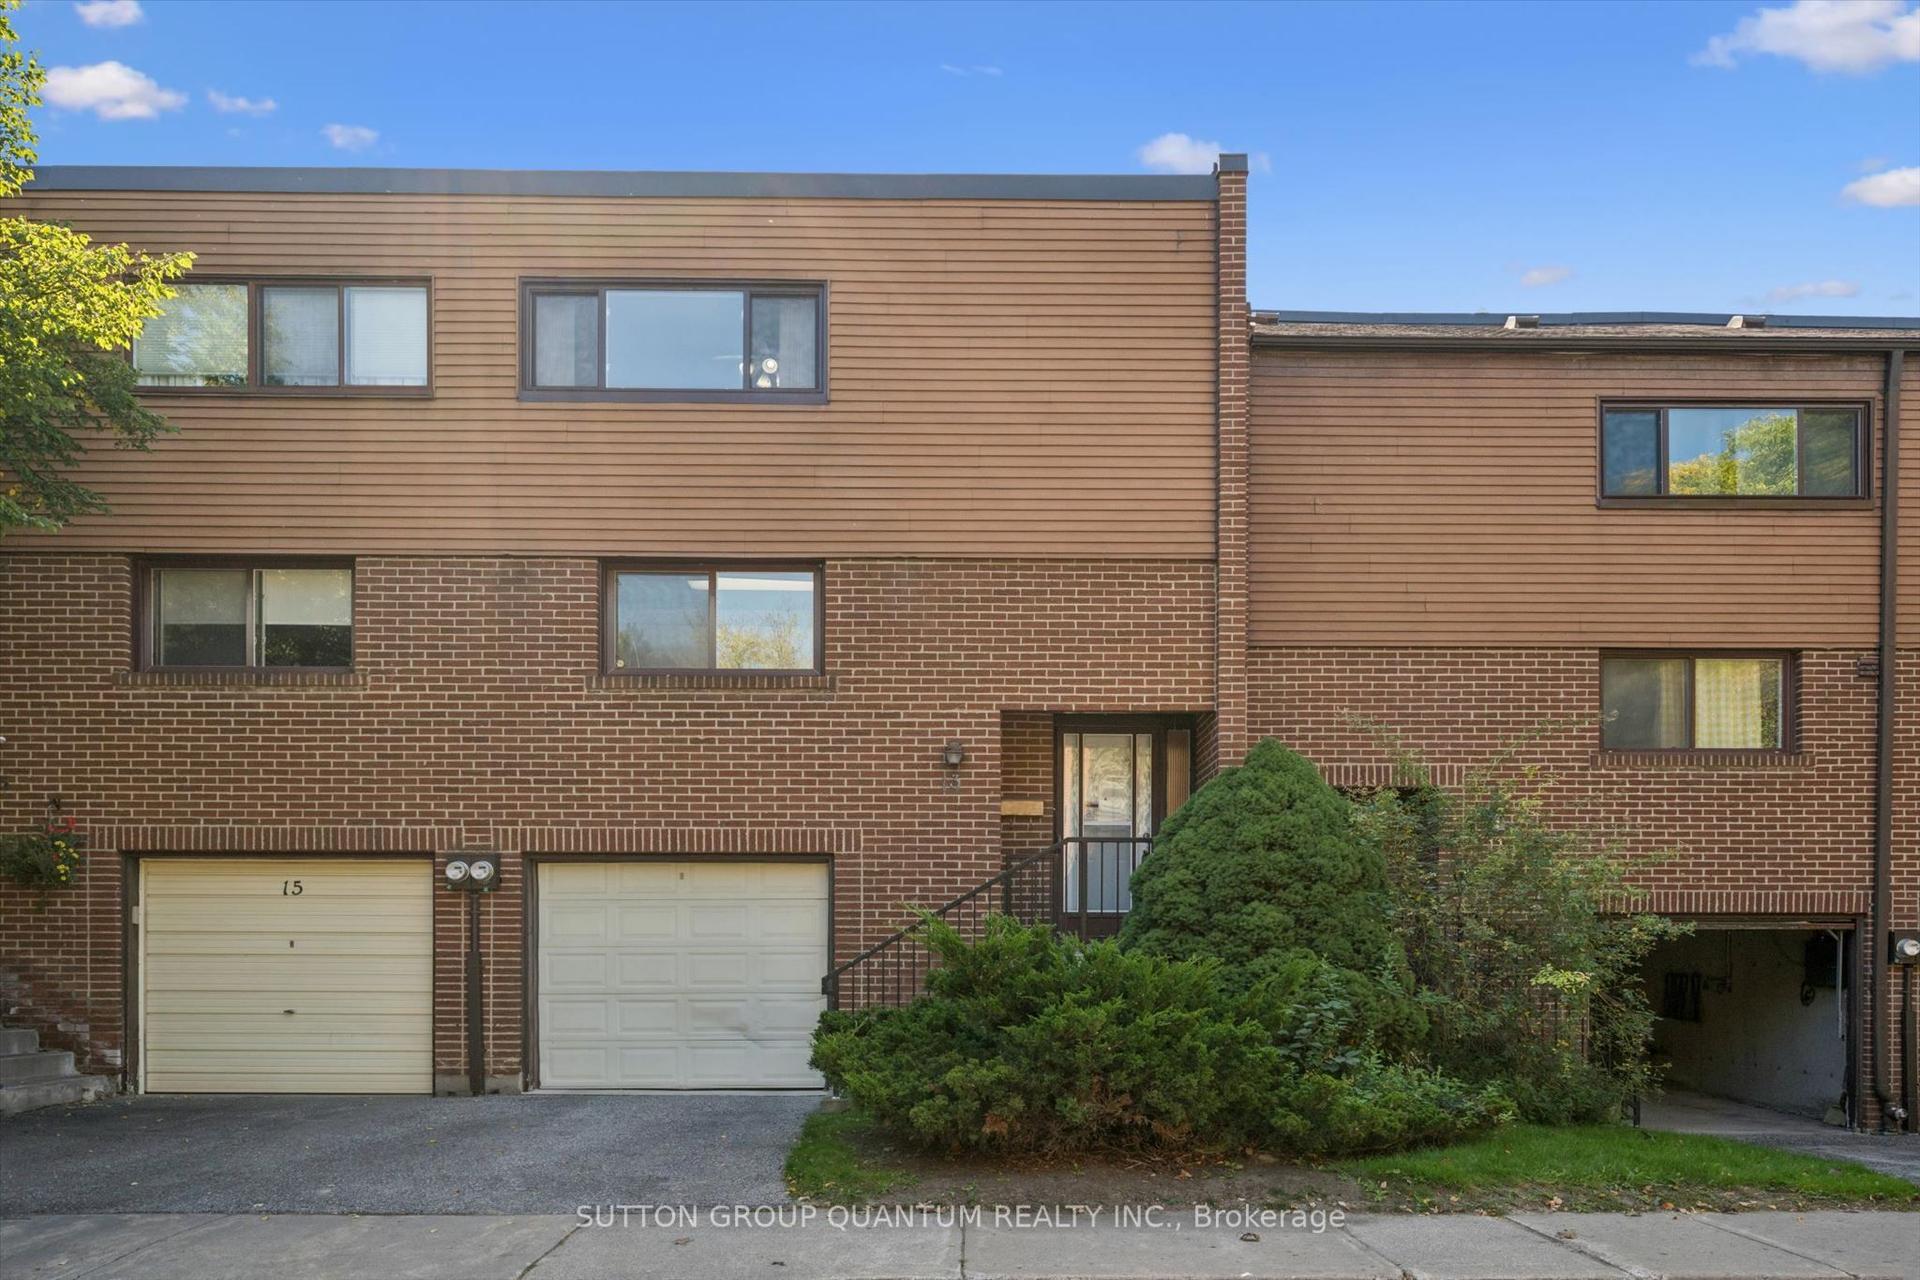
For Sale6 h ago
$677,777
Condo Town
est. $2,971/mo
13 Burnt Meadoway 32 #32, Hillcrest Village
Toronto, ON
3 bd
2 ba
1,300
2
MLS# C13825058Sutton Group Quantum Realty Inc.
WhatsApp Aman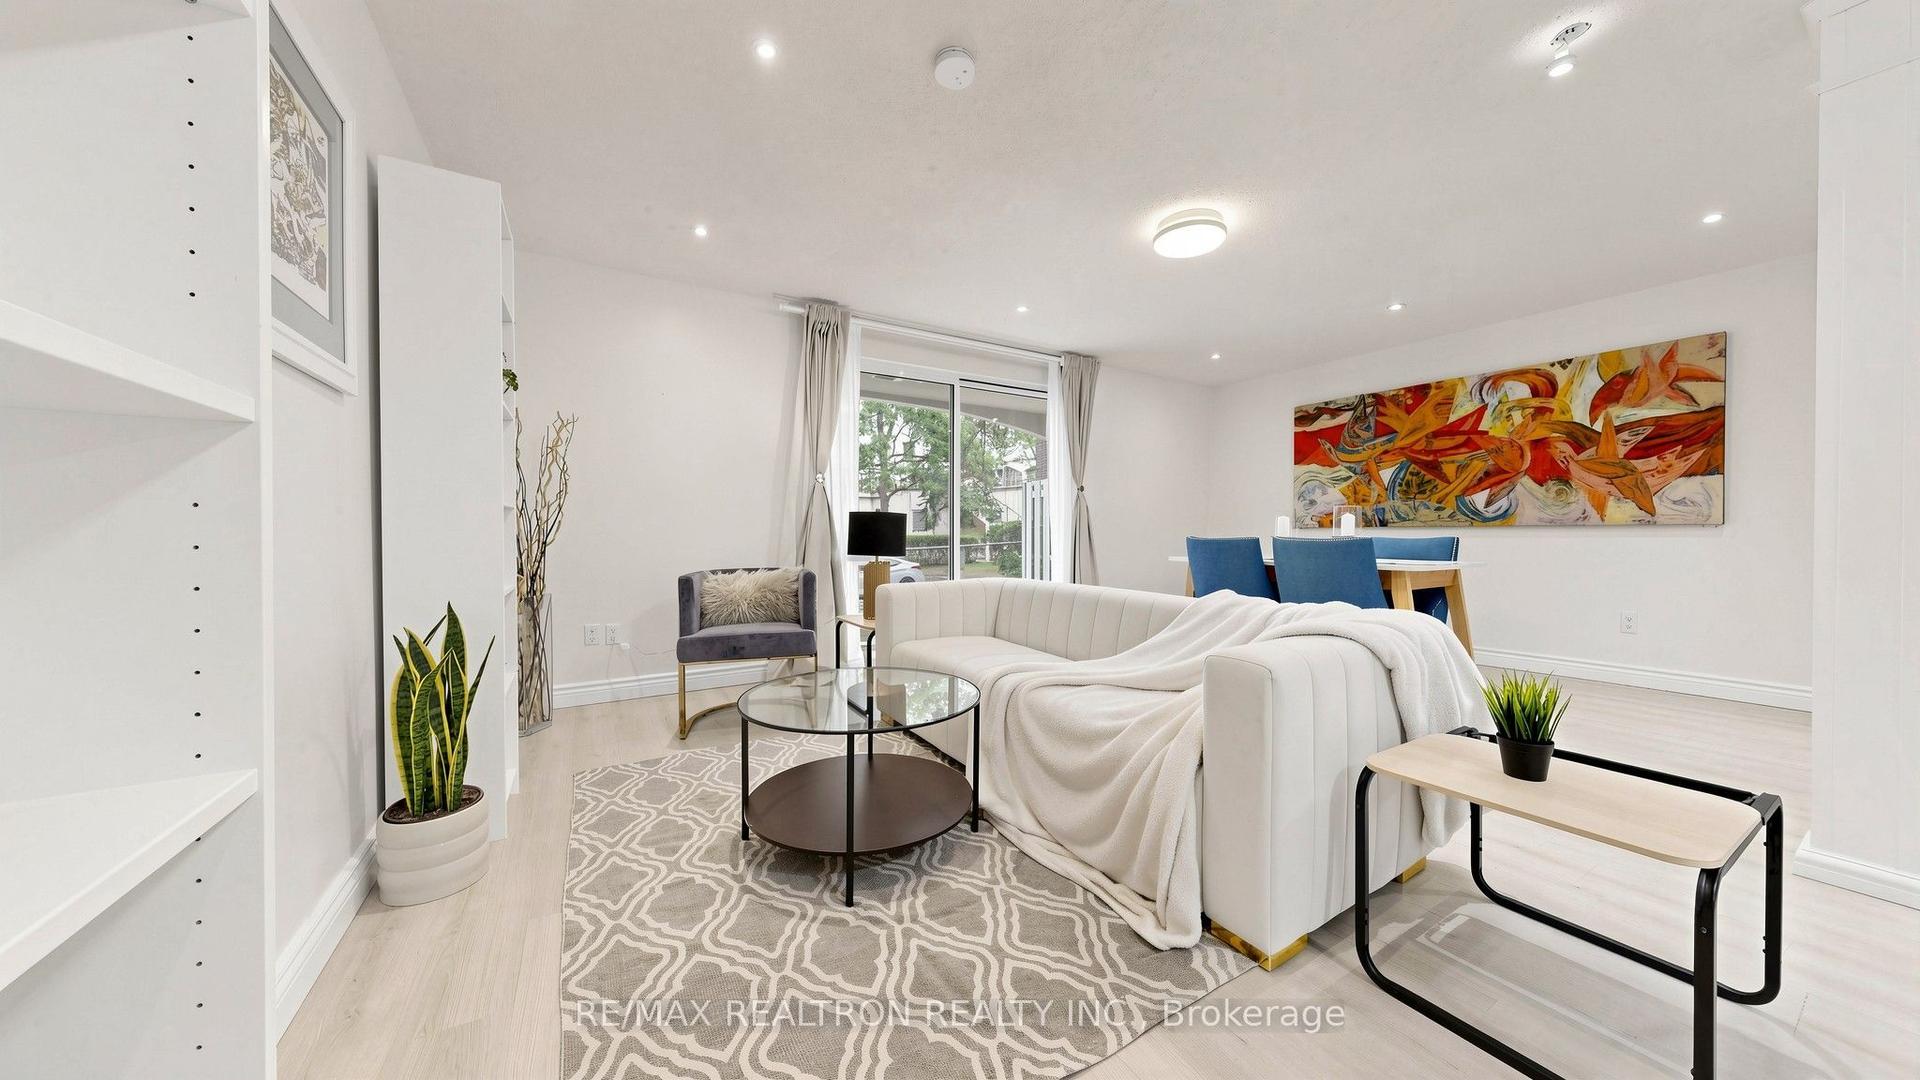
For Sale3 days ago
$629,000
Condo Town
est. $2,758/mo
10 Moonstone Byway 151 #151, Hillcrest Village
Toronto, ON
3 bd
2 ba
1,300
1
MLS# C13808204Re/Max Realtron Realty Inc.
WhatsApp Aman