For Sale
Just Listed
25 Proudbank Millway
St. Andrew-Windfields, Toronto, ON
$679,000
1+1Bd
2Ba
950+sqft
2Parking
$715/sqft
CondoMLS# C13825664Listed 2026-09-240 DOM
Heating
Separate Heating Controls
Cooling
Central Vacuum
Basement
Finished
Just listed! New listings in Toronto often receive offers within the first week.
About this home
Welcome to this modern, spacious, and thoughtfully designed condo townhouse in the upscale, safe, and sought-after Bayview & York Mills community, with access to top-tier TDSB schools. The main level offers bright, open-concept living and dining areas paired with an updated kitchen, perfect for entertaining or everyday comfort. A generous bedroom and built-in desk/den space provide flexible options for working from home or guest use. The fully finished, self-contained lower level adds versatility with a second full three-piece bathroom and Murphy bed, ideal as a private office, guest suite, or additional living area. Enjoy peace of mind with updated windows and doors (2024), refreshed exterior details including the roof and balcony, and two full bathrooms. The home is equipped with a built-in Bose surround sound system, wired data and cable connectivity, and a smart thermostat for modern convenience. A private garage plus compact driveway parking offers direct interior access to both the main level and basement, a rare feature in this community. Professionally managed and exceptionally maintained, this residence blends comfort, style, and practicality. Nestled in a quiet yet connected neighbourhood, you'll appreciate easy access to highways, transit, local amenities, and green spaces. A perfect balance of space, sophistication, and location-ready to move in and enjoy!
Garage
Rooms
Upper
| Living Room | 6.15 × 4.28 m | Open Concept Combined w/Dining W/O To Balcony |
| Dining Room | 6.15 × 4.28 m | Open Concept Combined w/Living Large Window |
| Kitchen | 4.28 × 2.80 m | Eat-in Kitchen Updated Granite Counters |
| Den | 0.00 × 0.00 m | B/I Desk Ceramic Floor Pot Lights |
| Primary Bedroom | 4.48 × 3.32 m | Walk-In Closet(s) Large Window Closet Organizers |
Features
- Auto Garage Door Remote
- Carpet Free
- Central Vacuum
- In-Law Capability
- Separate Heating Controls
- Separate Hydro Meter
- Water Heater Owned
- Backs On Green Belt
- Landscaped
- Year Round Living
- Separate Entrance
- Full
- Finished
- Central Air
- 2-Storey
Financials
Annual Taxes
$4,653
Estimated Rental Income
Entire property$2,100 – $2,800/mo
Rental yield3.7% – 4.9%
*Estimates based on comparable rentals in the area. Actual income may vary.
Market Data — Toronto
Days on market0 days
Buyer's MarketSeller's Market
Based on active listings in Toronto. Data updates daily.
Demographics — Toronto
Population
2,794,356
Avg Household Income
$102,000
Age Distribution
0-19
19%
20-34
24%
35-49
21%
50-64
19%
65+
17%
Ownership53% own · 47% rent
EnglishMandarinCantoneseTagalogTamil
Getting around
How walkable, bikeable, and transit-friendly this neighbourhood is.
90
/ 100
Walk Score
Walker's Paradise
76
/ 100
Transit Score
Excellent Transit
65
/ 100
Bike Score
Bikeable
Scores are estimates based on neighbourhood data and are for informational purposes only.
MLS® data courtesy of the Toronto Regional Real Estate Board (TRREB).
The information provided herein must only be used by consumers that have a bona fide interest in the purchase, sale, or lease of real estate and may not be used for any commercial purpose or any other purpose. Listing information is deemed reliable but is not guaranteed accurate by the Toronto Regional Real Estate Board, the listing brokerage, or this website. The trademarks REALTOR®, REALTORS® and the REALTOR® logo are controlled by The Canadian Real Estate Association (CREA) and identify real estate professionals who are members of CREA. MLS®, Multiple Listing Service®, and the associated logos are owned by CREA. Not intended to solicit properties currently listed for sale or buyers under contract.
You may also like
More homes in Toronto
Hand-picked listings with a similar price range and style.
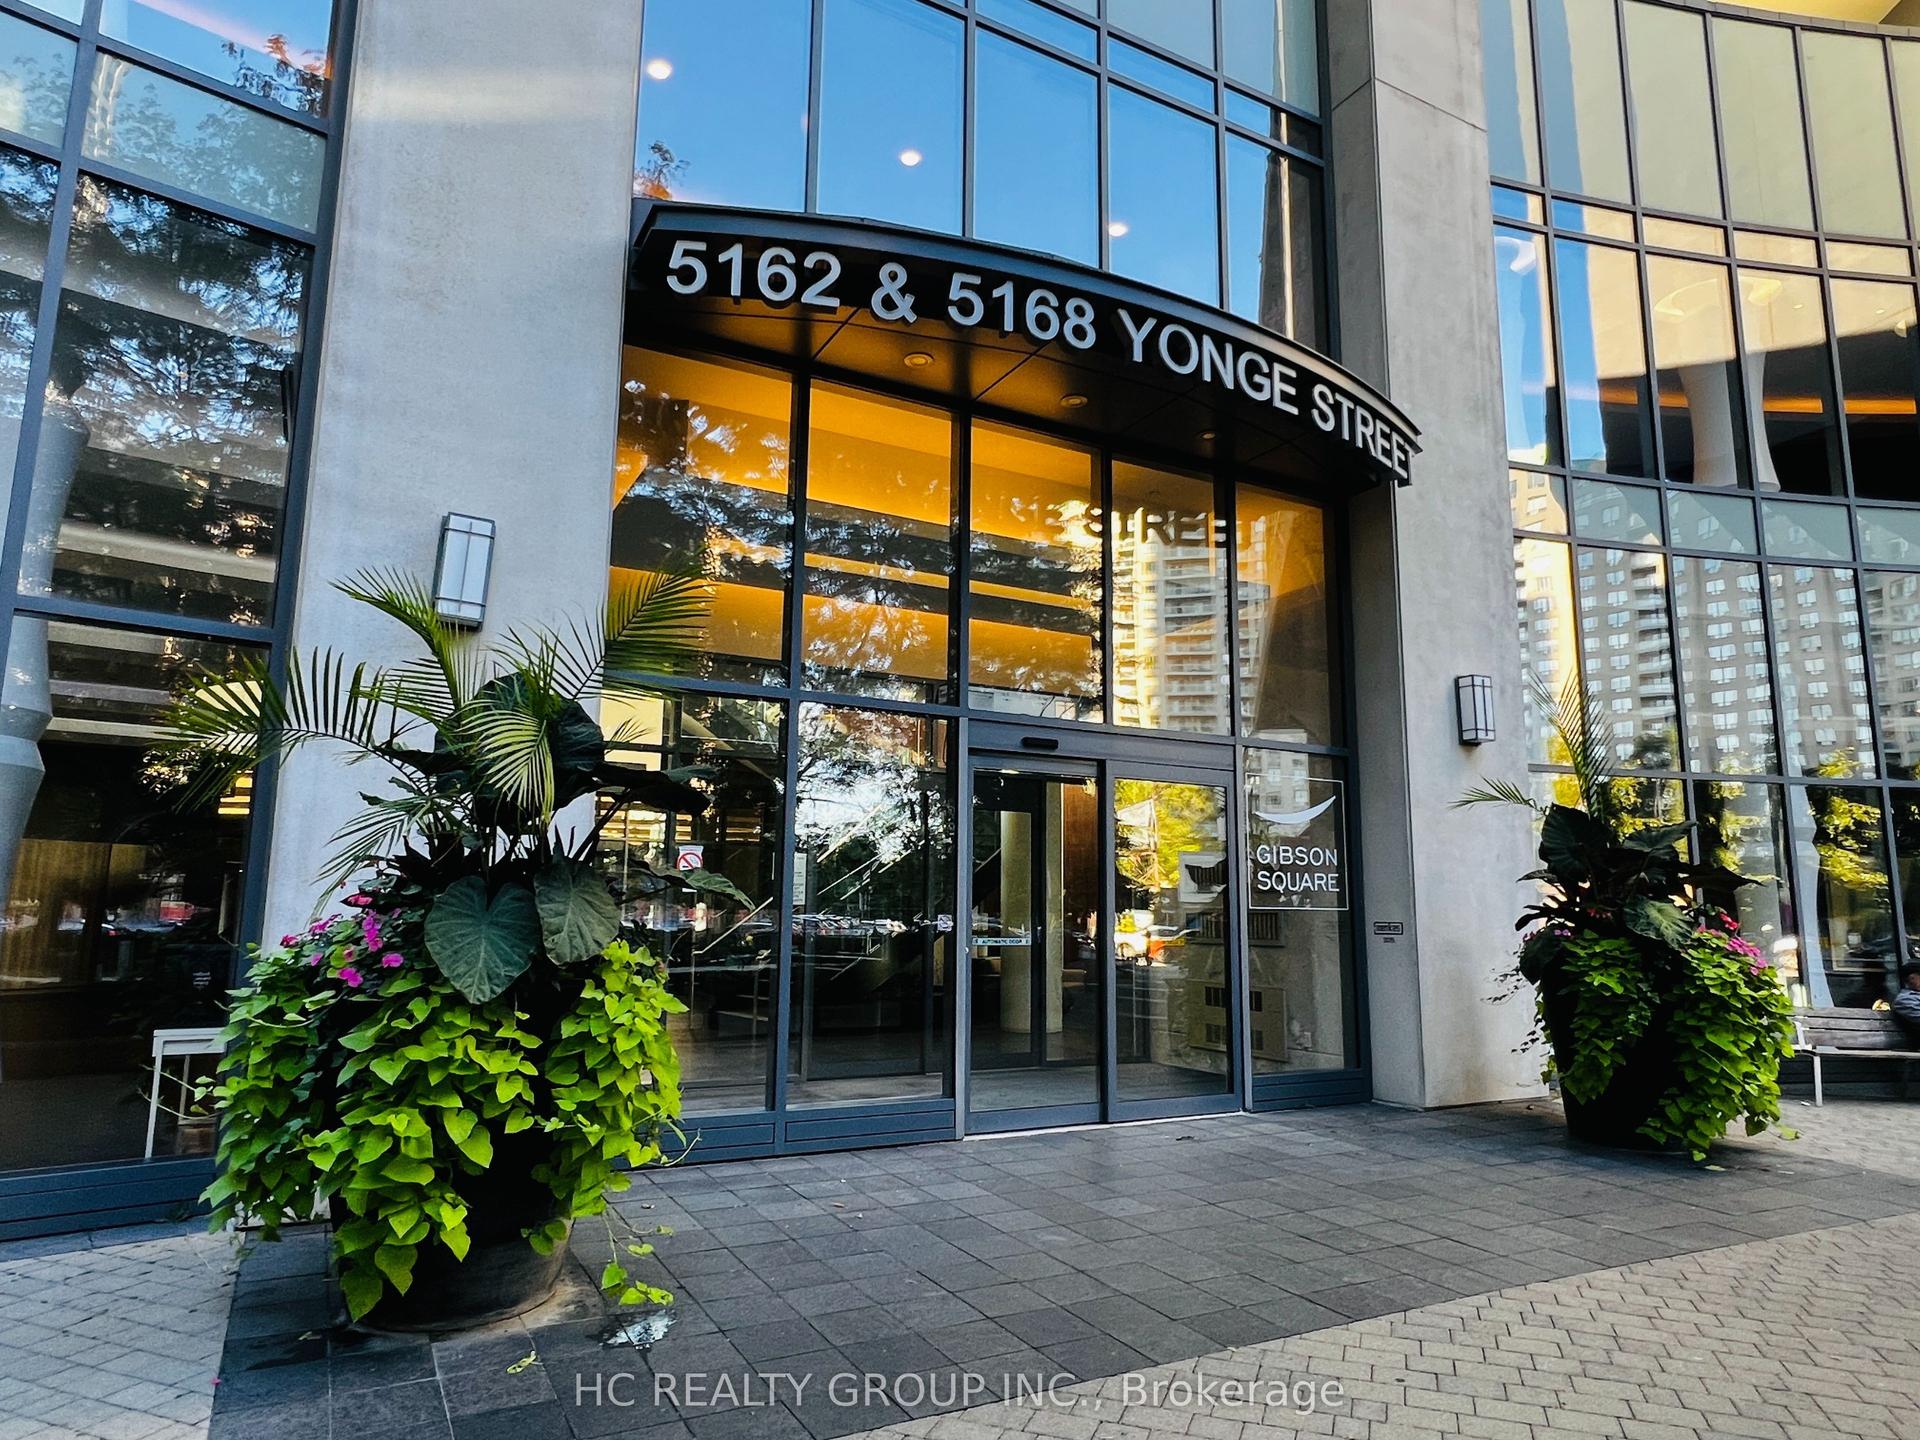
For Sale20 days ago
$848,000
Condo
est. $3,718/mo
5168 Yonge Street 1712 #1712, Willowdale West
Toronto, ON
2 bd
2 ba
850
1
MLS# C13744200Hc Realty Group Inc.
WhatsApp Aman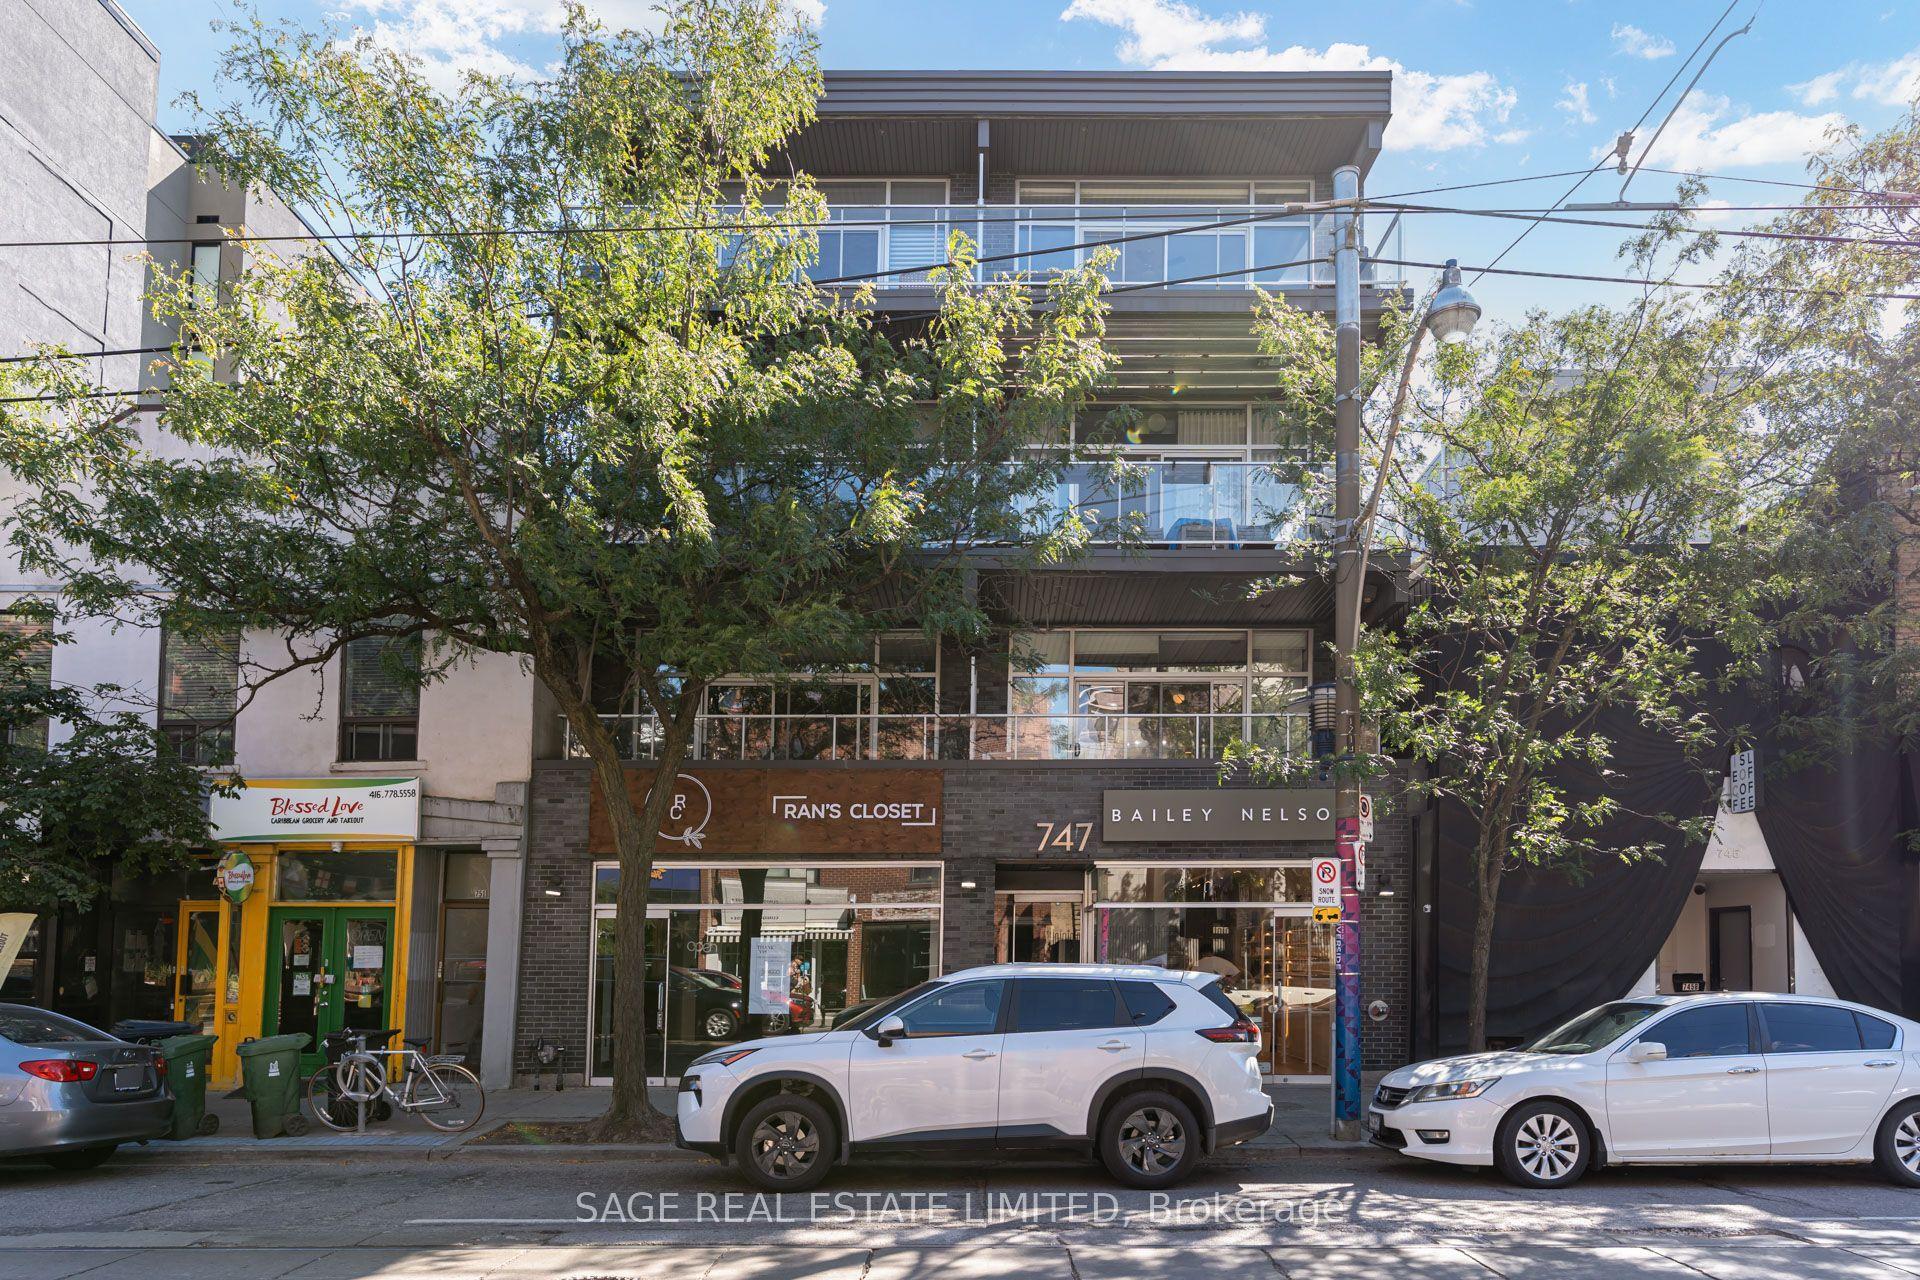
For Sale10 h ago
$788,000
Condo
est. $3,455/mo
747 Queen Street E 204 #204, South Riverdale
Toronto, ON
2 bd
1 ba
750
1
MLS# E13826210Sage Real Estate Limited
WhatsApp Aman