For Lease
Just Listed
455 Front Street E S219 #S219
Waterfront Communities C8, Toronto, ON
$2,500
1Bd
1Ba
650+sqft
1Parking
$4/sqft
CondoMLS# C13827416Listed 2026-09-250 DOM
Cooling
Central Air
Just listed! New listings in Toronto often receive offers within the first week.
About this home
Welcome to Canary District Condos at 455 Front St East, an exceptional one-bedroom plus media floor plan that checks every box for sophisticated, sustainable, and spacious downtown living. Standout features include rare 10-foot ceilings paired with an expansive layout featuring 645 square feet of bright interior living space plus a massive private terrace. The open-concept design flows seamlessly across premium hardwood flooring, showcasing a sleek gourmet kitchen with integrated stainless steel appliances, a primary bedroom complete with double closets, a dedicated media niche ideal for a home office setup and so much more. Residents enjoy access to a 24-hour concierge, state-of-the-art fitness centre, party lounge, and outdoor courtyard, alongside practical perks like included Beanfield Fibre Internet. Nestled in the master-planned Canary District village, you are a short walk from the historic Distillery District and the spectacular 18-acre Corktown Common Park. Includes 1 parking, 1 locker and high speed internet!
Hardwood
Rooms
Main Floor
| Kitchen | 5.18 × 12.01 m | |
| Living Room | 4.15 × 12.70 m | Combined w/Dining |
| Dining Room | 4.15 × 3.87 m | Combined w/Living |
| Primary Bedroom | 2.74 × 2.43 m | |
| Media Room | 2.94 × 1.40 m |
Features
- Carpet Free
- None
- Central Air
- Apartment
Financials
Estimated Rental Income
Entire property$2,100 – $2,800/mo
Rental yield1008.0% – 1344.0%
*Estimates based on comparable rentals in the area. Actual income may vary.
Market Data — Toronto
Days on market0 days
Buyer's MarketSeller's Market
Based on active listings in Toronto. Data updates daily.
Demographics — Toronto
Population
2,794,356
Avg Household Income
$102,000
Age Distribution
0-19
19%
20-34
24%
35-49
21%
50-64
19%
65+
17%
Ownership53% own · 47% rent
EnglishMandarinCantoneseTagalogTamil
Other rentals like this
Similar rentals in Toronto
Same property type, similar price, similar size — currently for rent.
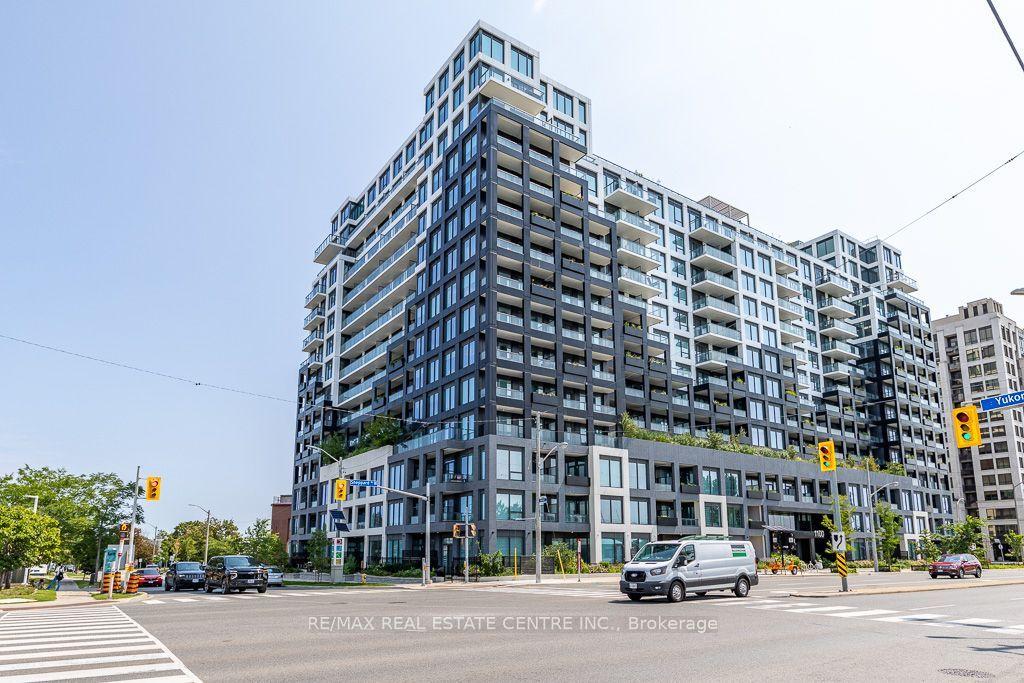
For Lease4 h ago
$2,250
Condo
1100 Sheppard Avenue W 232 #232, York University Heights
Toronto, ON
1 bd
1 ba
250
1
MLS# W13828956Re/Max Real Estate Centre Inc.
WhatsApp Aman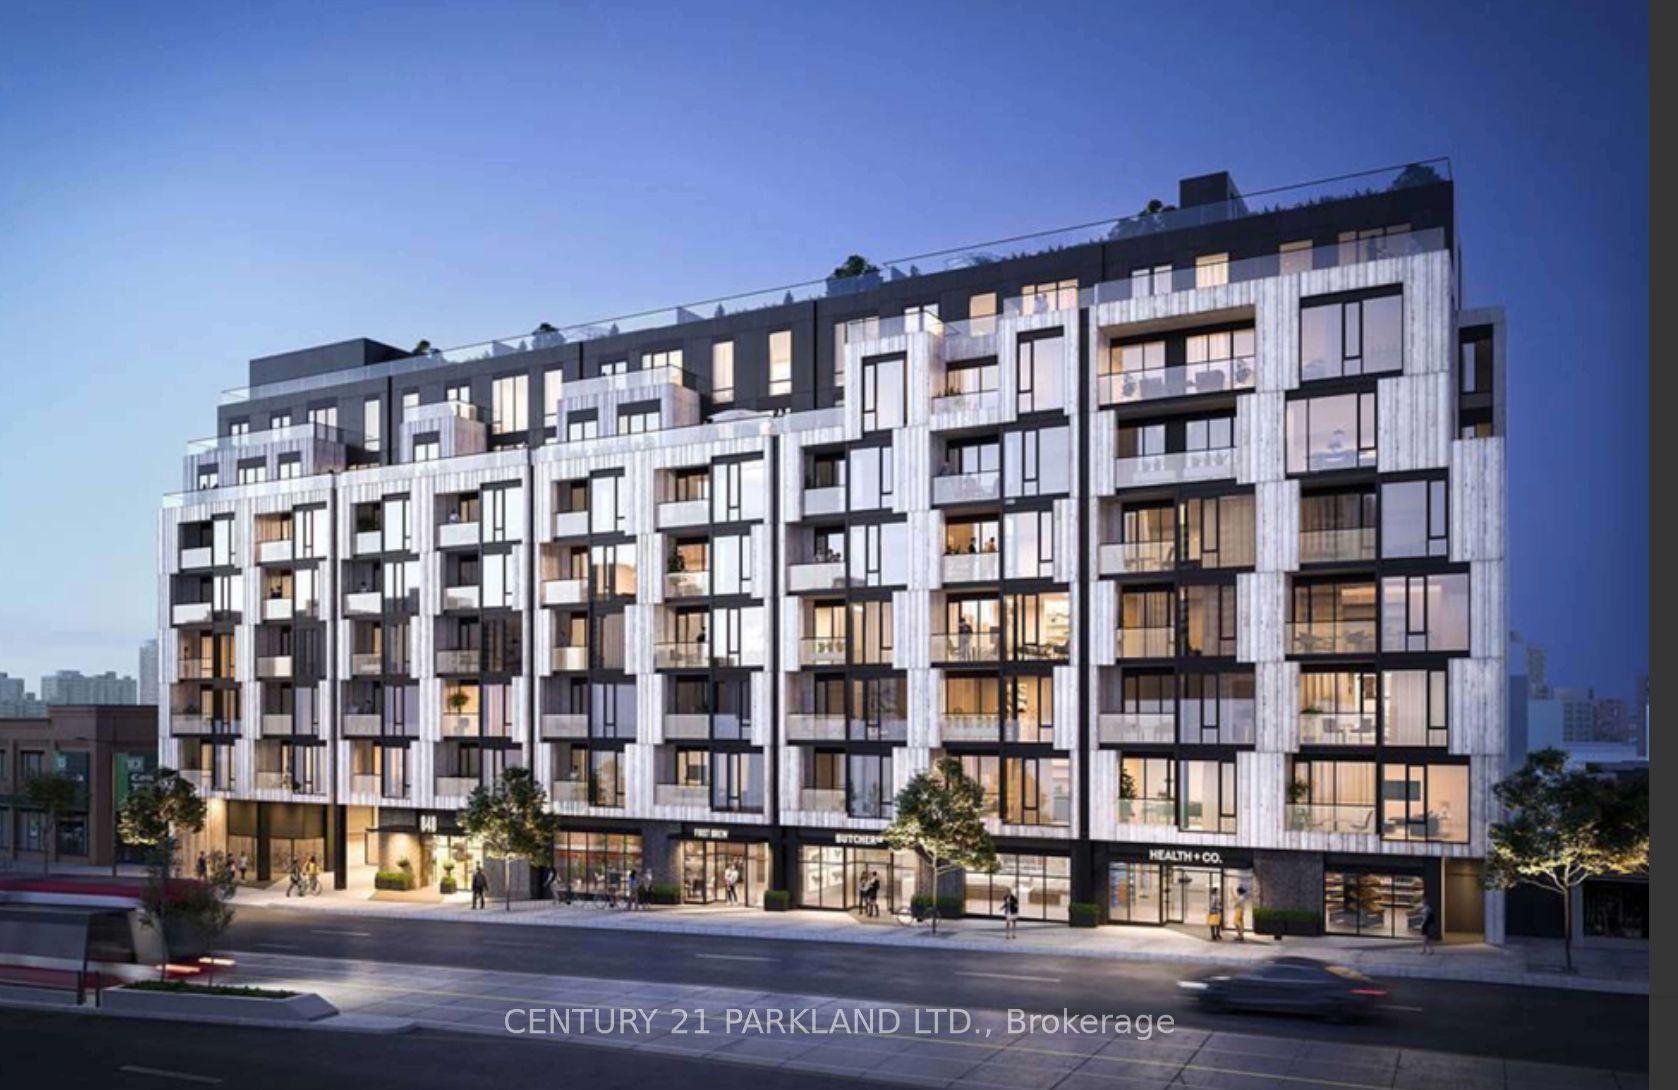
For Lease4 h ago
$2,399
Condo
840 St Clair Avenue W 315 #315, Oakwood Village
Toronto, ON
1 bd
1 ba
650
0
MLS# C13828916Century 21 Parkland Ltd.
WhatsApp Aman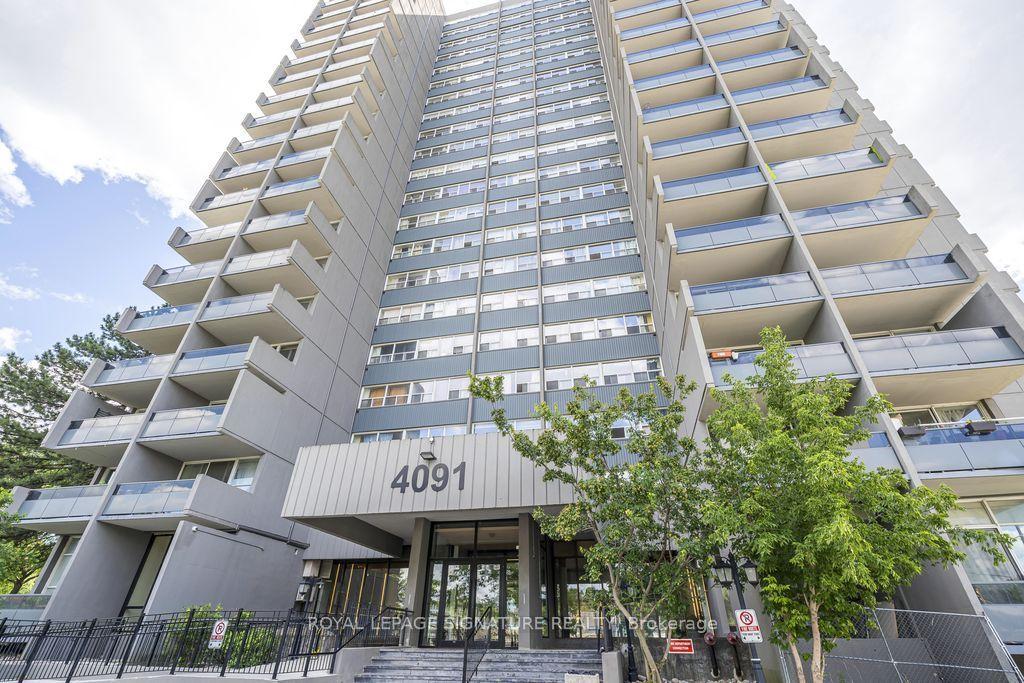

Getting around
How walkable, bikeable, and transit-friendly this neighbourhood is.
85
/ 100
Walk Score
Very Walkable
79
/ 100
Transit Score
Excellent Transit
68
/ 100
Bike Score
Bikeable
Scores are estimates based on neighbourhood data and are for informational purposes only.
MLS® data courtesy of the Toronto Regional Real Estate Board (TRREB).
The information provided herein must only be used by consumers that have a bona fide interest in the purchase, sale, or lease of real estate and may not be used for any commercial purpose or any other purpose. Listing information is deemed reliable but is not guaranteed accurate by the Toronto Regional Real Estate Board, the listing brokerage, or this website. The trademarks REALTOR®, REALTORS® and the REALTOR® logo are controlled by The Canadian Real Estate Association (CREA) and identify real estate professionals who are members of CREA. MLS®, Multiple Listing Service®, and the associated logos are owned by CREA. Not intended to solicit properties currently listed for sale or buyers under contract.