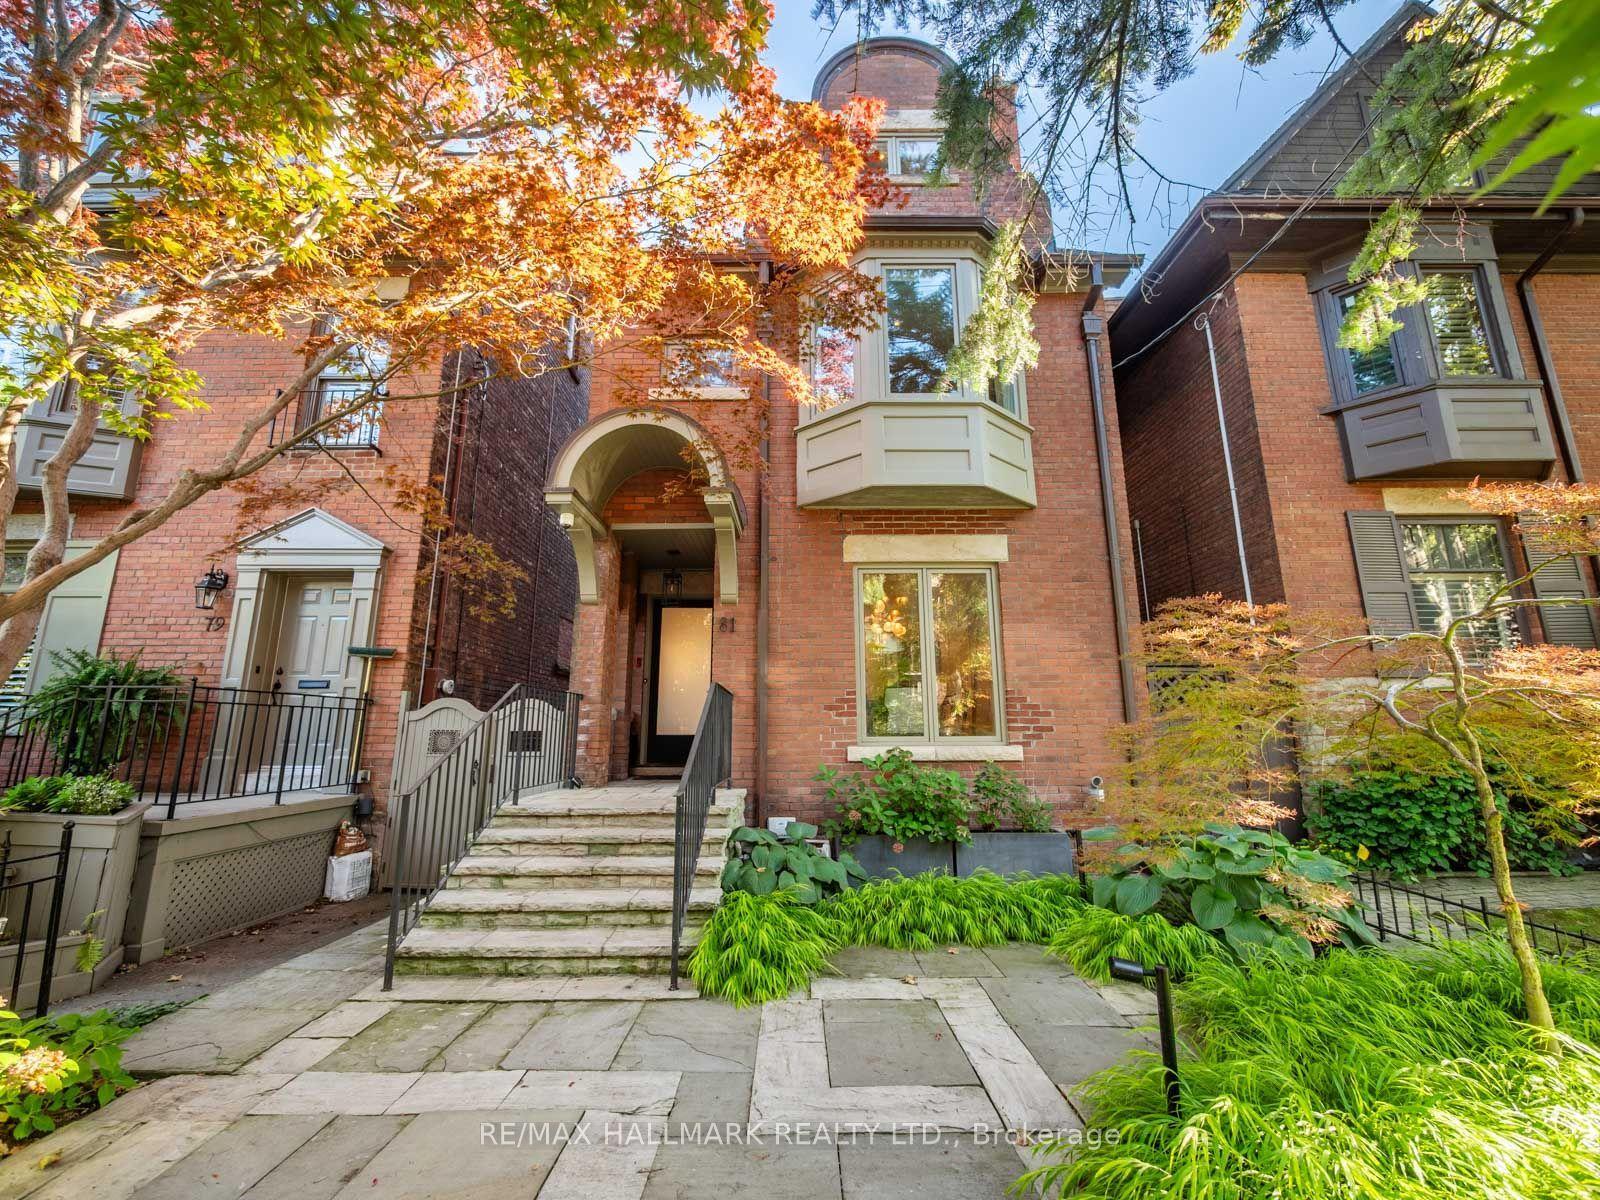
For Sale
62 Norden Crescent
Banbury-Don Mills, Toronto, ON
$5,288,000
4+1Bd
6Ba
4,250+sqft
6Parking
60 x 100 ftlot
$1244/sqft
DetachedMLS# C13829092Listed 2026-09-2510 DOM
Cooling
Central Air
Basement
Finished
About this home
Welcome to 62 Norden Crescent, a truly timeless contemporary residence on a quiet, tree-lined street in prestigious Banbury-Don Mills. Thoughtfully designed by renowned Babak Ghassemi of Arklab Design Build with a sophisticated modern aesthetic, this impressive home pairs beautifully proportioned spaces with refined finishes and abundant natural light. With over 5100square feet of living space this striking open-concept interior is defined by soaring ceilings, expansive windows, wide-plank and herringbone flooring, refined millwork and clean architectural lines. At the centre of it all, the stunning kitchen features sleek custom cabinetry, premium Wolf and Thermador integrated appliances, an oversized centre island and generous space for gathering and entertaining. The living and dining areas offer an effortless flow for both everyday family life and larger occasions, with expansive windows creating a seamless connection to the outdoors. Upstairs, four spacious bedrooms each with ensuites provide comfort and privacy, highlighted by a serene primary retreat with a beautifully appointed spa-inspired ensuite and generous closet space. Contemporary bathrooms throughout showcase elegant finishes and meticulous attention to detail. The finished lower level extends the living space with impressive ceiling heights and exceptional versatility for recreation, entertaining, fitness, a home office or guest accommodations. Outside, established greenery abounds and provides a private setting for outdoor living and entertaining around the pool, complementing the well considered landscape design. Ideally located moments from The Shops at Don Mills, the Toronto Botanical Garden, excellent private and public schools, parks, dining and highway access. A rare opportunity to experience contemporary luxury, thoughtful design and an exceptional Don Mills lifestyle.
Pool
Rooms
Main Floor
| Living Room | 0.00 × 0.00 m | Window Floor to Ceiling Hardwood Floor 2 Way Fireplace |
| Kitchen | 0.00 × 0.00 m | B/I Appliances Centre Island Marble Counter |
| Family Room | 0.00 × 0.00 m | B/I Shelves Overlooks Backyard 2 Way Fireplace |
| Dining Room | 0.00 × 0.00 m | Hardwood Floor B/I Shelves Overlooks Frontyard |
Second Floor
| Primary Bedroom | 0.00 × 0.00 m | 5 Pc Ensuite Closet Organizers Fireplace |
| Bedroom 2 | 0.00 × 0.00 m | 3 Pc Ensuite His and Hers Closets Large Window |
| Bedroom 3 | 0.00 × 0.00 m | 3 Pc Ensuite Walk-In Closet(s) Large Window |
| Bedroom 4 | 0.00 × 0.00 m | 4 Pc Ensuite Hardwood Floor Large Window |
| Office | 0.00 × 0.00 m | Large Window B/I Desk Pot Lights |
Basement
| Recreation | 0.00 × 0.00 m | Wet Bar W/O To Yard Hardwood Floor |
| Exercise Room | 0.00 × 0.00 m | Cork Floor Mirrored Walls Above Grade Window |
| Play | 0.00 × 0.00 m | Hardwood Floor Above Grade Window |
Features
- Auto Garage Door Remote
- Bar Fridge
- Built-In Oven
- Carpet Free
- Countertop Range
- In-Law Capability
- Landscaped
- Landscape Lighting
- Lawn Sprinkler System
- Lighting
- Patio
- Paved Yard
- Finished
- Walk-Up
- Central Air
- 2-Storey
Financials
Annual Taxes
$19,251.83
Estimated Rental Income
Entire property$4,000 – $6,500/mo
Basement apartment$1,800 – $2,500/mo
Rental yield0.9% – 1.5%
*Estimates based on comparable rentals in the area. Actual income may vary.
Market Data — Toronto
Days on market10 days
Buyer's MarketSeller's Market
Based on active listings in Toronto. Data updates daily.
Demographics — Toronto
Population
2,794,356
Avg Household Income
$102,000
Age Distribution
0-19
19%
20-34
24%
35-49
21%
50-64
19%
65+
17%
Ownership53% own · 47% rent
EnglishMandarinCantoneseTagalogTamil
Getting around
How walkable, bikeable, and transit-friendly this neighbourhood is.
70
/ 100
Walk Score
Very Walkable
66
/ 100
Transit Score
Good Transit
74
/ 100
Bike Score
Very Bikeable
Scores are estimates based on neighbourhood data and are for informational purposes only.
MLS® data courtesy of the Toronto Regional Real Estate Board (TRREB).
The information provided herein must only be used by consumers that have a bona fide interest in the purchase, sale, or lease of real estate and may not be used for any commercial purpose or any other purpose. Listing information is deemed reliable but is not guaranteed accurate by the Toronto Regional Real Estate Board, the listing brokerage, or this website. The trademarks REALTOR®, REALTORS® and the REALTOR® logo are controlled by The Canadian Real Estate Association (CREA) and identify real estate professionals who are members of CREA. MLS®, Multiple Listing Service®, and the associated logos are owned by CREA. Not intended to solicit properties currently listed for sale or buyers under contract.
You may also like
More homes in Toronto
Hand-picked listings with a similar price range and style.
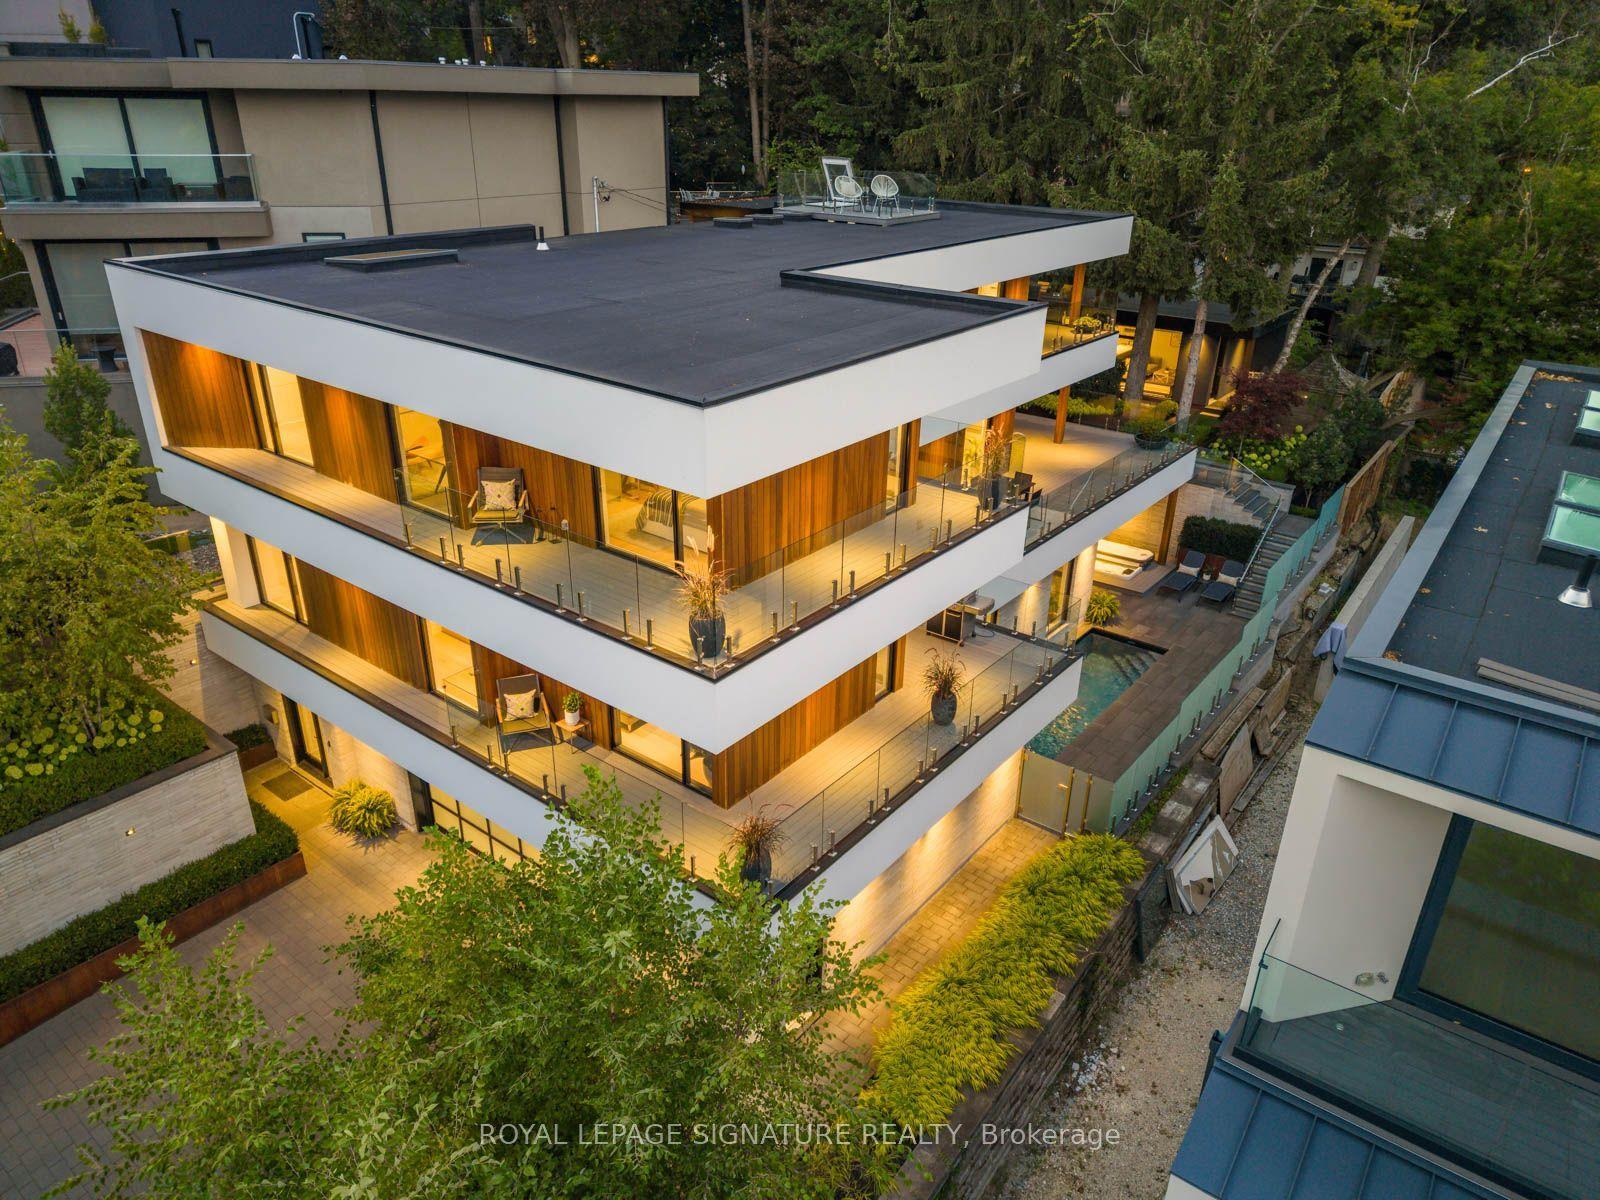
For Sale10 h ago
$6,389,000
Detached
est. $28,010/mo
8 Fallingbrook Wood, Birchcliffe-Cliffside
Toronto, ON
4+2 bd
6 ba
4,250
9
MLS# E13862326Royal Lepage Signature Realty
WhatsApp Aman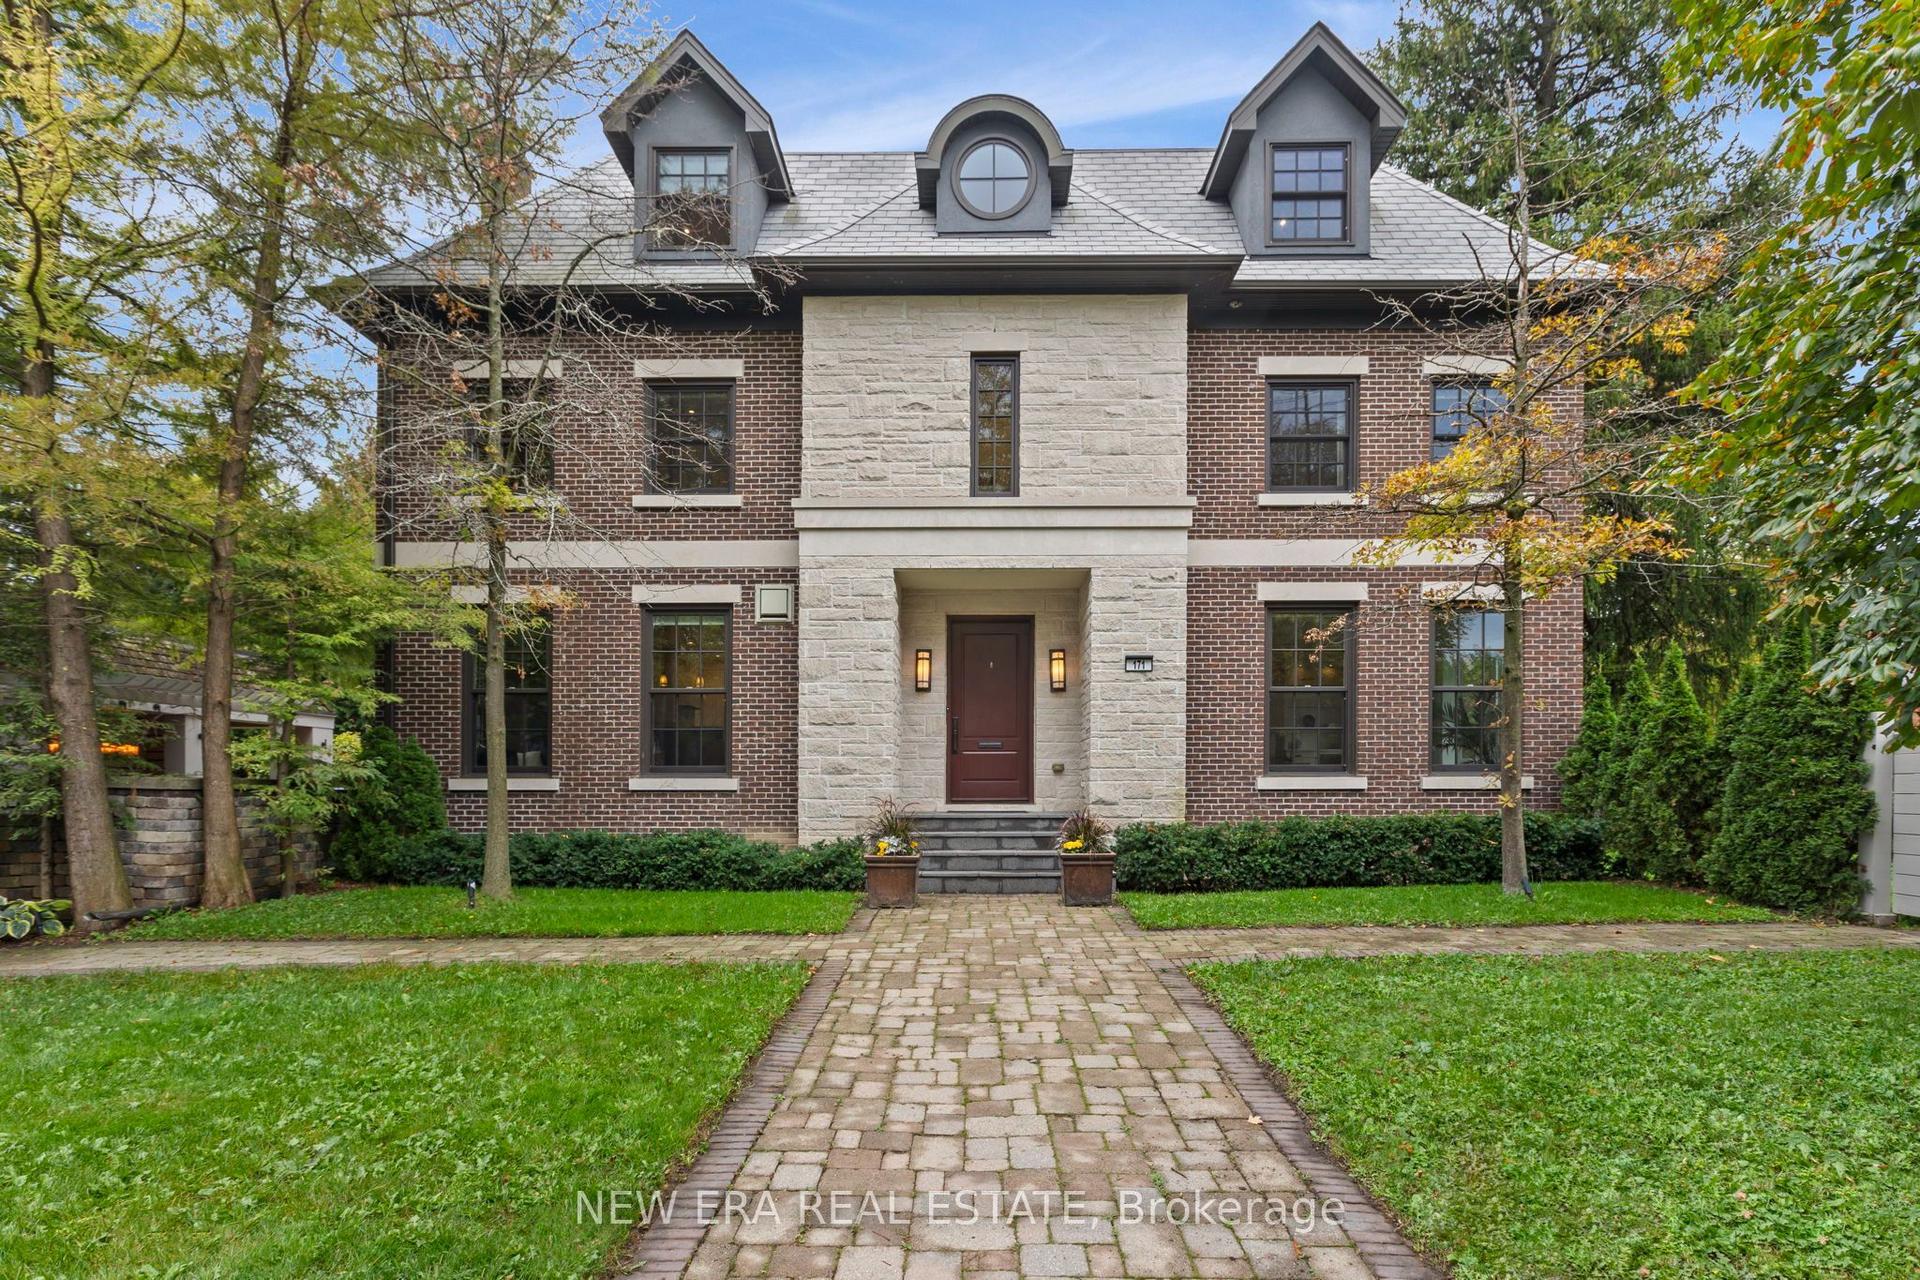
For Sale10 h ago
$4,200,000
Detached
est. $18,413/mo
171 Glengrove Avenue W, Lawrence Park South
Toronto, ON
5 bd
5 ba
3,250
4
MLS# C13862300New Era Real Estate
WhatsApp Aman