For Sale
Just Listed
81 Macpherson Avenue
Annex, Toronto, ON
$5,395,000
4+1Bd
4Ba
2,250+sqft
2Parking
23 x 120 ftlot
$2398/sqft
DetachedMLS# C13840266Listed 2026-09-296 DOM
Cooling
Central Vacuum
Basement
Finished
About this home
A Rare Summerhill Residence Where Design, Space & Location Come Together. Welcome to 81 Macpherson Avenue, an exceptional 3-storey detached home offering approximately 2,500 sq. ft. plus a finished lower level in one of Toronto's most coveted neighbourhoods.Thoughtfully designed for sophisticated city living, this 4+1 bedroom, 3.5 bathroom residence combines contemporary style, exceptional functionality and true turnkey comfort. Large windows and skylights flood the home with natural light, creating bright, airy interiors throughout. All mechanical systems have been upgraded, offering added comfort and peace of mind.The beautifully appointed kitchen features a Sub-Zero integrated fridge/freezer, Wolf 6-burner gas range, Dacor stainless steel built-in wall oven and Wolf built-in microwave, and flows seamlessly into the living spaces and private rear outdoor space. A standout feature is the heated rear patio, providing a snow-free connection from the garage to the house, an incredible convenience during Toronto winters. Upstairs, generously proportioned bedrooms offer privacy and comfort, with heated floors in both upper-level bathrooms. Crowning the home is a spectacular rooftop terrace with stunning views of the downtown Toronto skyline, perfect for entertaining or relaxing above the city. The finished lower level provides flexible space for guests, a home office, gym and or a recreation room. The rare double garage features in-floor radiant heating (separate system), an epoxy-finished floor, skylight and adjoining cabana, adding another level of year-round comfort and functionality. Set in the heart of Summerhill, steps to Yonge Street shops, restaurants and cafés, Summerhill subway station and minutes to Rosedale, Yorkville and downtown Toronto. Space, light, luxury and location-experience Summerhill living at its best. Book your private showing of 81 Macpherson Avenue today. See List of Inclusions for All the Upgrades.
Garage
Rooms
Main Floor
| Foyer | — | |
| Dining Room | 5.00 × 3.84 m | Bay Window Hardwood Floor Marble Fireplace |
| Kitchen | 3.90 × 2.67 m | Hardwood Floor Stainless Steel Appl Breakfast Bar |
| Family Room | 5.94 × 3.86 m | Bay Window Hardwood Floor Pot Lights |
Second Floor
| Primary Bedroom | 5.89 × 3.86 m | Hardwood Floor Walk-In Closet(s) 5 Pc Ensuite |
| Bedroom 2 | 5.23 × 3.96 m | Hardwood Floor Bay Window Fireplace |
Third Floor
| Bedroom 3 | 5.23 × 4.01 m | Broadloom Window Closet |
| Bedroom 4 | 5.23 × 3.35 m | W/O To Deck Sliding Doors Closet |
Lower
| Recreation | 5.08 × 4.14 m | Broadloom Pot Lights 3 Pc Bath |
| Bedroom | 490.73 × 3.66 m | Broadloom Pot Lights Closet |
| Laundry | 3.45 × 3.23 m |
Features
- Central Vacuum
- Finished
- Central Air
- 3-Storey
Financials
Annual Taxes
$18,762
Estimated Rental Income
Entire property$4,000 – $6,500/mo
Rental yield0.9% – 1.4%
*Estimates based on comparable rentals in the area. Actual income may vary.
Market Data — Toronto
Days on market6 days
Buyer's MarketSeller's Market
Based on active listings in Toronto. Data updates daily.
Demographics — Toronto
Population
2,794,356
Avg Household Income
$102,000
Age Distribution
0-19
19%
20-34
24%
35-49
21%
50-64
19%
65+
17%
Ownership53% own · 47% rent
EnglishMandarinCantoneseTagalogTamil
Getting around
How walkable, bikeable, and transit-friendly this neighbourhood is.
74
/ 100
Walk Score
Very Walkable
58
/ 100
Transit Score
Good Transit
66
/ 100
Bike Score
Bikeable
Scores are estimates based on neighbourhood data and are for informational purposes only.
MLS® data courtesy of the Toronto Regional Real Estate Board (TRREB).
The information provided herein must only be used by consumers that have a bona fide interest in the purchase, sale, or lease of real estate and may not be used for any commercial purpose or any other purpose. Listing information is deemed reliable but is not guaranteed accurate by the Toronto Regional Real Estate Board, the listing brokerage, or this website. The trademarks REALTOR®, REALTORS® and the REALTOR® logo are controlled by The Canadian Real Estate Association (CREA) and identify real estate professionals who are members of CREA. MLS®, Multiple Listing Service®, and the associated logos are owned by CREA. Not intended to solicit properties currently listed for sale or buyers under contract.
You may also like
More homes in Toronto
Hand-picked listings with a similar price range and style.
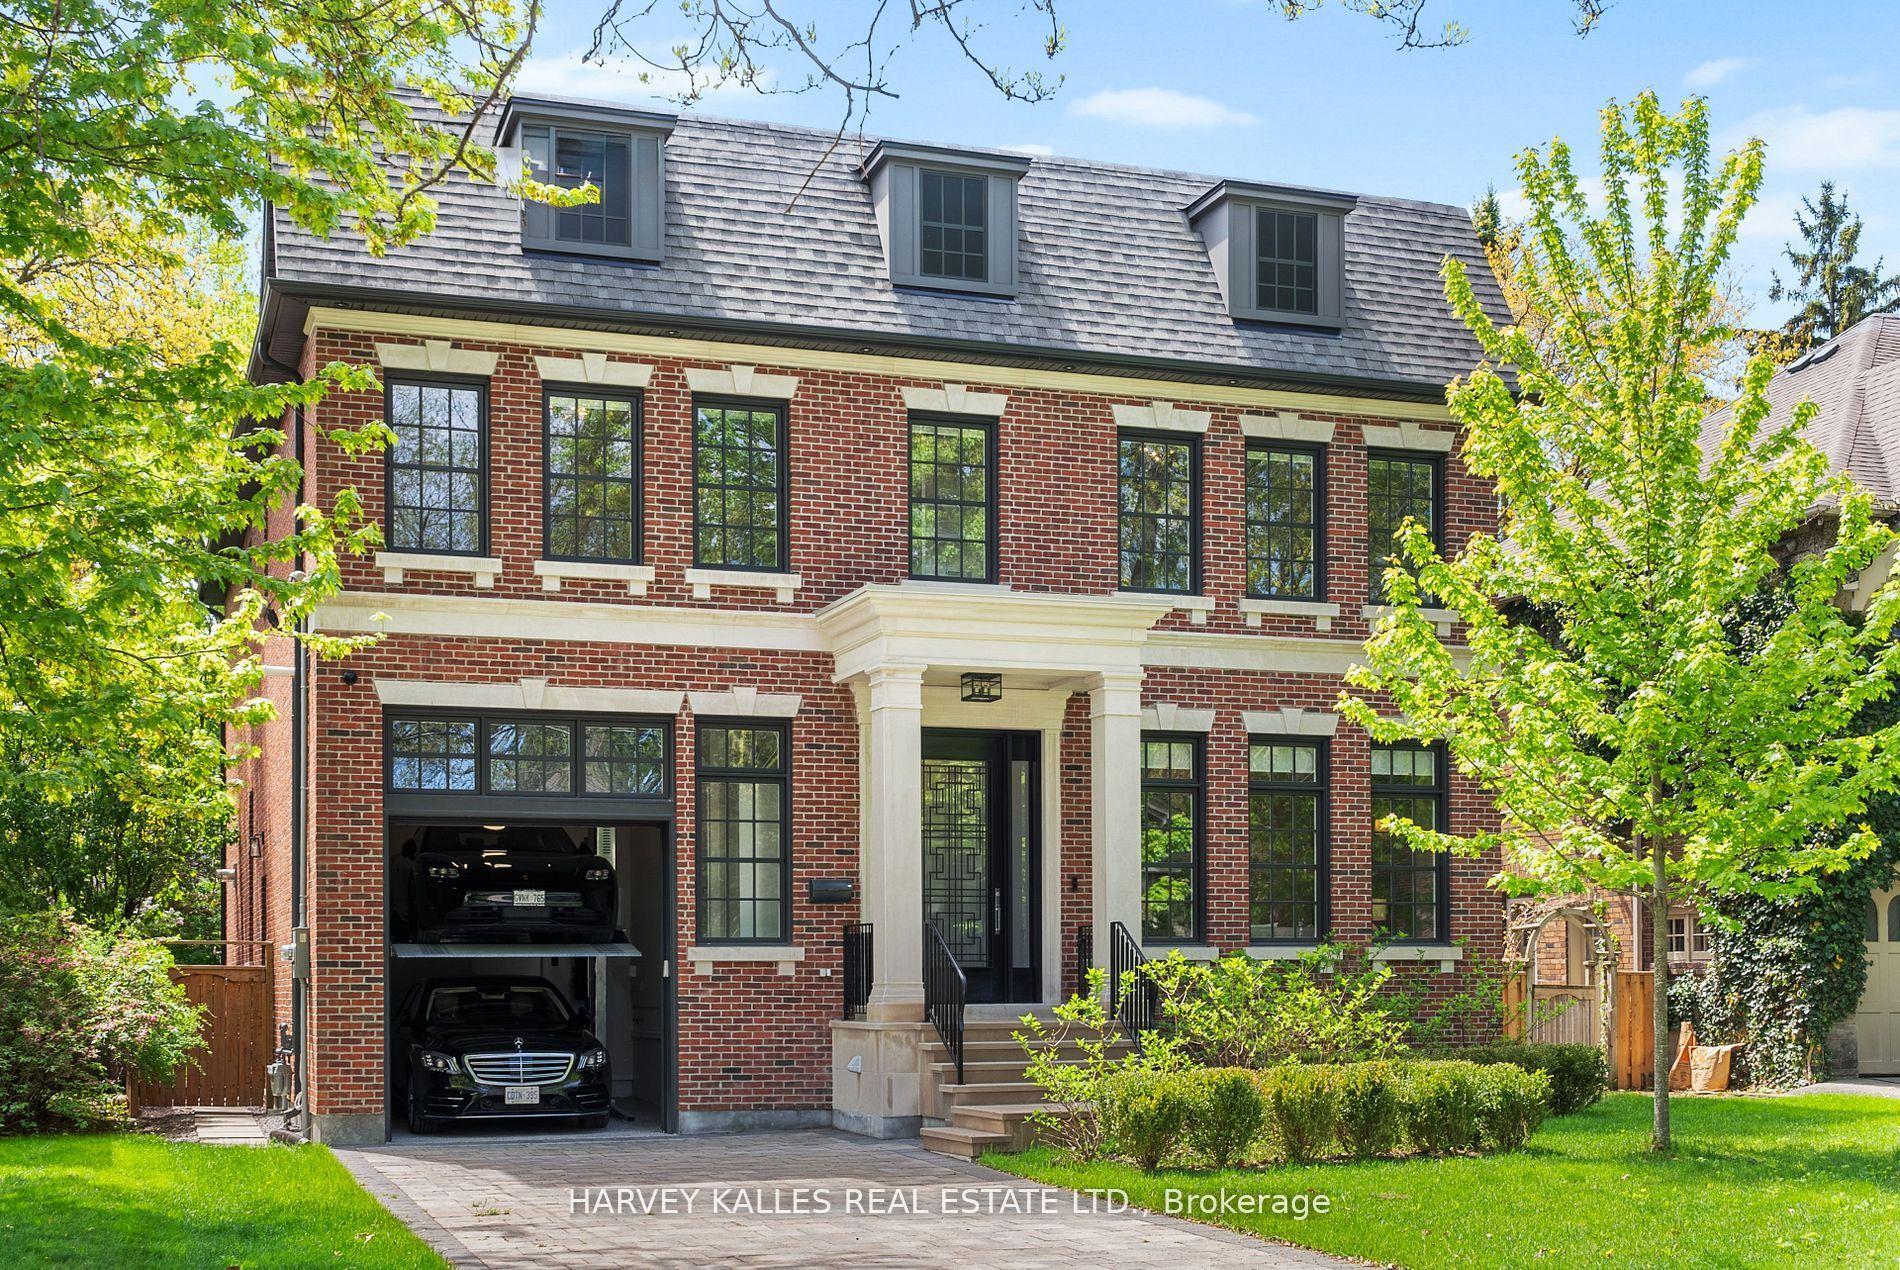
For Sale15 h ago
$6,290,000
Detached
est. $27,576/mo
163 Cortleigh Boulevard, Lawrence Park South
Toronto, ON
4+1 bd
6 ba
4,250
6
MLS# C13861798Harvey Kalles Real Estate Ltd.
WhatsApp Aman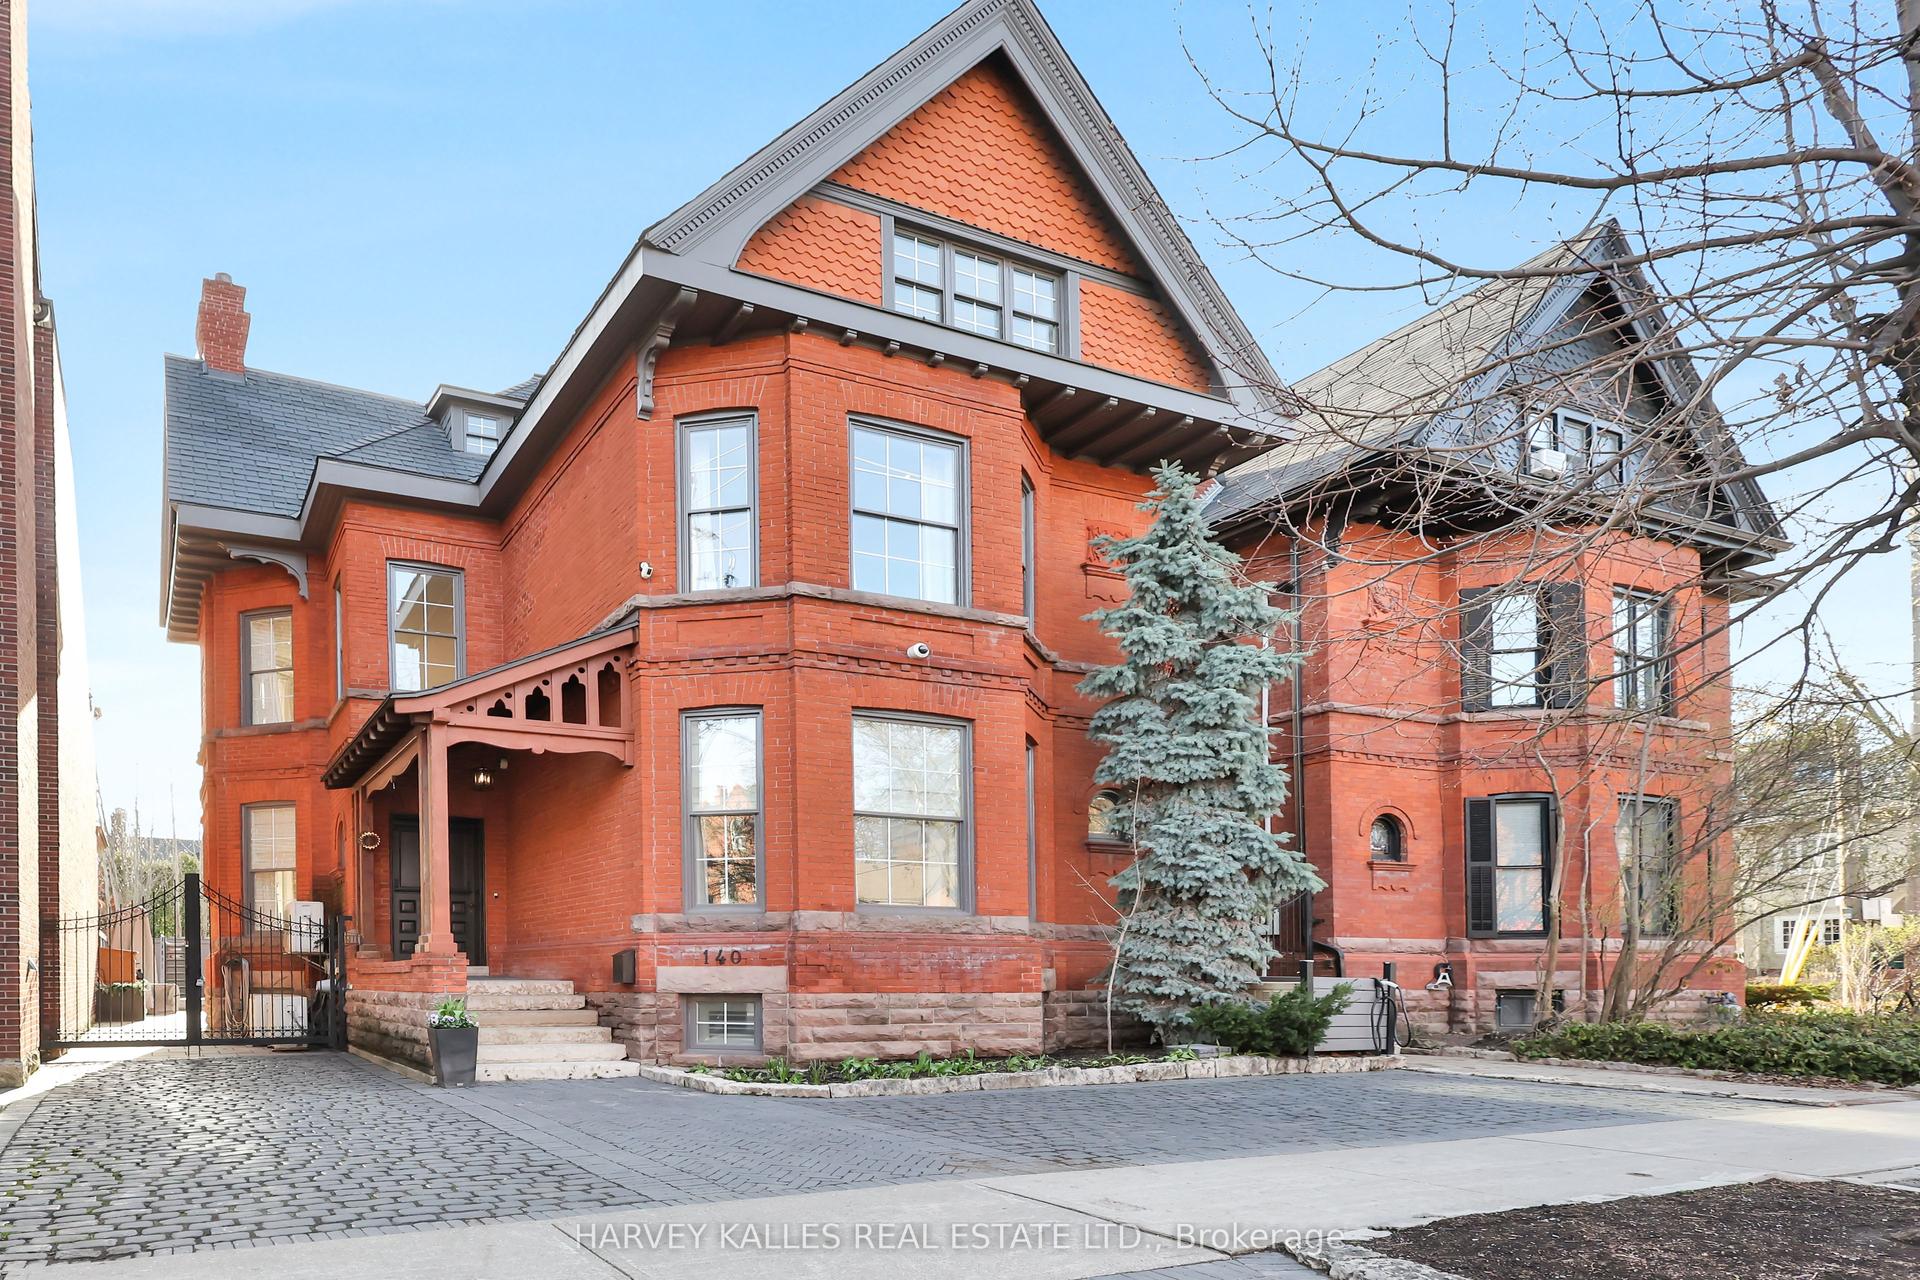
For Sale15 h ago
$6,500,000
Detached
est. $28,496/mo
140 Bedford Road, Annex
Toronto, ON
4 bd
5 ba
4,250
3
MLS# C13861584Harvey Kalles Real Estate Ltd.
WhatsApp Aman
