For Sale
38 Avoca Avenue 704 #704
Rosedale-Moore Park, Toronto, ON
$599,000
1Bd
1Ba
650+sqft
1Parking
$922/sqft
CondoMLS# C13829726Listed 2026-09-2538 DOM
Cooling
Central Air
On the market for 38 days — longer than average. The seller may be open to negotiation.
About this home
Welcome to Avoca Vale in the heart of midtown Toronto! Enjoy serene south-facing treetop views from this beautifully maintained one-bedroom, one-bathroom suite offering approximately 672 sq. ft. of comfortable living space. Freshly painted and professionally cleaned, the suite is move-in ready.Immaculate parquet floors and double mirrored closets complement classic details including wainscoting, mouldings and baseboards. The kitchen, complete with a convenient breakfast counter, opens to a bright, open-concept living and dining area that extends seamlessly onto an impressive 93 sq. ft. balcony. With peaceful south-facing treetop views, it is the perfect spot to relax and enjoy the changing seasons.The spacious bedroom is filled with natural light from a large picture window, while a beautifully renovated three-piece bathroom and ensuite laundry provide everyday comfort and convenience. Parking and a locker are also included.Avoca Vale offers an exceptional collection of amenities, including a 24-hour concierge, events room with caterer's kitchen, peaceful courtyard oasis with BBQs, well-equipped gym and ample visitor parking. Ideally located steps from vibrant shops, the subway, David Balfour Park and scenic ravine trails, this residence offers the perfect balance of urban convenience and tranquil surroundings.Experience the Avoca Vale lifestyle-refined midtown living with exceptional privacy, convenience and accessibility.
RenovatedRavine
Rooms
Other
| Foyer | 0.00 × 0.00 m | Mirrored Closet Tile Floor Wainscoting |
| Living Room | 5.91 × 3.35 m | Wainscoting Parquet W/O To Balcony |
| Dining Room | 5.91 × 3.35 m | Combined w/Living Parquet Wainscoting |
| Kitchen | 2.92 × 2.62 m | Breakfast Bar Tile Floor Backsplash |
| Primary Bedroom | 3.96 × 3.04 m | Mirrored Closet South View 3 Pc Bath |
| Other | 2.89 × 2.65 m | Balcony South View |
Features
- None
- Central Air
- Apartment
Financials
Annual Taxes
$3,253.4
Estimated Rental Income
Entire property$2,100 – $2,800/mo
Rental yield4.2% – 5.6%
*Estimates based on comparable rentals in the area. Actual income may vary.
Market Data — Toronto
Days on market38 days
Buyer's MarketSeller's Market
Based on active listings in Toronto. Data updates daily.
Demographics — Toronto
Population
2,794,356
Avg Household Income
$102,000
Age Distribution
0-19
19%
20-34
24%
35-49
21%
50-64
19%
65+
17%
Ownership53% own · 47% rent
EnglishMandarinCantoneseTagalogTamil
Getting around
How walkable, bikeable, and transit-friendly this neighbourhood is.
83
/ 100
Walk Score
Very Walkable
77
/ 100
Transit Score
Excellent Transit
74
/ 100
Bike Score
Very Bikeable
Scores are estimates based on neighbourhood data and are for informational purposes only.
MLS® data courtesy of the Toronto Regional Real Estate Board (TRREB).
The information provided herein must only be used by consumers that have a bona fide interest in the purchase, sale, or lease of real estate and may not be used for any commercial purpose or any other purpose. Listing information is deemed reliable but is not guaranteed accurate by the Toronto Regional Real Estate Board, the listing brokerage, or this website. The trademarks REALTOR®, REALTORS® and the REALTOR® logo are controlled by The Canadian Real Estate Association (CREA) and identify real estate professionals who are members of CREA. MLS®, Multiple Listing Service®, and the associated logos are owned by CREA. Not intended to solicit properties currently listed for sale or buyers under contract.
You may also like
More homes in Toronto
Hand-picked listings with a similar price range and style.
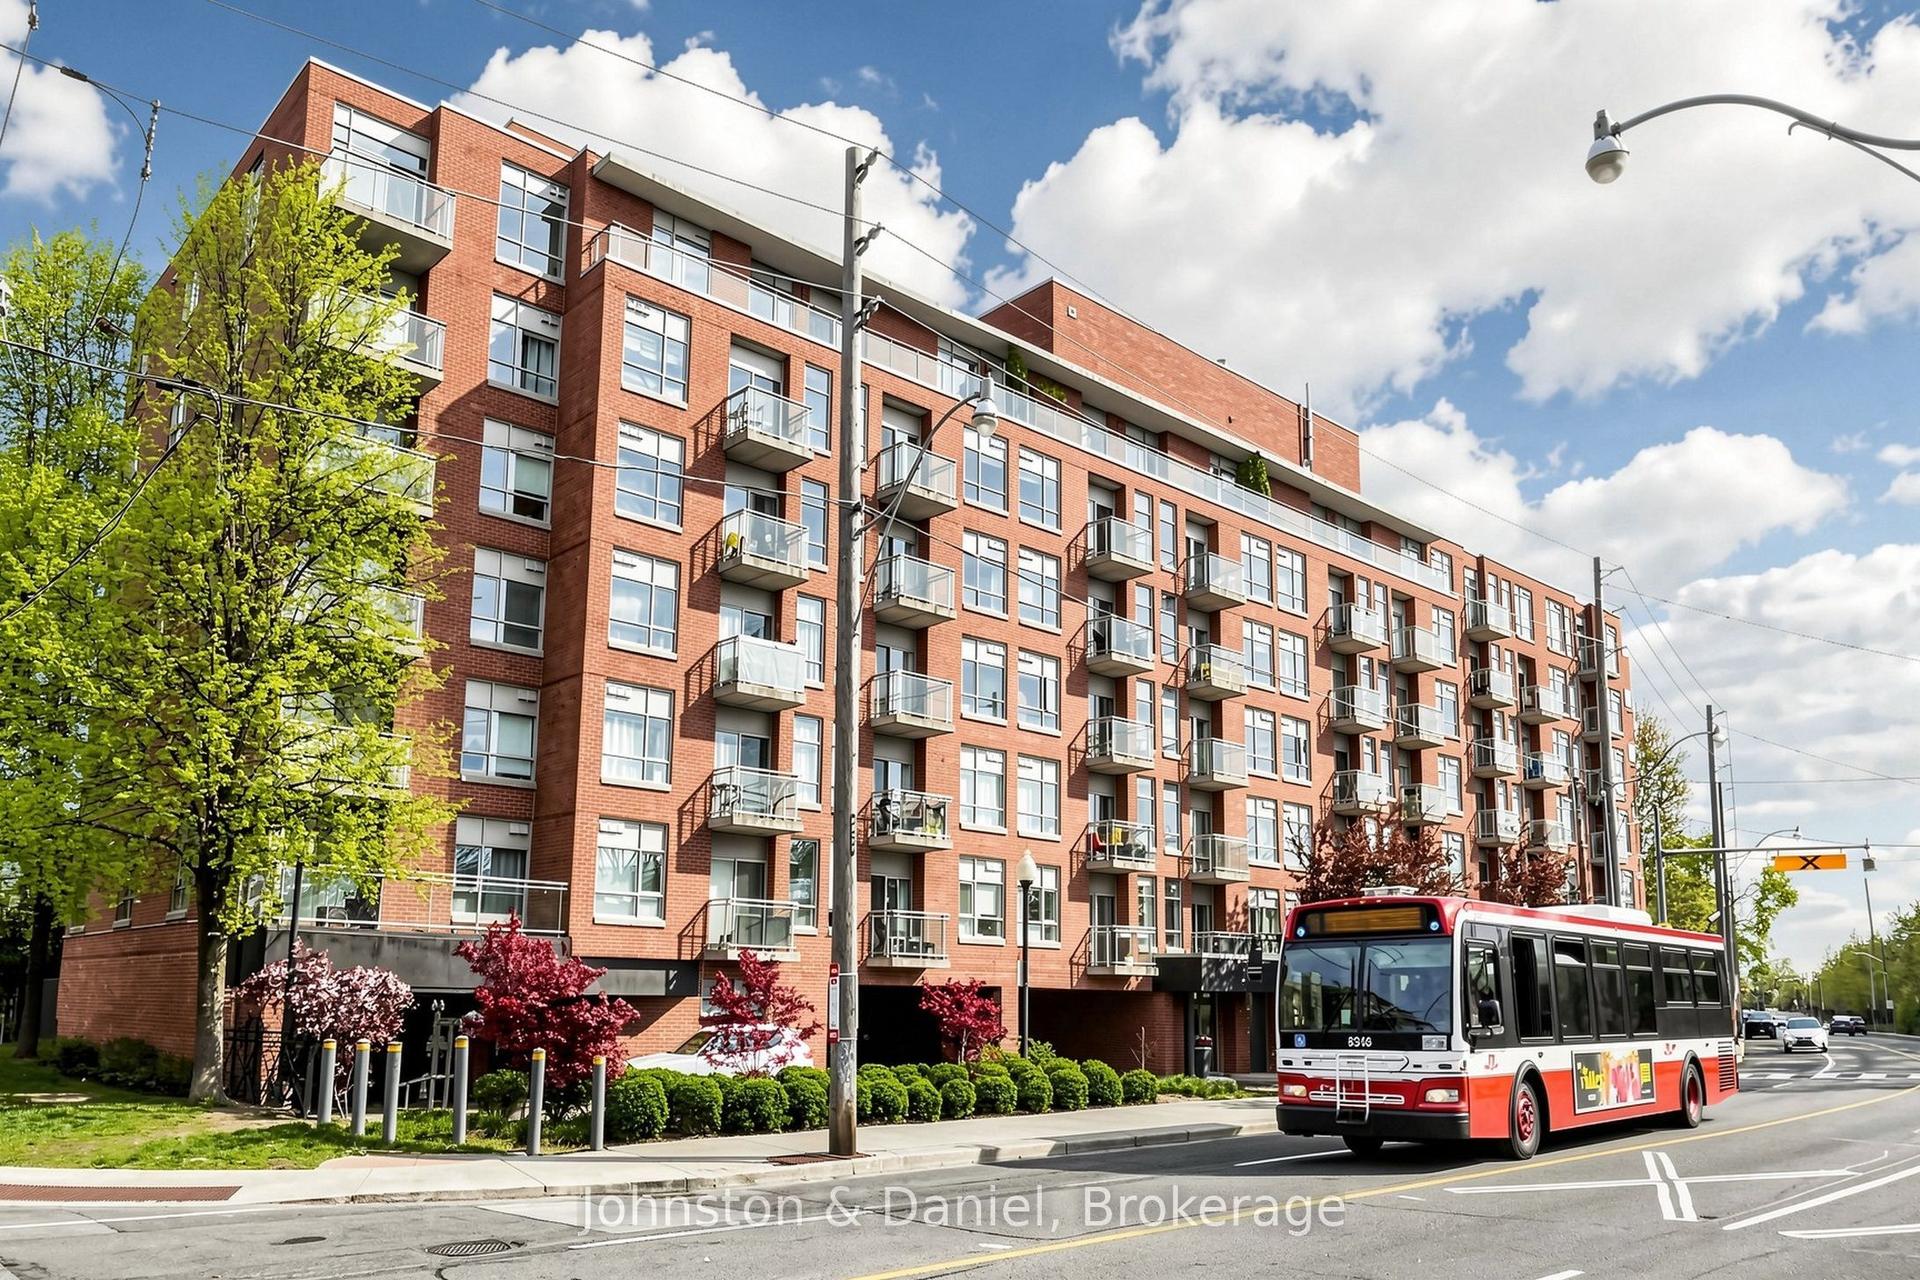
For Sale15 days ago
$489,900
Condo
est. $2,148/mo
2495 Dundas Street W 417 #417, High Park North
Toronto, ON
1 bd
1 ba
550
1
MLS# W14091336Johnston & Daniel
WhatsApp Aman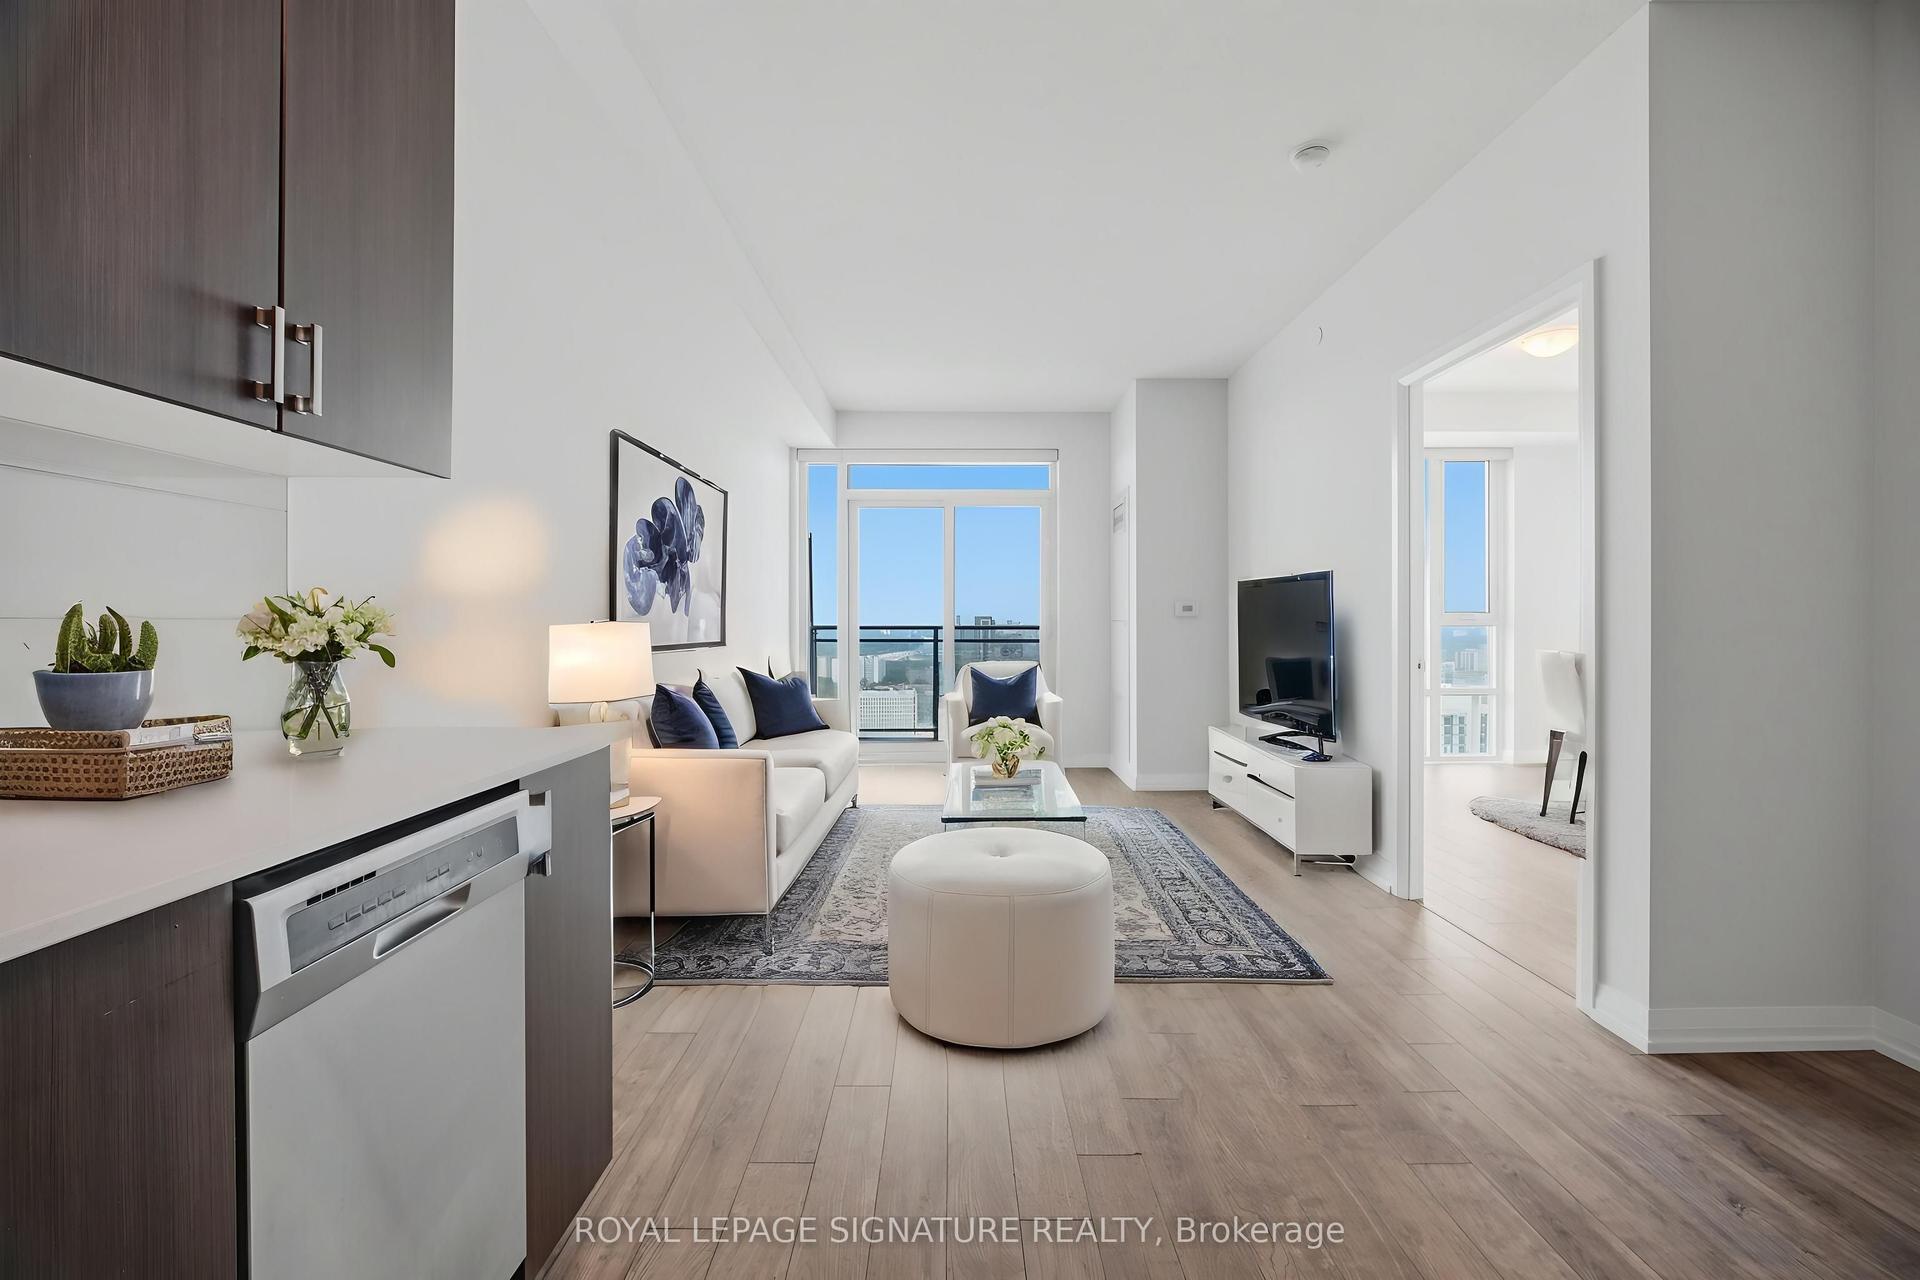
For Sale3 months ago
$469,000
Condo
est. $2,056/mo
55 Ann O'Reilly Road 3410 #3410, Henry Farm
Toronto, ON
1+1 bd
2 ba
650
1
MLS# C13649368Royal Lepage Signature Realty
WhatsApp Aman