For Sale
500 St Clair Avenue W 1006 #1006
Humewood-Cedarvale, Toronto, ON
$749,900
2Bd
2Ba
850+sqft
1Parking
$882/sqft
CondoMLS# C13830610Listed 2026-09-2519 DOM
Cooling
Central Air
About this home
Corner suite with two real bedrooms, two full bathrooms and 841 sq. ft. of well-planned space in the heart of St. Clair West. Wraparound floor-to-ceiling windows and 9 ft. ceilings fill the open living and dining room with northeast light and leafy treetop views over the ravine, with the city skyline beyond. Hardwood runs throughout. The kitchen offers granite counters, stainless steel appliances and a breakfast bar that seats two, open to the dining area and a walk-out to the balcony. The primary bedroom fits a king, with a walk-in closet with custom built-ins and a three-piece ensuite with a glass shower. The second bedroom is a true bedroom with a double closet and its own wall of windows, served by a four-piece bath. Ensuite laundry, generous storage, owned parking and owned locker complete the package. The Forest Hill offers 24-hour concierge, indoor pool, sauna, gym, guest suites, party and media rooms, and visitor parking. Steps to Loblaws, the St. Clair streetcar at your door and St. Clair West subway minutes away, with Wychwood Barns, cafés, restaurants and parks all within a short walk, and top-rated schools nearby. A rare two-bed, two-bath layout in one of midtown's most connected neighbourhoods.
PoolRavineHardwood
Rooms
Other
| Living Room | 6.10 × 3.07 m | Combined w/Dining Hardwood Floor W/O To Balcony |
| Dining Room | 6.10 × 3.07 m | Combined w/Living Hardwood Floor NE View |
| Kitchen | 2.57 × 2.45 m | Granite Counters Stainless Steel Appl Breakfast Bar |
| Primary Bedroom | 5.13 × 3.05 m | Hardwood Floor Walk-In Closet(s) 3 Pc Ensuite |
| Bedroom 2 | 3.86 × 2.78 m | Hardwood Floor Double Doors Murphy Bed |
Features
- Other
- None
- Central Air
- Apartment
Financials
Annual Taxes
$5,530
Estimated Rental Income
Entire property$2,600 – $3,500/mo
Rental yield4.2% – 5.6%
*Estimates based on comparable rentals in the area. Actual income may vary.
Market Data — Toronto
Days on market19 days
Buyer's MarketSeller's Market
Based on active listings in Toronto. Data updates daily.
Demographics — Toronto
Population
2,794,356
Avg Household Income
$102,000
Age Distribution
0-19
19%
20-34
24%
35-49
21%
50-64
19%
65+
17%
Ownership53% own · 47% rent
EnglishMandarinCantoneseTagalogTamil
Getting around
How walkable, bikeable, and transit-friendly this neighbourhood is.
91
/ 100
Walk Score
Walker's Paradise
85
/ 100
Transit Score
Excellent Transit
76
/ 100
Bike Score
Very Bikeable
Scores are estimates based on neighbourhood data and are for informational purposes only.
MLS® data courtesy of the Toronto Regional Real Estate Board (TRREB).
The information provided herein must only be used by consumers that have a bona fide interest in the purchase, sale, or lease of real estate and may not be used for any commercial purpose or any other purpose. Listing information is deemed reliable but is not guaranteed accurate by the Toronto Regional Real Estate Board, the listing brokerage, or this website. The trademarks REALTOR®, REALTORS® and the REALTOR® logo are controlled by The Canadian Real Estate Association (CREA) and identify real estate professionals who are members of CREA. MLS®, Multiple Listing Service®, and the associated logos are owned by CREA. Not intended to solicit properties currently listed for sale or buyers under contract.
You may also like
More homes in Toronto
Hand-picked listings with a similar price range and style.
For Sale30 days ago
$839,000
Condo
est. $3,678/mo
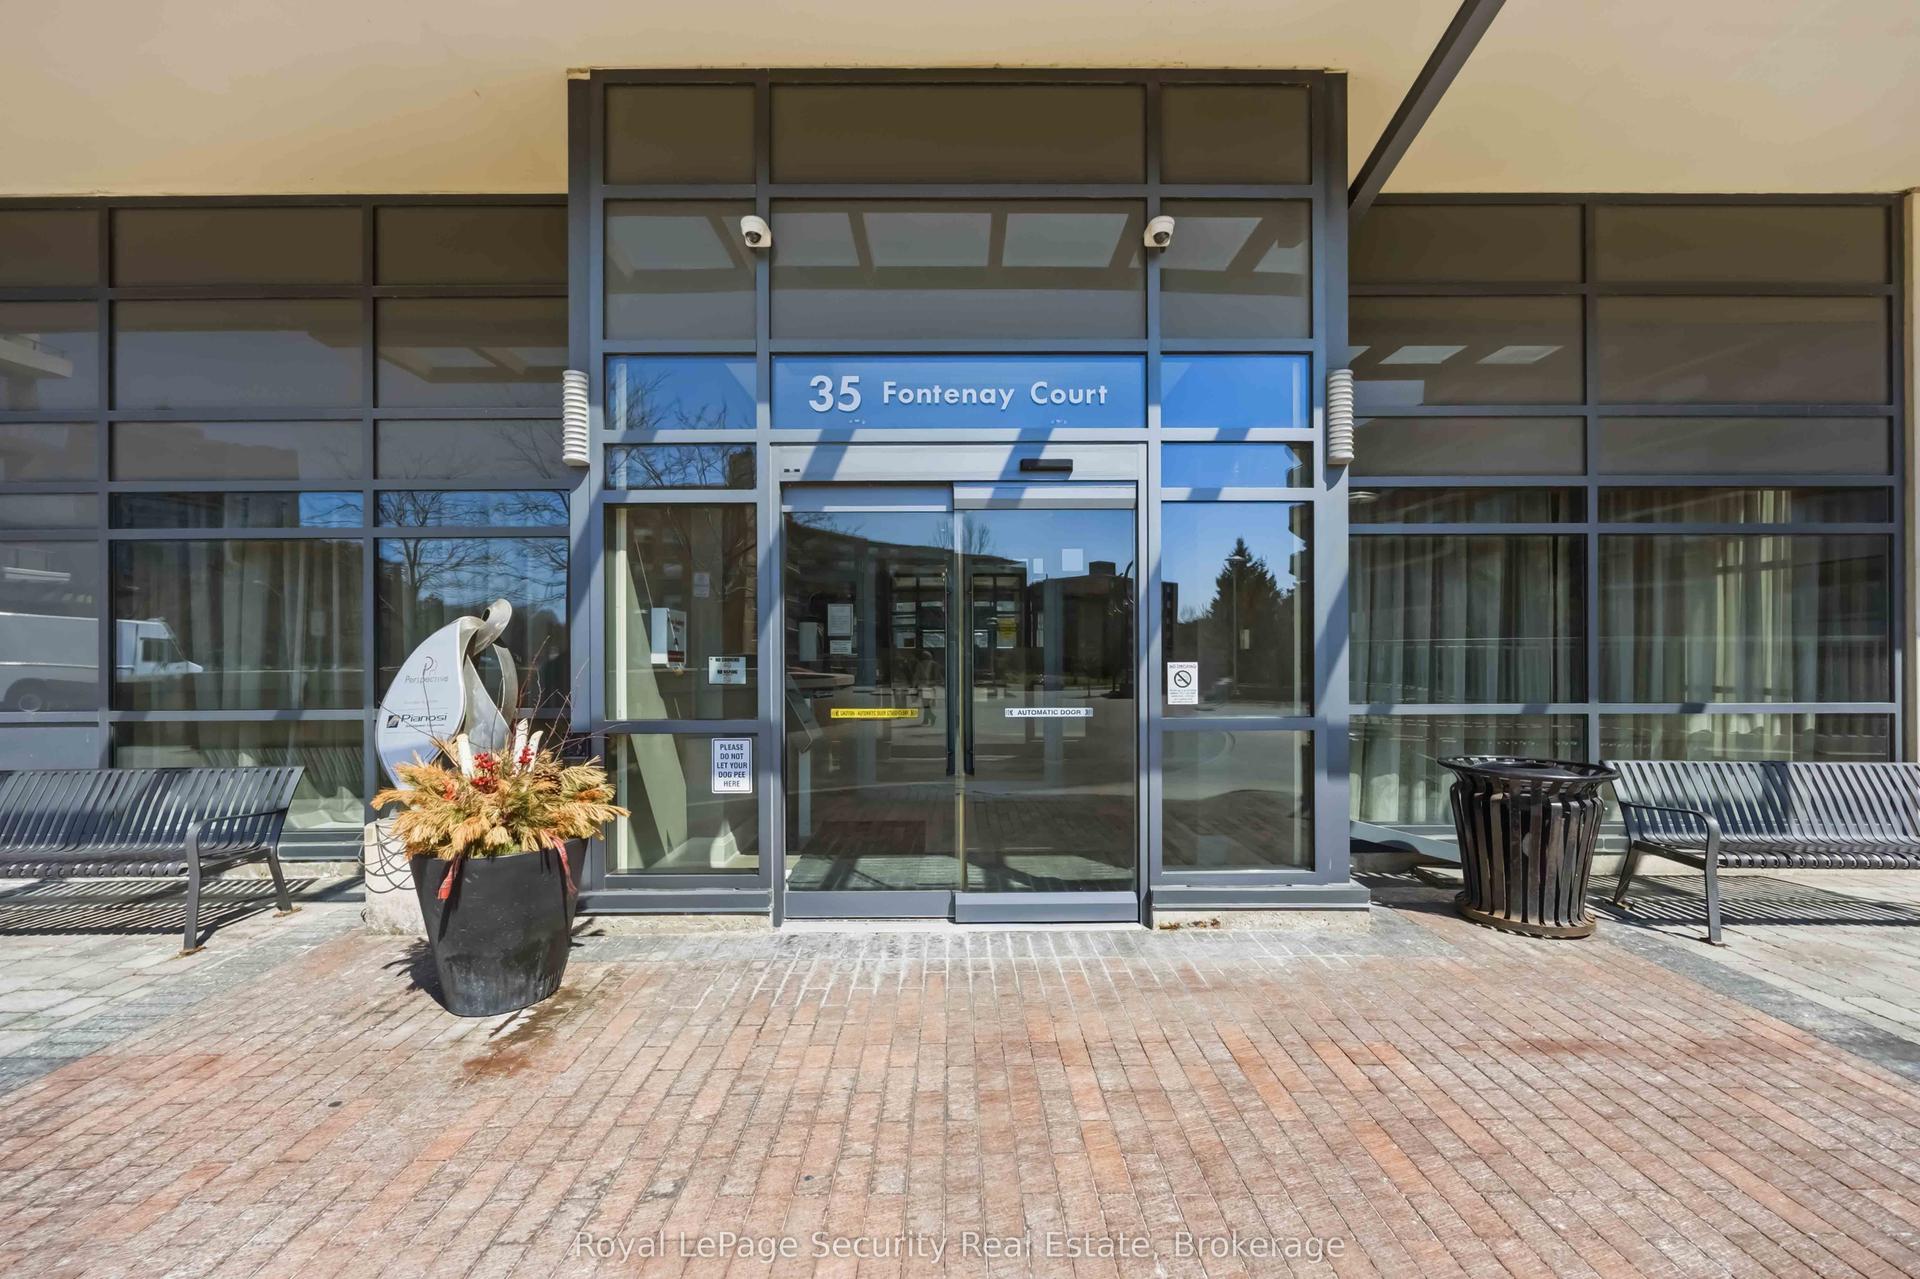
35 Fontenay Court 602 #602, Edenbridge-Humber Valley
Toronto, ON
2+1 bd
2 ba
1,300
2
MLS# W13785570Royal Lepage Security Real Estate
WhatsApp Aman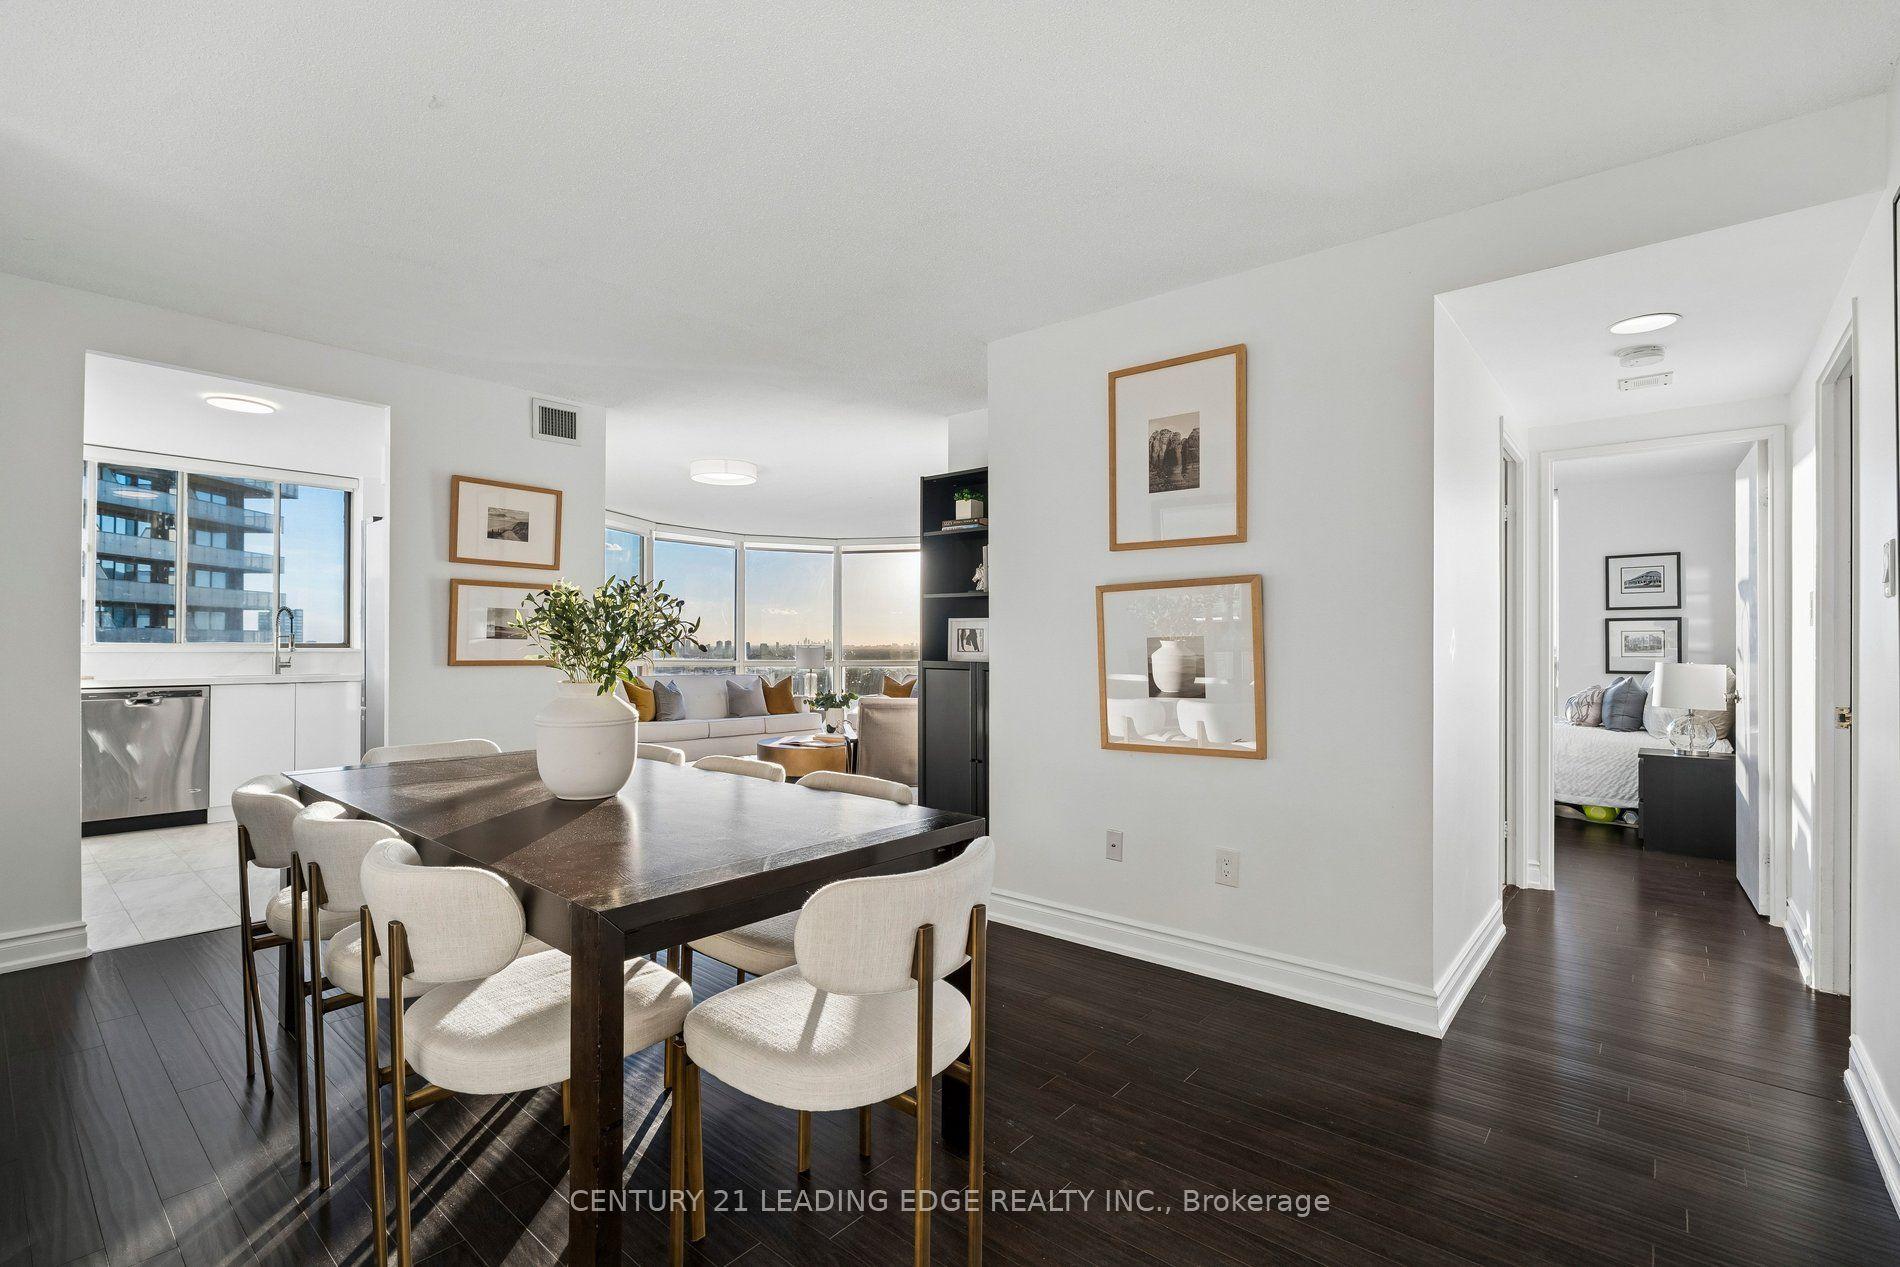
For Sale14 h ago
$925,000
Condo
est. $4,055/mo
44 St Joseph Street 2214 #2214, Bay Street Corridor
Toronto, ON
2 bd
2 ba
1,100
1
MLS# C14033124Century 21 Leading Edge Realty In…
WhatsApp Aman