For Lease
Just Listed
28 Restwell Crescent
Bayview Village, Toronto, ON
$5,500
6Bd
4Ba
2,250+sqft
6Parking
69 x 247.31 ftlot
$2/sqft
DetachedMLS# C13831528Listed 2026-09-261 DOM
Cooling
Central Air
Basement
Finished
Just listed! New listings in Toronto often receive offers within the first week.
About this home
Extraordinary, fully renovated home with panoramic ravine views in the heart of prestigious Bayview Village. Set on a spectacular ravine lot, this nature lover's paradise offers approximately 5,000 sq. ft. of living space. Floor-to-ceiling windows throughout most of the home fill the rooms with natural light and frame the views. The spacious, open-concept living and dining areas feature a fireplace and direct access to the deck. The gourmet kitchen features granite countertops and a breakfast bar. The home has six bedrooms, including a private, oversized primary suite occupying the entire second floor, complete with a six-piece ensuite and walk-in closet. The bright walkout basement is an inviting space for entertaining, with a bar, direct access to the backyard, and floor-to-ceiling windows in every room overlooking the ravine. An 18-foot-high foyer, crown mouldings, and terraces overlooking the ravine add to the home's appeal. The two-car attached garage provides direct access to the house, with four additional parking spaces on the driveway. The property also has an irrigation system. Conveniently located near Highways 401 and 404, TTC, subway, schools, shopping, parks and trails.
GarageRenovatedRavineWalkoutFireplace
Rooms
Main Floor
| Foyer | 4.30 × 1.36 m | Marble Floor Double Closet Cathedral Ceiling(s) |
| Living Room | 6.00 × 4.90 m | Hardwood Floor Overlooks Ravine Fireplace |
| Dining Room | 3.91 × 3.70 m | Hardwood Floor W/O To Deck Crown Moulding |
| Kitchen | 5.46 × 3.26 m | Slate Flooring Breakfast Bar Granite Counters |
| Bedroom 2 | 5.33 × 3.35 m | Hardwood Floor Walk-In Closet(s) Overlooks Ravine |
| Bedroom 3 | 4.22 × 3.36 m | Hardwood Floor Double Closet Overlooks Ravine |
| Bedroom 4 | 3.39 × 3.36 m | Hardwood Floor B/I Closet Separate Room |
Second Floor
| Primary Bedroom | 5.80 × 4.20 m | 6 Pc Ensuite Walk-In Closet(s) Overlooks Ravine |
Lower
| Bedroom 5 | 4.37 × 3.83 m | Parquet Window Floor to Ceiling Overlooks Ravine |
| Bedroom | 4.73 × 4.33 m | Laminate Window Floor to Ceiling Overlooks Ravine |
| Family Room | 9.76 × 4.33 m | Stone Floor W/O To Yard Overlooks Ravine |
| Laundry | 3.36 × 2.82 m | Ceramic Floor Laundry Sink Separate Room |
Features
- Storage
- In-Law Capability
- Finished
- Walk-Out
- Separate Entrance
- Central Air
- 2-Storey
Financials
Estimated Rental Income
Entire property$4,500 – $7,000/mo
Rental yield981.8% – 1527.3%
*Estimates based on comparable rentals in the area. Actual income may vary.
Market Data — Toronto
Days on market1 days
Buyer's MarketSeller's Market
Based on active listings in Toronto. Data updates daily.
Demographics — Toronto
Population
2,794,356
Avg Household Income
$102,000
Age Distribution
0-19
19%
20-34
24%
35-49
21%
50-64
19%
65+
17%
Ownership53% own · 47% rent
EnglishMandarinCantoneseTagalogTamil
Other rentals like this
Similar rentals in Toronto
Same property type, similar price, similar size — currently for rent.
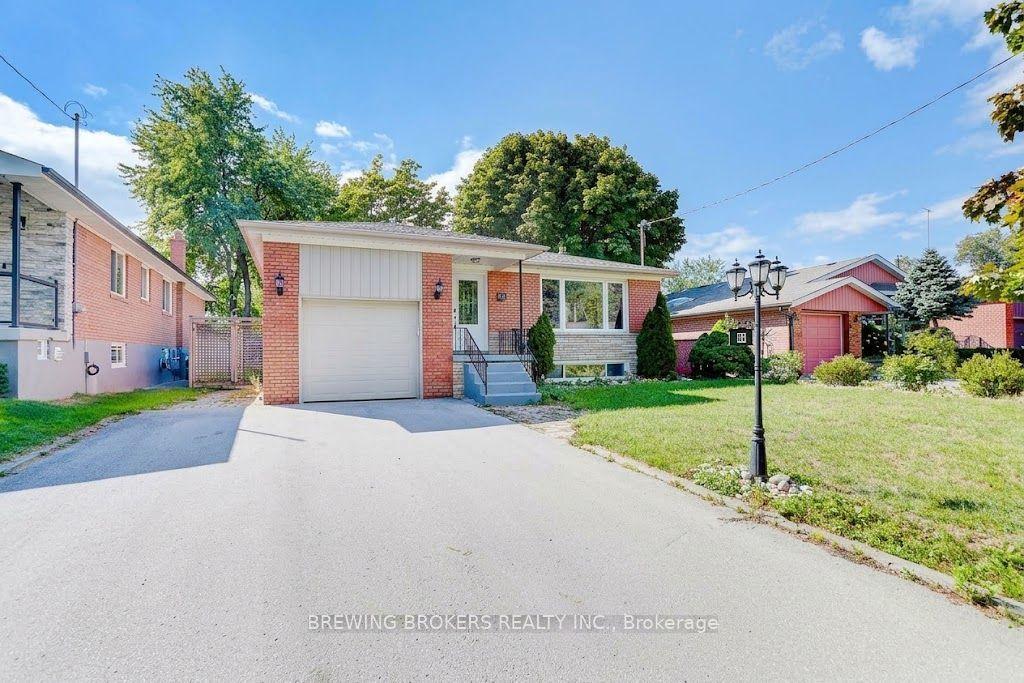
For Lease12 days ago
$4,500
Detached
48 Wynn Road N, Willowdale West
Toronto, ON
3+2 bd
3 ba
1,300
5
MLS# C13789386Brewing Brokers Realty Inc.
WhatsApp Aman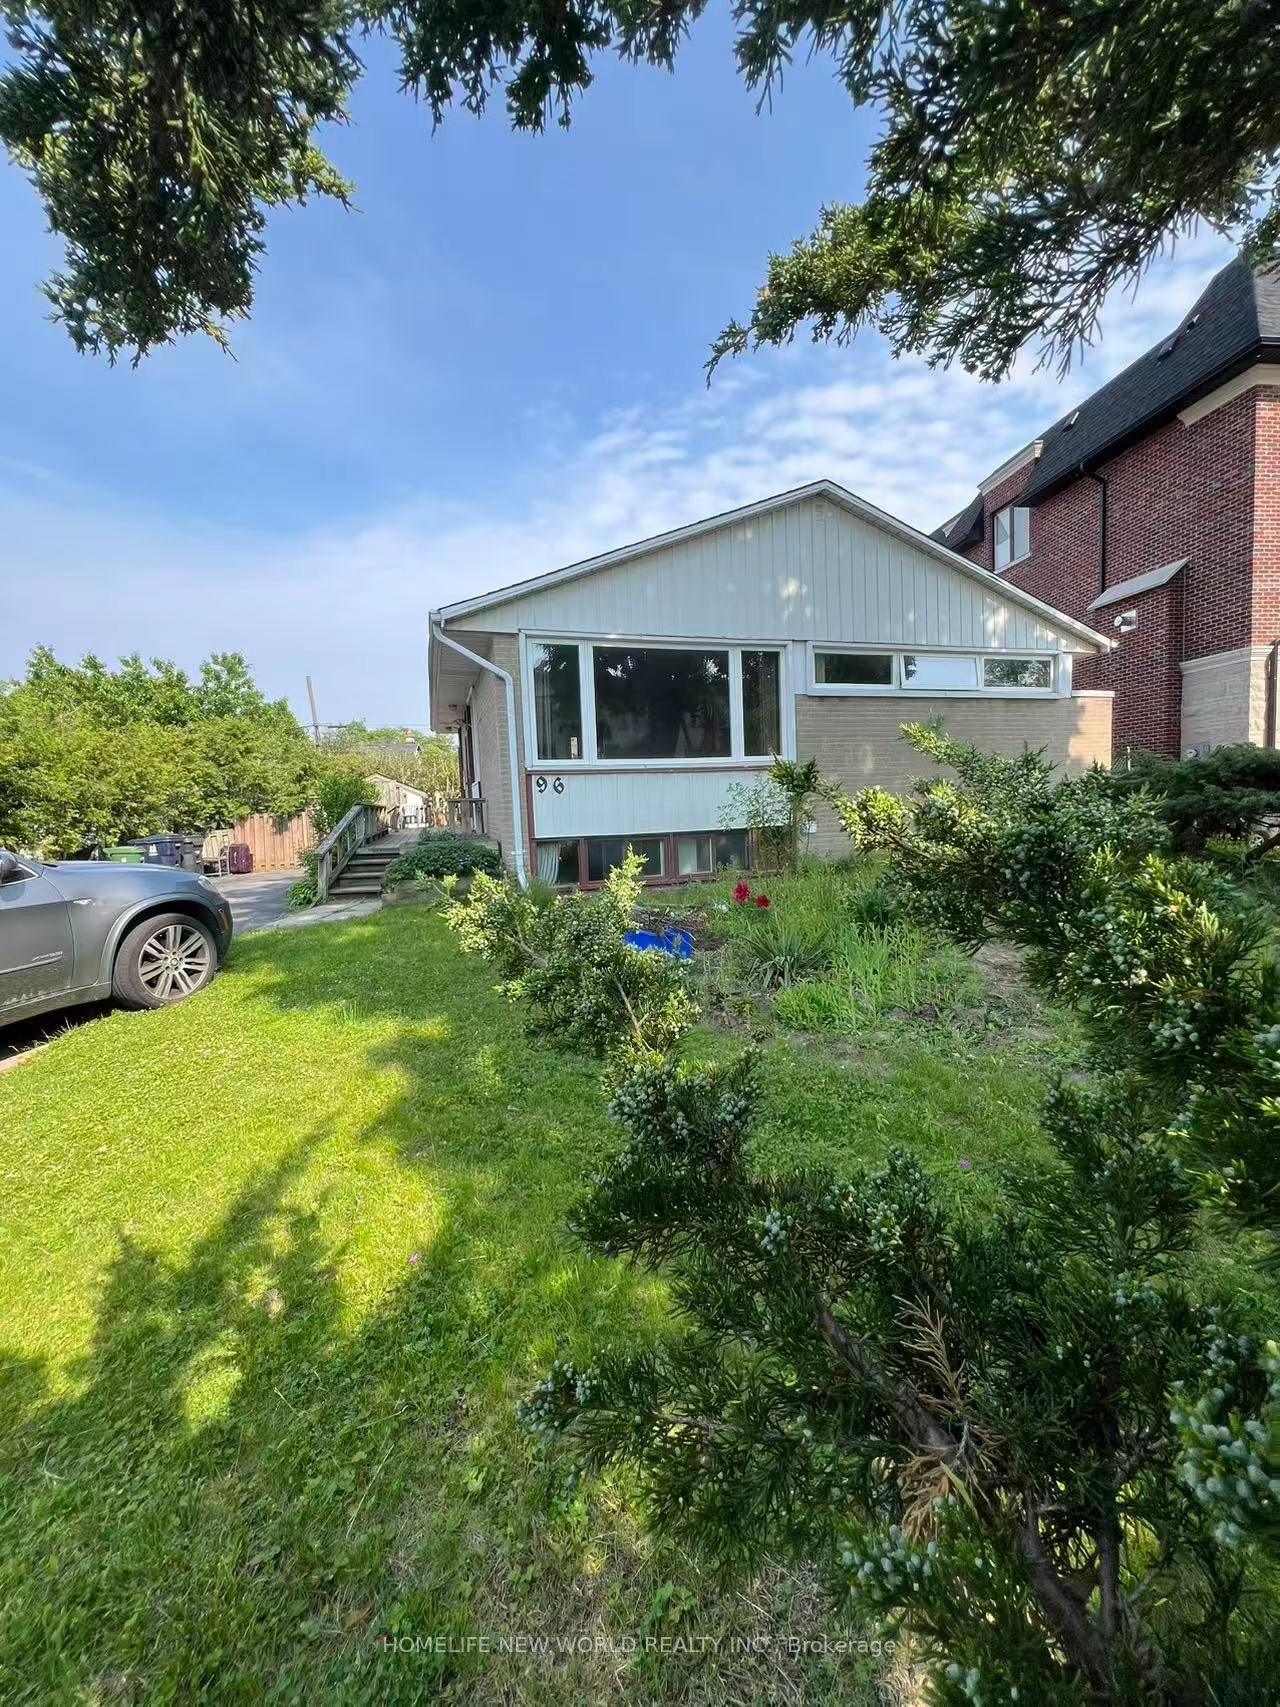
For Lease3 days ago
$4,600
Detached
96 Berkinshaw Crescent, Banbury-Don Mills
Toronto, ON
3+3 bd
3 ba
900
4
MLS# C13830272Homelife New World Realty Inc.
WhatsApp Aman
Getting around
How walkable, bikeable, and transit-friendly this neighbourhood is.
69
/ 100
Walk Score
Somewhat Walkable
71
/ 100
Transit Score
Excellent Transit
67
/ 100
Bike Score
Bikeable
Scores are estimates based on neighbourhood data and are for informational purposes only.
MLS® data courtesy of the Toronto Regional Real Estate Board (TRREB).
The information provided herein must only be used by consumers that have a bona fide interest in the purchase, sale, or lease of real estate and may not be used for any commercial purpose or any other purpose. Listing information is deemed reliable but is not guaranteed accurate by the Toronto Regional Real Estate Board, the listing brokerage, or this website. The trademarks REALTOR®, REALTORS® and the REALTOR® logo are controlled by The Canadian Real Estate Association (CREA) and identify real estate professionals who are members of CREA. MLS®, Multiple Listing Service®, and the associated logos are owned by CREA. Not intended to solicit properties currently listed for sale or buyers under contract.