For Lease
Just Listed
94 Stanley Avenue
Mimico, Toronto, ON
$4,200
3+2Bd
3Ba
1,300+sqft
3Parking
80 x 100 ftlot
$3/sqft
DetachedMLS# W13829182Listed 2026-09-250 DOM
Cooling
Central Air
Basement
Finished
Just listed! New listings in Toronto often receive offers within the first week.
About this home
Welcome to 94 Stanley Ave, a beautifully maintained 3+2 bedroom home on a quiet, tree-lined street in the heart of Mimico. Just one block from the lake and its miles of waterfront trails. This is a wonderful opportunity to enjoy one of South Etobicoke's most established and convenient neighbourhoods. Bright, spacious and exceptionally well cared for, the home features hardwood floors throughout the main level and a generous L-shaped living and dining area with a large picture window. The bright eat-in kitchen has plenty of room for everyday living and walks out to the fully fenced backyard. The finished lower level adds approximately 1,100 sq. ft. of valuable additional living space, including a second kitchen, a 3-piece bathroom and two additional bedrooms that could also work beautifully as home offices, guest rooms or flexible family space. Large above-grade windows bring in plenty of natural light. Approximately 1,500 sq. ft. above grade plus the finished lower level. It's an excellent location with Mimico GO about a 10-minute walk away, 24-hour streetcar service just one block away, and easy access to the lake, parks, trails, shopping and neighbourhood amenities. Minimum two-year lease. Credit check, employment letter and references required. Utilities, lawn care and snow removal are the tenant's responsibility.
WaterfrontHardwood
Rooms
Main Floor
| Foyer | 1.60 × 1.37 m | Tile Floor Wainscoting Closet |
| Living Room | 5.00 × 3.91 m | Hardwood Floor L-Shaped Room Picture Window |
| Dining Room | 3.48 × 3.02 m | Hardwood Floor Crown Moulding Open Concept |
| Kitchen | 3.58 × 3.23 m | Hardwood Floor Eat-in Kitchen B/I Dishwasher |
| Bedroom 2 | 3.89 × 3.61 m | Hardwood Floor Closet Window |
| Bedroom 3 | 3.58 × 2.92 m | Hardwood Floor Closet Window |
Second Floor
| Primary Bedroom | 4.57 × 3.43 m | Hardwood Floor Pot Lights 2 Pc Ensuite |
Basement
| Bedroom 4 | 3.25 × 3.23 m | Laminate Window Closet |
| Family Room | 3.91 × 3.25 m | Laminate Window |
| Kitchen | 4.83 × 3.45 m | Eat-in Kitchen Window Double Sink |
| Laundry | 7.90 × 3.71 m | Laminate Window |
Features
- Carpet Free
- Separate Entrance
- Finished
- Central Air
- 1 1/2 Storey
Financials
Estimated Rental Income
Entire property$3,200 – $4,800/mo
Basement apartment$1,800 – $2,500/mo
Rental yield914.3% – 1371.4%
*Estimates based on comparable rentals in the area. Actual income may vary.
Market Data — Toronto
Days on market0 days
Buyer's MarketSeller's Market
Based on active listings in Toronto. Data updates daily.
Demographics — Toronto
Population
2,794,356
Avg Household Income
$102,000
Age Distribution
0-19
19%
20-34
24%
35-49
21%
50-64
19%
65+
17%
Ownership53% own · 47% rent
EnglishMandarinCantoneseTagalogTamil
Other rentals like this
Similar rentals in Toronto
Same property type, similar price, similar size — currently for rent.
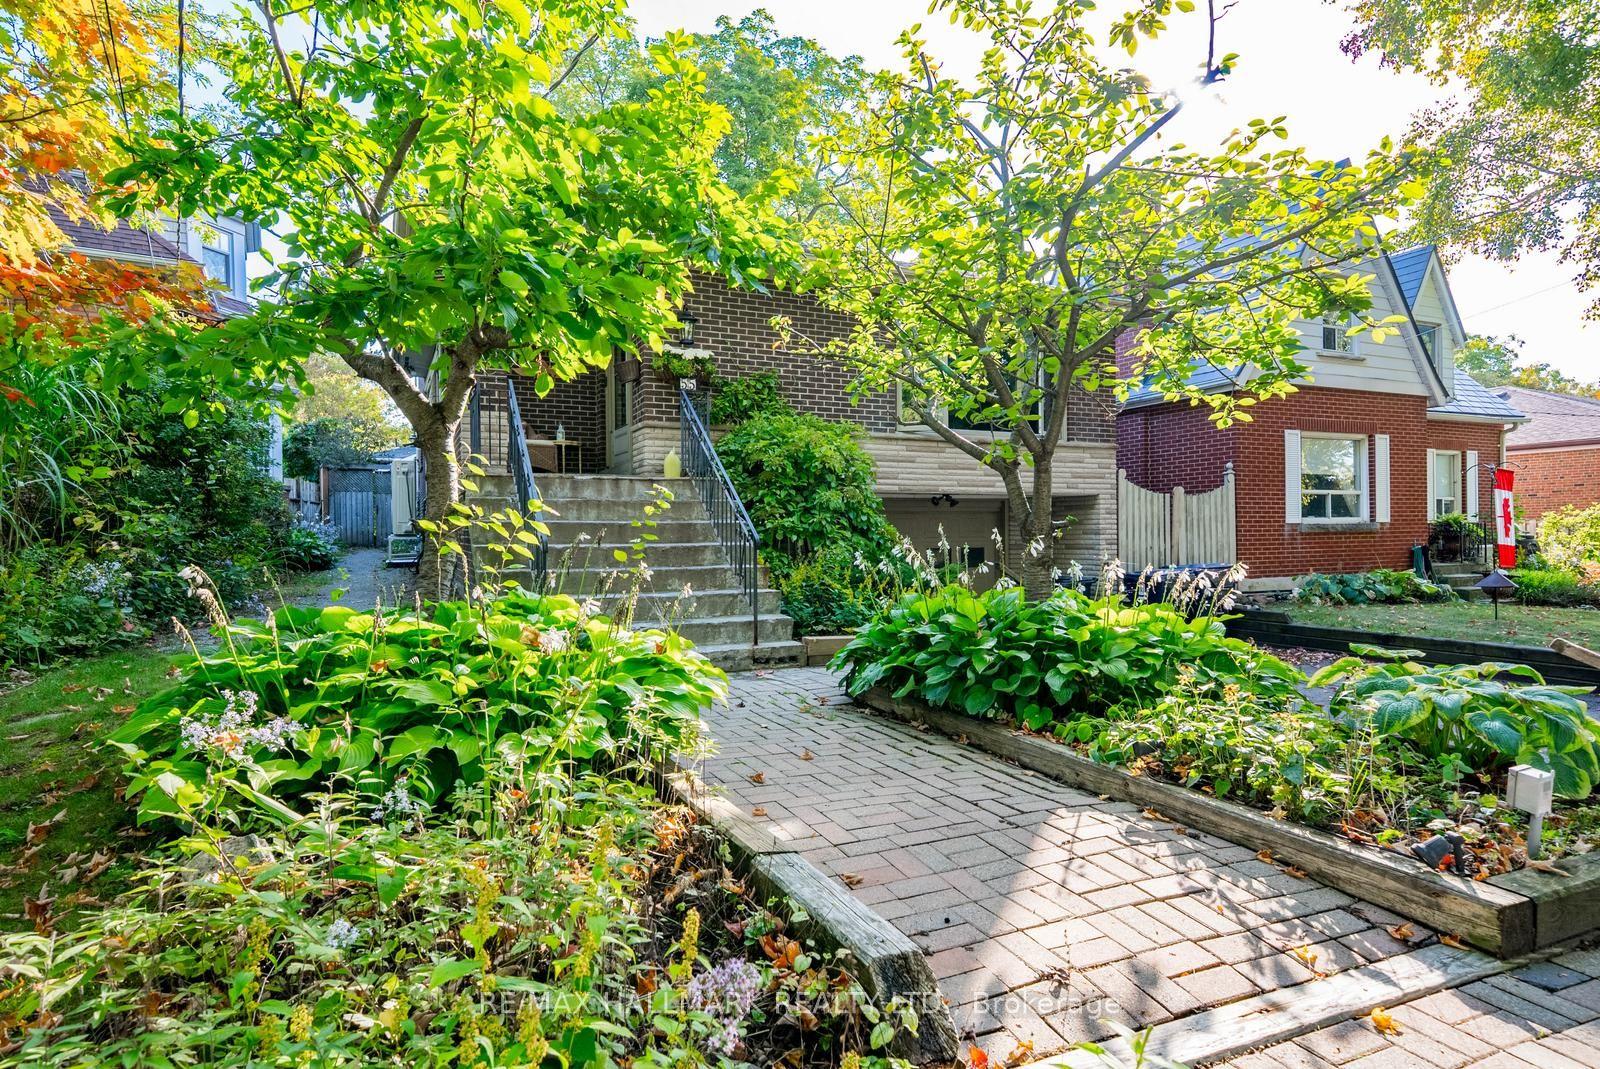
For Lease9 days ago
$4,200
Detached
55 Larwood Boulevard, Cliffcrest
Toronto, ON
3 bd
3 ba
2,250
2
MLS# E13789430Re/Max Hallmark Realty Ltd.
WhatsApp Aman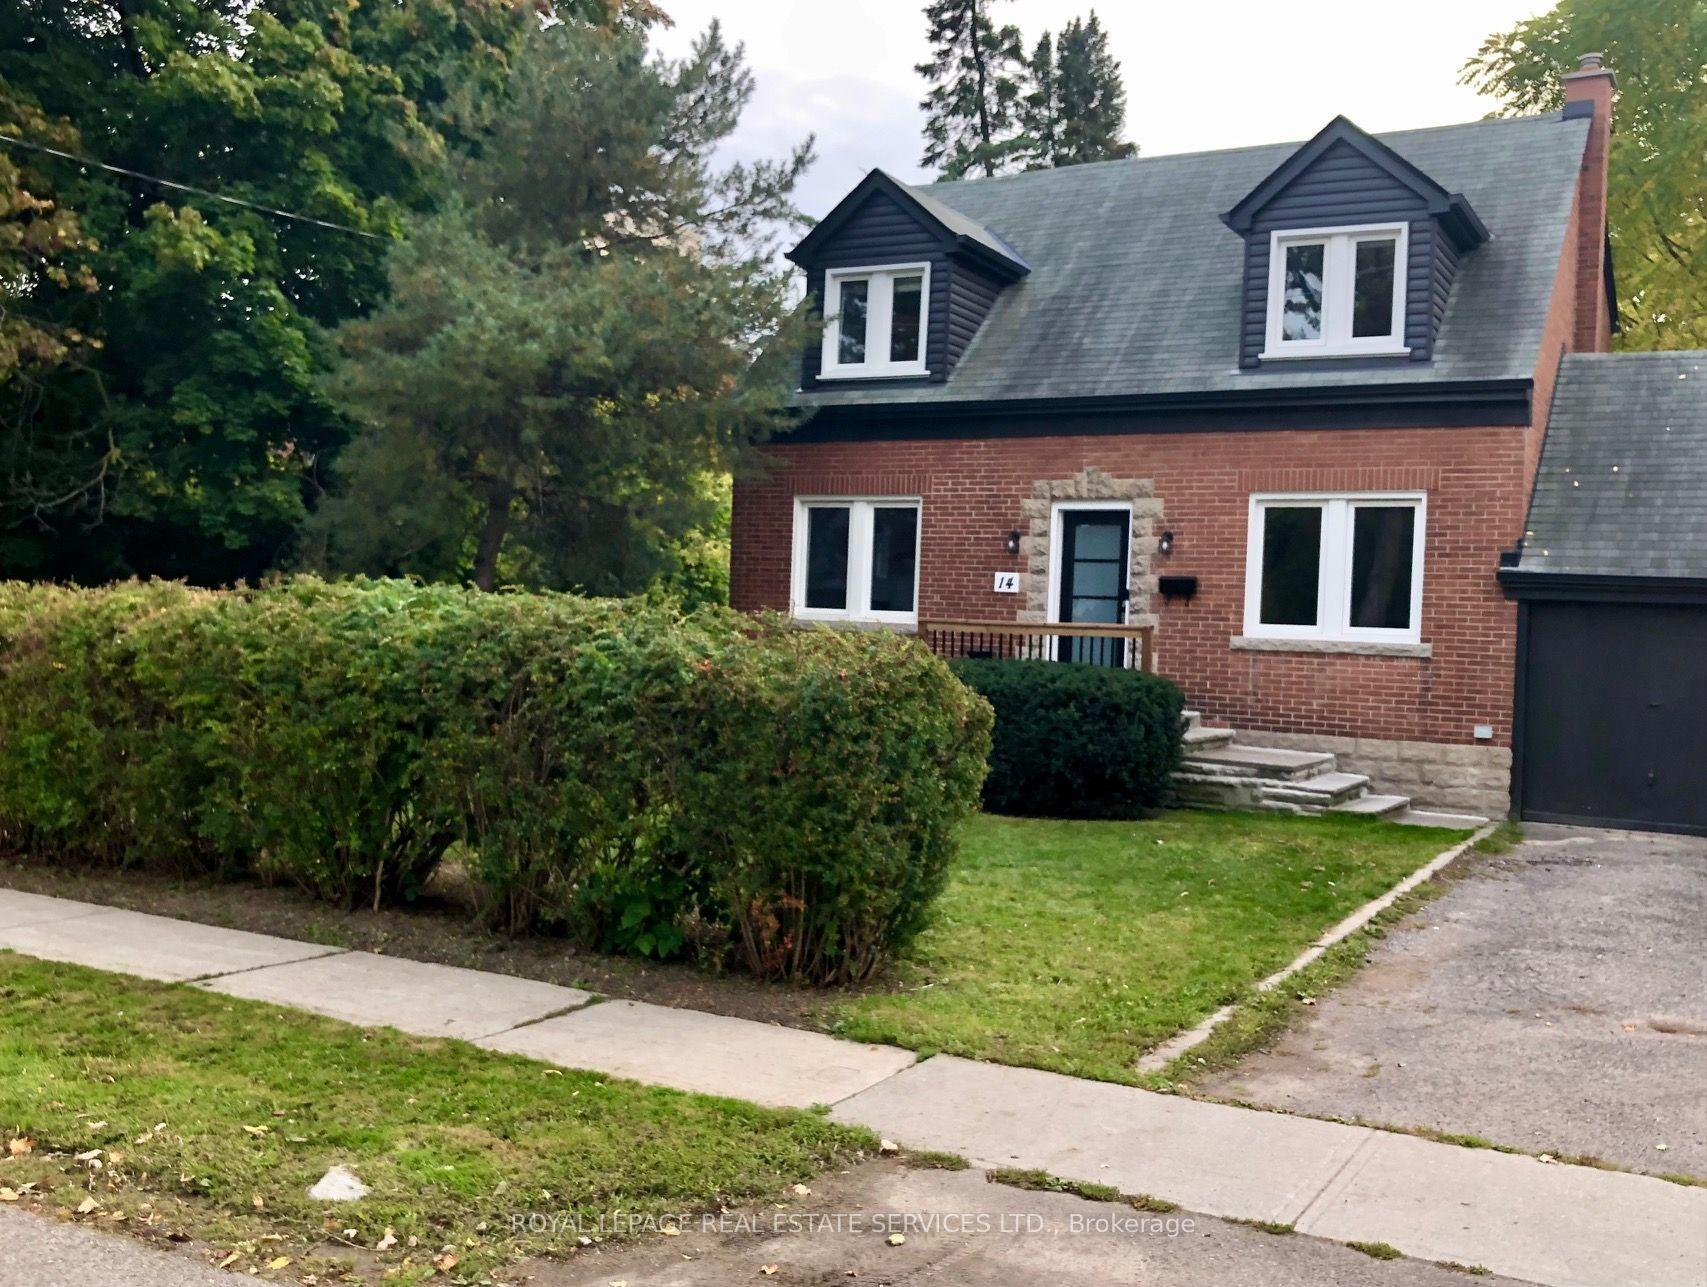
For Lease2 months ago
$4,350
Detached
14 Avonhurst Road, Islington-City Centre West
Toronto, ON
3 bd
2 ba
1,750
2
MLS# W13650308Royal Lepage Real Estate Services…
WhatsApp Aman
Getting around
How walkable, bikeable, and transit-friendly this neighbourhood is.
76
/ 100
Walk Score
Very Walkable
60
/ 100
Transit Score
Good Transit
70
/ 100
Bike Score
Very Bikeable
Scores are estimates based on neighbourhood data and are for informational purposes only.
MLS® data courtesy of the Toronto Regional Real Estate Board (TRREB).
The information provided herein must only be used by consumers that have a bona fide interest in the purchase, sale, or lease of real estate and may not be used for any commercial purpose or any other purpose. Listing information is deemed reliable but is not guaranteed accurate by the Toronto Regional Real Estate Board, the listing brokerage, or this website. The trademarks REALTOR®, REALTORS® and the REALTOR® logo are controlled by The Canadian Real Estate Association (CREA) and identify real estate professionals who are members of CREA. MLS®, Multiple Listing Service®, and the associated logos are owned by CREA. Not intended to solicit properties currently listed for sale or buyers under contract.