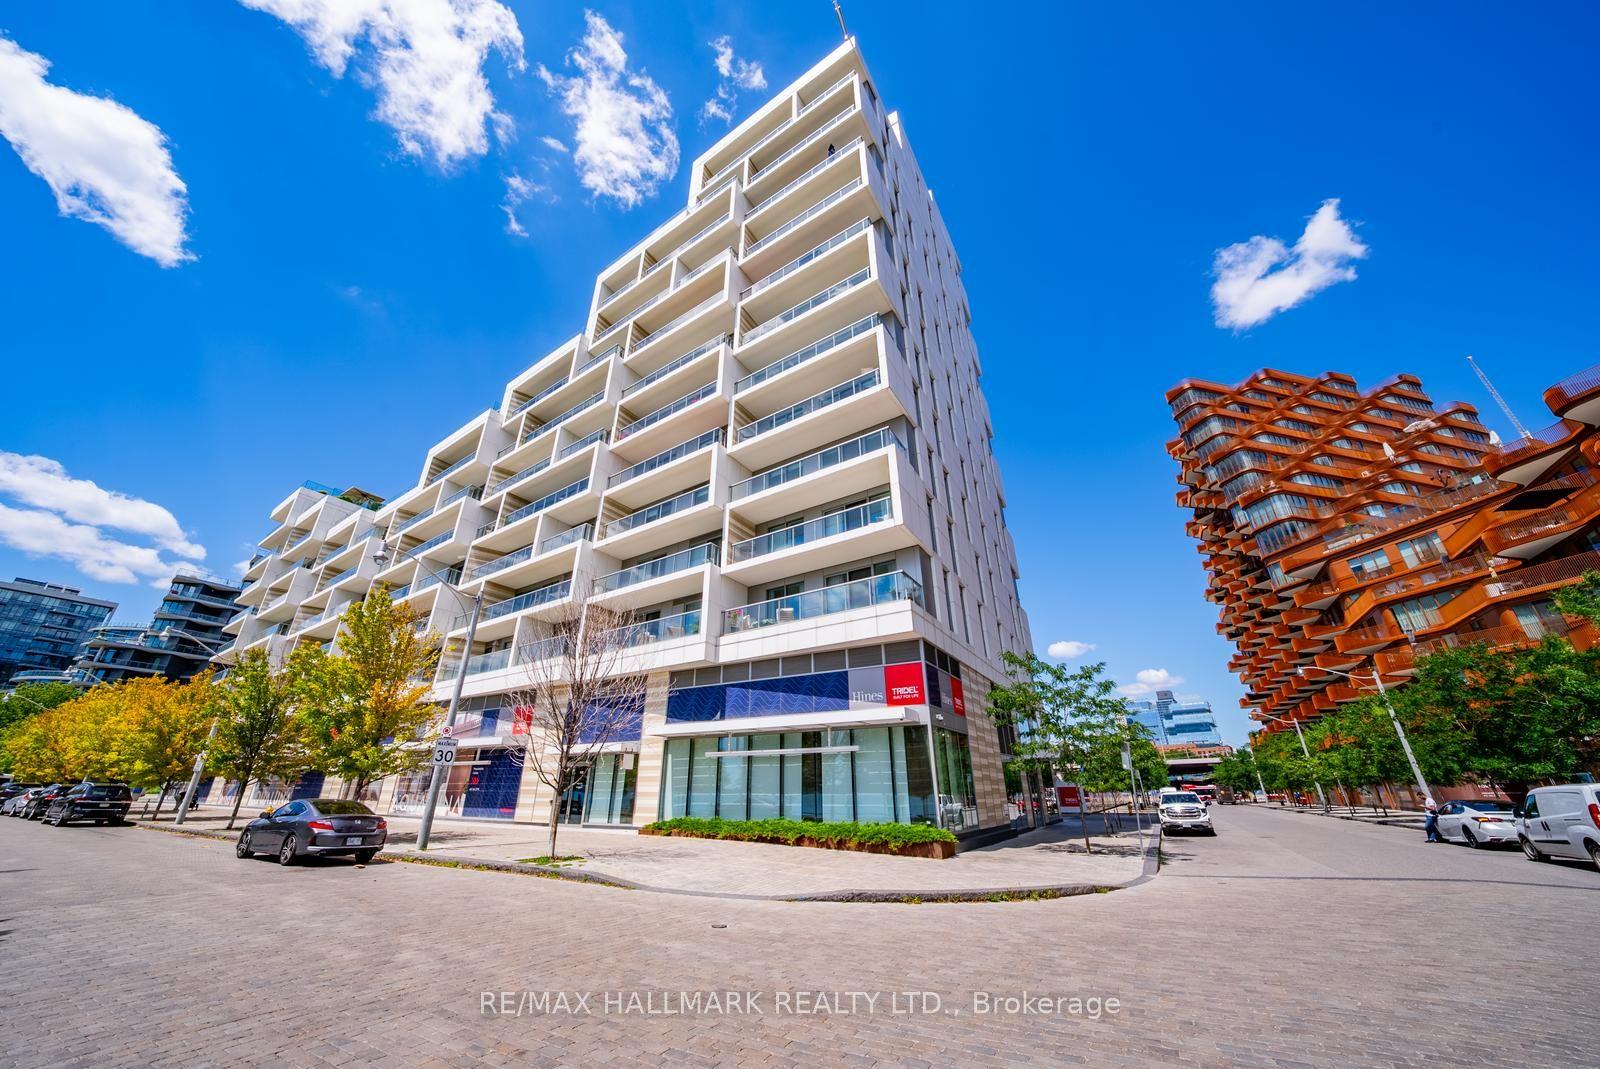
For Sale
Just Listed
3 Concord Cityplace Way 4510 #4510
Waterfront Communities C1, Toronto, ON
$1,390,000
3Bd
2Ba
950+sqft
1Parking
$1463/sqft
CondoMLS# C13832498Listed 2026-09-260 DOM
Cooling
Central Air
Just listed! New listings in Toronto often receive offers within the first week.
About this home
Rally offered stunning 3-bedroom residence on the 40+ floor at Concord Canada House. Spanning approximately 920sq ft, this thoughtfully designed suite features expansive principal rooms, and seamless indoor-outdoor flow. Enjoy breathtaking south ,east , and west view , including the city skyline, CN Tower, Rogers Centre, not mention you can enjoy from your full-width private terrace, upgraded with premium flooring, ambient lighting, and outdoor heating for year-round use. Whether entertaining or unwinding, this outdoor space is offer an extension of the home . Indoor space is enhanced with custom closets, blinds in all bedrooms, The modern kitchen flows effortlessly into the open-concept living and dining area, designed for both everyday living and entertaining for your dream home. The building Perfectly positioned in City place, min to Garnier expressway, immediate access to the Spadina streetcar, connecting directly to Union Station, as well as proximity to The Well, Canoe Landing Park, and Toronto's growing tech hub. Walk to the Financial District, King West, Scotiabank Arena, the Theatre District, - delivering unmatched urban convenience and long-term investment appeal. Residents enjoy world-class amenities, including the 82nd-floor Sky Lounge and Sky Gym, 24-hour concierge, indoor swimming pool, touchless car wash, and more. A rare opportunity to own a high-floor, unbeatable view suite with exceptional outdoor living in one of Toronto's most dynamic neighborhood's.
Pool
Rooms
Main Floor
| Foyer | 4.95 × 1.83 m | Hardwood Floor Large Closet Combined w/Laundry |
| Kitchen | 4.85 × 2.41 m | Stainless Steel Appl Open Concept B/I Shelves |
| Dining Room | 2.95 × 2.82 m | W/O To Balcony Open Concept Combined w/Living |
| Living Room | 3.66 × 2.84 m | W/O To Balcony Open Concept Combined w/Dining |
| Primary Bedroom | 3.05 × 2.95 m | Hardwood Floor 4 Pc Ensuite Walk-In Closet(s) |
| Bedroom 2 | 2.87 × 2.74 m | Hardwood Floor B/I Closet W/O To Balcony |
| Bedroom 3 | 3.40 × 2.77 m | Hardwood Floor B/I Closet |
Features
- Carpet Free
- None
- Central Air
- Apartment
Financials
Annual Taxes
$7,260.73
Estimated Rental Income
Entire property$3,200 – $4,200/mo
Rental yield2.8% – 3.6%
*Estimates based on comparable rentals in the area. Actual income may vary.
Market Data — Toronto
Days on market0 days
Buyer's MarketSeller's Market
Based on active listings in Toronto. Data updates daily.
Demographics — Toronto
Population
2,794,356
Avg Household Income
$102,000
Age Distribution
0-19
19%
20-34
24%
35-49
21%
50-64
19%
65+
17%
Ownership53% own · 47% rent
EnglishMandarinCantoneseTagalogTamil
Getting around
How walkable, bikeable, and transit-friendly this neighbourhood is.
87
/ 100
Walk Score
Very Walkable
81
/ 100
Transit Score
Excellent Transit
70
/ 100
Bike Score
Very Bikeable
Scores are estimates based on neighbourhood data and are for informational purposes only.
MLS® data courtesy of the Toronto Regional Real Estate Board (TRREB).
The information provided herein must only be used by consumers that have a bona fide interest in the purchase, sale, or lease of real estate and may not be used for any commercial purpose or any other purpose. Listing information is deemed reliable but is not guaranteed accurate by the Toronto Regional Real Estate Board, the listing brokerage, or this website. The trademarks REALTOR®, REALTORS® and the REALTOR® logo are controlled by The Canadian Real Estate Association (CREA) and identify real estate professionals who are members of CREA. MLS®, Multiple Listing Service®, and the associated logos are owned by CREA. Not intended to solicit properties currently listed for sale or buyers under contract.
You may also like
More homes in Toronto
Hand-picked listings with a similar price range and style.
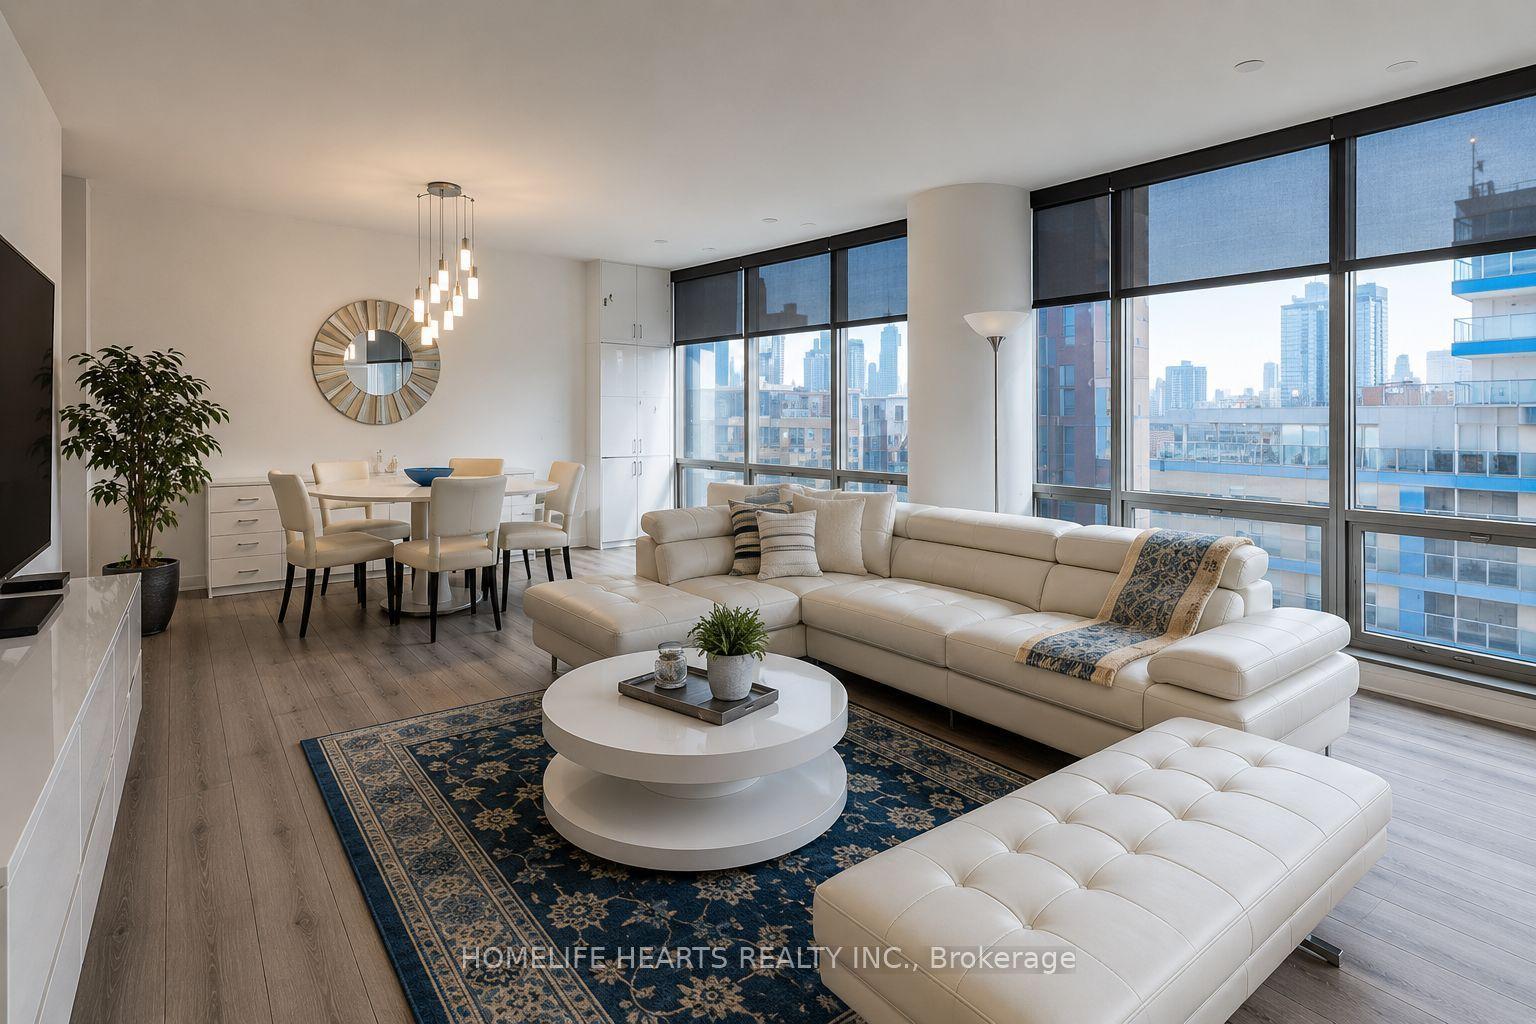
For Sale2 months ago
$1,250,000
Condo
est. $5,480/mo
35 Mariner Terrace 309 #309, Waterfront Communities C1
Toronto, ON
2+1 bd
2 ba
1,300
1
MLS# C13581066Homelife Hearts Realty Inc.
WhatsApp Aman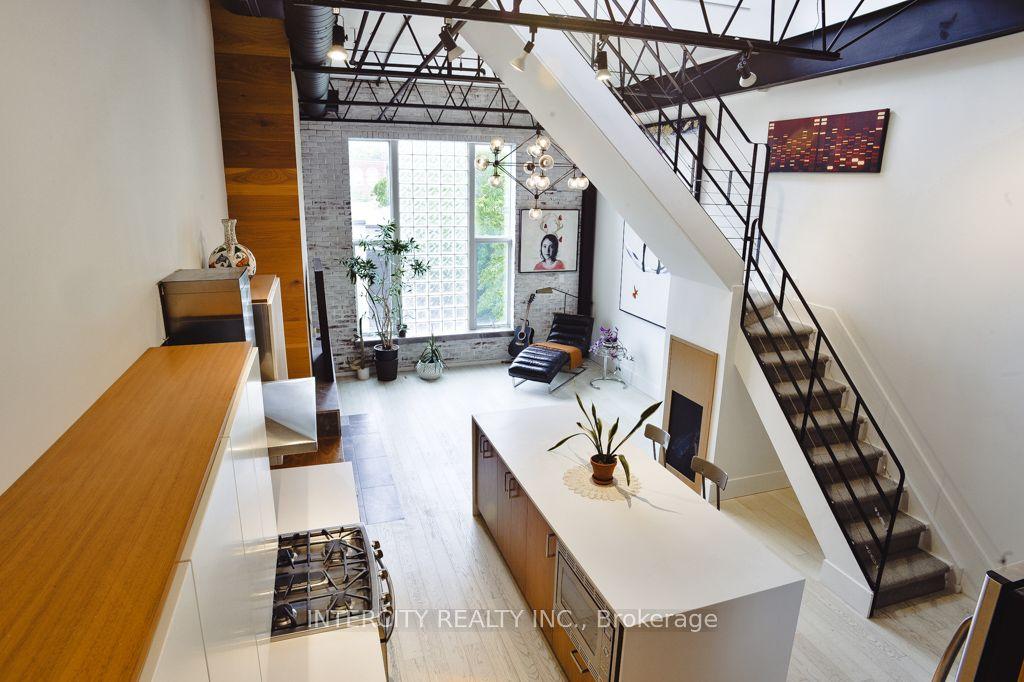
For Sale18 days ago
$1,349,000
Condo
est. $5,914/mo
676 Richmond Street W 208 #208, Niagara
Toronto, ON
1+1 bd
2 ba
1,500
1
MLS# C13762502Intercity Realty Inc.
WhatsApp Aman