For Sale
Just Listed
1 Bloor Street E 4409 #4409
Church-Yonge Corridor, Toronto, ON
$1,190,000
2+1Bd
2Ba
1,100+sqft
1Parking
$1082/sqft
CondoMLS# C13832210Listed 2026-09-260 DOM
Cooling
Central Air
Just listed! New listings in Toronto often receive offers within the first week.
About this home
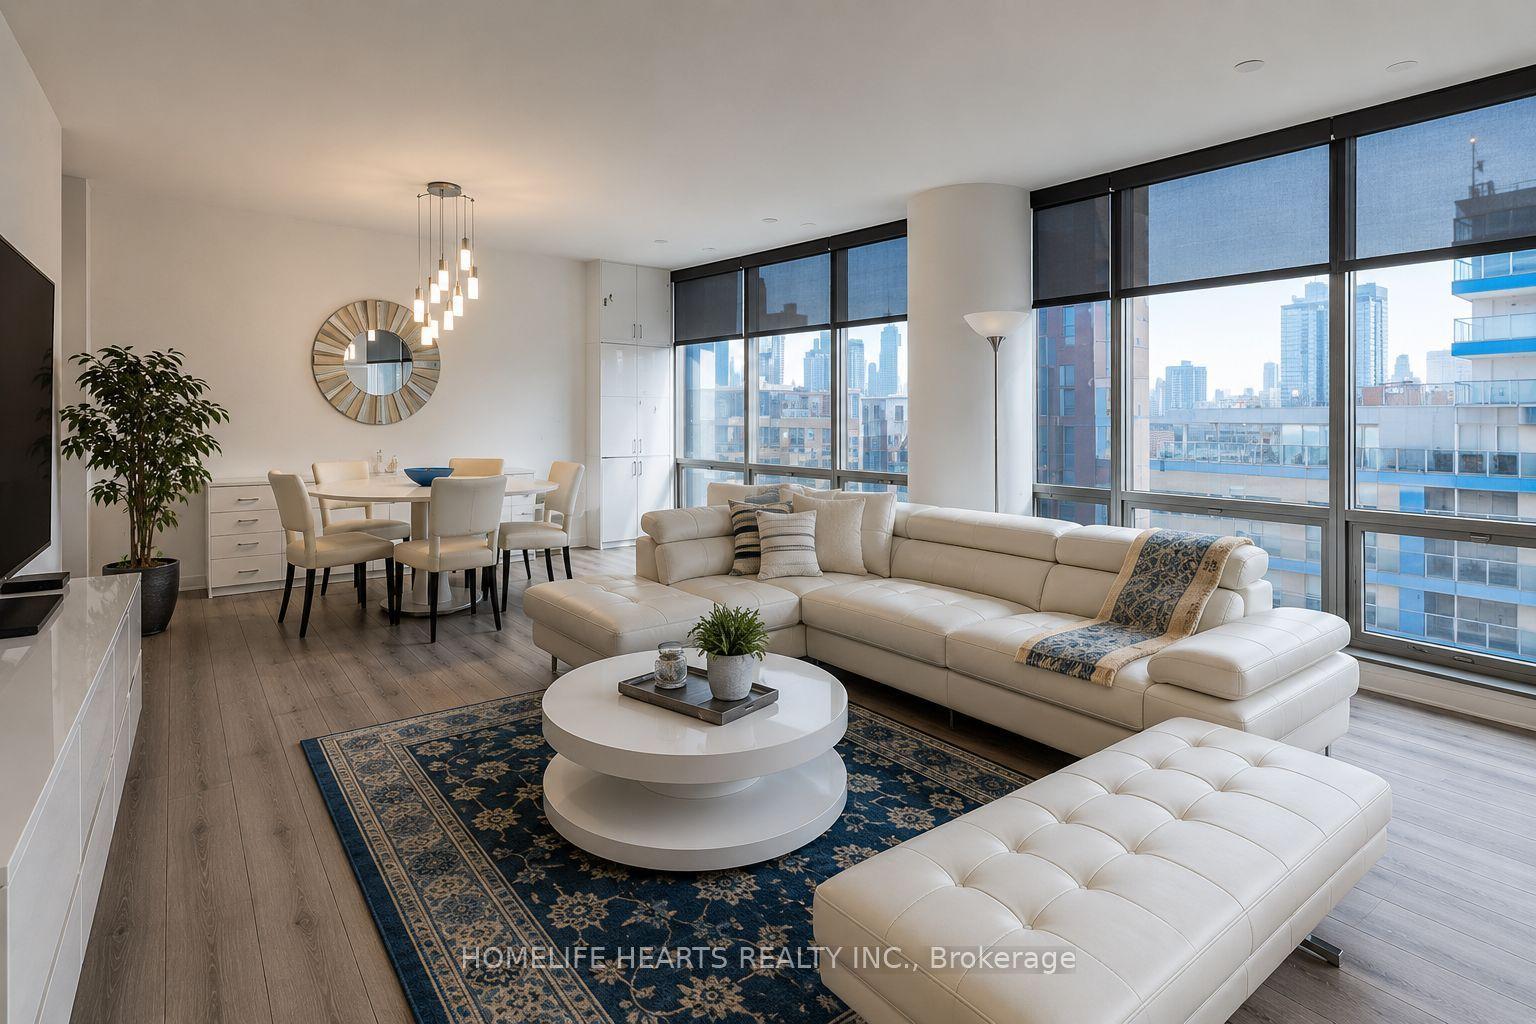
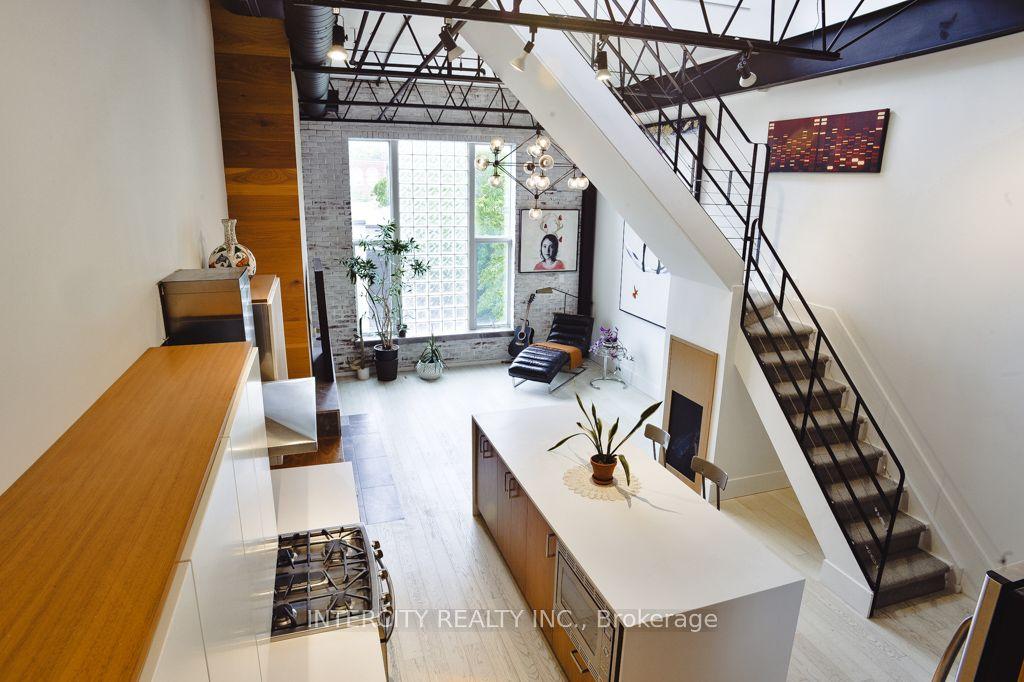
Location! Location! Show Stopping Corner Unit At The Iconic Award Winning "One Bloor"! $$$$ Spent On Luxe Developer And Custom Upgrades! Impeccably Designed By Cecconi & Simone - Featuring An Exquisite Kitchen With Top Of The Line Finishes And Wolf + Sub Zero Appliances. Spoil Yourself With Custom His + Hers Closets Including Jewelry Display And Watch Spinners! Incredible Bright Spacious Floor Plan With Custom Bar Area/ Vanity With Cabinet Display And Lighting. 9Ft Floor To Ceiling Windows Throughout With An Expansive Terrace Featuring Condo Kandy Flooring (Extremely High Grade Quality). Wake Up To The Perfect Unobstructed Panoramic Views From The 44th Floor With The Picturesque City Scenery, Cn Tower And Lake Ontario! Too Many Upgrades To List - See Attachment For All Features + State Of The Art Amenities!
Rooms
Other
| Dining Room | 9.93 × 3.89 m | Combined w/Kitchen Window Floor to Ceiling Hardwood Floor |
| Kitchen | 10.07 × 4.01 m | Modern Kitchen Granite Counters Stainless Steel Appl |
| Living Room | 10.07 × 3.38 m | W/O To Terrace Window Floor to Ceiling Hardwood Floor |
| Primary Bedroom | 4.19 × 2.85 m | 3 Pc Ensuite Window Floor to Ceiling Closet Organizers |
| Bedroom 2 | 3.48 × 2.67 m | 3 Pc Bath Window Floor to Ceiling Hardwood Floor |
| Media Room | 1.03 × 1.57 m | Quartz Counter Hardwood Floor B/I Bar |
Features
- None
- Central Air
- Apartment
Financials
Annual Taxes
$7,917.92
Estimated Rental Income
Entire property$2,600 – $3,500/mo
Rental yield2.6% – 3.5%
*Estimates based on comparable rentals in the area. Actual income may vary.
Market Data — Toronto
Days on market0 days
Buyer's MarketSeller's Market
Based on active listings in Toronto. Data updates daily.
Demographics — Toronto
Population
2,794,356
Avg Household Income
$102,000
Age Distribution
0-19
19%
20-34
24%
35-49
21%
50-64
19%
65+
17%
Ownership53% own · 47% rent
EnglishMandarinCantoneseTagalogTamil
Getting around
How walkable, bikeable, and transit-friendly this neighbourhood is.
93
/ 100
Walk Score
Walker's Paradise
79
/ 100
Transit Score
Excellent Transit
64
/ 100
Bike Score
Bikeable
Scores are estimates based on neighbourhood data and are for informational purposes only.
MLS® data courtesy of the Toronto Regional Real Estate Board (TRREB).
The information provided herein must only be used by consumers that have a bona fide interest in the purchase, sale, or lease of real estate and may not be used for any commercial purpose or any other purpose. Listing information is deemed reliable but is not guaranteed accurate by the Toronto Regional Real Estate Board, the listing brokerage, or this website. The trademarks REALTOR®, REALTORS® and the REALTOR® logo are controlled by The Canadian Real Estate Association (CREA) and identify real estate professionals who are members of CREA. MLS®, Multiple Listing Service®, and the associated logos are owned by CREA. Not intended to solicit properties currently listed for sale or buyers under contract.
You may also like
More homes in Toronto
Hand-picked listings with a similar price range and style.
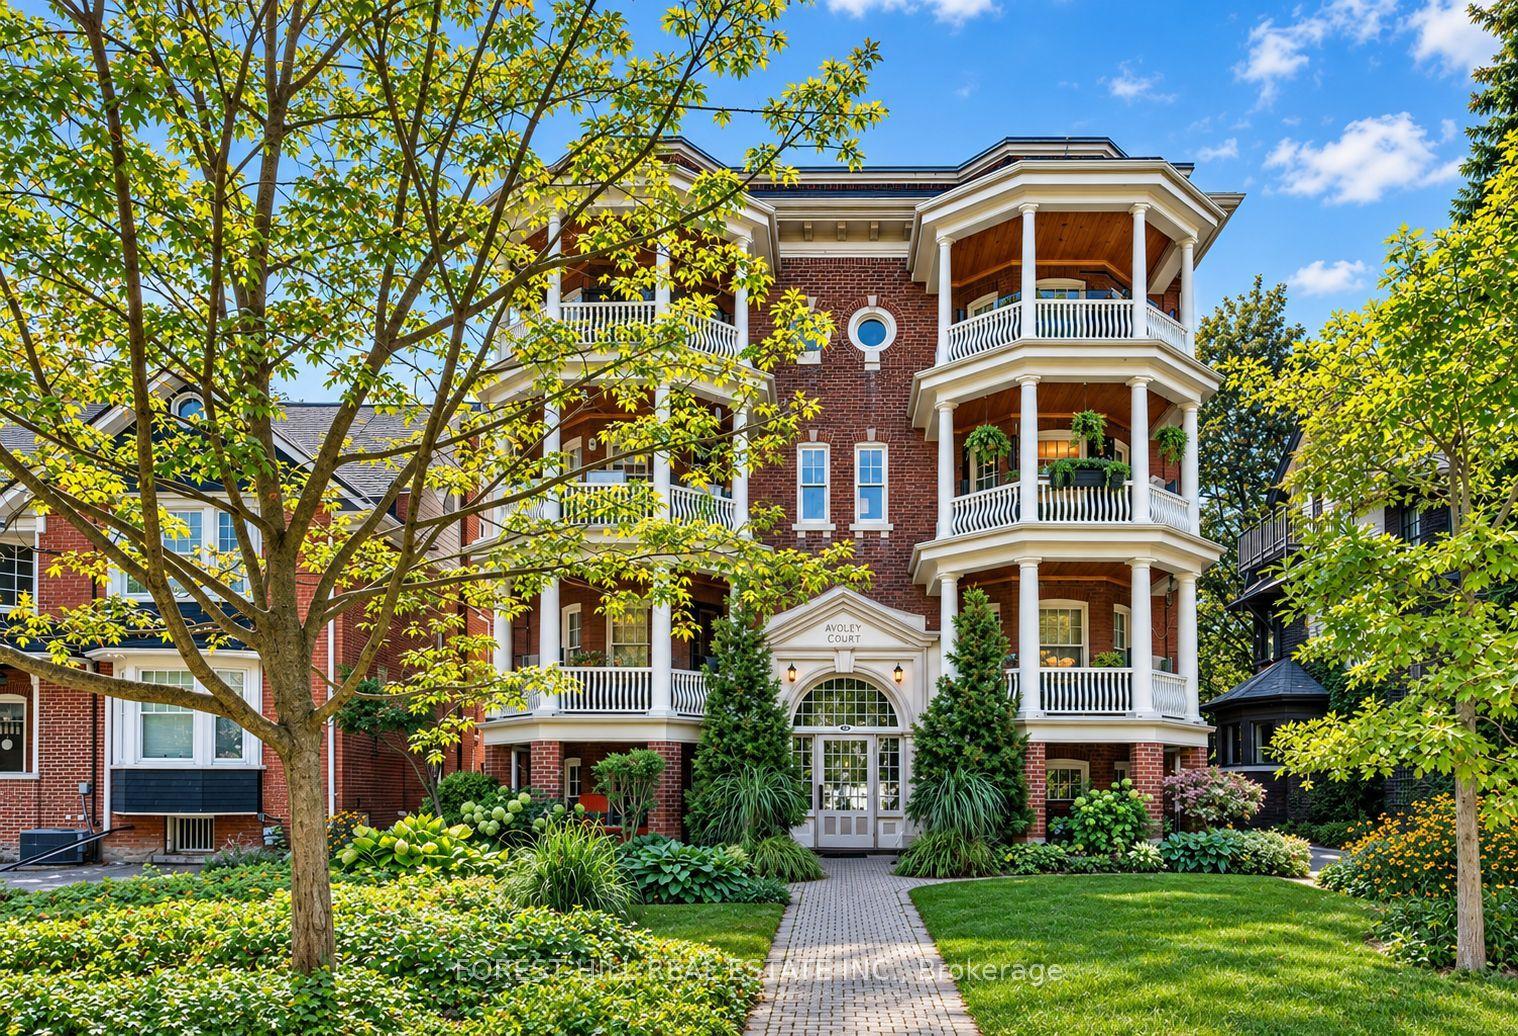
For Sale3 days ago
$919,000
Condo
est. $4,029/mo
68 Kendal Avenue 6 #6, Annex
Toronto, ON
2+1 bd
1 ba
1,100
1
MLS# C13822350Forest Hill Real Estate Inc.
WhatsApp Aman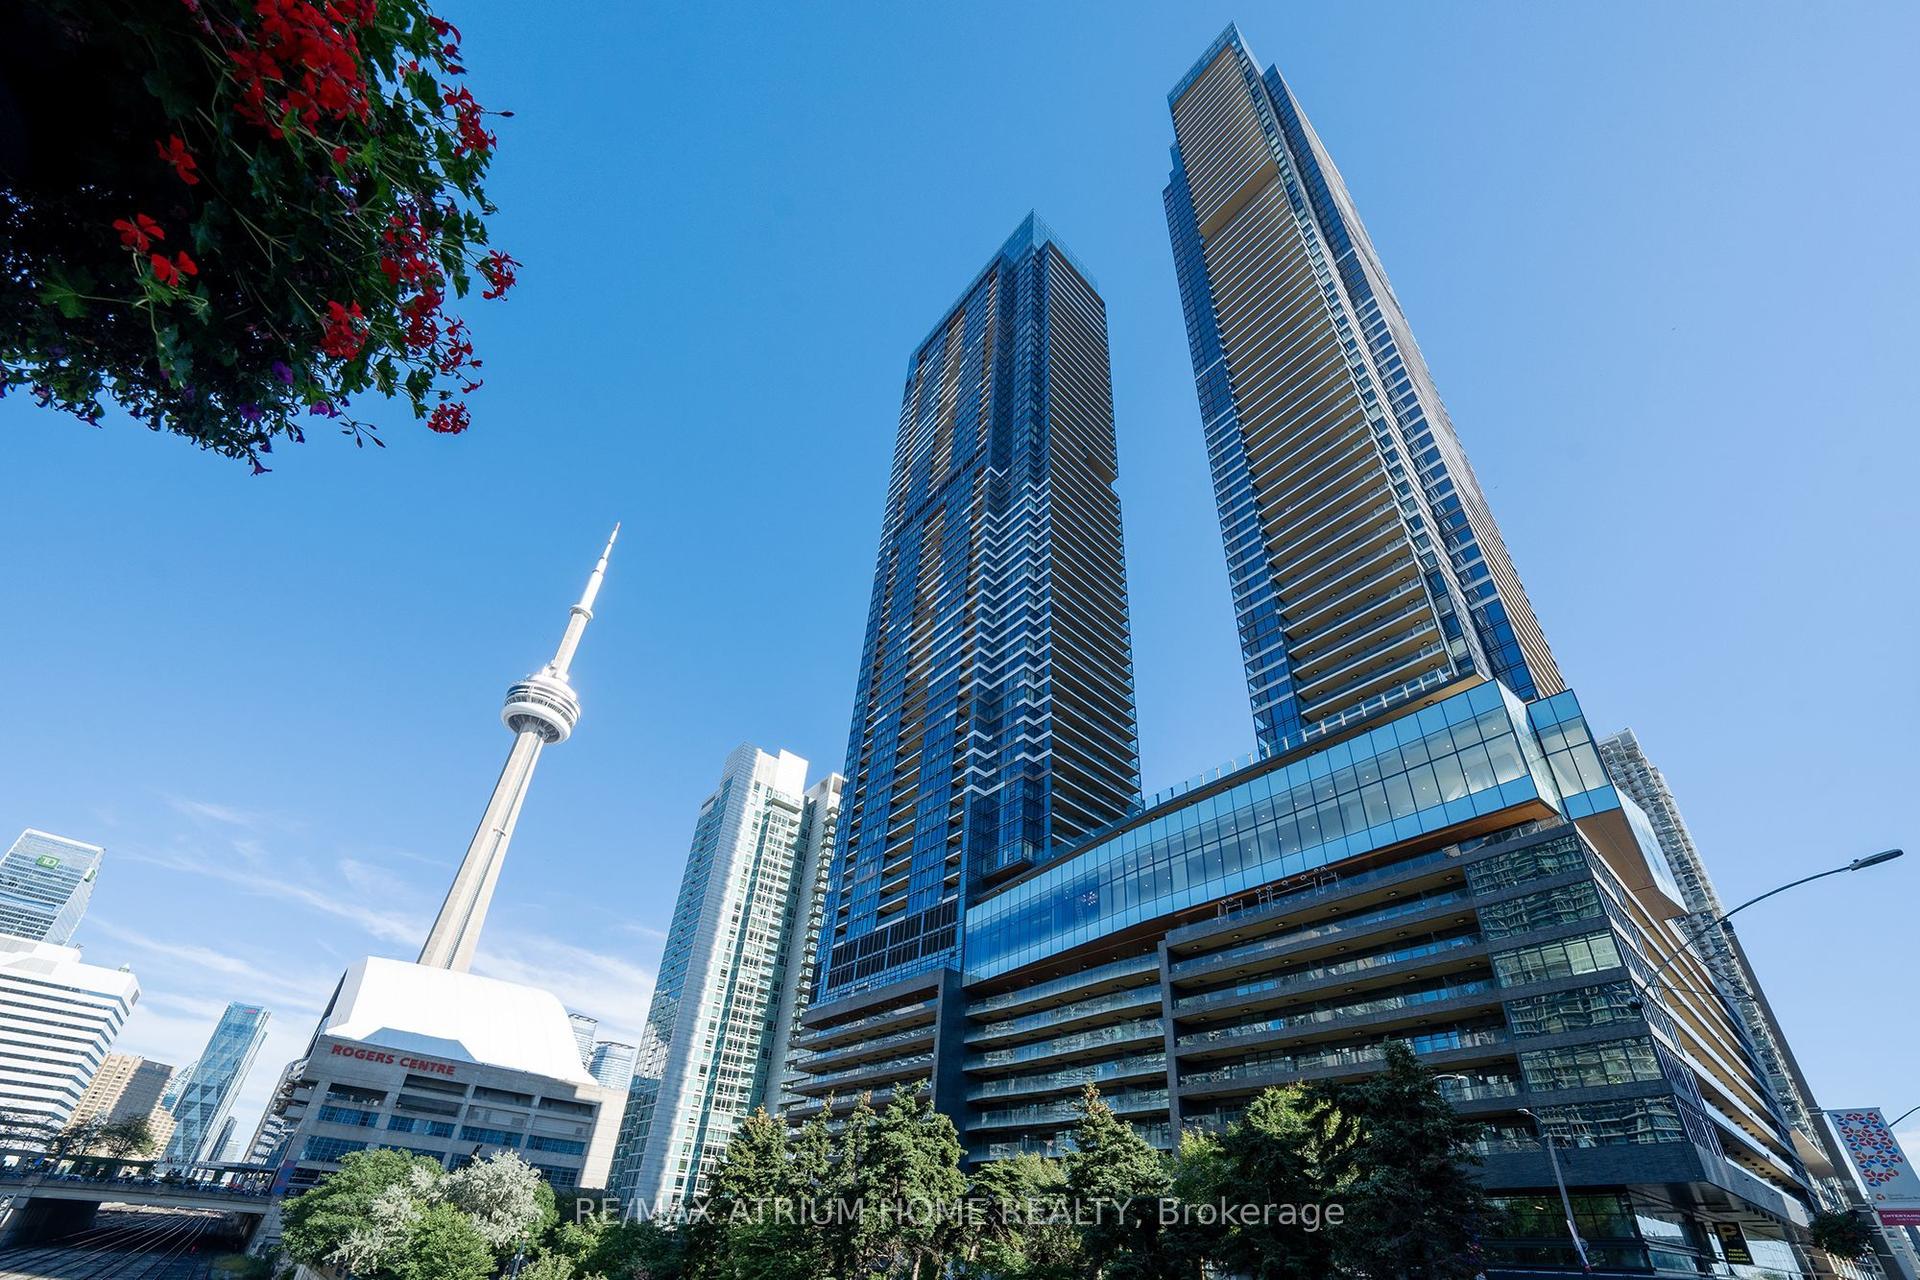
For Sale17 h ago
$1,390,000
Condo
est. $6,094/mo
3 Concord Cityplace Way 4510 #4510, Waterfront Communities C1
Toronto, ON
3 bd
2 ba
950
1
MLS# C13832498Re/Max Atrium Home Realty
WhatsApp Aman