For Sale
9 Calderon Crescent
Newtonbrook West, Toronto, ON
$2,595,000
5+3Bd
7Ba
4,250+sqft
8Parking
61.14 x 125.1 ftlot
$611/sqft
DetachedMLS# C13834662Listed 2026-09-288 DOM
Cooling
Central Air
Basement
Finished
About this home
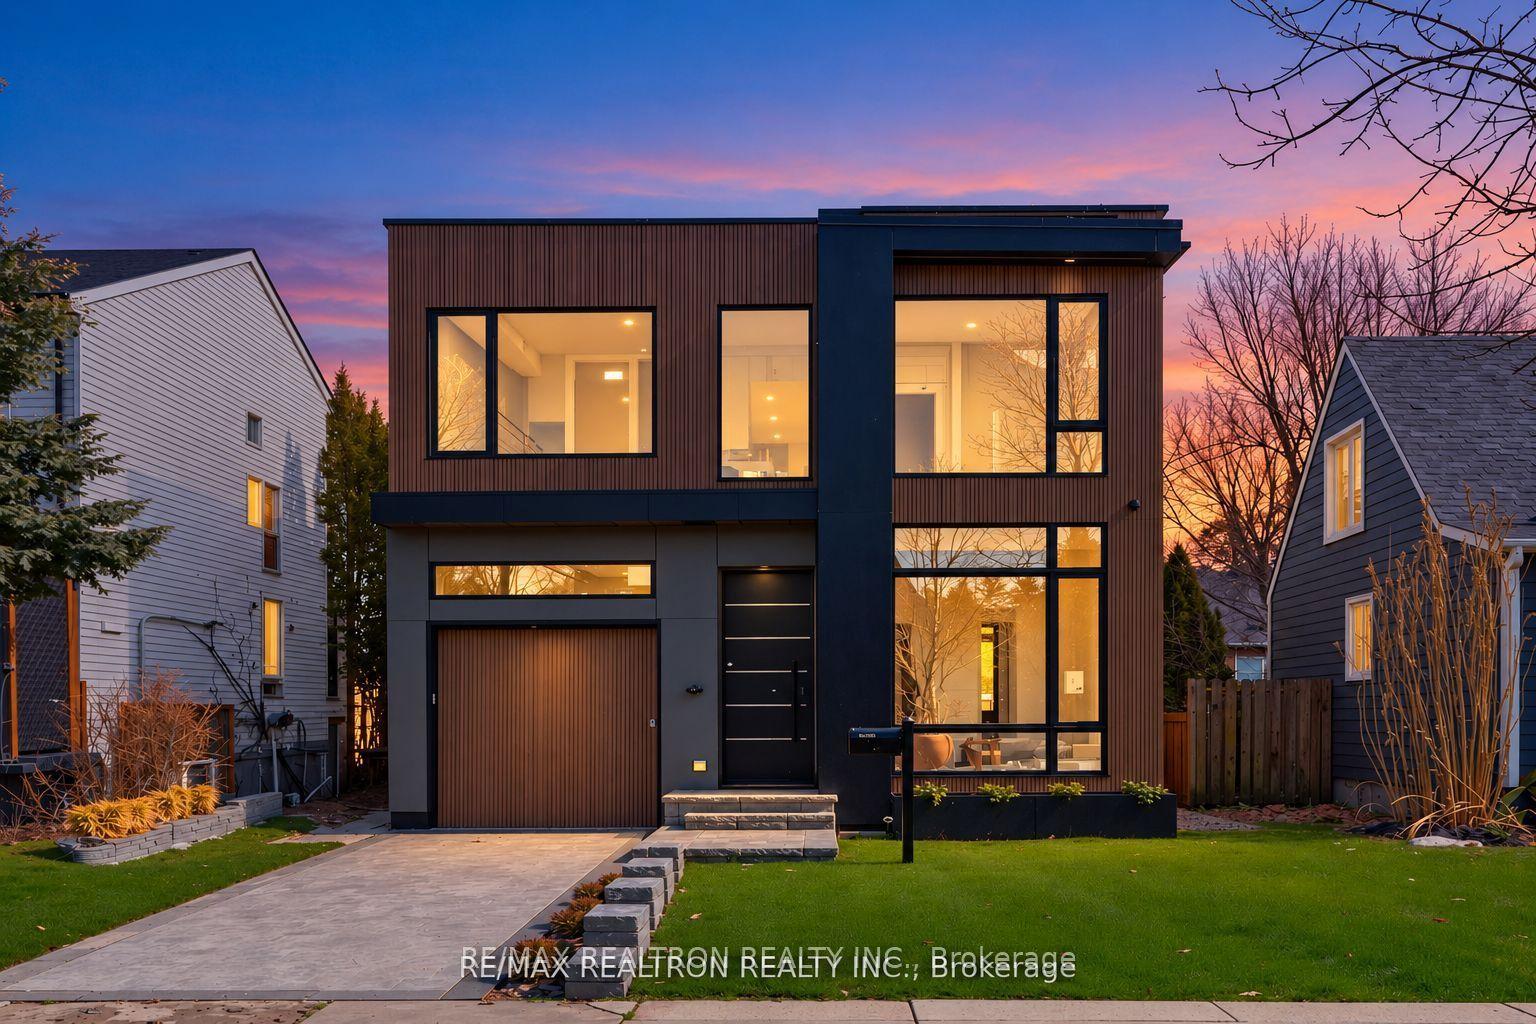
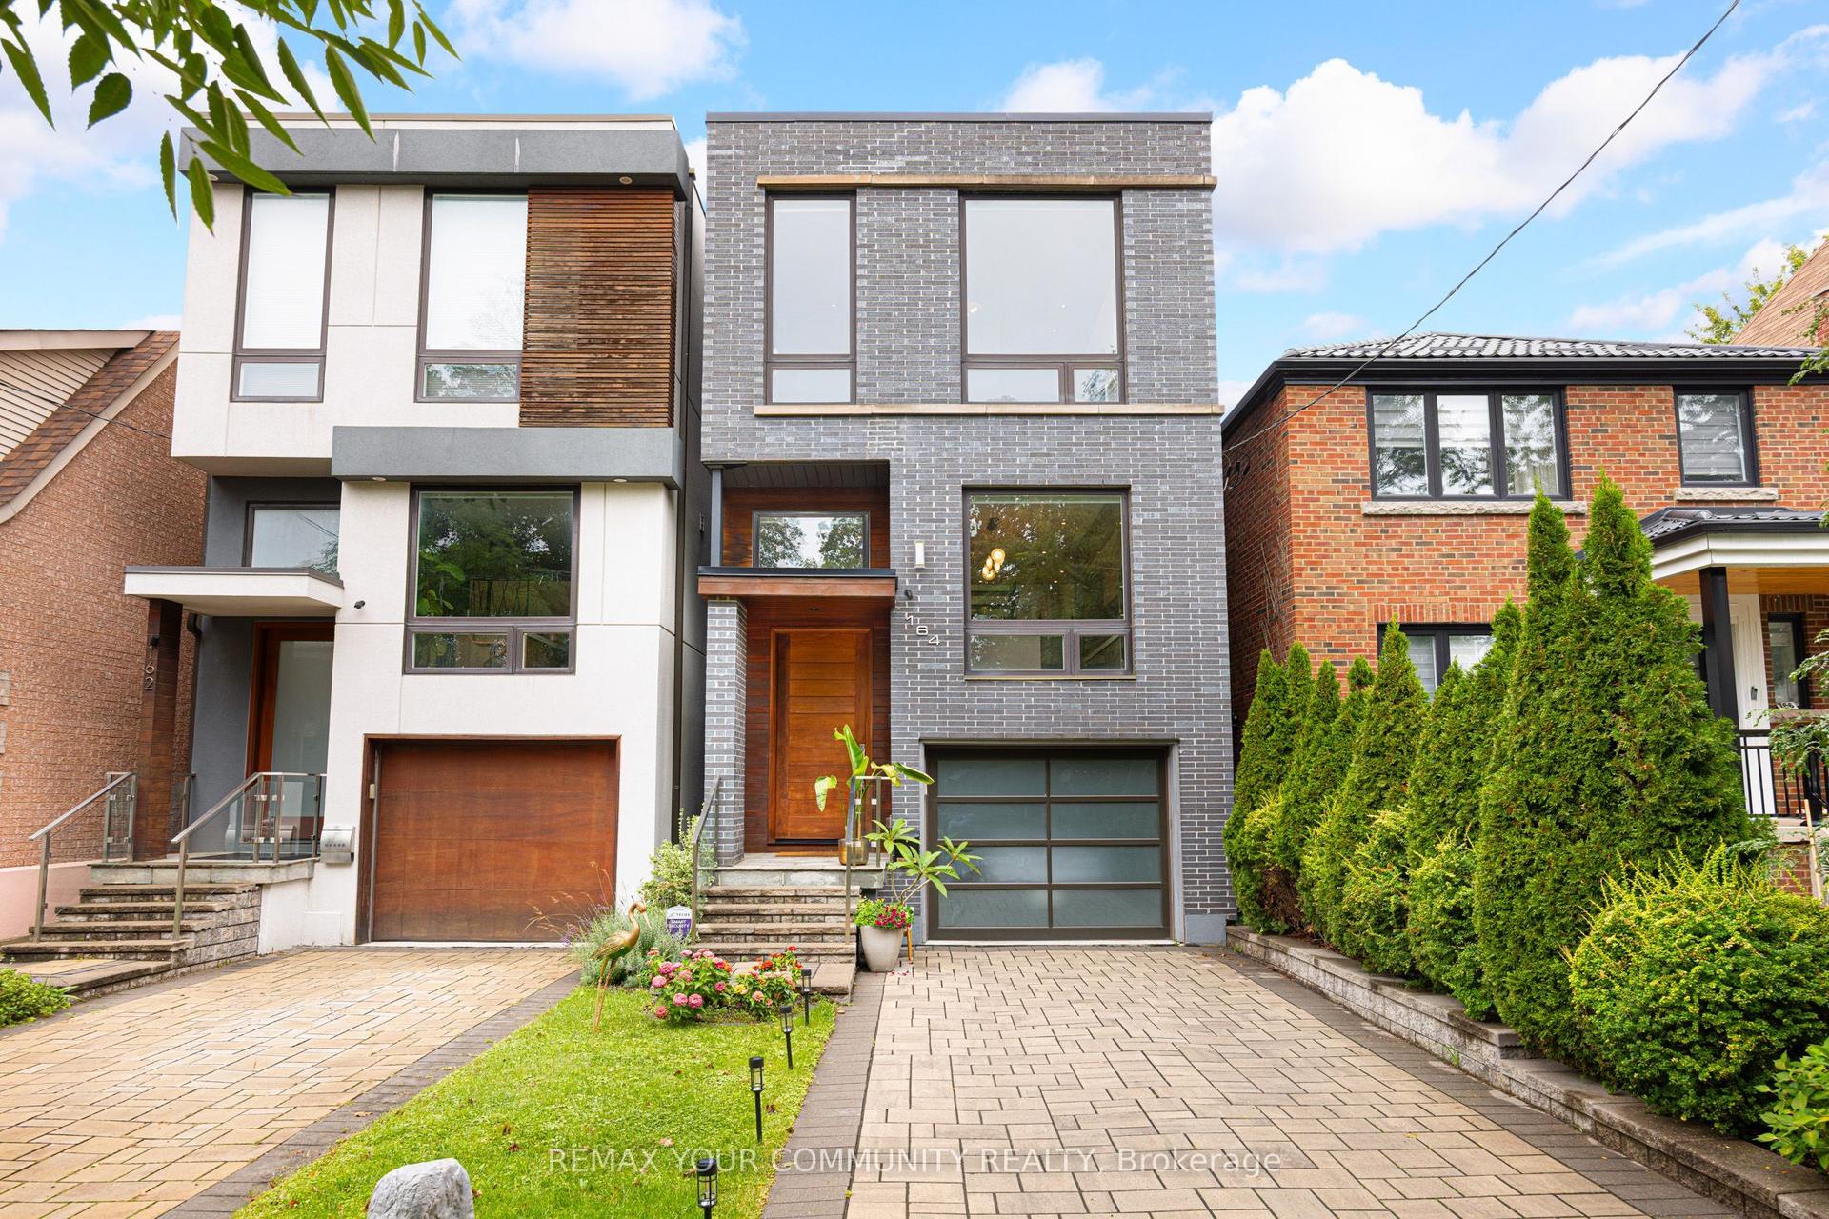
A perfect blend of luxury, style, sophistication and location, this beautifully upgraded custom residence offers exceptional design and craftsmanship throughout. Ideally situated on a 61-ft-wide lot with no sidewalk, the home features a sun-filled interior, elegant principal spaces, and a thoughtfully designed layout. The main level showcases 10 ft ceilings, while the second level offers 9 ft ceilings, enhancing the sense of space and openness. A grand foyer with 19-ft ceiling height and decorative flooring sets the tone for the refined finishes found throughout, including hardwood flooring, wood-panelled feature walls, and designer coffered, drop, and waffle ceilings accented by statement lighting. The chef-inspired kitchen is appointed with Jenn-Air appliances and granite countertops, and it seamlessly connects to the formal living, dining, and family rooms, making it ideal for both everyday living and entertaining. A private home office overlooks the front yard, adding functionality and elegance. This exceptional home also includes an elevator connecting all three levels for ultimate convenience, 2 furnaces, an owned water tank, and a separate entrance to a finished basement. Too many upgrades to list-please refer to the attached schedule of improvements for full details.
Hardwood
Rooms
Main Floor
| Library | 4.09 × 3.45 m | Hardwood Floor B/I Bookcase Overlooks Frontyard |
| Living Room | 4.12 × 4.06 m | Hardwood Floor Coffered Ceiling(s) Wainscoting |
| Dining Room | 4.06 × 3.43 m | Hardwood Floor Coffered Ceiling(s) Pot Lights |
| Kitchen | 4.75 × 3.70 m | Hardwood Floor Granite Counters B/I Appliances |
| Breakfast | 5.79 × 3.20 m | Hardwood Floor W/O To Deck Overlooks Family |
| Family Room | 5.24 × 4.42 m | Hardwood Floor Gas Fireplace Built-in Speakers |
| Foyer | 7.72 × 3.35 m | Porcelain Floor Cathedral Ceiling(s) Open Concept |
Second Floor
| Primary Bedroom | 4.90 × 4.67 m | Hardwood Floor Ensuite Bath Closet Organizers |
| Bedroom 2 | 5.36 × 3.61 m | Hardwood Floor Ensuite Bath Balcony |
| Bedroom 3 | 3.91 × 3.81 m | Hardwood Floor Semi Ensuite Large Closet |
| Bedroom 4 | 4.06 × 3.66 m | Hardwood Floor Semi Ensuite Large Closet |
| Bedroom 5 | 3.96 × 3.76 m | Hardwood Floor Ensuite Bath Large Closet |
Features
- Auto Garage Door Remote
- Carpet Free
- Sauna
- Sump Pump
- Landscaped
- Lawn Sprinkler System
- Deck
- Separate Entrance
- Finished
- Central Air
- 2-Storey
Financials
Annual Taxes
$18,022.68
Estimated Rental Income
Entire property$4,500 – $7,000/mo
Rental yield2.1% – 3.2%
*Estimates based on comparable rentals in the area. Actual income may vary.
Market Data — Toronto
Days on market8 days
Buyer's MarketSeller's Market
Based on active listings in Toronto. Data updates daily.
Demographics — Toronto
Population
2,794,356
Avg Household Income
$102,000
Age Distribution
0-19
19%
20-34
24%
35-49
21%
50-64
19%
65+
17%
Ownership53% own · 47% rent
EnglishMandarinCantoneseTagalogTamil
Getting around
How walkable, bikeable, and transit-friendly this neighbourhood is.
71
/ 100
Walk Score
Very Walkable
71
/ 100
Transit Score
Excellent Transit
69
/ 100
Bike Score
Bikeable
Scores are estimates based on neighbourhood data and are for informational purposes only.
MLS® data courtesy of the Toronto Regional Real Estate Board (TRREB).
The information provided herein must only be used by consumers that have a bona fide interest in the purchase, sale, or lease of real estate and may not be used for any commercial purpose or any other purpose. Listing information is deemed reliable but is not guaranteed accurate by the Toronto Regional Real Estate Board, the listing brokerage, or this website. The trademarks REALTOR®, REALTORS® and the REALTOR® logo are controlled by The Canadian Real Estate Association (CREA) and identify real estate professionals who are members of CREA. MLS®, Multiple Listing Service®, and the associated logos are owned by CREA. Not intended to solicit properties currently listed for sale or buyers under contract.
You may also like
More homes in Toronto
Hand-picked listings with a similar price range and style.
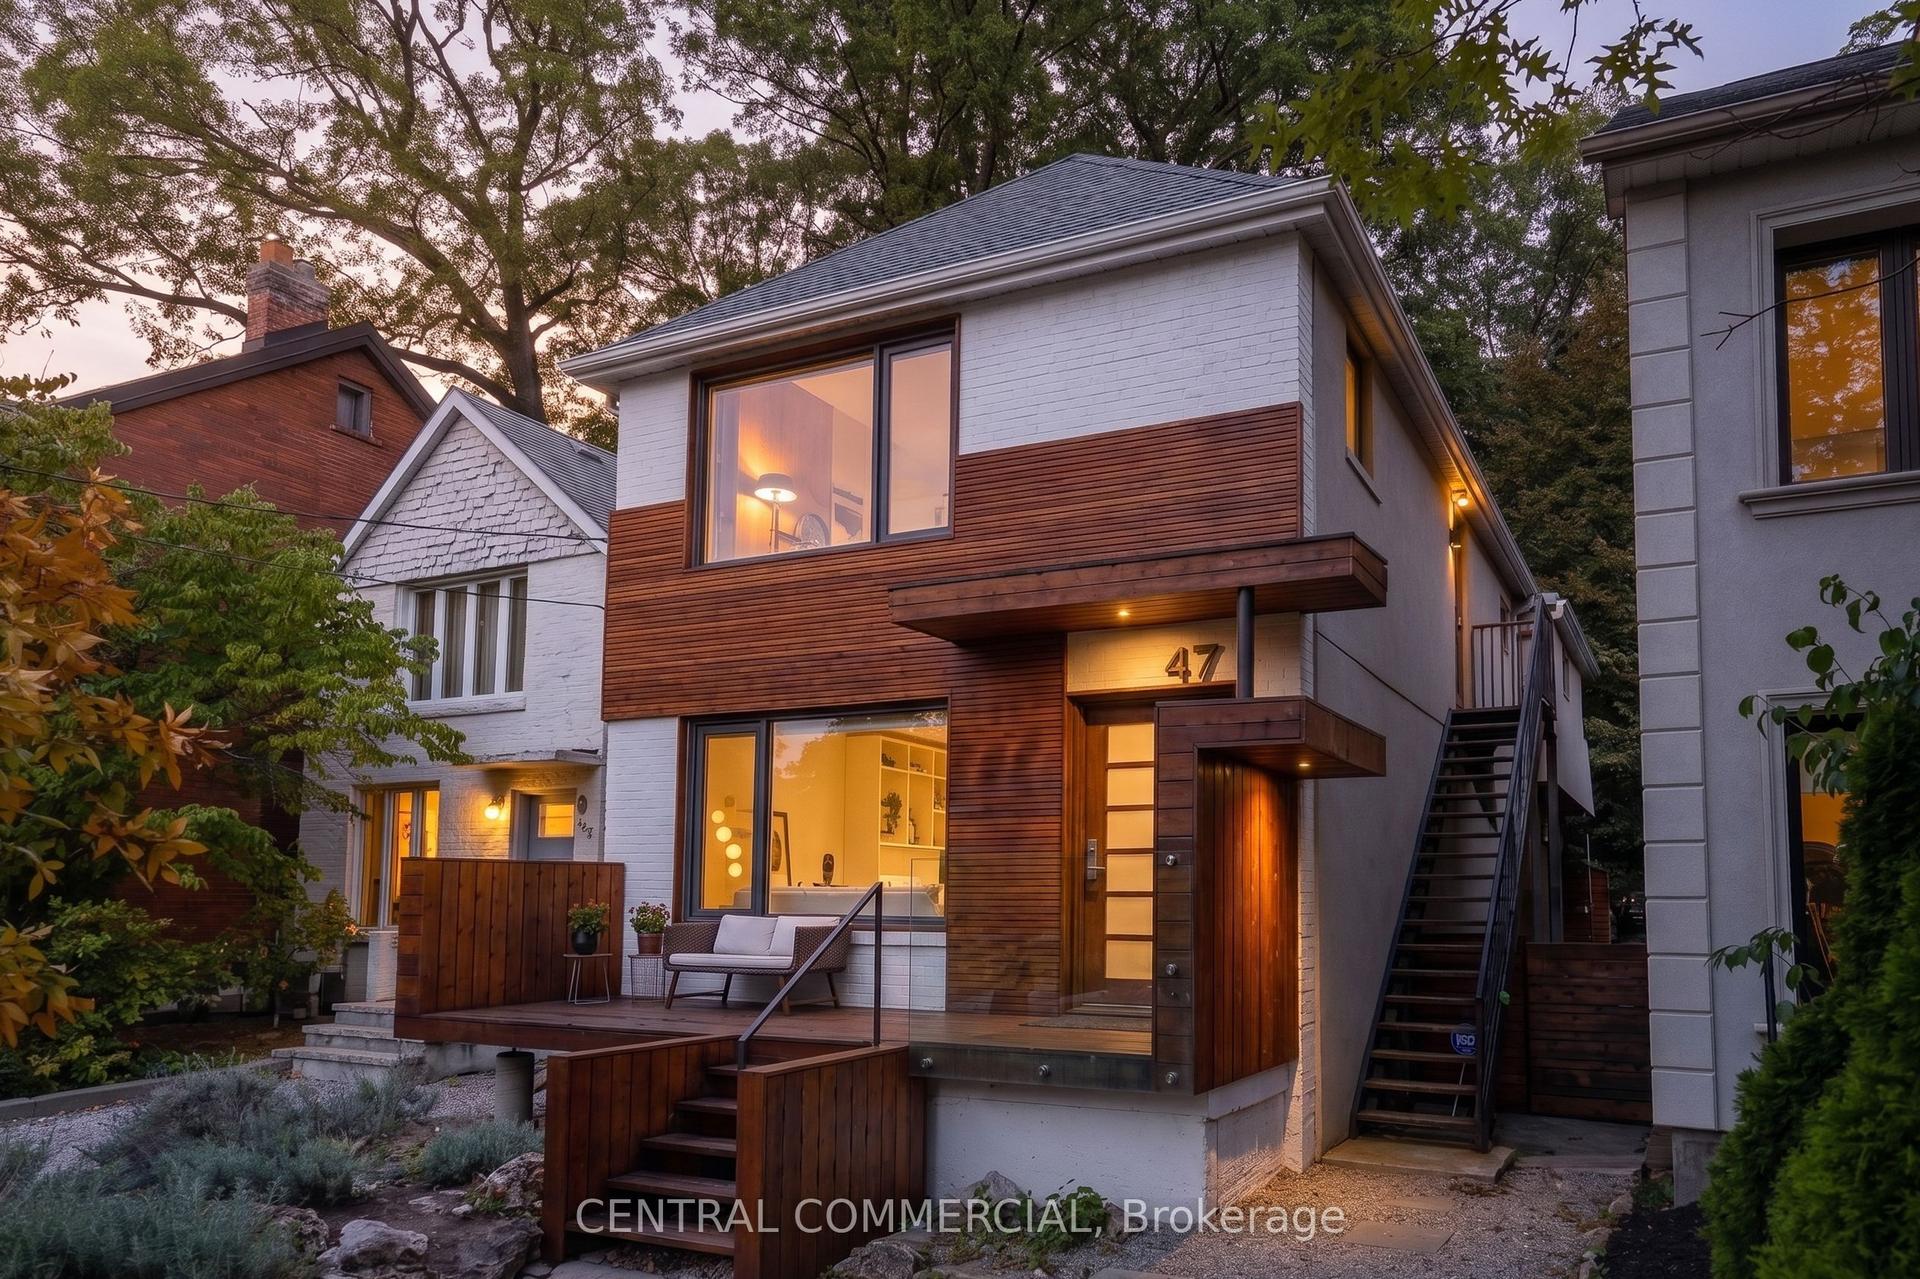
For Sale5 days ago
$2,739,000
Detached
est. $12,008/mo
47 Hilton Avenue, Casa Loma
Toronto, ON
4+2 bd
5 ba
2,250
0
MLS# C13847910Central Commercial
WhatsApp Aman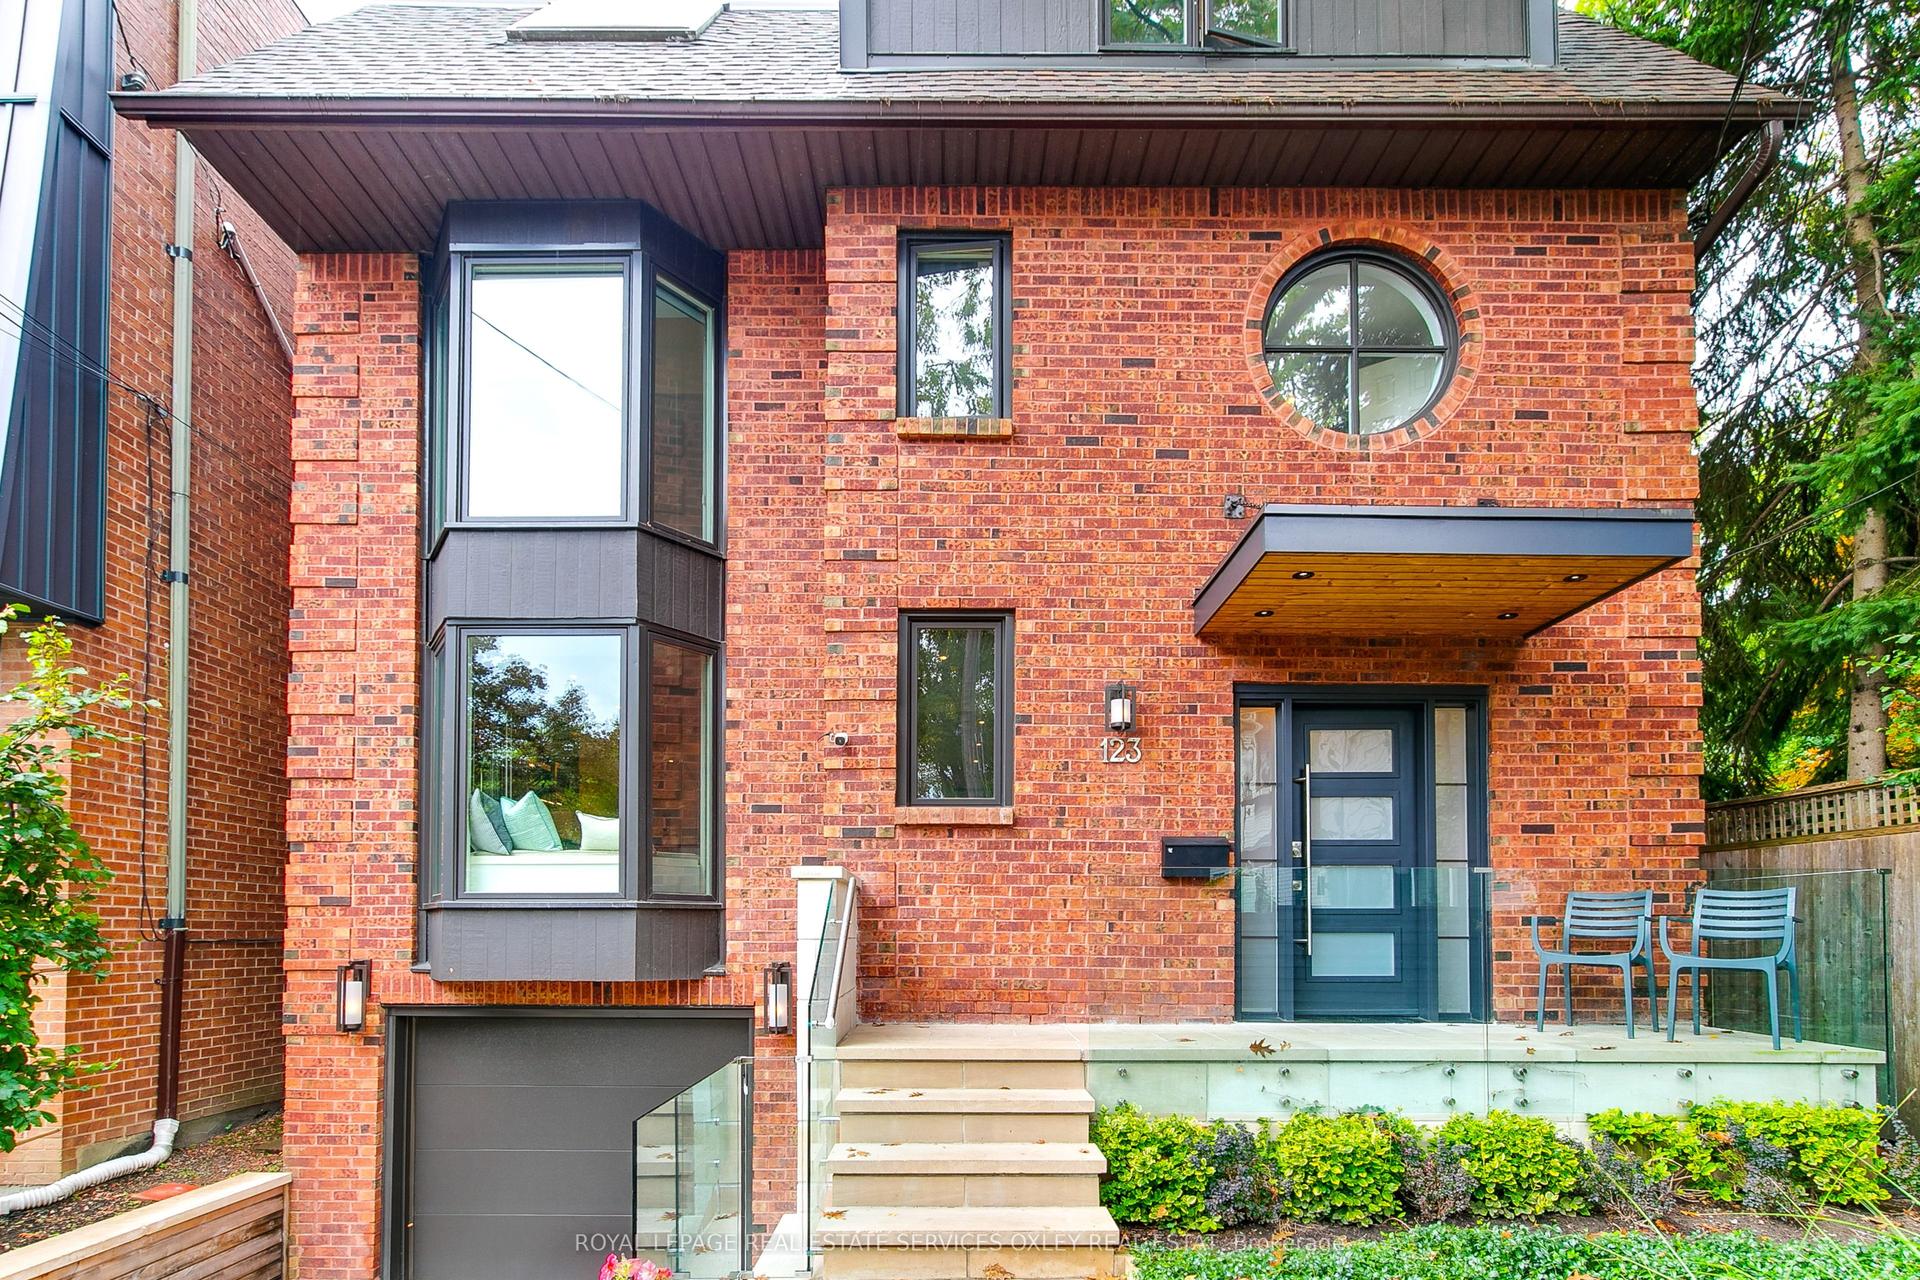
For Sale1 day ago
$3,179,000
Detached
est. $13,937/mo
123 Birch Avenue, Annex
Toronto, ON
4 bd
4 ba
2,250
2
MLS# C13864826Royal Lepage Real Estate Services…
WhatsApp Aman