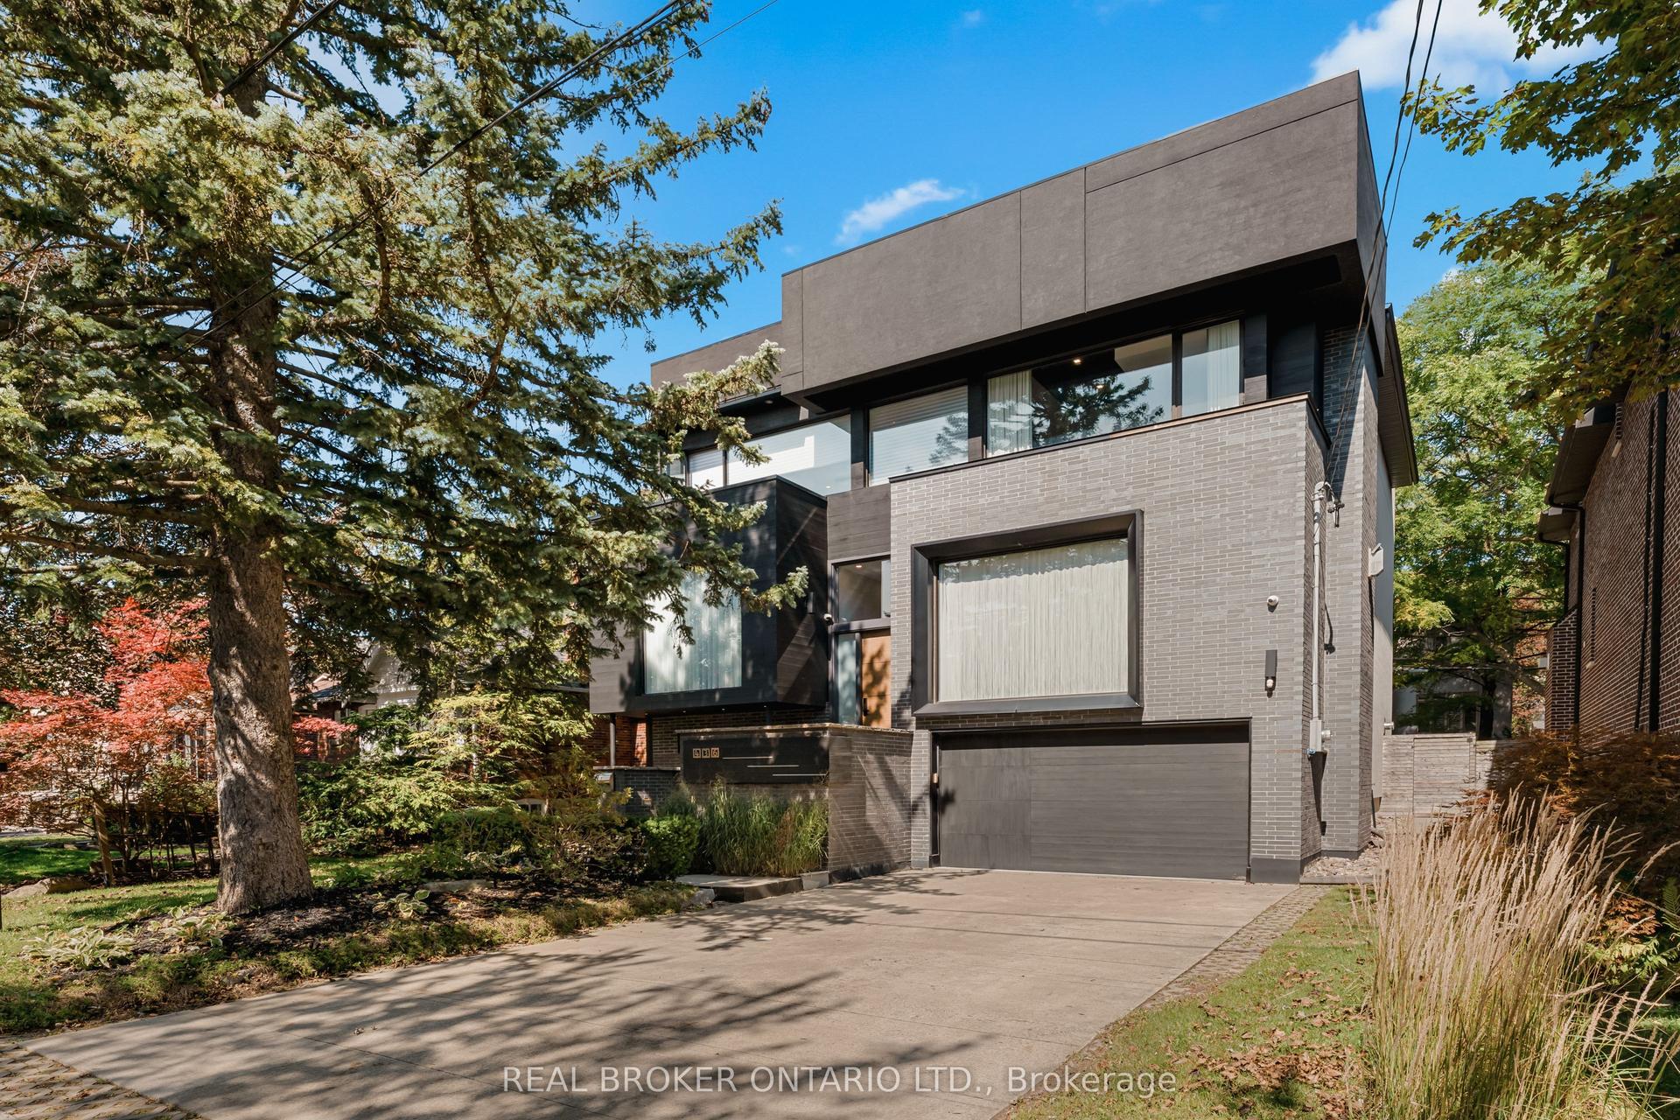
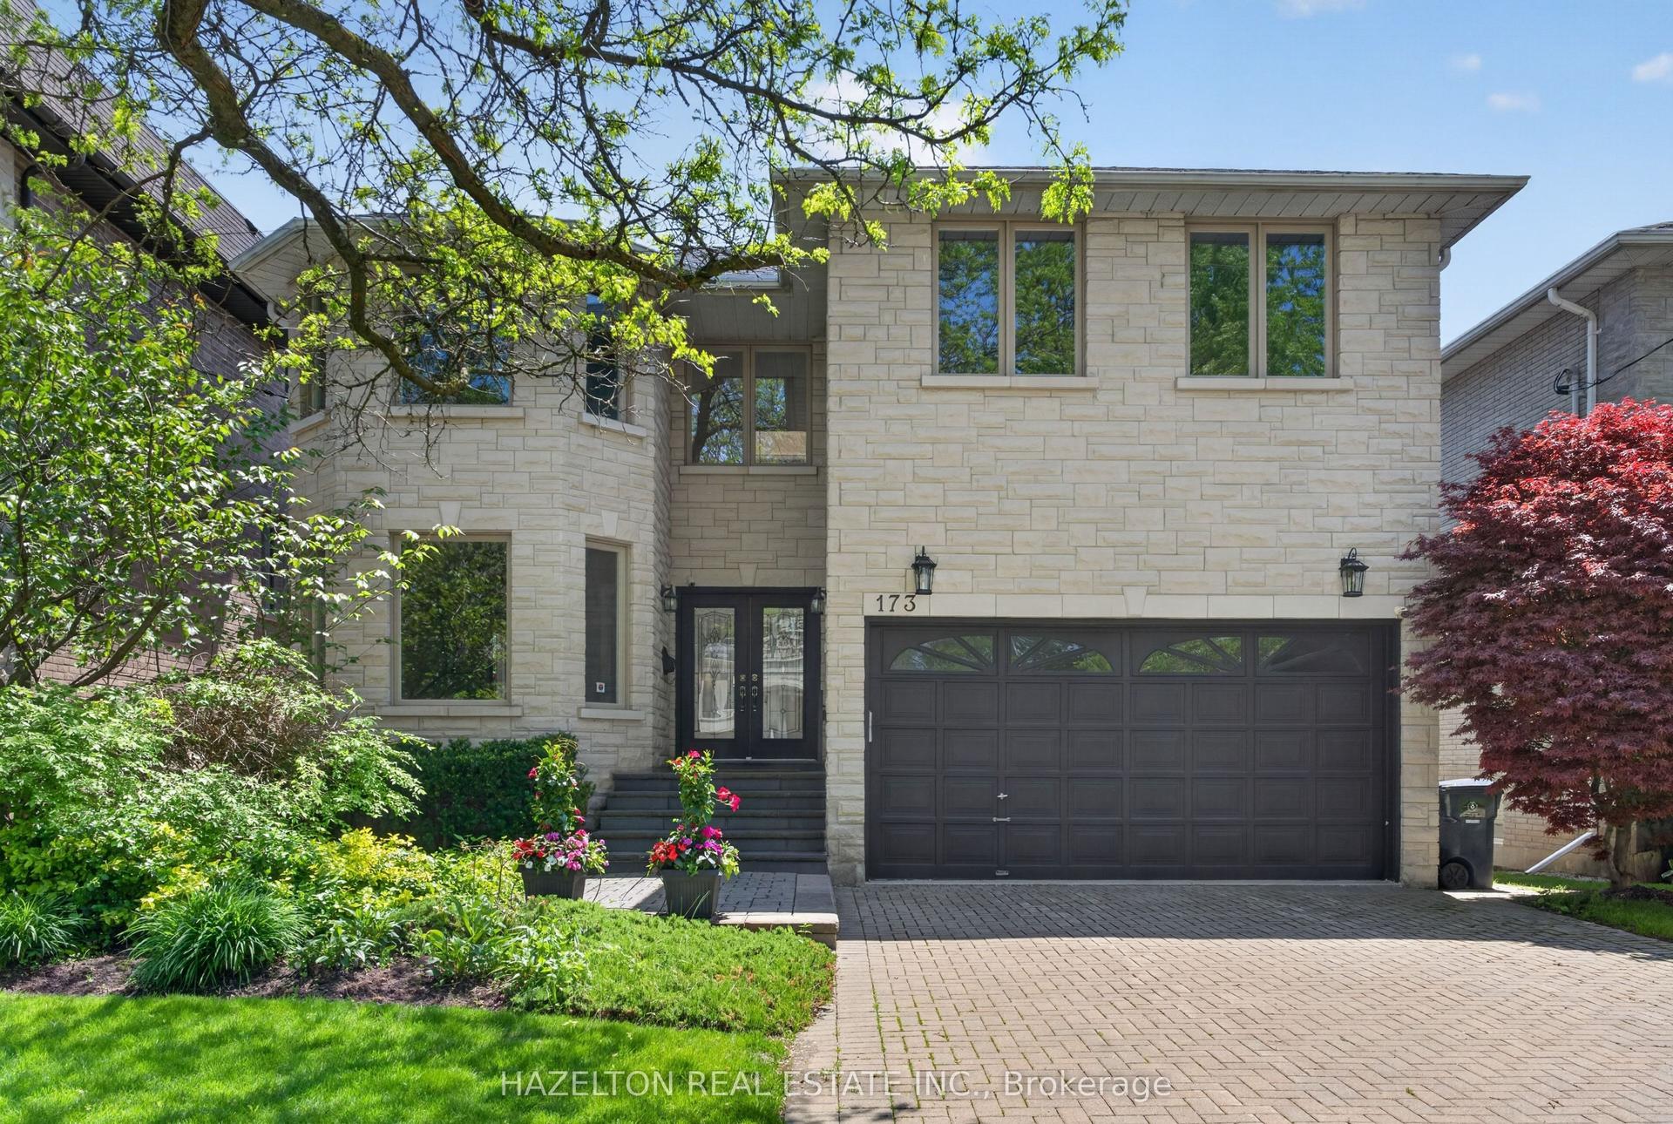
For Sale
Just Listed
123 Birch Avenue
Annex, Toronto, ON
$3,179,000
4Bd
4Ba
2,250+sqft
2Parking
33.78 x 70.29 ftlot
$1413/sqft
DetachedMLS# C13864826Listed 2026-10-050 DOM
Cooling
Central Air
Basement
Finished
Just listed! New listings in Toronto often receive offers within the first week.
About this home
Centre Ice at Yonge & Summerhill! Welcome to 123 Birch Ave, an exceptional detached home in one of Toronto's most coveted family neighbourhoods, in the highly sought-after Cottingham Jr. PS district - ranked the #1 elementary school in Ontario. Beautifully renovated & featured in House & Home magazine, this is that rare Summerhill combination: a sophisticated, move-in-ready family home with a private drive & integrated garage, just steps to everything along Yonge. Offering approx. 2,644 sq ft of total living space, 4 bedrooms & beautifully considered interiors. Soaring 9'4" ceilings on the main floor, w/ hardwood floors & custom detailing set the tone. The fabulous kitchen features a Wolf 6-burner range, Caesarstone counters, marble backsplash, breakfast bar & incredible storage, opening to a generous dining area & expansive living room with custom built-ins. Sliding doors lead to a private deck & enclosed city garden - an incredible extension of the living space for summer dinners & entertaining. Upstairs, the oversized primary retreat overlooks the garden with custom closets & a spa-like ensuite with heated stone floors, soaker tub & glass shower. A fabulous 2nd bedrm/office with cathedral ceiling, skylight, bay window, built-in desk & Murphy bed offers wonderful flexibility, while 2 additional bedrooms & a skylit bath complete the 3rd floor. The finished lower level offers a cozy rec rm w/gas fireplace, custom built-ins, powder rm, laundry & direct access to the garage. New roof 2026; Lennox furnace & A/C 2025.And the location simply doesn't get better! Walk out your door to Summerhill's shops, cafés & restaurants, TTC, parks & Cottingham Jr PS. A beautifully renovated detached home, private drive, integrated garage & one of the very best school districts in Ontario - right in the heart of Summerhill.
GarageRenovatedHardwoodFireplace
Rooms
Main Floor
| Foyer | — | |
| Living Room | 4.98 × 4.93 m | Hardwood Floor B/I Shelves W/O To Deck |
| Dining Room | 3.48 × 3.02 m | Hardwood Floor Overlooks Living Bay Window |
| Kitchen | 3.53 × 3.48 m | Stainless Steel Appl Stone Counters Breakfast Bar |
Second Floor
| Primary Bedroom | 4.90 × 4.65 m | Hardwood Floor B/I Closet 4 Pc Ensuite |
| Bedroom 2 | 3.56 × 3.43 m | Murphy Bed Cathedral Ceiling(s) Bay Window |
Third Floor
| Bedroom 3 | 4.95 × 3.28 m | Hardwood Floor Double Closet Overlooks Backyard |
| Bedroom 4 | 4.98 × 3.35 m | Hardwood Floor Double Closet Overlooks Backyard |
Lower
| Recreation | 4.80 × 4.55 m | Hardwood Floor Gas Fireplace B/I Shelves |
| Laundry | 3.58 × 1.80 m | Stainless Steel Sink |
Features
- None
- Finished
- Central Air
- 3-Storey
Financials
Annual Taxes
$15,039.29
Estimated Rental Income
Entire property$4,000 – $6,500/mo
Rental yield1.5% – 2.5%
*Estimates based on comparable rentals in the area. Actual income may vary.
Market Data — Toronto
Days on market0 days
Buyer's MarketSeller's Market
Based on active listings in Toronto. Data updates daily.
Demographics — Toronto
Population
2,794,356
Avg Household Income
$102,000
Age Distribution
0-19
19%
20-34
24%
35-49
21%
50-64
19%
65+
17%
Ownership53% own · 47% rent
EnglishMandarinCantoneseTagalogTamil
Getting around
How walkable, bikeable, and transit-friendly this neighbourhood is.
68
/ 100
Walk Score
Somewhat Walkable
62
/ 100
Transit Score
Good Transit
76
/ 100
Bike Score
Very Bikeable
Scores are estimates based on neighbourhood data and are for informational purposes only.
MLS® data courtesy of the Toronto Regional Real Estate Board (TRREB).
The information provided herein must only be used by consumers that have a bona fide interest in the purchase, sale, or lease of real estate and may not be used for any commercial purpose or any other purpose. Listing information is deemed reliable but is not guaranteed accurate by the Toronto Regional Real Estate Board, the listing brokerage, or this website. The trademarks REALTOR®, REALTORS® and the REALTOR® logo are controlled by The Canadian Real Estate Association (CREA) and identify real estate professionals who are members of CREA. MLS®, Multiple Listing Service®, and the associated logos are owned by CREA. Not intended to solicit properties currently listed for sale or buyers under contract.
You may also like
More homes in Toronto
Hand-picked listings with a similar price range and style.
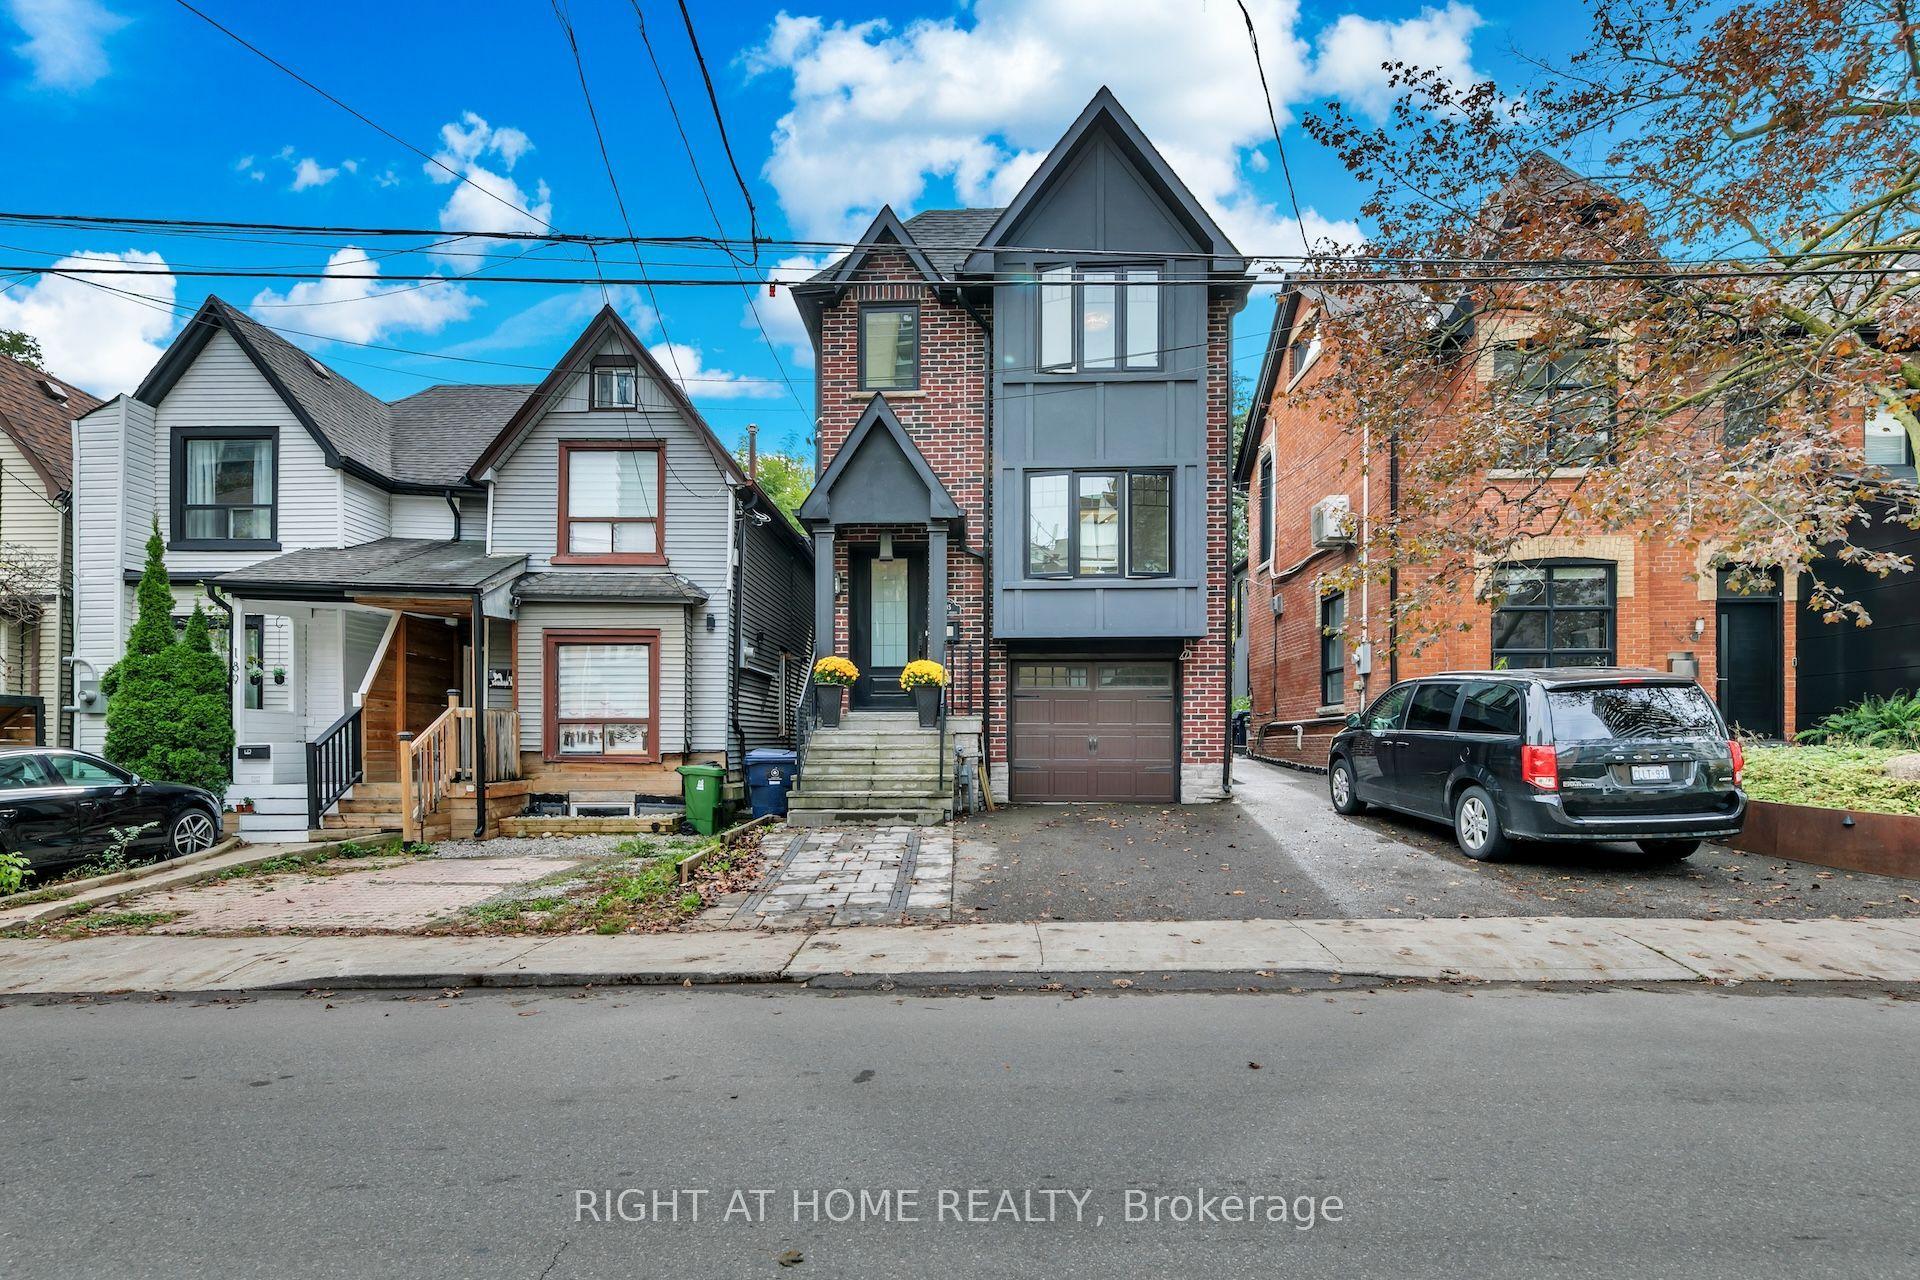
For SaleJust listed
$2,680,000
Detached
est. $11,749/mo
185 Soudan Avenue, Mount Pleasant West
Toronto, ON
4 bd
5 ba
2,250
2
MLS# C13865248Right At Home Realty
WhatsApp Aman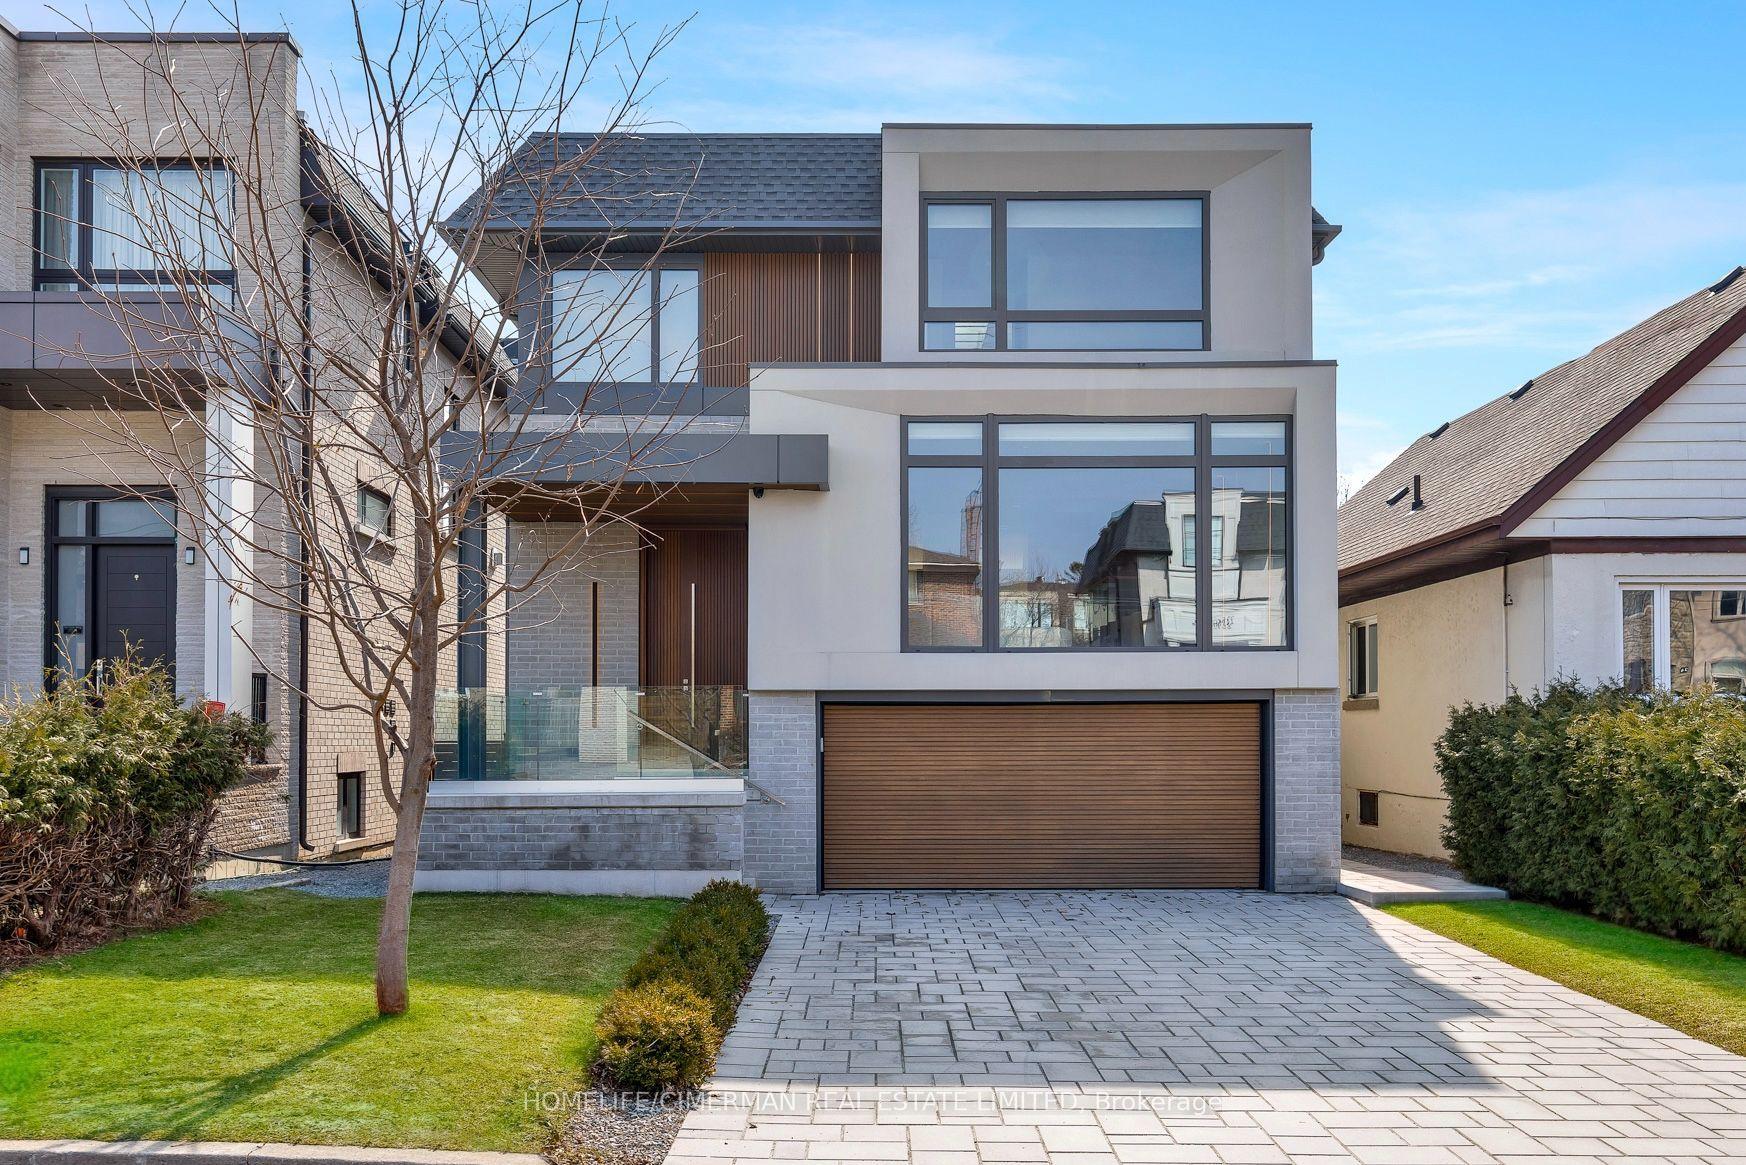
For Sale5 days ago
$2,858,000
Detached
est. $12,530/mo
21 Farrell Avenue, Willowdale West
Toronto, ON
4+1 bd
5 ba
3,250
6
MLS# C13850158Homelife/Cimerman Real Estate Lim…
WhatsApp Aman