For Sale
Open House Sat 18:30–20:30
229 Florence Avenue
Lansing-Westgate, Toronto, ON
$3,698,000
4+1Bd
6Ba
4,250+sqft
4Parking
41.67 x 129 ftlot
$870/sqft
DetachedMLS# C13836466Listed 2026-09-2811 DOM
Cooling
Central Vacuum
Basement
Finished
About this home
Welcome to this standout home in the coveted Lansing-Westgate community, on a south-exposed lot with approx. 5,500 sq ft of total living space and 4,100 sq ft above grade! This exceptional, custom-built property is an elegant display of timeless architecture, upscale home features, and uncompromising attention to detail. Includes a private, 4-stop elevator w/ walnut interior, Control4 automation, integrated indoor/outdoor audio, main level office, advanced security w/ 6 color night-vision cameras, central vacuum, 2 AC systems & 2 furnaces, and large fenced backyard. Sophisticated materials and gorgeous finishings found throughout, bespoke millwork & seamlessly integrated technology. Natural stone steps at the exterior & an automated snow-melt system servicing the driveway, porch, steps & side entrance. Inside, a dramatic 15-ft foyer introduces interiors of remarkable scale, with 10-ft ceilings on the main level & expansive floor-to-ceiling windows. Exquisite living & dining rooms feature a gas fireplace, custom wine display, cozy cove lighting, tray ceiling & built-in speakers, while the eat-in chef's kitchen showcases an oversized soapstone island, built-in Miele appliances & generous pantry, opening to a tranquil family room that walks out to the deck. Upstairs, 9.5-ft ceilings continue into a serene primary retreat, with a spa-like 6-pc ensuite w/ heated floors, custom dressing room, built-in minibar & private balcony. Three additional bedrooms upstairs offer ensuite/semi-ensuite access. The professionally finished walk-up basement features dramatic 16-ft ceilings, hydronic heated floors, recreation room, a second kitchen & ensuite bedroom - providing additional living space and privacy for the entire family. Your story begins here, at this simply beautiful home that expertly integrates personal peace and high luxury.
Fireplace
Rooms
Main Floor
| Office | 3.50 × 3.01 m | Hardwood Floor B/I Shelves Pot Lights |
| Living Room | 6.06 × 4.80 m | Gas Fireplace Built-in Speakers B/I Shelves |
| Dining Room | 4.70 × 3.79 m | Hardwood Floor Indirect Lights Elevator |
| Kitchen | 4.47 × 4.34 m | Centre Island B/I Appliances Pantry |
| Family Room | 7.50 × 4.34 m | Built-in Speakers B/I Shelves W/O To Deck |
Second Floor
| Primary Bedroom | 5.04 × 4.55 m | W/O To Balcony Walk-In Closet(s) 6 Pc Ensuite |
| Bedroom 2 | 4.38 × 3.06 m | Hardwood Floor Walk-In Closet(s) Semi Ensuite |
| Bedroom 3 | 4.07 × 3.08 m | Hardwood Floor Pot Lights Semi Ensuite |
| Bedroom 4 | 4.33 × 3.77 m | Hardwood Floor Walk-In Closet(s) 4 Pc Ensuite |
Basement
| Bedroom 5 | 3.68 × 2.98 m | Heated Floor Pot Lights 4 Pc Ensuite |
| Recreation | 5.46 × 4.93 m | Heated Floor B/I Shelves Walk-Up |
| Kitchen | 4.93 × 3.96 m | Heated Floor B/I Appliances Above Grade Window |
Features
- Central Vacuum
- Auto Garage Door Remote
- Built-In Oven
- Deck
- Patio
- Finished
- Walk-Up
- Central Air
- 2-Storey
Financials
Annual Taxes
$8,348
Estimated Rental Income
Entire property$4,000 – $6,500/mo
Basement apartment$1,800 – $2,500/mo
Rental yield1.3% – 2.1%
*Estimates based on comparable rentals in the area. Actual income may vary.
Market Data — Toronto
Days on market11 days
Buyer's MarketSeller's Market
Based on active listings in Toronto. Data updates daily.
Demographics — Toronto
Population
2,794,356
Avg Household Income
$102,000
Age Distribution
0-19
19%
20-34
24%
35-49
21%
50-64
19%
65+
17%
Ownership53% own · 47% rent
EnglishMandarinCantoneseTagalogTamil
Getting around
How walkable, bikeable, and transit-friendly this neighbourhood is.
75
/ 100
Walk Score
Very Walkable
61
/ 100
Transit Score
Good Transit
67
/ 100
Bike Score
Bikeable
Scores are estimates based on neighbourhood data and are for informational purposes only.
MLS® data courtesy of the Toronto Regional Real Estate Board (TRREB).
The information provided herein must only be used by consumers that have a bona fide interest in the purchase, sale, or lease of real estate and may not be used for any commercial purpose or any other purpose. Listing information is deemed reliable but is not guaranteed accurate by the Toronto Regional Real Estate Board, the listing brokerage, or this website. The trademarks REALTOR®, REALTORS® and the REALTOR® logo are controlled by The Canadian Real Estate Association (CREA) and identify real estate professionals who are members of CREA. MLS®, Multiple Listing Service®, and the associated logos are owned by CREA. Not intended to solicit properties currently listed for sale or buyers under contract.
You may also like
More homes in Toronto
Hand-picked listings with a similar price range and style.
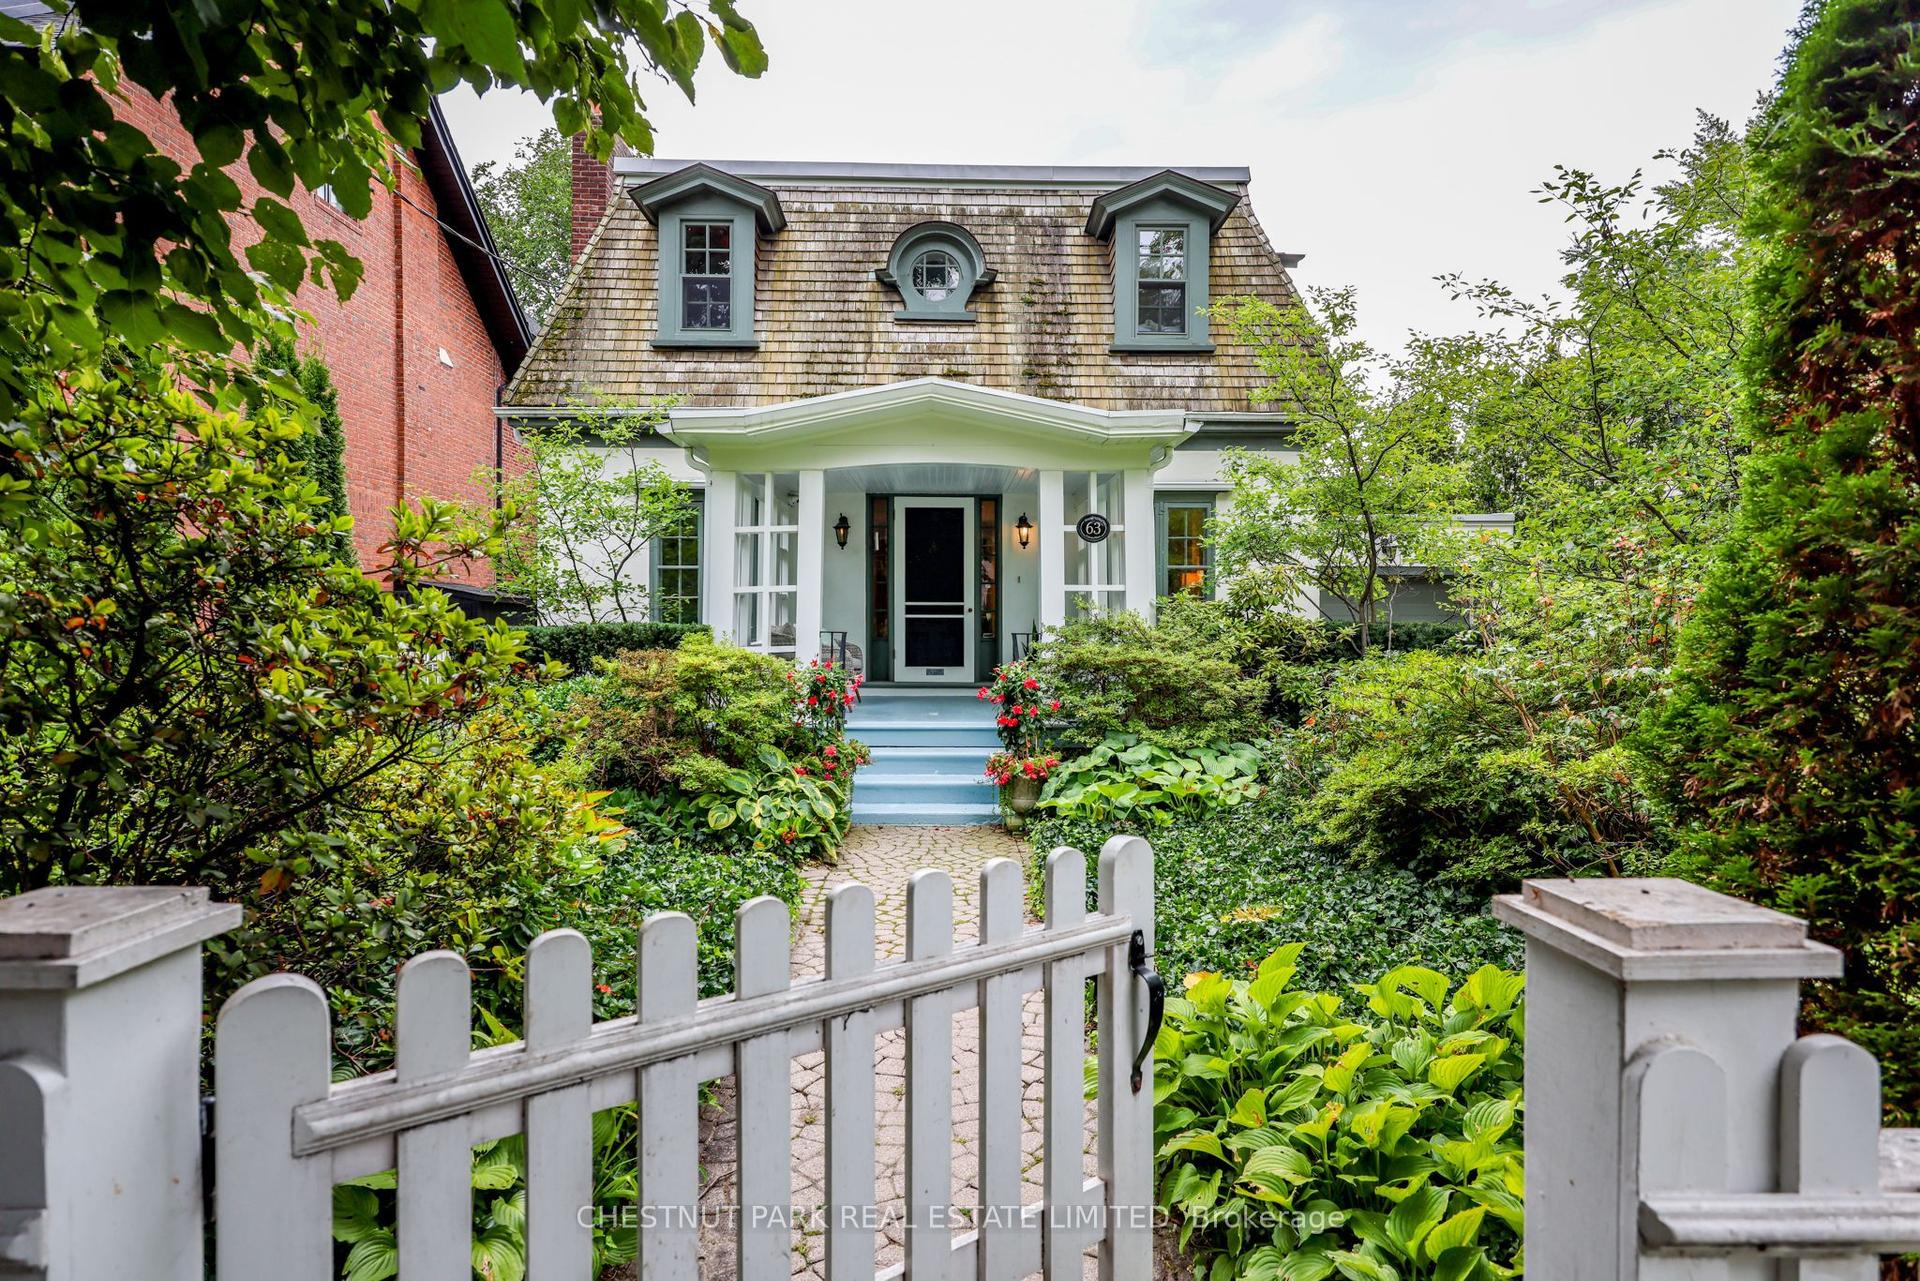
For Sale1 day ago
$3,950,000
Detached
est. $17,317/mo
63 Lonsdale Road, Yonge-St. Clair
Toronto, ON
3 bd
3 ba
2,750
4
MLS# C13876554Chestnut Park Real Estate Limited
WhatsApp Aman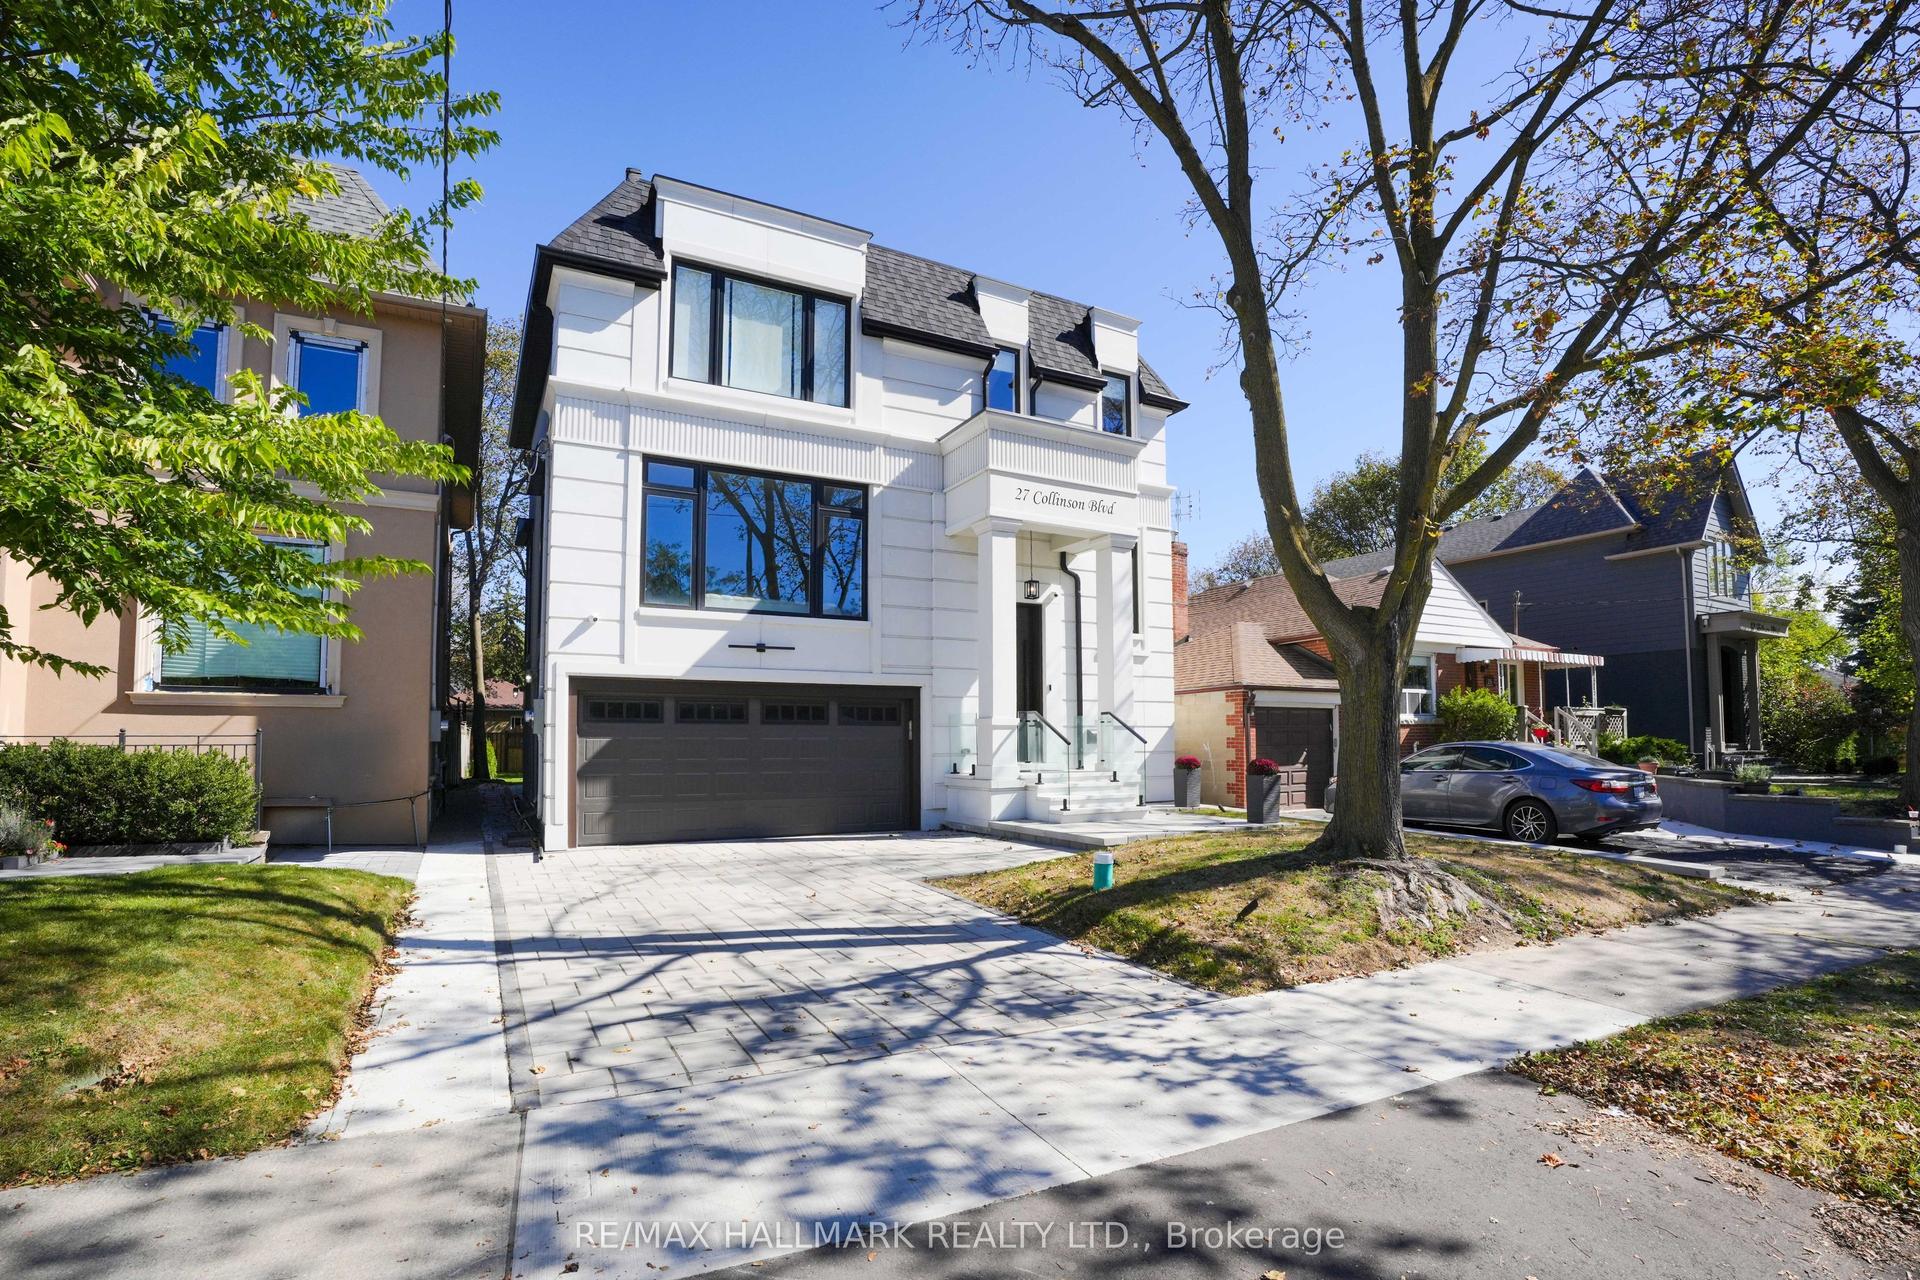
For Sale7 days ago
$3,088,000
Detached
est. $13,538/mo
27 Collinson Boulevard, Clanton Park
Toronto, ON
4+2 bd
5 ba
3,250
4
MLS# C13853366Re/Max Hallmark Realty Ltd.
WhatsApp Aman