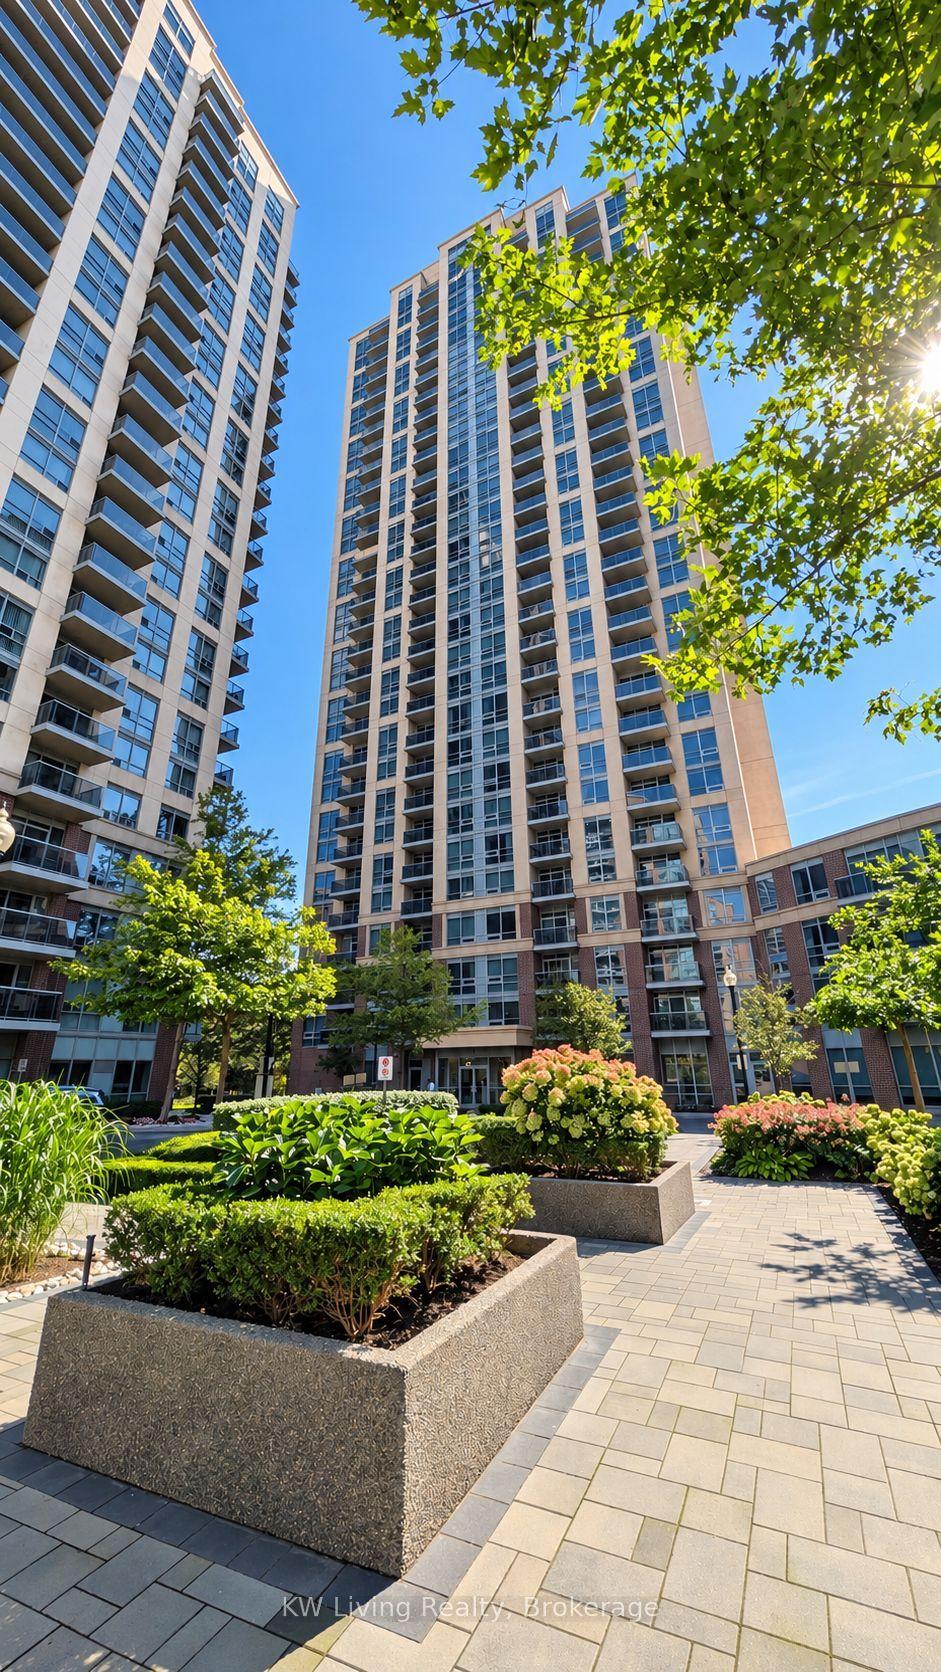
For Sale
16 Yonge Street 2903 #2903
Waterfront Communities C1, Toronto, ON
$525,000
1Bd
1Ba
550+sqft
0Parking
$955/sqft
CondoMLS# C13836642Listed 2026-09-2811 DOM
Cooling
Central Air
About this home
FOR SALE: Spacious One Bedroom Condo! Practical Layout w/Soaring 9' Ceilings, Engineered Hardwood Floors & 5' Baseboards. Modern Tiled Kitchen w/ Granite Counter And Breakfast Bar. 4pc Tiled Bathroom w/ Bathtub. Ensuite Laundry. North Facing Open Balcony w/ Stunning CN Tower And City Views. Conveniently located In The Heart Of Downtown Toronto. Steps To Subway, Waterfront, Air Canada Center, CN Tower, Scotiabank Arena, Restaurants, Shopping, Banks, And All Amenities.The Spectacular Pinnacle Club Is An Impressive Multi-Level Indoor/Outdoor, Social, Fitness, Spa, And Meeting Facility. The Facility Features An Indoor Swimming Pool, Whirlpool, State Of The Art Fitness Centre, And Seperate Saunas. The Clubs Also Home To Billiards, Meeting Rooms, Guest Suites, And A Luxurious Lounge/Reading Room. Outside, You Will Find A Tennis Court, Running Track and Exquisitely Landscaped Terrace.**Maintenance Fees Includes All Utilites.**
PoolWaterfrontHardwood
Rooms
Other
| Kitchen | 2.74 × 2.74 m | Breakfast Bar Granite Counters Tile Floor |
| Living Room | 5.18 × 3.04 m | W/O To Balcony Window Floor to Ceiling Hardwood Floor |
| Dining Room | 5.18 × 3.04 m | Combined w/Living |
| Primary Bedroom | 3.90 × 2.74 m | Mirrored Closet Window Floor to Ceiling Hardwood Floor |
| Bathroom | 0.00 × 0.00 m | 4 Pc Bath Tile Floor |
Features
- Carpet Free
- None
- Central Air
- 1 Storey/Apt
Financials
Annual Taxes
$2,323
Estimated Rental Income
Entire property$2,100 – $2,800/mo
Rental yield4.8% – 6.4%
*Estimates based on comparable rentals in the area. Actual income may vary.
Market Data — Toronto
Days on market11 days
Buyer's MarketSeller's Market
Based on active listings in Toronto. Data updates daily.
Demographics — Toronto
Population
2,794,356
Avg Household Income
$102,000
Age Distribution
0-19
19%
20-34
24%
35-49
21%
50-64
19%
65+
17%
Ownership53% own · 47% rent
EnglishMandarinCantoneseTagalogTamil
Getting around
How walkable, bikeable, and transit-friendly this neighbourhood is.
92
/ 100
Walk Score
Walker's Paradise
78
/ 100
Transit Score
Excellent Transit
71
/ 100
Bike Score
Very Bikeable
Scores are estimates based on neighbourhood data and are for informational purposes only.
MLS® data courtesy of the Toronto Regional Real Estate Board (TRREB).
The information provided herein must only be used by consumers that have a bona fide interest in the purchase, sale, or lease of real estate and may not be used for any commercial purpose or any other purpose. Listing information is deemed reliable but is not guaranteed accurate by the Toronto Regional Real Estate Board, the listing brokerage, or this website. The trademarks REALTOR®, REALTORS® and the REALTOR® logo are controlled by The Canadian Real Estate Association (CREA) and identify real estate professionals who are members of CREA. MLS®, Multiple Listing Service®, and the associated logos are owned by CREA. Not intended to solicit properties currently listed for sale or buyers under contract.
You may also like
More homes in Toronto
Hand-picked listings with a similar price range and style.

For Sale24 days ago
$498,000
Condo
est. $2,183/mo
60 Ann Oreilly Road 1059 #1059, Henry Farm
Toronto, ON
1+1 bd
2 ba
650
1
MLS# C13783808Re/Max Hallmark Realty Ltd.
WhatsApp Aman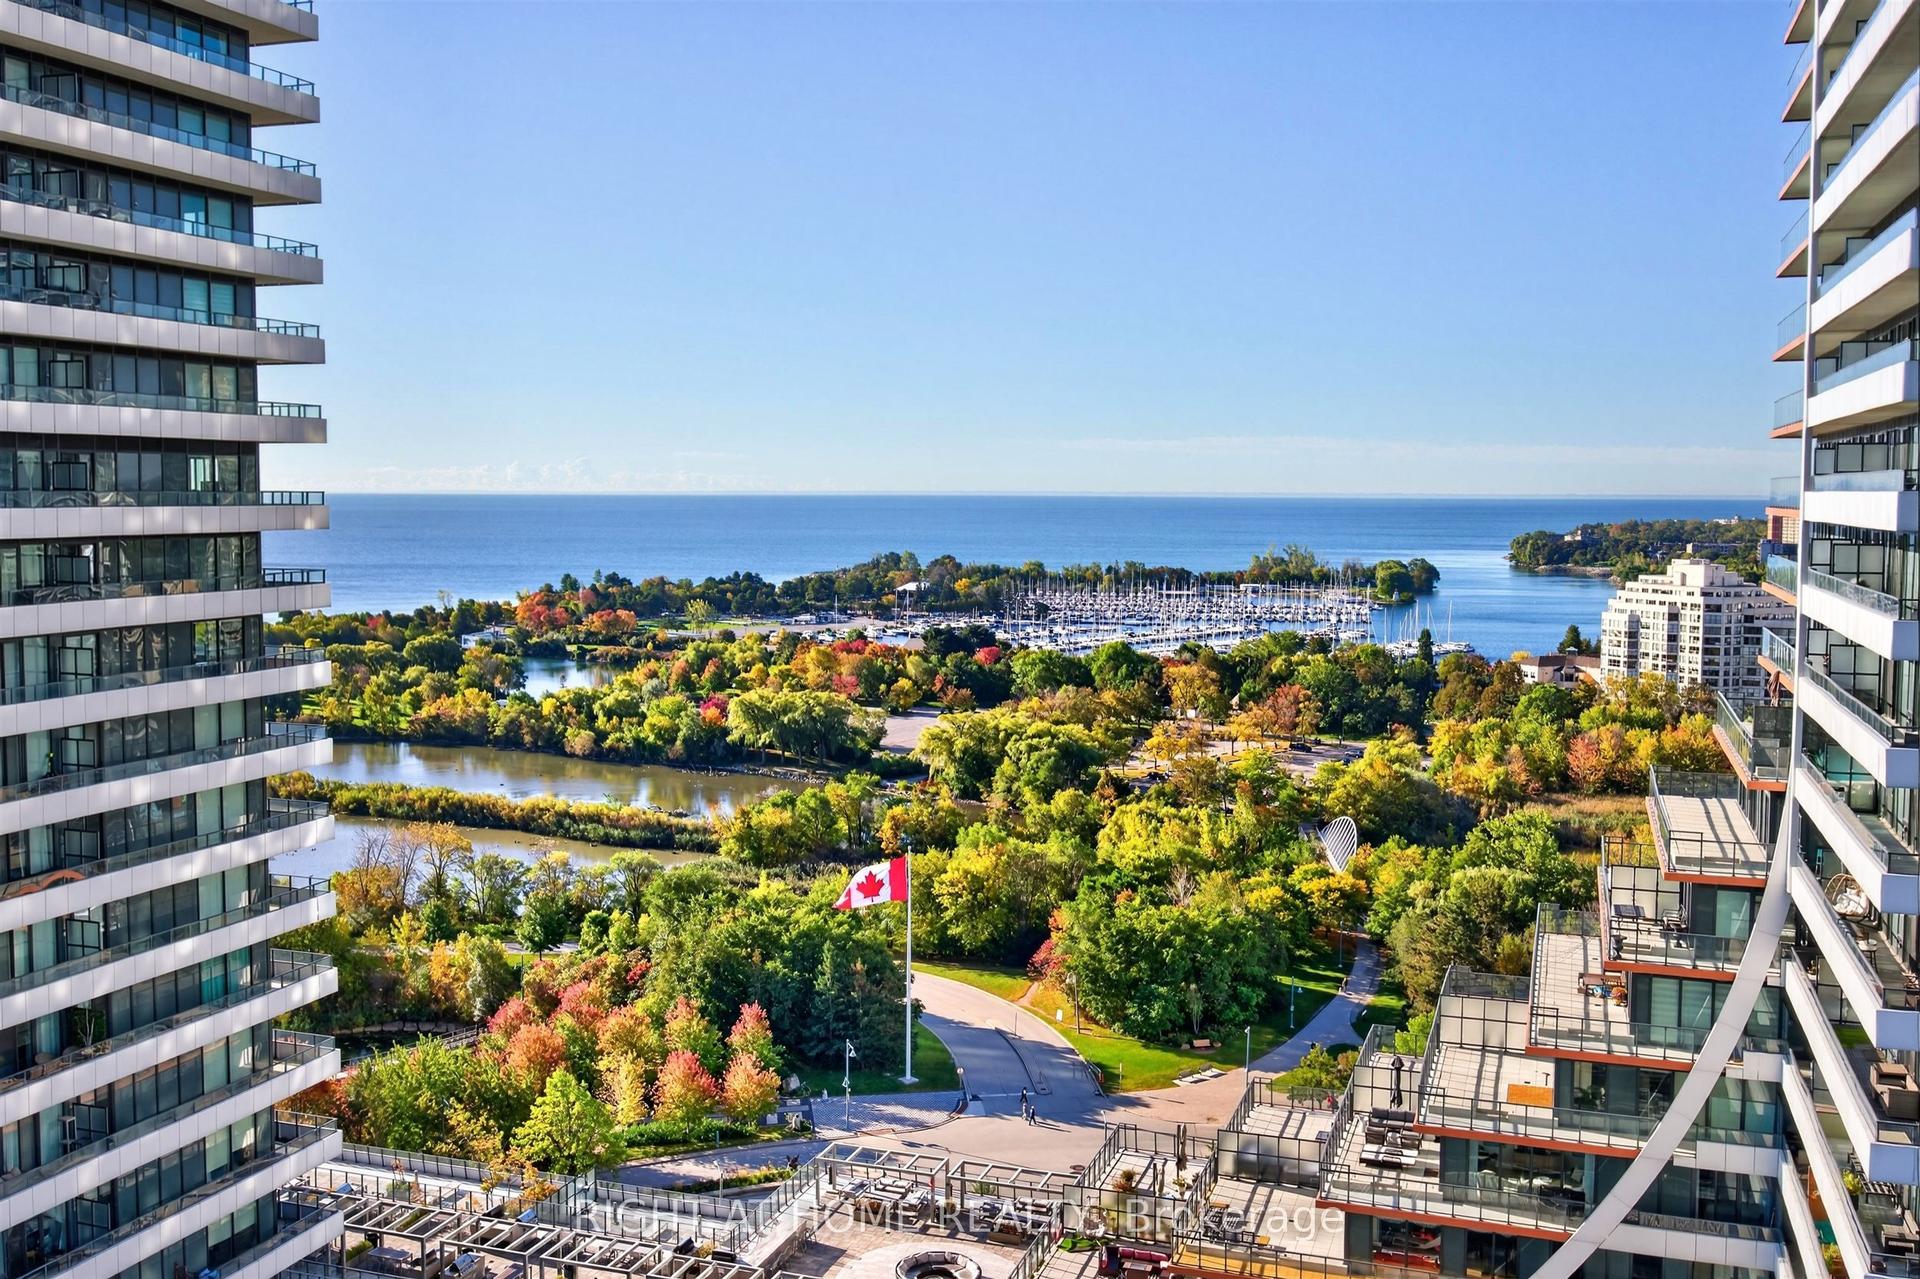
For Sale12 h ago
$539,800
Condo
est. $2,366/mo
33 Shore Breeze Drive 1801 #1801, Mimico
Toronto, ON
1 bd
1 ba
650
1
MLS# W13883724Right At Home Realty
WhatsApp Aman