For Sale
Just Listed
33 Shore Breeze Drive 1801 #1801
Mimico, Toronto, ON
$539,800
1Bd
1Ba
650+sqft
1Parking
$830/sqft
CondoMLS# W13883724Listed 2026-10-090 DOM
Cooling
Central Air
Just listed! New listings in Toronto often receive offers within the first week.
About this home
Sweeping lake views, spectacular sunsets and sleek design define this bright 1-bedroom suite at Jade Waterfront Condos. Floor-to-ceiling windows and 620 sq. ft. of open-concept living extends onto a 30-foot balcony offering an additional 144 sq. ft. of outdoor space.Clean-lined cabinetry, stainless steel appliances and engineered hardwood floors create a refined, modern interior. The spacious bedroom features balcony access, Hunter Douglas blackout blinds and an oversized walk-in closet. A marble bathroom with a deep soaker tub, dedicated media/work alcove and full-sized in-suite laundry complete the space. Includes parking and a conveniently located locker directly behind the parking space.Resort-style amenities include a 24-hour concierge, outdoor pool, gym, BBQ area, virtual golf, theatre, party room, guest suites, billiards lounge and pet grooming station. Waterfront trails, cafés, restaurants, groceries and transit are all steps away.
PoolWaterfrontHardwood
Rooms
Other
| Living Room | 4.93 × 4.18 m | Combined w/Dining Window Floor to Ceiling Hardwood Floor |
| Dining Room | 4.93 × 4.18 m | Combined w/Kitchen Window Floor to Ceiling Hardwood Floor |
| Kitchen | 4.93 × 4.18 m | Combined w/Living Window Floor to Ceiling Hardwood Floor |
| Bedroom | 3.33 × 3.26 m | Walk-In Closet(s) Window Floor to Ceiling Hardwood Floor |
Features
- Carpet Free
- Auto Garage Door Remote
- Separate Hydro Meter
- None
- Central Air
- Apartment
Financials
Annual Taxes
$2,869.74
Estimated Rental Income
Entire property$2,100 – $2,800/mo
Rental yield4.7% – 6.2%
*Estimates based on comparable rentals in the area. Actual income may vary.
Market Data — Toronto
Days on market0 days
Buyer's MarketSeller's Market
Based on active listings in Toronto. Data updates daily.
Demographics — Toronto
Population
2,794,356
Avg Household Income
$102,000
Age Distribution
0-19
19%
20-34
24%
35-49
21%
50-64
19%
65+
17%
Ownership53% own · 47% rent
EnglishMandarinCantoneseTagalogTamil
Getting around
How walkable, bikeable, and transit-friendly this neighbourhood is.
93
/ 100
Walk Score
Walker's Paradise
79
/ 100
Transit Score
Excellent Transit
74
/ 100
Bike Score
Very Bikeable
Scores are estimates based on neighbourhood data and are for informational purposes only.
MLS® data courtesy of the Toronto Regional Real Estate Board (TRREB).
The information provided herein must only be used by consumers that have a bona fide interest in the purchase, sale, or lease of real estate and may not be used for any commercial purpose or any other purpose. Listing information is deemed reliable but is not guaranteed accurate by the Toronto Regional Real Estate Board, the listing brokerage, or this website. The trademarks REALTOR®, REALTORS® and the REALTOR® logo are controlled by The Canadian Real Estate Association (CREA) and identify real estate professionals who are members of CREA. MLS®, Multiple Listing Service®, and the associated logos are owned by CREA. Not intended to solicit properties currently listed for sale or buyers under contract.
You may also like
More homes in Toronto
Hand-picked listings with a similar price range and style.
For SaleJust listed
$499,000
Condo
est. $2,188/mo
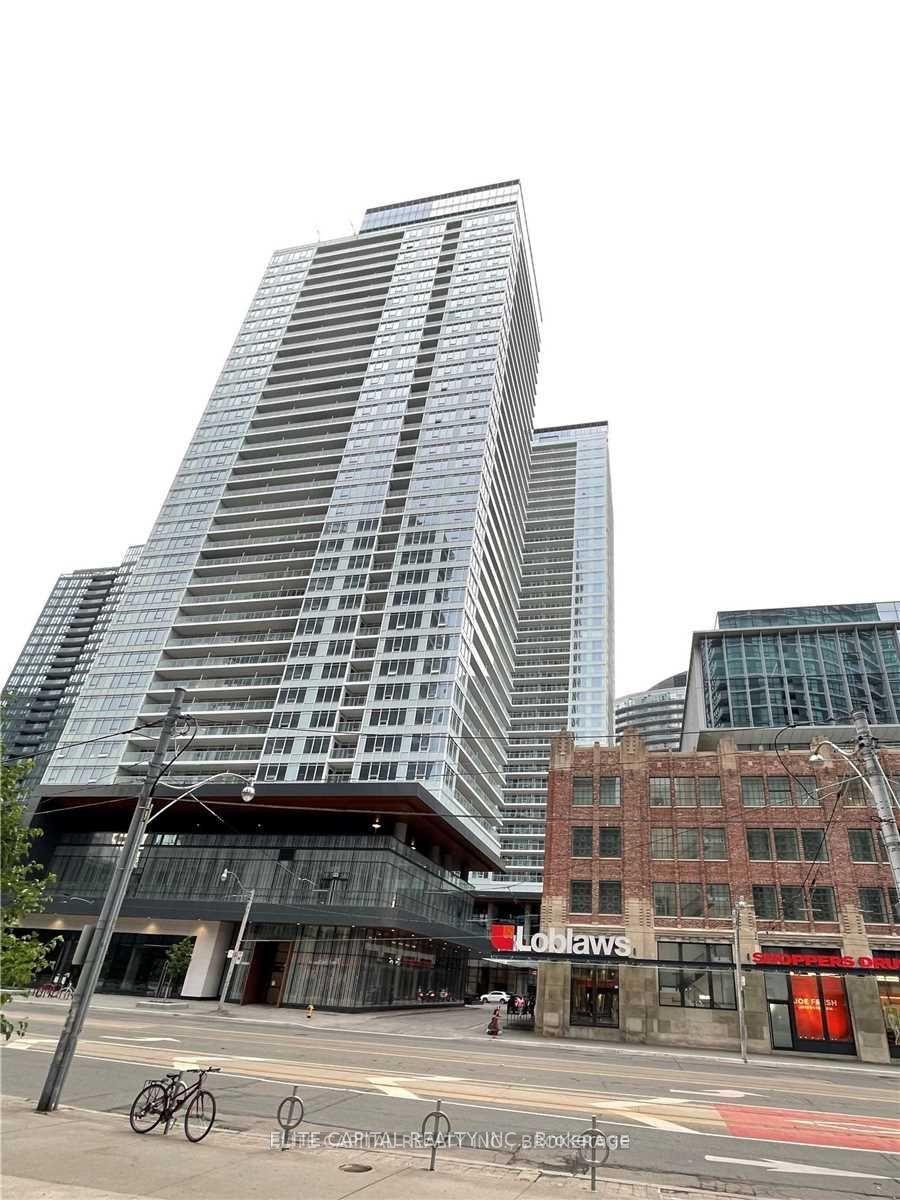
19 Bathurst Street 3607 #3607, Waterfront Communities C1
Toronto, ON
1+1 bd
1 ba
550
0
MLS# C13883850Elite Capital Realty Inc.
WhatsApp Aman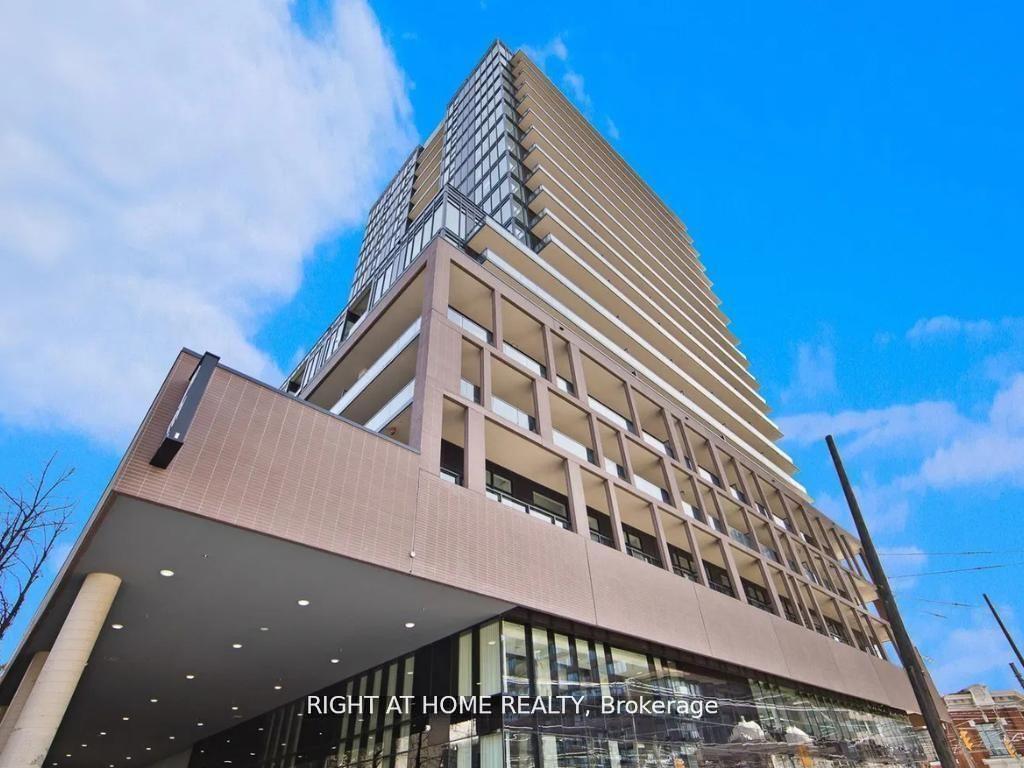
For SaleJust listed
$479,900
Condo
est. $2,104/mo
285 Dufferin Street 1405 #1405, South Parkdale
Toronto, ON
1+1 bd
1 ba
250
0
MLS# W13883832Right At Home Realty
WhatsApp Aman