For Lease
28 Hollywood Avenue 311 #311
Willowdale East, Toronto, ON
$4,200
2Bd
2Ba
1,500+sqft
1Parking
$3/sqft
CondoMLS# C13837322Listed 2026-09-289 DOM
Cooling
Central Air
About this home
Welcome to Suite 311 at 28 Hollywood Ave- a beautifully renovated and exceptionally spacious residence offered approximately 1485 Sq ft of refined living in heart of North York. This move in ready home has been thoughtfully updated throughout,featuring a modern kitchen with quality finishes, fully renovated bathrooms, elegant hardwood flooring, stone fireplace, custom mouldings, and upgraded light fixtures that add warmth and sophistication. The generous layout provides expansive principal rooms, ideal for both everyday living and entertaining. Large windows allow for abundant nature light, creating a bright and inviting atmosphere. Situated in a highly sought-after location just steps to transit, shopping, restaurants and all amenities, Earl Haig S.S. and Mckee P.S. School zone, 24 hours concierge, outdoor visitor parking. All Utilities and TV cable included.
RenovatedHardwoodFireplace
Rooms
Other
| Living Room | 8.14 × 3.68 m | Combined w/Dining Laminate |
| Dining Room | 8.10 × 3.68 m | Combined w/Living Laminate |
| Kitchen | 5.54 × 2.87 m | Open Concept Renovated Ceramic Floor |
| Primary Bedroom | 4.57 × 3.73 m | Walk-In Closet(s) 5 Pc Ensuite |
| Bedroom 2 | 6.03 × 2.90 m | Large Closet |
Features
- Carpet Free
- None
- Central Air
- Apartment
Financials
Estimated Rental Income
Entire property$2,600 – $3,500/mo
Rental yield742.9% – 1000.0%
*Estimates based on comparable rentals in the area. Actual income may vary.
Market Data — Toronto
Days on market9 days
Buyer's MarketSeller's Market
Based on active listings in Toronto. Data updates daily.
Demographics — Toronto
Population
2,794,356
Avg Household Income
$102,000
Age Distribution
0-19
19%
20-34
24%
35-49
21%
50-64
19%
65+
17%
Ownership53% own · 47% rent
EnglishMandarinCantoneseTagalogTamil
Other rentals like this
Similar rentals in Toronto
Same property type, similar price, similar size — currently for rent.

For Lease2 days ago
$3,450
Condo
35 Rolling Mills Road S338 #S338, Waterfront Communities C8
Toronto, ON
2+1 bd
2 ba
750
0
MLS# C13869672Royal Lepage Terrequity Sw Realty
WhatsApp Aman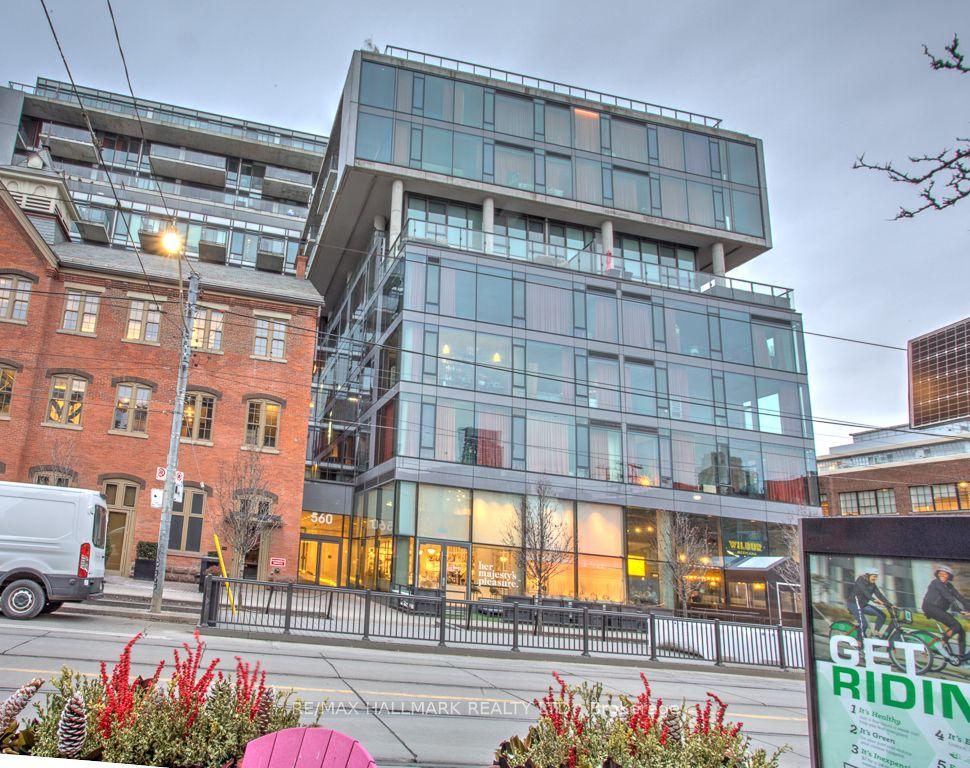
For Lease9 days ago
$3,500
Condo
560 King Street W 419 #419, Waterfront Communities C1
Toronto, ON
1+1 bd
1 ba
850
1
MLS# C13839142Re/Max Hallmark Realty Ltd.
WhatsApp Aman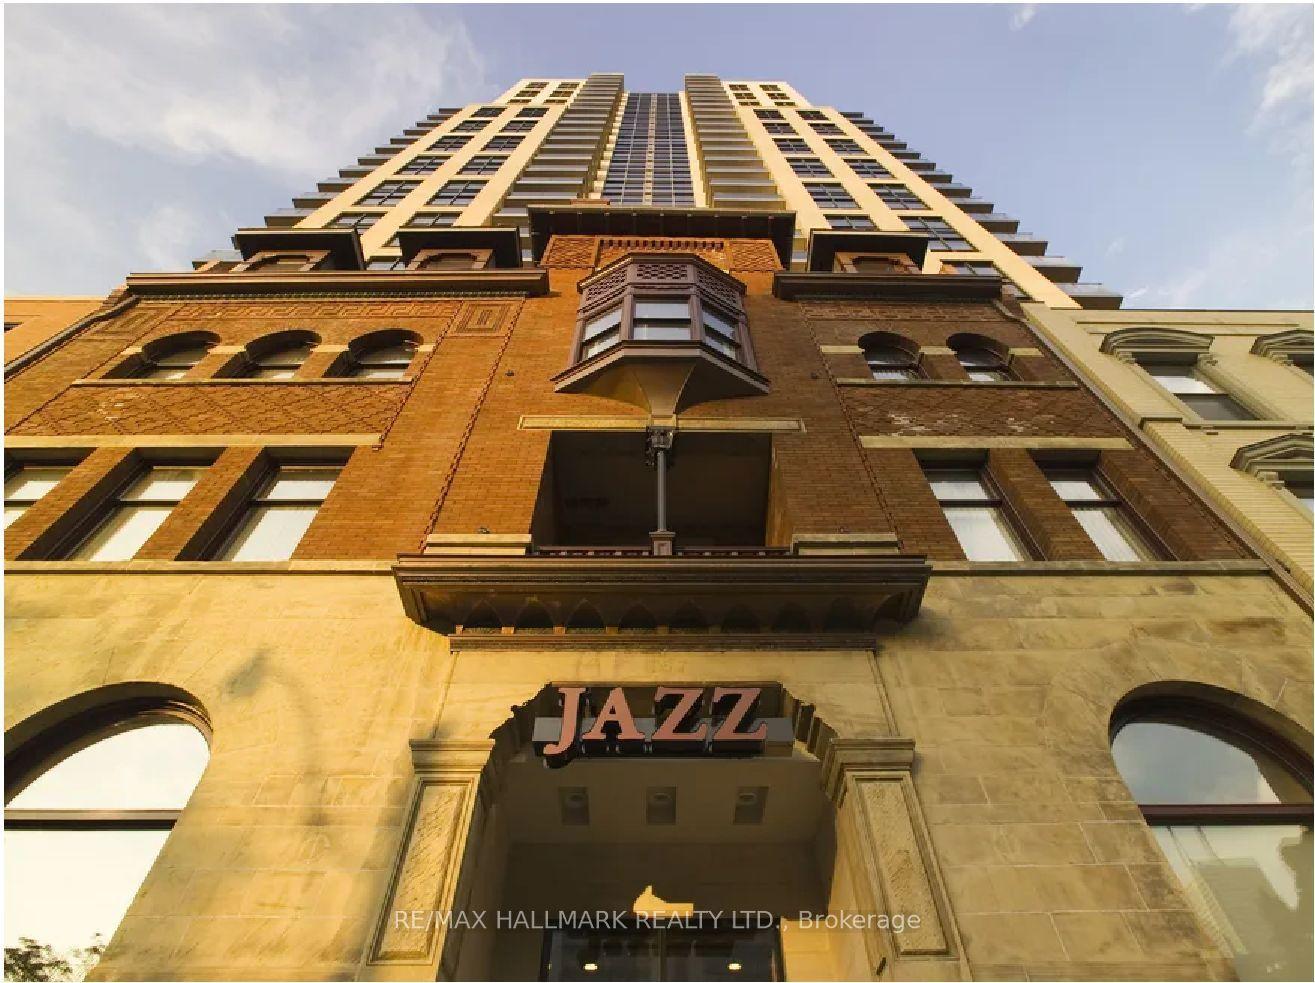
Getting around
How walkable, bikeable, and transit-friendly this neighbourhood is.
88
/ 100
Walk Score
Very Walkable
78
/ 100
Transit Score
Excellent Transit
65
/ 100
Bike Score
Bikeable
Scores are estimates based on neighbourhood data and are for informational purposes only.
MLS® data courtesy of the Toronto Regional Real Estate Board (TRREB).
The information provided herein must only be used by consumers that have a bona fide interest in the purchase, sale, or lease of real estate and may not be used for any commercial purpose or any other purpose. Listing information is deemed reliable but is not guaranteed accurate by the Toronto Regional Real Estate Board, the listing brokerage, or this website. The trademarks REALTOR®, REALTORS® and the REALTOR® logo are controlled by The Canadian Real Estate Association (CREA) and identify real estate professionals who are members of CREA. MLS®, Multiple Listing Service®, and the associated logos are owned by CREA. Not intended to solicit properties currently listed for sale or buyers under contract.