For Sale
Just Listed
2 Clairtrell Road NW LPH5 #LPH5
Willowdale East, Toronto, ON
$993,888
3Bd
3Ba
1,500+sqft
2Parking
$663/sqft
CondoMLS# C13838188Listed 2026-09-293 DOM
Cooling
Wheelchair Access
Just listed! New listings in Toronto often receive offers within the first week.
About this home
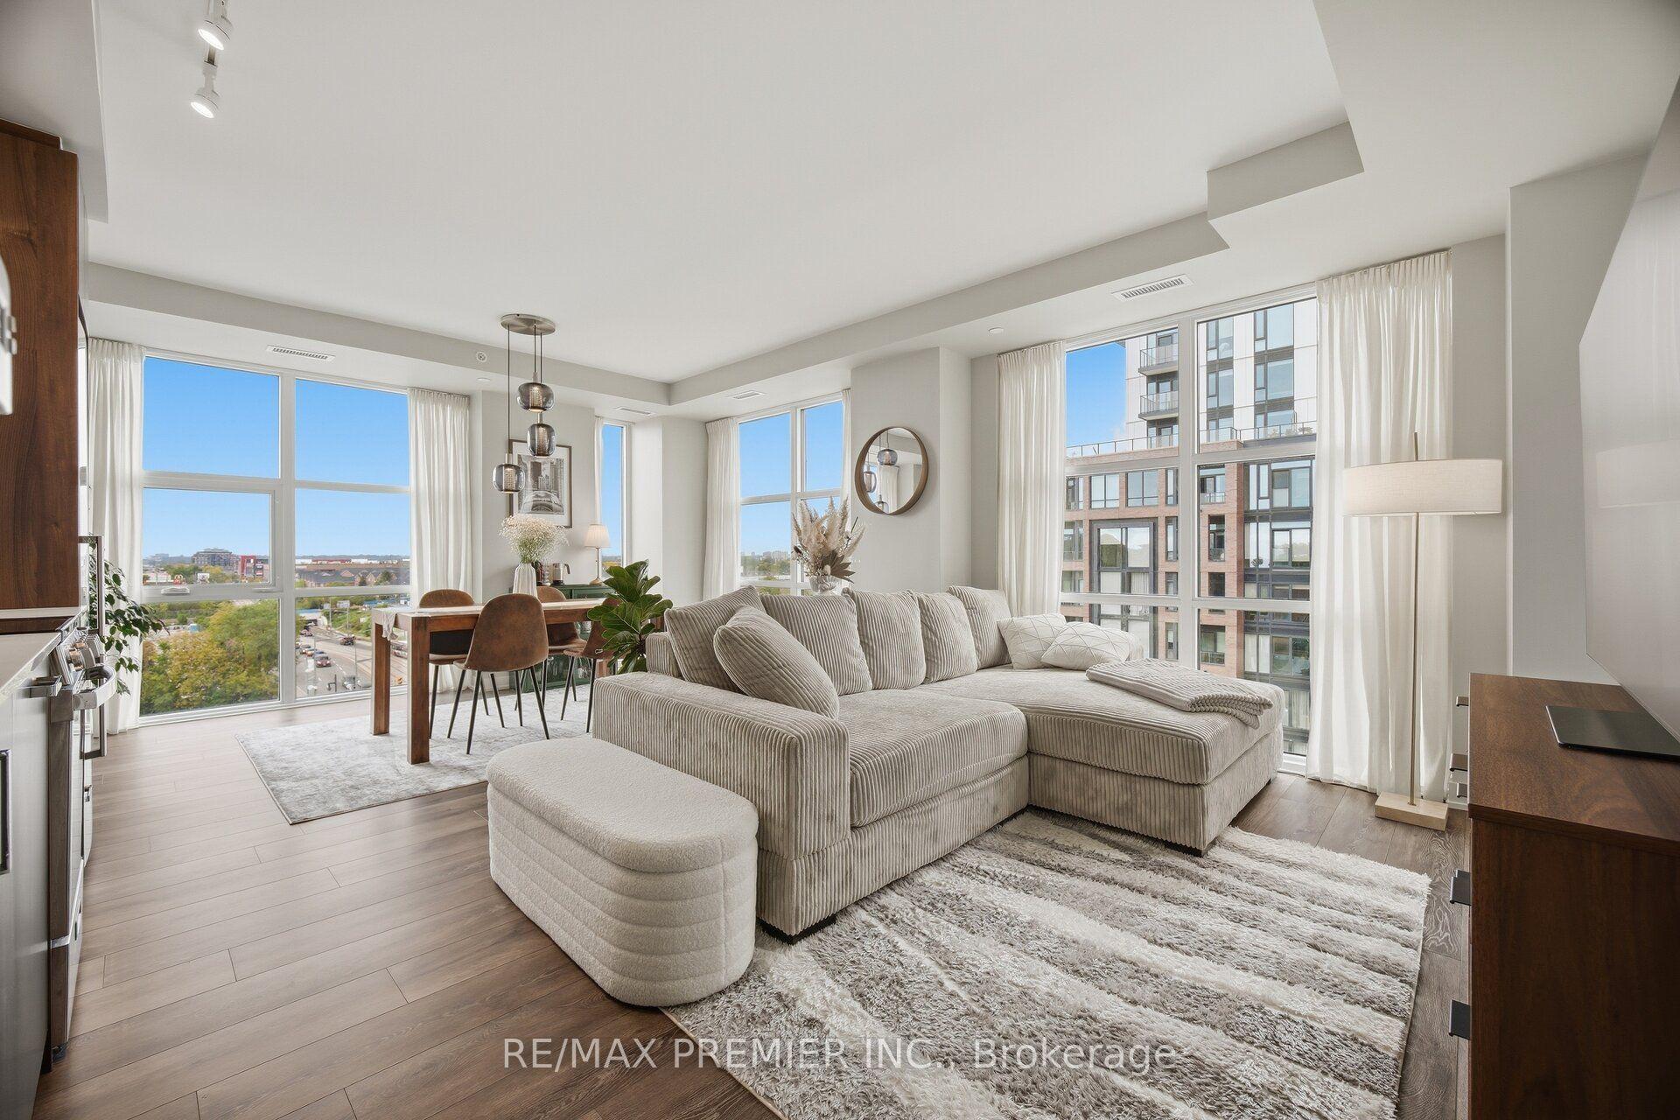
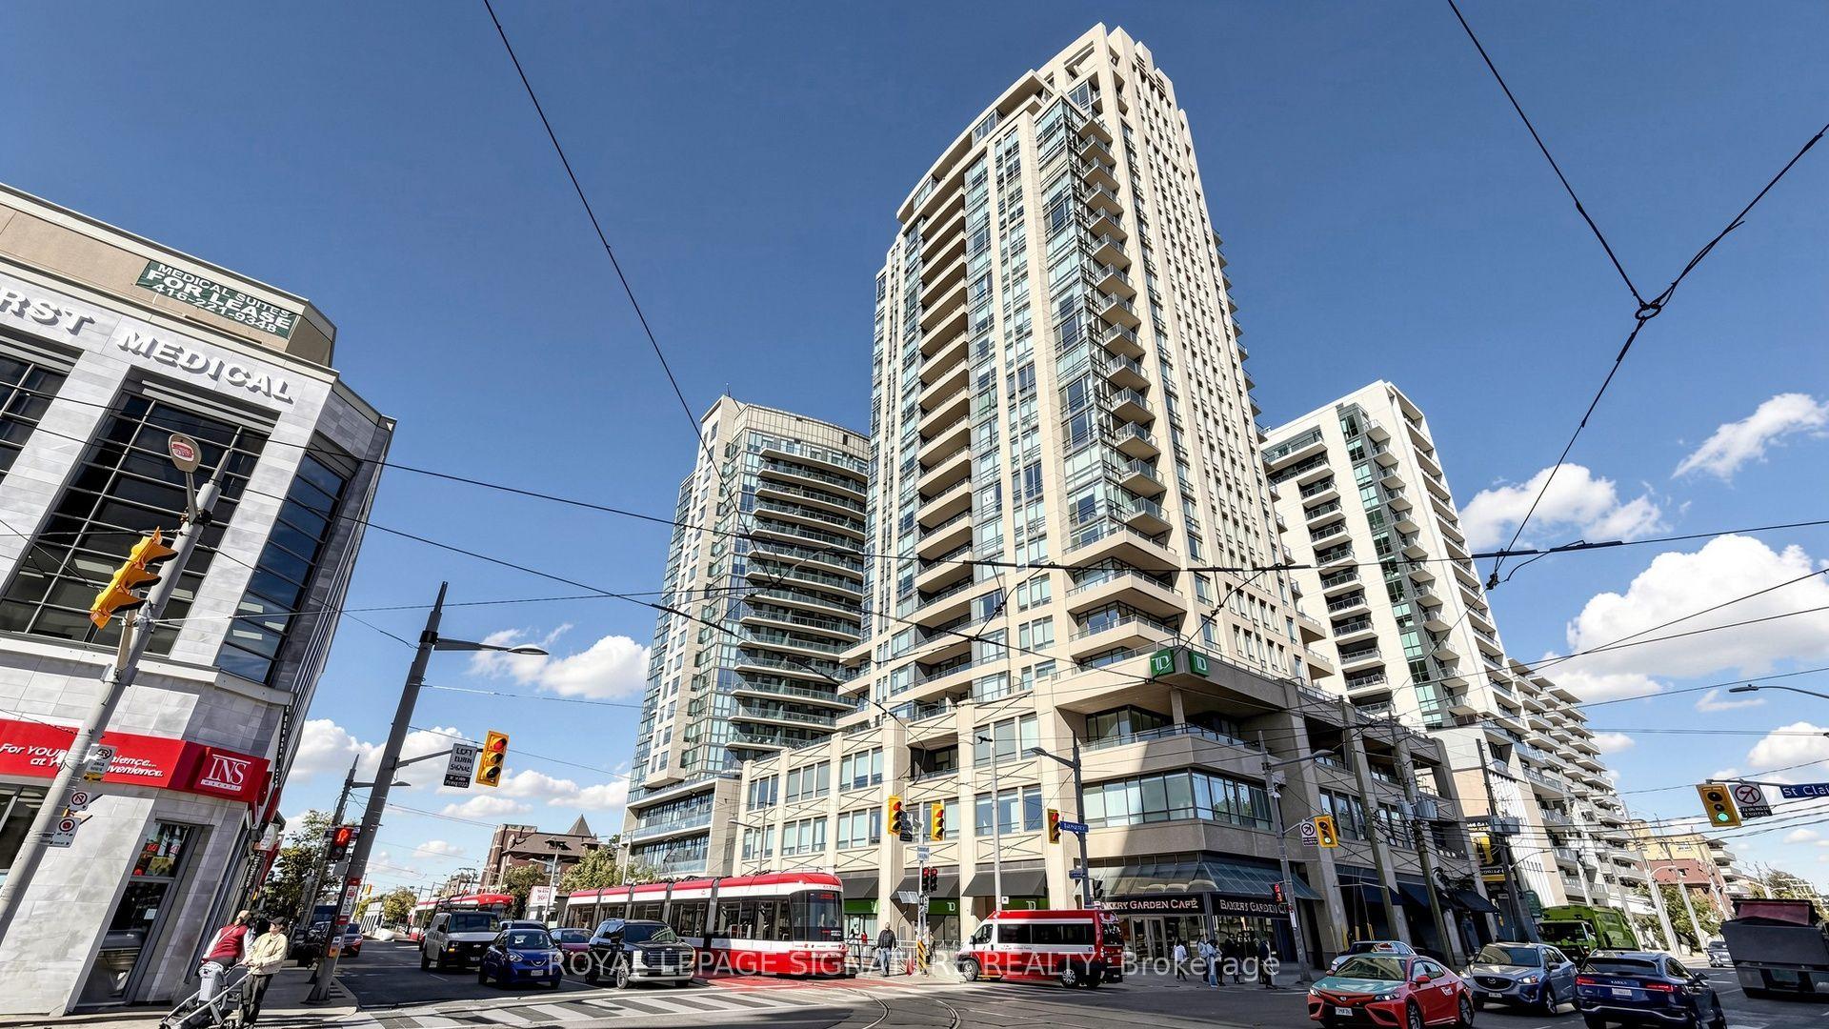
Wake up to breathtaking, unobstructed southwest views from this exceptional penthouse corner suite, offering privacy, space, an impressive great room and abundant natural light in a prestigious residential neighbourhood. Approximately 1,400 sq. ft., this spacious 3-bedroom, 3-bathroom, 2 balconies residence features graciously sized rooms, 9-ft ceilings and an inviting open concept layout designed for both comfortable living and elegant entertaining. Modern upgrades and latest renovation complements the abundant natural light and creates a very welcoming atmosphere. The recently renovated kitchen combines style and functionality, with ample cabinetry, generous counter space and full-size newer appliances. The bright and functional layout features new flooring, new bathrooms and updated light fixtures. The spacious primary bedroom offers a private retreat with a full ensuite, and secluded balcony. Enjoy the rare benefit of two owned parking spaces and two large owned lockers. Maintenance fees include all utilities except hydro, providing excellent value and convenience. This unique boutique condominium offers an impressive collection of amenities, including rooftop terrace with BBQs, guest suite, multipurpose room with complimentary Wi-Fi and 24-hour on-site concierge service. Ideally located near Bayview Village, the YMCA with pool, North York General and Sunnybrook Hospitals, shopping, dining, entertainment and subway access, this is a rare opportunity to enjoy spacious penthouse living, spectacular unobstructed views and exceptional privacy in a highly sought-after location.
PoolRenovated
Rooms
Other
| Family Room | 5.98 × 3.52 m | Combined w/Living Vinyl Floor W/O To Balcony |
| Living Room | 5.98 × 3.52 m | Combined w/Family Open Concept W/O To Balcony |
| Dining Room | 3.04 × 3.76 m | Combined w/Kitchen Vinyl Floor Large Window |
| Kitchen | 3.16 × 3.15 m | Combined w/Dining Vinyl Floor Granite Counters |
| Primary Bedroom | 3.27 × 3.81 m | 3 Pc Ensuite Walk-In Closet(s) W/O To Balcony |
| Bedroom 2 | 3.26 × 2.72 m | Closet 3 Pc Ensuite Large Window |
| Bedroom 3 | 2.65 × 1.90 m | Closet Vinyl Floor |
| Foyer | 3.50 × 3.76 m | Closet Vinyl Floor |
Features
- Auto Garage Door Remote
- Carpet Free
- Guest Accommodations
- Primary Bedroom - Main Floor
- Sauna
- Separate Hydro Meter
- Wheelchair Access
- Storage Area Lockers
- None
- Central Air
- Apartment
Financials
Annual Taxes
$4,857.08
Estimated Rental Income
Entire property$3,200 – $4,200/mo
Rental yield3.9% – 5.1%
*Estimates based on comparable rentals in the area. Actual income may vary.
Market Data — Toronto
Days on market3 days
Buyer's MarketSeller's Market
Based on active listings in Toronto. Data updates daily.
Demographics — Toronto
Population
2,794,356
Avg Household Income
$102,000
Age Distribution
0-19
19%
20-34
24%
35-49
21%
50-64
19%
65+
17%
Ownership53% own · 47% rent
EnglishMandarinCantoneseTagalogTamil
Getting around
How walkable, bikeable, and transit-friendly this neighbourhood is.
89
/ 100
Walk Score
Very Walkable
83
/ 100
Transit Score
Excellent Transit
76
/ 100
Bike Score
Very Bikeable
Scores are estimates based on neighbourhood data and are for informational purposes only.
MLS® data courtesy of the Toronto Regional Real Estate Board (TRREB).
The information provided herein must only be used by consumers that have a bona fide interest in the purchase, sale, or lease of real estate and may not be used for any commercial purpose or any other purpose. Listing information is deemed reliable but is not guaranteed accurate by the Toronto Regional Real Estate Board, the listing brokerage, or this website. The trademarks REALTOR®, REALTORS® and the REALTOR® logo are controlled by The Canadian Real Estate Association (CREA) and identify real estate professionals who are members of CREA. MLS®, Multiple Listing Service®, and the associated logos are owned by CREA. Not intended to solicit properties currently listed for sale or buyers under contract.
You may also like
More homes in Toronto
Hand-picked listings with a similar price range and style.
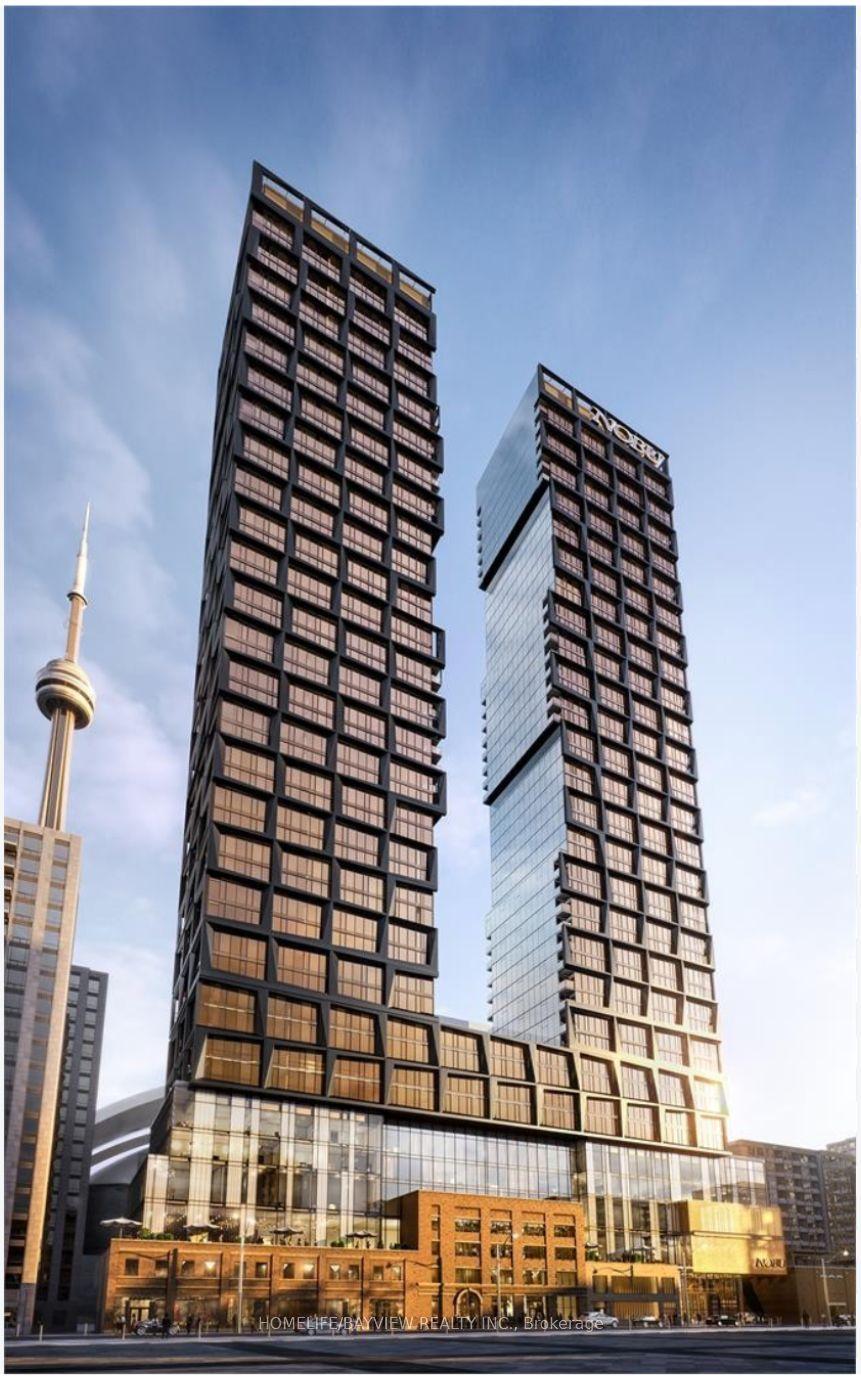
For Sale25 days ago
$1,120,000
Condo
est. $4,910/mo
15 Mercer Street PH03 #PH03, Waterfront Communities C1
Toronto, ON
3 bd
2 ba
1,100
1
MLS# C13756232Homelife/Bayview Realty Inc.
WhatsApp Aman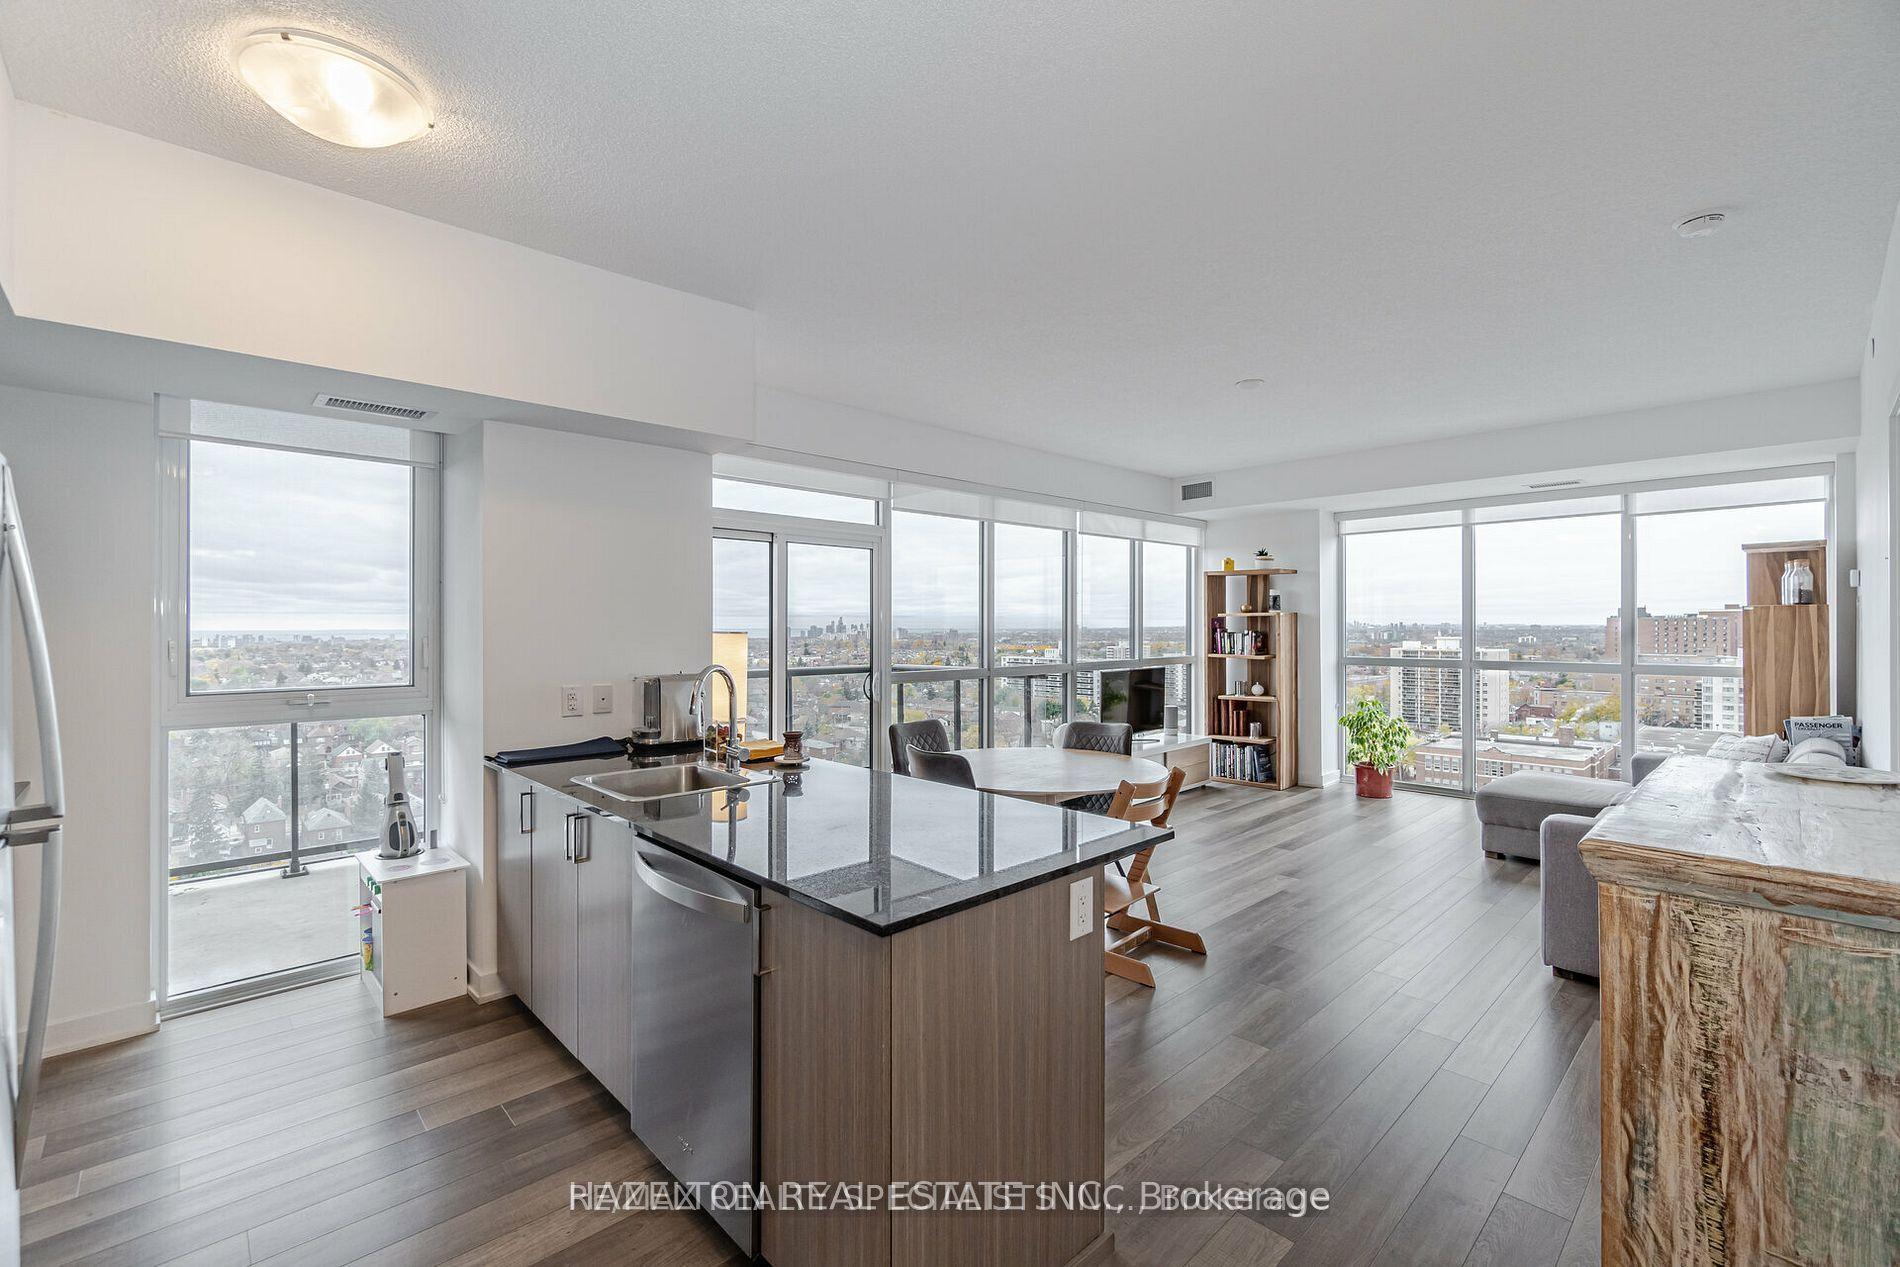
For SaleJust listed
$789,900
Condo
est. $3,463/mo
1604 Eglinton Avenue W 1304 #1304, Oakwood Village
Toronto, ON
2+1 bd
2 ba
1,100
1
MLS# C13858020Hazelton Real Estate Inc.
WhatsApp Aman