For Sale
Just Listed
Open House Sun 18–20
20 Connable Drive
Casa Loma, Toronto, ON
$2,695,000
3+1Bd
4Ba
4,250+sqft
3Parking
26.84 x 150.67 ftlot
$634/sqft
TownhouseMLS# C13838982Listed 2026-09-295 DOM
Heating
Water Heater Owned
Cooling
Central Air
Basement
Walk-Out
About this home
RAVINE ABOUT CONNABLE. Palatial proportions, ravine views and light, light, LIGHT. Tucked into a secret little Casa Loma enclave, 20 Connable is over 4,000 square feet of big, bright, wonderfully unexpected living that feels worlds away from the city (yet is somehow right in the middle of it). Inside things get seriously grand. Fabulous foyer with powder room, soaring double-height ceilings and skylights over the dining area, and an enormous sunken living room with a gas fireplace looking out through floor-to-ceiling glass at your backyard / gigantic urban forest. A big, renovated eat-in kitchen is equal parts beautiful and practical, made for cooking, entertaining and everyone hanging out in the kitchen anyway. Upstairs, three massive bedrooms include a grand primary suite with ensuite bath (separate steam shower!), walk-in closet and a wall of built-ins. Downstairs, the tall, finished lower level just keeps going with a huge rec room, extra bedroom, game room and walkout straight to a ground-level terrace. Four bathrooms. Almost unheard-of three-car parking. Ravine views. Over 4,000 square feet of living space. Enough natural light to turn your houseplant collection into a small jungle. And all of it tucked into Casa Loma, steps to St. Clair, the subway and some of the best of midtown Toronto.Come and get what we're ravine about!
RenovatedRavineWalkoutFireplace
Rooms
Main Floor
| Kitchen | 5.79 × 3.56 m | Hardwood Floor B/I Oven Stainless Steel Appl |
| Dining Room | 4.09 × 6.76 m | Hardwood Floor Overlooks Living Skylight |
| Living Room | 4.57 × 6.76 m | Gas Fireplace W/O To Balcony Window Floor to Ceiling |
Second Floor
| Primary Bedroom | 5.33 × 5.00 m | 5 Pc Ensuite Walk-In Closet(s) Window Floor to Ceiling |
| Bedroom 2 | 5.00 × 3.66 m | Hardwood Floor Double Closet Large Window |
| Bedroom 3 | 4.98 × 3.05 m | B/I Desk Large Closet Large Window |
Lower
| Bedroom 4 | 4.04 × 3.66 m | Hardwood Floor Closet Combined w/Laundry |
| Recreation | 4.45 × 6.60 m | Hardwood Floor B/I Bar Sunken Room |
| Game Room | 3.76 × 6.60 m | Stone Floor W/O To Patio Window Floor to Ceiling |
Features
- In-Law Suite
- Carpet Free
- Water Heater Owned
- Built-In Oven
- Storage
- Countertop Range
- Bar Fridge
- Patio
- Landscaped
- Lighting
- Walk-Out
- Finished
- Central Air
- 2-Storey
Financials
Annual Taxes
$13,627.44
Estimated Rental Income
Entire property$3,200 – $4,800/mo
Rental yield1.4% – 2.1%
*Estimates based on comparable rentals in the area. Actual income may vary.
Market Data — Toronto
Days on market5 days
Buyer's MarketSeller's Market
Based on active listings in Toronto. Data updates daily.
Demographics — Toronto
Population
2,794,356
Avg Household Income
$102,000
Age Distribution
0-19
19%
20-34
24%
35-49
21%
50-64
19%
65+
17%
Ownership53% own · 47% rent
EnglishMandarinCantoneseTagalogTamil
Getting around
How walkable, bikeable, and transit-friendly this neighbourhood is.
70
/ 100
Walk Score
Very Walkable
70
/ 100
Transit Score
Excellent Transit
68
/ 100
Bike Score
Bikeable
Scores are estimates based on neighbourhood data and are for informational purposes only.
MLS® data courtesy of the Toronto Regional Real Estate Board (TRREB).
The information provided herein must only be used by consumers that have a bona fide interest in the purchase, sale, or lease of real estate and may not be used for any commercial purpose or any other purpose. Listing information is deemed reliable but is not guaranteed accurate by the Toronto Regional Real Estate Board, the listing brokerage, or this website. The trademarks REALTOR®, REALTORS® and the REALTOR® logo are controlled by The Canadian Real Estate Association (CREA) and identify real estate professionals who are members of CREA. MLS®, Multiple Listing Service®, and the associated logos are owned by CREA. Not intended to solicit properties currently listed for sale or buyers under contract.
You may also like
More homes in Toronto
Hand-picked listings with a similar price range and style.
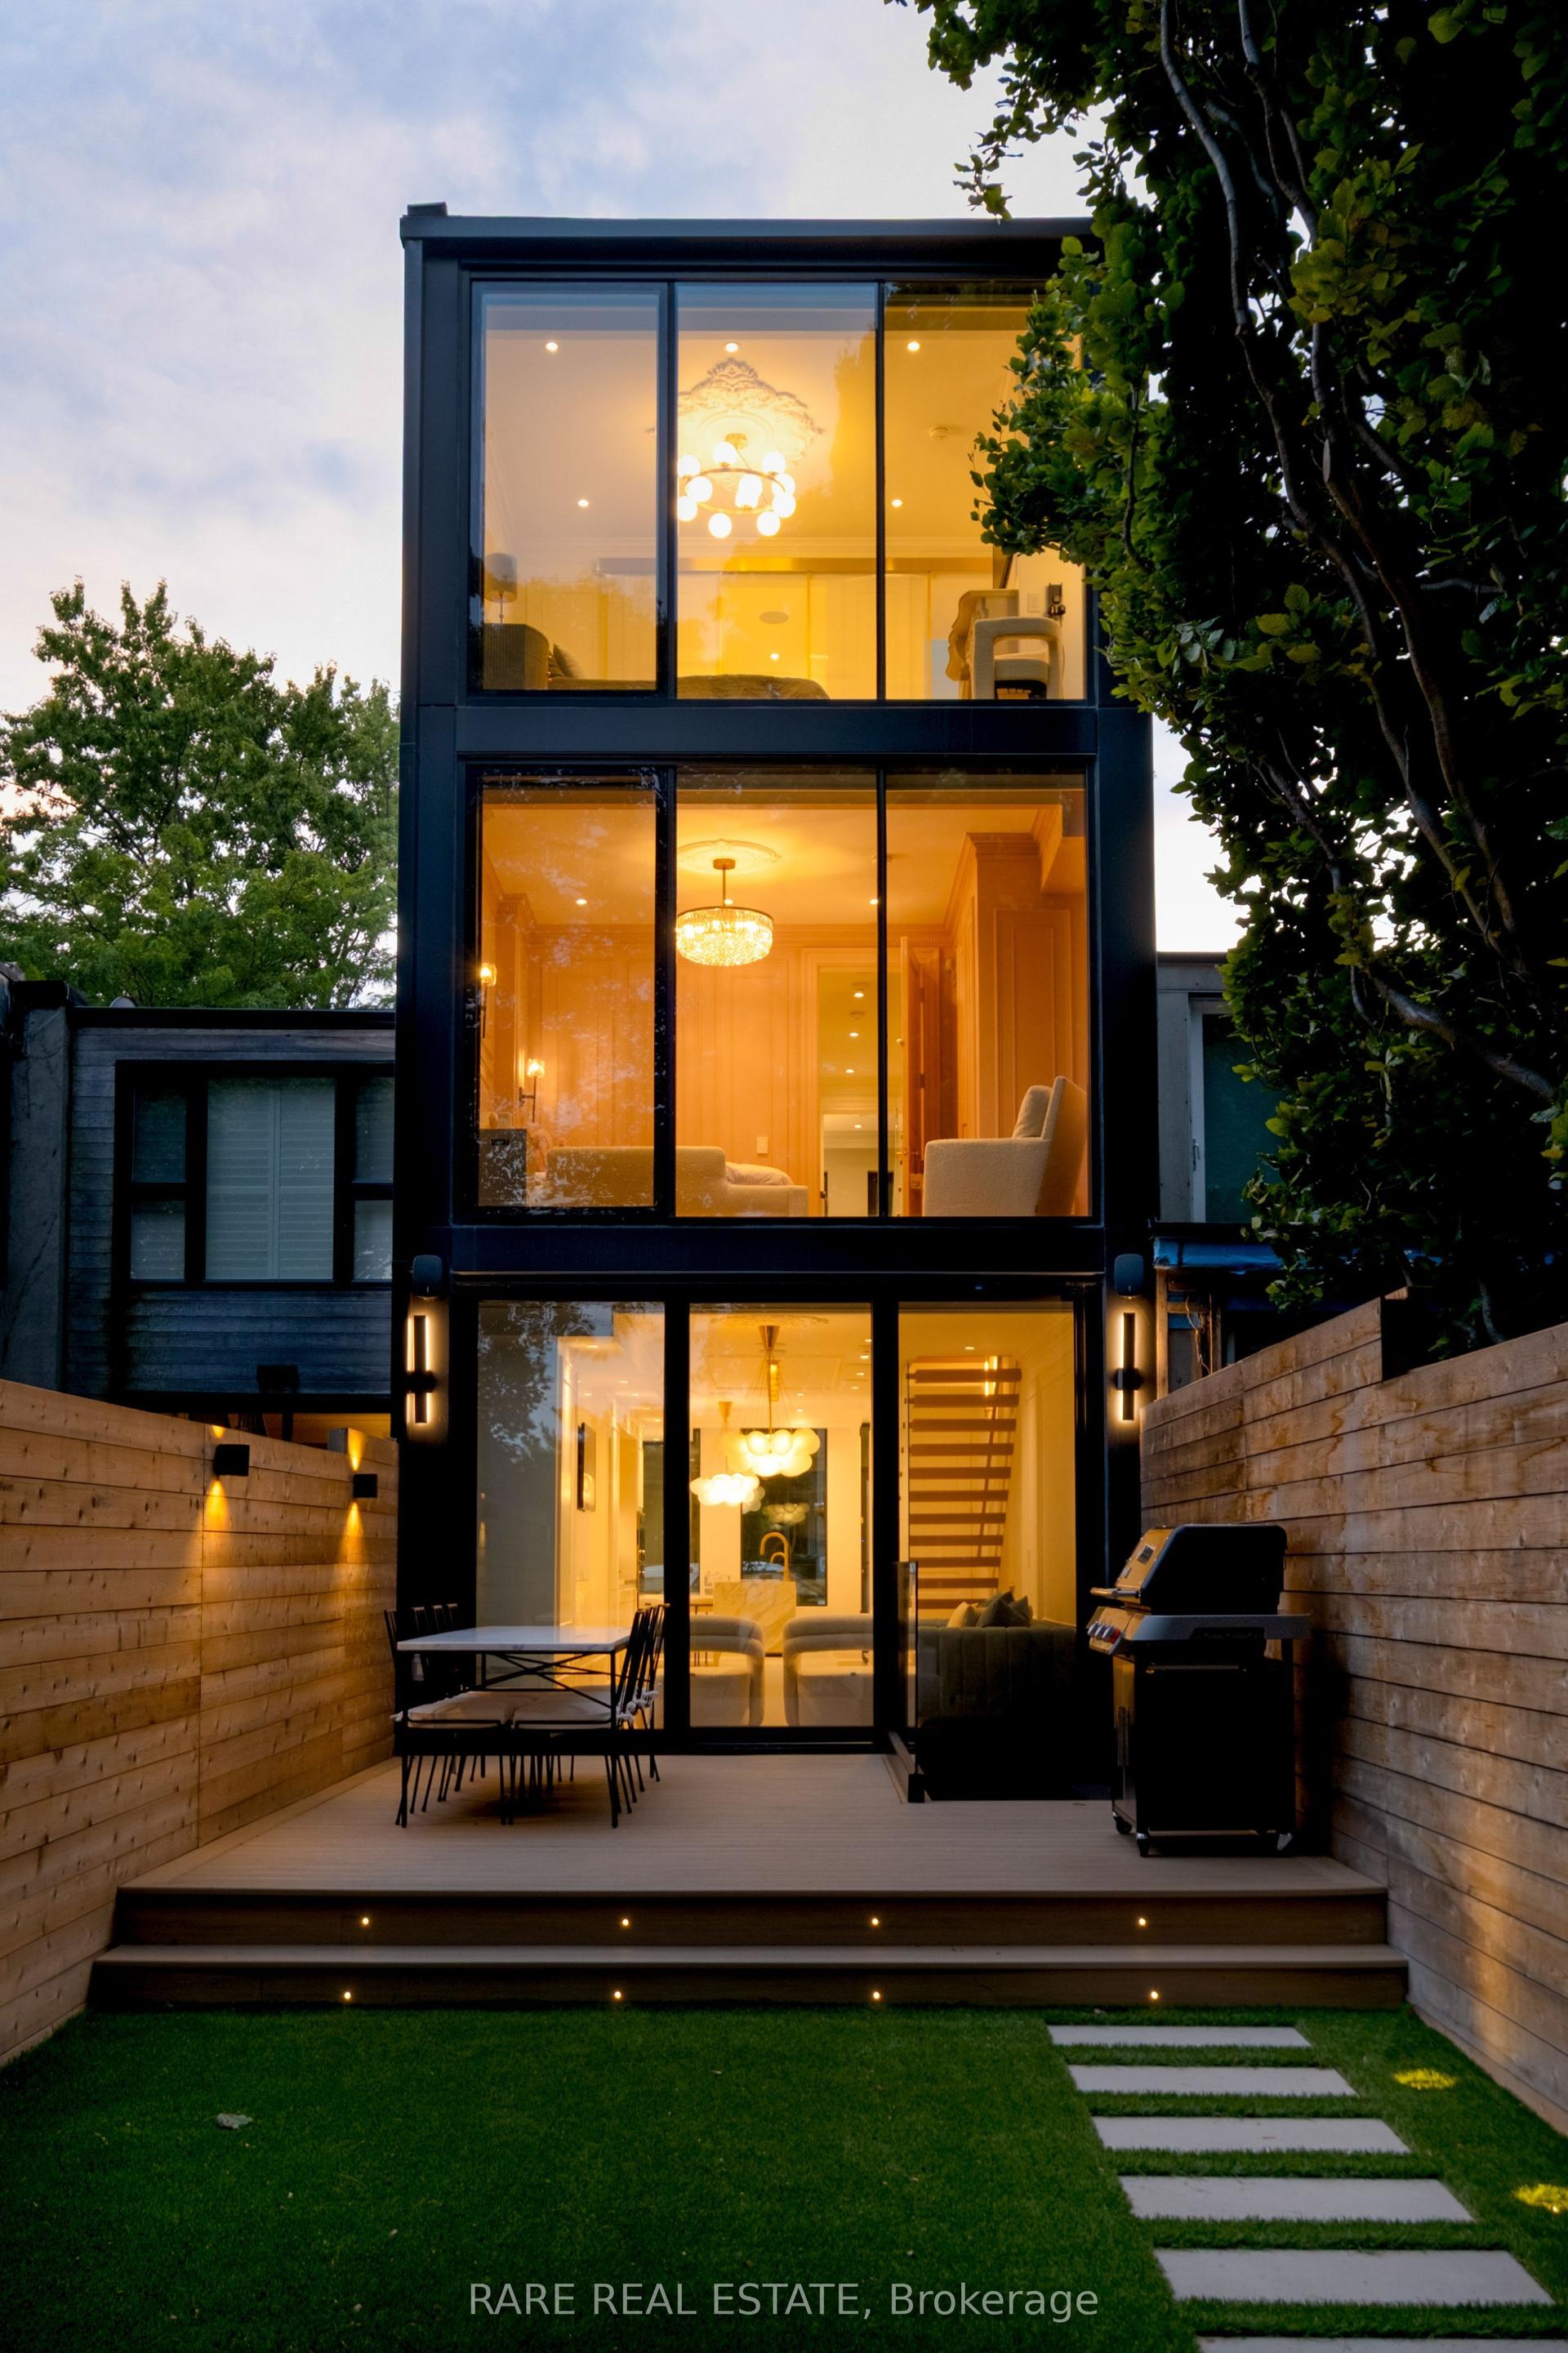
For Sale6 days ago
$2,599,880
Townhouse
est. $11,398/mo
74 Summerhill Gardens, Rosedale-Moore Park
Toronto, ON
3+1 bd
4 ba
1,750
0
MLS# C13833736Rare Real Estate
WhatsApp Aman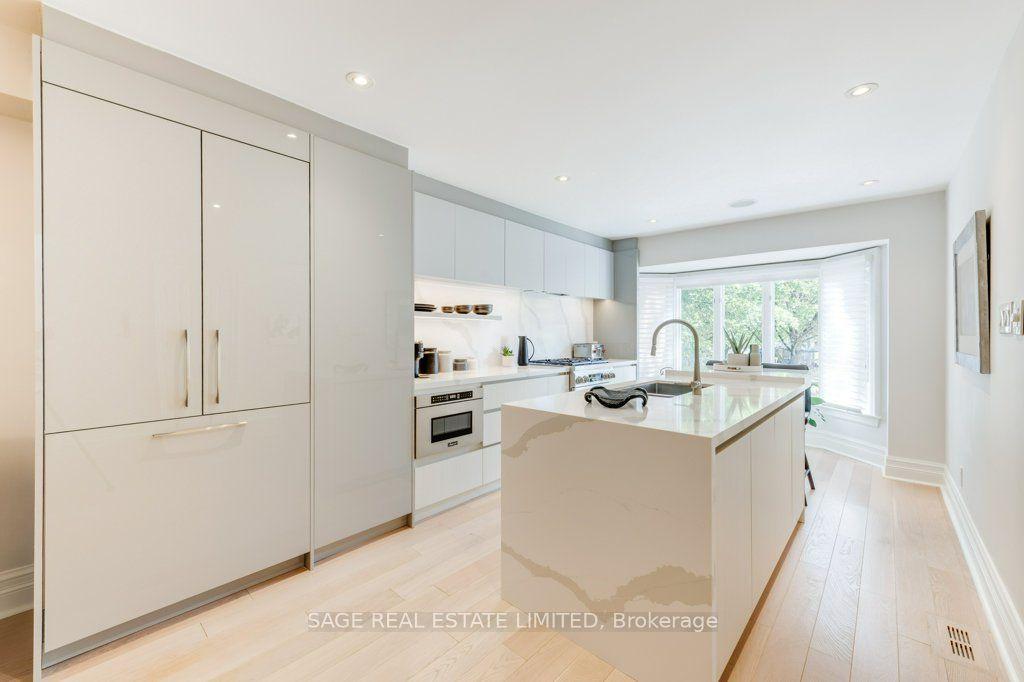
For Sale2 days ago
$2,649,000
Townhouse
est. $11,613/mo
70 Heath Street E, Rosedale-Moore Park
Toronto, ON
3+1 bd
4 ba
2,250
2
MLS# C13856474Sage Real Estate Limited
WhatsApp Aman