For Sale
Just Listed
70 Heath Street E
Rosedale-Moore Park, Toronto, ON
$2,649,000
3+1Bd
4Ba
2,250+sqft
2Parking
21.5 x 131.97 ftlot
$1177/sqft
TownhouseMLS# C13856474Listed 2026-10-022 DOM
Cooling
Central Vacuum
Basement
Finished with Walk-Out
Just listed! New listings in Toronto often receive offers within the first week.
About this home
Simply gorgeous, contemporary, renovated townhouse at Yonge and St Clair on a quiet, child friendly cul-de-sac where you can walk to everything. Completely reimagined with an interior designer, this home is ready for you, your family and your guests. Just hang your hat in the closet, your art on the walls and you'll be in your forever home and loving it. Open plan with high end finishes, there's nothing to do but move in. It's charming with spacious rooms overlooking the Yellow Creek Ravine and feels like Muskoka in the city. Three skylights bring in the sunshine. The family room walks out to a fabulous deck created with Ipe wood from Africa that lasts the test of time, amid a ravine setting. The primary bedroom has his and hers walk-in closets, a wonderful 6-piece ensuite with skylight and there is another 3-piece renovated bath with skylight on the second floor. All bedrooms have plenty of closets for the fashion minded. A main floor powder room will keep your guests happy as well as a 2-piece bath next to the family room in the lower level. Tucked away on a quiet street next to the ravine, the St Clair subway is literally minutes away as are 3 grocery stores, LCBO and all the shops and restaurants of Yonge and St. Clair. Schools close by are De La Salle, The York School, UCC and BSS. Deer Park PS is across the road which couldn't be more convenient for the little ones. Take the kids and the dog down into the scenic ravine at your doorstep and enjoy the forest trails. Not only that, the neighbours are lovely as well. Welcome to your forever home.
RenovatedRavineCul-de-sac
Rooms
Main Floor
| Living Room | 6.06 × 4.69 m | Hardwood Floor Casement Windows Overlooks Ravine |
| Dining Room | 4.15 × 3.30 m | Hardwood Floor Pot Lights Open Concept |
| Kitchen | 5.73 × 3.25 m | Hardwood Floor Casement Windows Pot Lights |
Second Floor
| Primary Bedroom | 5.11 × 4.71 m | Broadloom Walk-In Closet(s) Overlooks Ravine |
| Bathroom | 3.69 × 2.74 m | Ensuite Bath Marble Floor Skylight |
| Bedroom 2 | 4.04 × 2.71 m | Broadloom Casement Windows Pot Lights |
| Bedroom 3 | 4.72 × 3.44 m | Broadloom Casement Windows Pot Lights |
Lower
| Bedroom 4 | 4.80 × 2.87 m | Hardwood Floor Double Closet Pot Lights |
| Recreation | 5.95 × 4.66 m | Hardwood Floor W/O To Deck Overlooks Ravine |
| Laundry | 3.24 × 1.53 m | Ceramic Floor |
Features
- Auto Garage Door Remote
- Central Vacuum
- Finished with Walk-Out
- Central Air
- 2-Storey
Financials
Annual Taxes
$11,947.03
Estimated Rental Income
Entire property$3,200 – $4,800/mo
Rental yield1.4% – 2.2%
*Estimates based on comparable rentals in the area. Actual income may vary.
Market Data — Toronto
Days on market2 days
Buyer's MarketSeller's Market
Based on active listings in Toronto. Data updates daily.
Demographics — Toronto
Population
2,794,356
Avg Household Income
$102,000
Age Distribution
0-19
19%
20-34
24%
35-49
21%
50-64
19%
65+
17%
Ownership53% own · 47% rent
EnglishMandarinCantoneseTagalogTamil
Getting around
How walkable, bikeable, and transit-friendly this neighbourhood is.
74
/ 100
Walk Score
Very Walkable
68
/ 100
Transit Score
Good Transit
66
/ 100
Bike Score
Bikeable
Scores are estimates based on neighbourhood data and are for informational purposes only.
MLS® data courtesy of the Toronto Regional Real Estate Board (TRREB).
The information provided herein must only be used by consumers that have a bona fide interest in the purchase, sale, or lease of real estate and may not be used for any commercial purpose or any other purpose. Listing information is deemed reliable but is not guaranteed accurate by the Toronto Regional Real Estate Board, the listing brokerage, or this website. The trademarks REALTOR®, REALTORS® and the REALTOR® logo are controlled by The Canadian Real Estate Association (CREA) and identify real estate professionals who are members of CREA. MLS®, Multiple Listing Service®, and the associated logos are owned by CREA. Not intended to solicit properties currently listed for sale or buyers under contract.
You may also like
More homes in Toronto
Hand-picked listings with a similar price range and style.
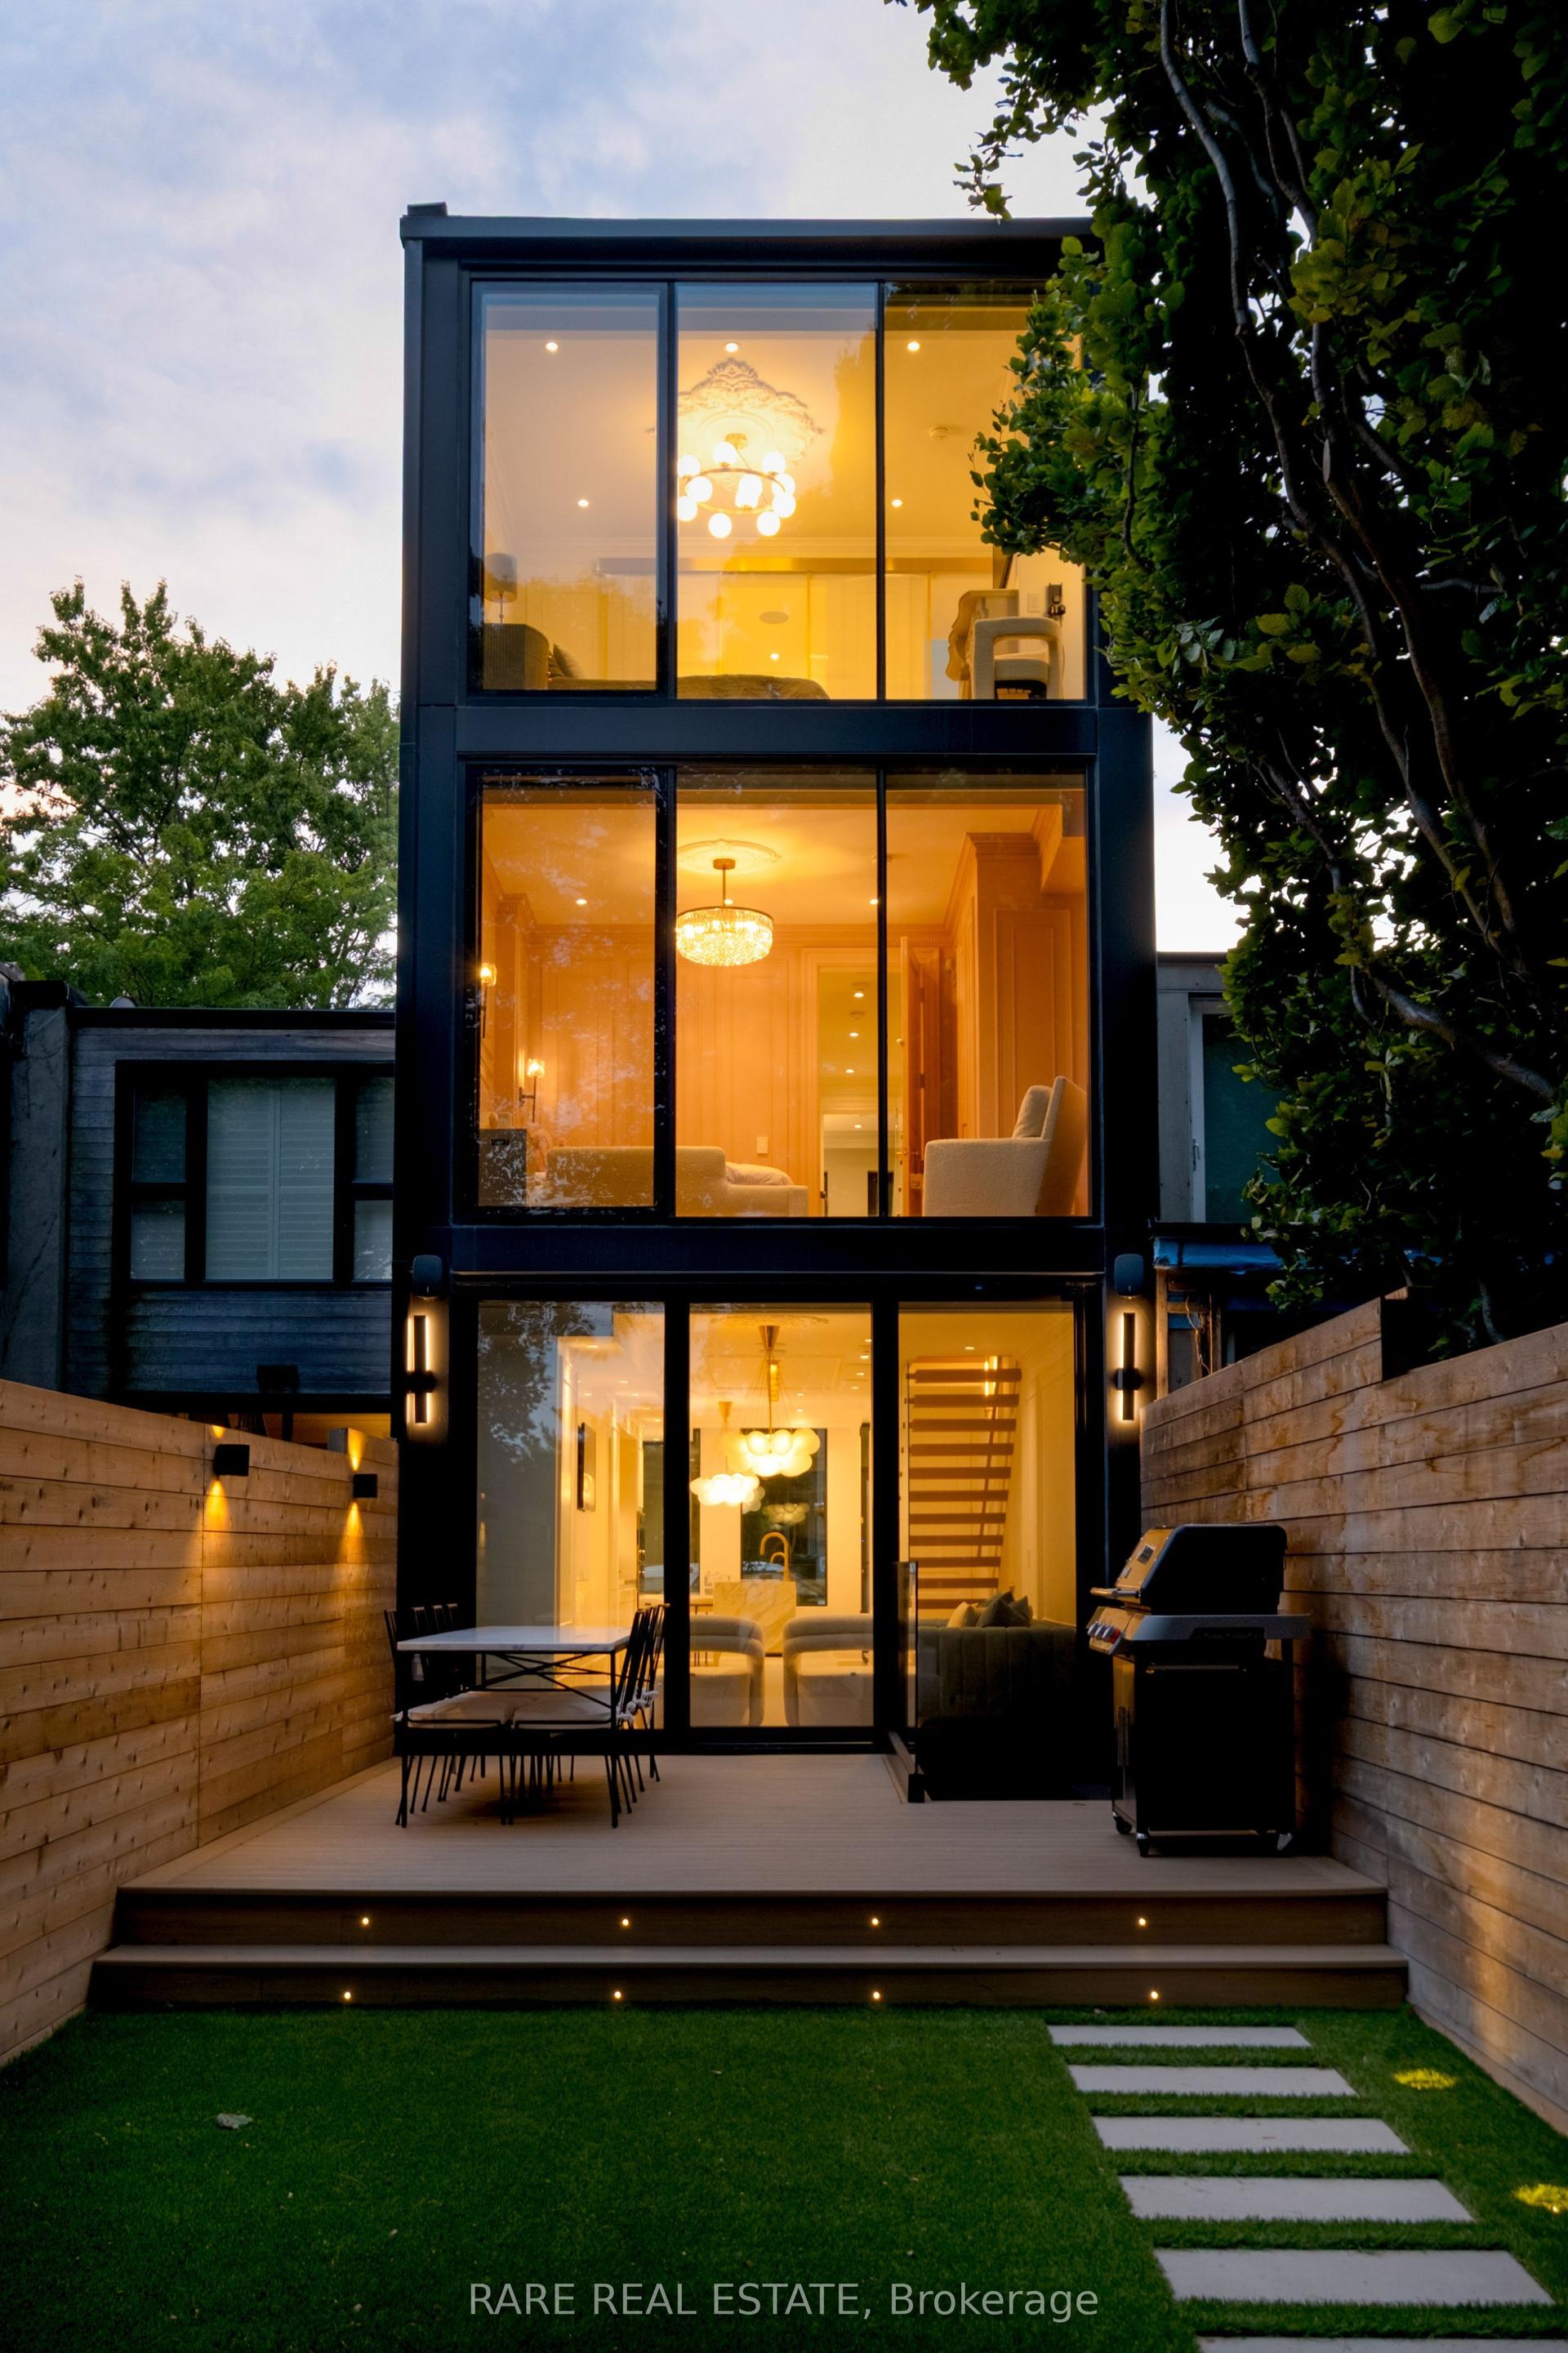
For Sale6 days ago
$2,599,880
Townhouse
est. $11,398/mo
74 Summerhill Gardens, Rosedale-Moore Park
Toronto, ON
3+1 bd
4 ba
1,750
0
MLS# C13833736Rare Real Estate
WhatsApp Aman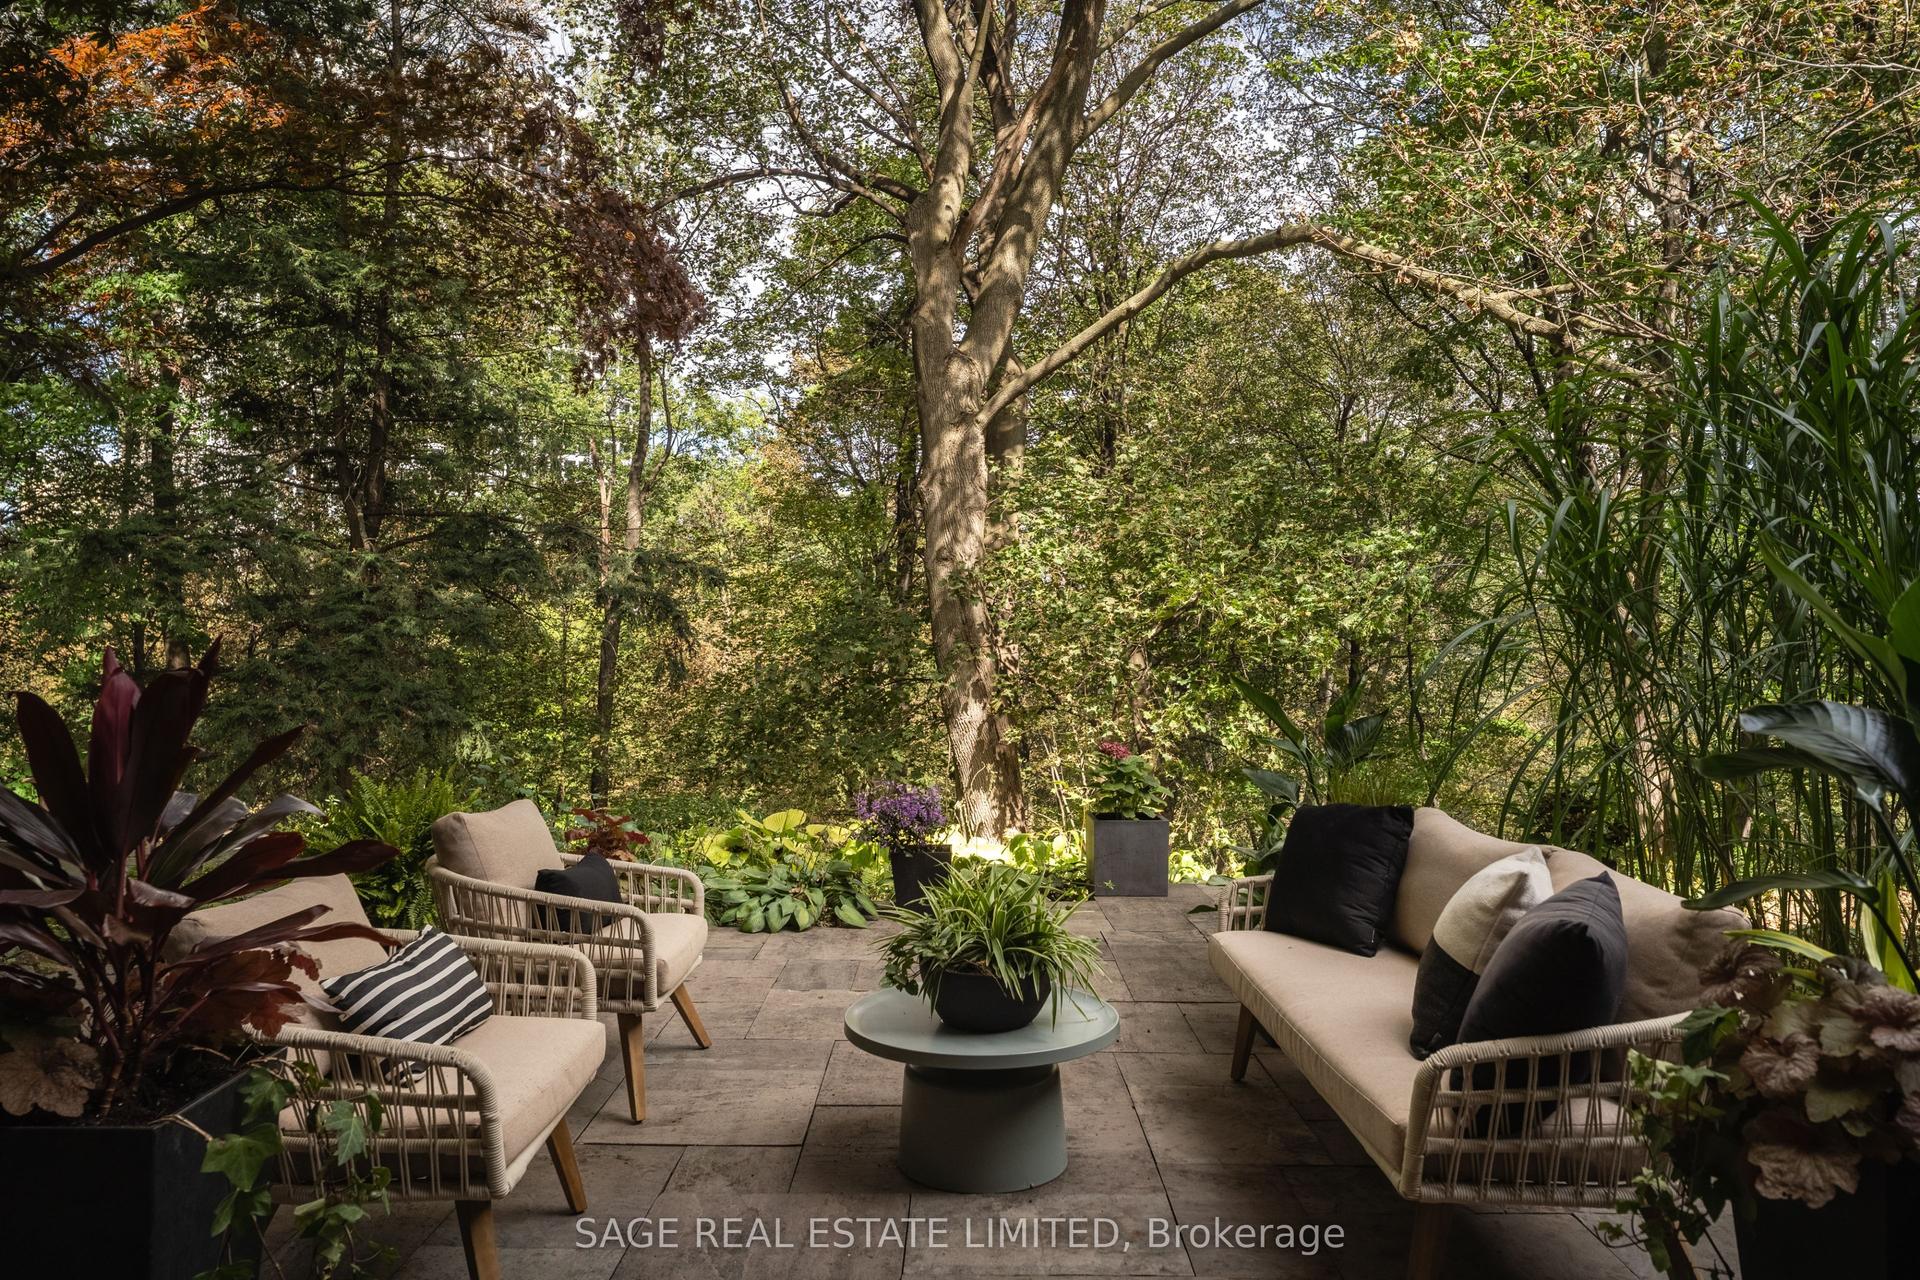
For Sale5 days ago
$2,695,000
Townhouse
est. $11,815/mo
20 Connable Drive, Casa Loma
Toronto, ON
3+1 bd
4 ba
4,250
3
MLS# C13838982Sage Real Estate Limited
WhatsApp Aman