For Sale
Open House Sat 19–21
38 Fifeshire Road
St. Andrew-Windfields, Toronto, ON
$4,549,999
4+1Bd
5Ba
3,250+sqft
12Parking
117.88 x 199.45 ftlot
$1400/sqft
DetachedMLS# C13784786Listed 2026-09-1565 DOM
Cooling
Central Air
Basement
Finished with Walk-Out
On the market for 65 days — longer than average. The seller may be open to negotiation.
About this home
A rare ravine lot, nearly half an acre in size! Seize the opportunity to build your dream home on one of Toronto's most prestigious streets, in the coveted Bayview and York Mills enclave. 38 Fifeshire Road offers a canvas of serenity and prestige - framed by mature trees and lush natural surroundings - ideal for visionary architects and discerning homeowners. The existing residence offers nearly 5,000 square feet of living space, but the true allure lies in the land's potential: imagine a custom estate with sweeping terraces, an infinity pool, or private gardens, tailored to your vision. Just moments from Bayview Village, top schools, fine dining, and easy access to major highways. This is more than a home - it's a legacy in the making on one of Toronto's most iconic streets.
PoolRavine
Rooms
Main Floor
| Living Room | 6.73 × 4.54 m | Overlooks Backyard Window Floor to Ceiling Broadloom |
| Dining Room | 4.53 × 3.99 m | Overlooks Backyard Large Window |
| Kitchen | 5.30 × 4.04 m | B/I Appliances Breakfast Area Tile Floor |
| Family Room | 5.57 × 3.86 m | Beamed Ceilings Fireplace Overlooks Backyard |
| Office | 3.03 × 3.35 m | Overlooks Garden B/I Shelves Broadloom |
Second Floor
| Primary Bedroom | 5.83 × 4.54 m | 6 Pc Ensuite Walk-In Closet(s) Double Closet |
| Bedroom 2 | 3.75 × 4.56 m | Large Closet Broadloom Picture Window |
| Bedroom 3 | 3.62 × 4.28 m | Double Closet Broadloom Picture Window |
| Bedroom 4 | 3.96 × 3.48 m | 2 Pc Ensuite Walk-In Closet(s) Picture Window |
Lower
| Recreation | 7.55 × 4.40 m | W/O To Yard Stone Fireplace |
| Bedroom | 3.00 × 3.60 m | Large Window Large Closet Broadloom |
Features
- None
- Finished with Walk-Out
- Central Air
- 2-Storey
Financials
Annual Taxes
$15,099.75
Estimated Rental Income
Entire property$4,000 – $6,500/mo
Rental yield1.1% – 1.7%
*Estimates based on comparable rentals in the area. Actual income may vary.
Market Data — Toronto
Days on market65 days
Buyer's MarketSeller's Market
Based on active listings in Toronto. Data updates daily.
Demographics — Toronto
Population
2,794,356
Avg Household Income
$102,000
Age Distribution
0-19
19%
20-34
24%
35-49
21%
50-64
19%
65+
17%
Ownership53% own · 47% rent
EnglishMandarinCantoneseTagalogTamil
Getting around
How walkable, bikeable, and transit-friendly this neighbourhood is.
70
/ 100
Walk Score
Very Walkable
70
/ 100
Transit Score
Excellent Transit
64
/ 100
Bike Score
Bikeable
Scores are estimates based on neighbourhood data and are for informational purposes only.
MLS® data courtesy of the Toronto Regional Real Estate Board (TRREB).
The information provided herein must only be used by consumers that have a bona fide interest in the purchase, sale, or lease of real estate and may not be used for any commercial purpose or any other purpose. Listing information is deemed reliable but is not guaranteed accurate by the Toronto Regional Real Estate Board, the listing brokerage, or this website. The trademarks REALTOR®, REALTORS® and the REALTOR® logo are controlled by The Canadian Real Estate Association (CREA) and identify real estate professionals who are members of CREA. MLS®, Multiple Listing Service®, and the associated logos are owned by CREA. Not intended to solicit properties currently listed for sale or buyers under contract.
You may also like
More homes in Toronto
Hand-picked listings with a similar price range and style.
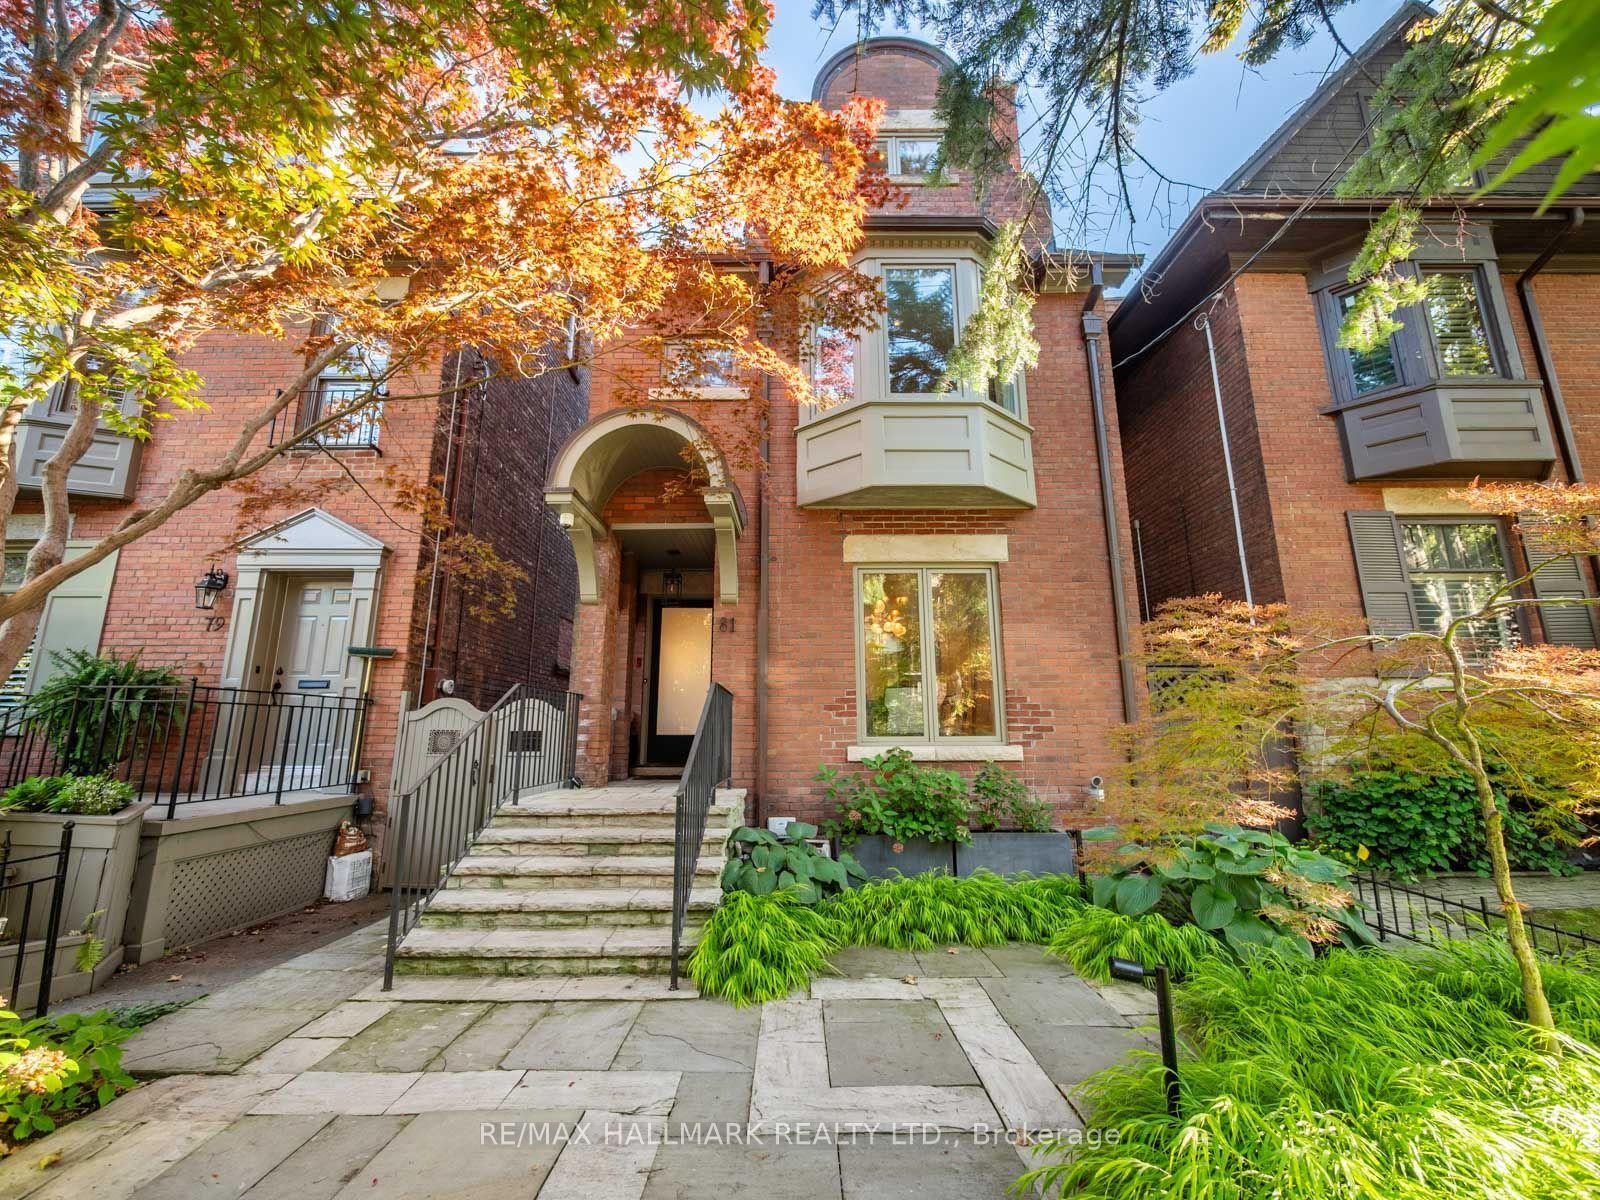
For Sale2 months ago
$5,395,000
Detached
est. $23,652/mo
81 Macpherson Avenue, Annex
Toronto, ON
4+1 bd
4 ba
2,250
2
MLS# C13840266Re/Max Hallmark Realty Ltd.
WhatsApp Aman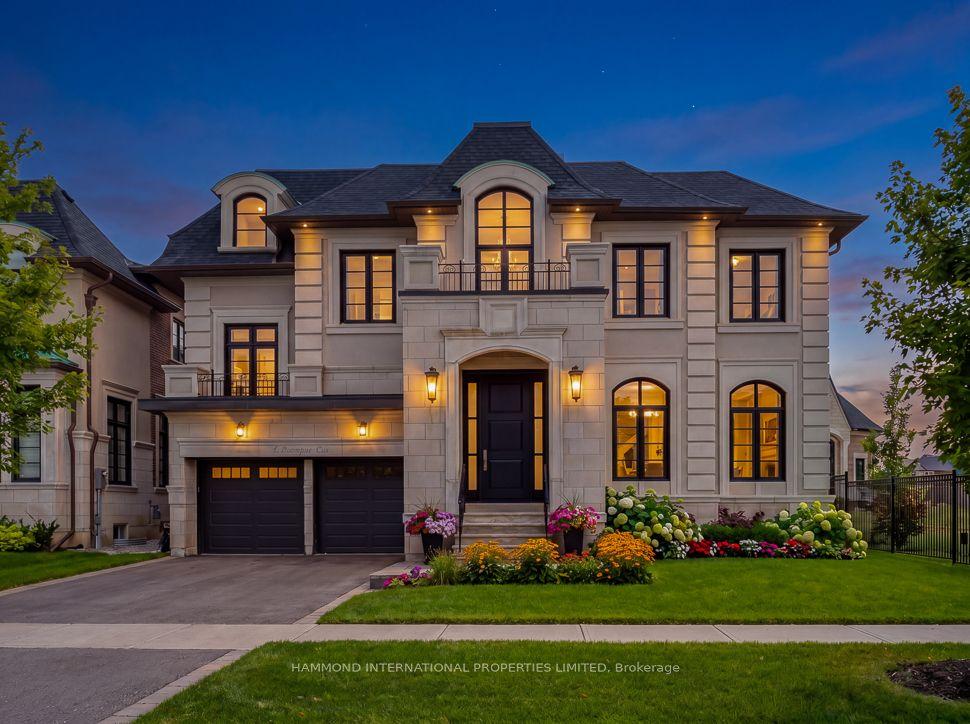
For Sale8 months ago
$3,738,053
Detached
est. $16,388/mo
9 Lonergan Crescent, Bayview Woods-Steeles
Toronto, ON
4 bd
5 ba
4,250
6
MLS# C12885504Hammond International Properties…
WhatsApp Aman
