For Sale
Just Listed
43 Hanna Avenue 715 #715
Niagara, Toronto, ON
$910,000
1Bd
1Ba
750+sqft
1Parking
$1213/sqft
CondoMLS# C13841608Listed 2026-09-293 DOM
Cooling
Central Air
Just listed! New listings in Toronto often receive offers within the first week.
About this home
Welcome to Toronto's iconic & legendary Toy Factor Lofts. This specific condo unit stands above others, with its exceptionally high quality upgrades & architectural design. "Wow" factor, impeccable, one-of-a-kind, Scandinavian and Mid Century Modern-inspired, ergonomically custom-designed from scratch by award-winning architects and design-conscious photographer-owner with eye for detail and expertise in lighting. Stunning, dramatic view of Lake Ontario from southern exposure. The Exceptionally rare, spacious, airy feeling in condo situated in one of Toronto's most conveniently located, sought-after hard-loft conversions. Custom-millwork throughout creates massive vertical storage space, rarely seen anywhere. Widened hallway, opened-up main living area, raised ceiling in bathroom, relocated washer-dryer, upgraded plumbing and electric, including many additional ceiling lights and dedicated breaker for oven; brand-new furnace, gorgeous, engineered hardwood floors, top-end plumbing fixtures in bright, inviting bathroom (including smart toilet) and in joy-inspiring, smartly laid-out kitchen. All high-end appliances (Miele and Bosch) perfectly sized to maximize vertical space. Lighting "wow" factor: Top-end custom electric blinds and custom designed lighting throughout with top-tier fixtures from one of Canada's most renown lighting specialists. Ultra-modern and clean-looking Corian and custom stainless combined countertop in kitchen. A truly unique opportunity for design-conscious buyer not willing to compromise on design and quality, or for someone looking for an upscale honest to goodness five-star turn-key ready pied-à-terre. Steps from the King Streetcar, the Go Train, the upcoming Ontario Line (Toronto's newest subway system addition) and the Gardiner Expressway. Commuter, international traveler, and urbanite dream.
Hardwood
Rooms
Other
| Foyer | 5.00 × 1.10 m | Hardwood Floor B/I Shelves Large Closet |
| Living Room | 4.90 × 4.70 m | Hardwood Floor Window Floor to Ceiling Juliette Balcony |
| Dining Room | 4.70 × 3.20 m | Combined w/Kitchen Hardwood Floor LED Lighting |
| Kitchen | 4.70 × 3.20 m | Combined w/Dining Hardwood Floor Stainless Steel Coun |
| Bedroom | 2.60 × 2.50 m | Hardwood Floor Large Closet B/I Desk |
| Room | — |
Features
- Carpet Free
- Other
- Central Air
- Apartment
Financials
Annual Taxes
$3,491.26
Estimated Rental Income
Entire property$2,100 – $2,800/mo
Rental yield2.8% – 3.7%
*Estimates based on comparable rentals in the area. Actual income may vary.
Market Data — Toronto
Days on market3 days
Buyer's MarketSeller's Market
Based on active listings in Toronto. Data updates daily.
Demographics — Toronto
Population
2,794,356
Avg Household Income
$102,000
Age Distribution
0-19
19%
20-34
24%
35-49
21%
50-64
19%
65+
17%
Ownership53% own · 47% rent
EnglishMandarinCantoneseTagalogTamil
Getting around
How walkable, bikeable, and transit-friendly this neighbourhood is.
86
/ 100
Walk Score
Very Walkable
86
/ 100
Transit Score
Excellent Transit
67
/ 100
Bike Score
Bikeable
Scores are estimates based on neighbourhood data and are for informational purposes only.
MLS® data courtesy of the Toronto Regional Real Estate Board (TRREB).
The information provided herein must only be used by consumers that have a bona fide interest in the purchase, sale, or lease of real estate and may not be used for any commercial purpose or any other purpose. Listing information is deemed reliable but is not guaranteed accurate by the Toronto Regional Real Estate Board, the listing brokerage, or this website. The trademarks REALTOR®, REALTORS® and the REALTOR® logo are controlled by The Canadian Real Estate Association (CREA) and identify real estate professionals who are members of CREA. MLS®, Multiple Listing Service®, and the associated logos are owned by CREA. Not intended to solicit properties currently listed for sale or buyers under contract.
You may also like
More homes in Toronto
Hand-picked listings with a similar price range and style.
For Sale18 days ago
$839,000
Condo
est. $3,678/mo
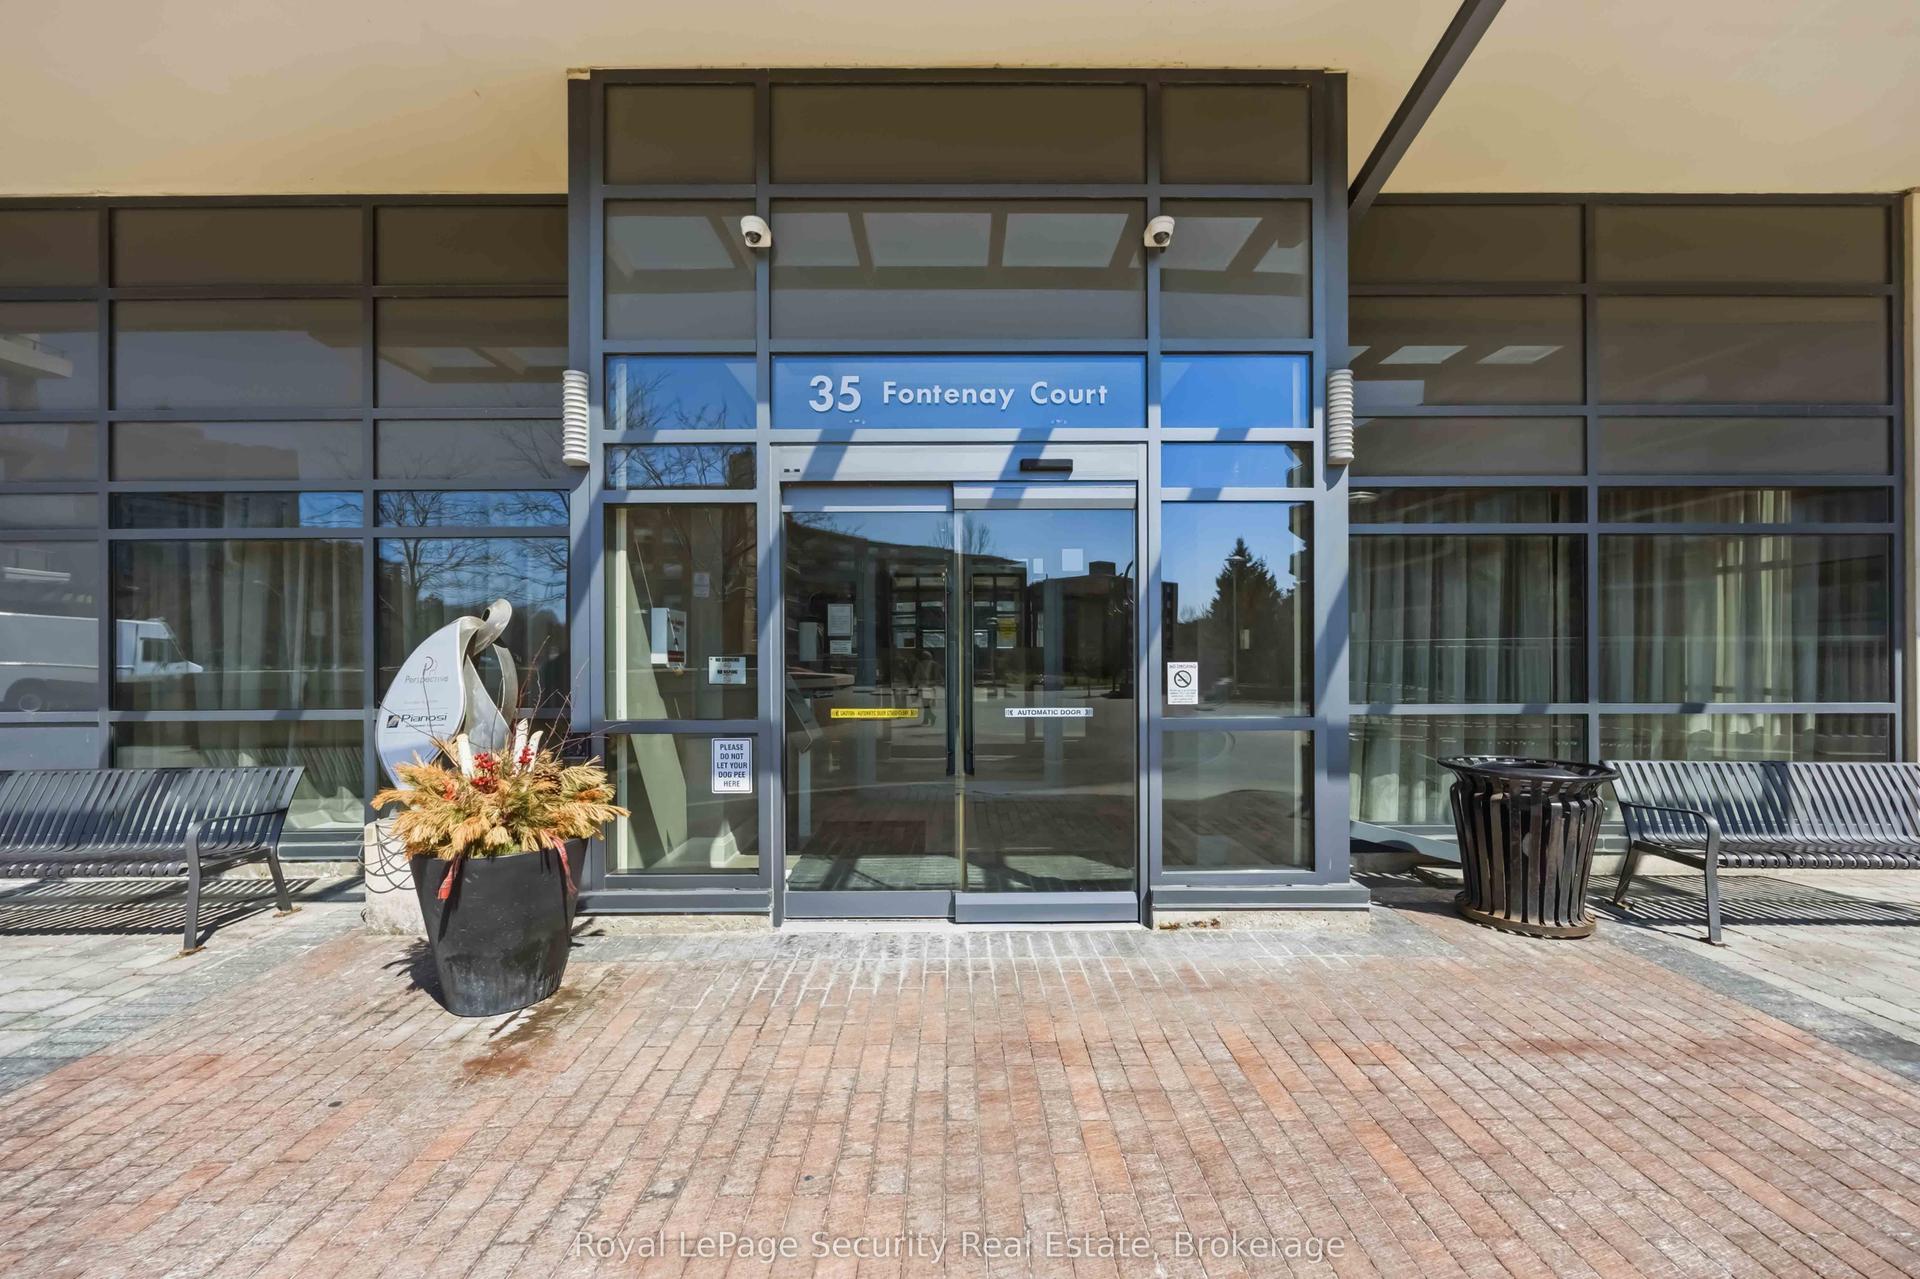
35 Fontenay Court 602 #602, Edenbridge-Humber Valley
Toronto, ON
2+1 bd
2 ba
1,300
2
MLS# W13785570Royal Lepage Security Real Estate
WhatsApp Aman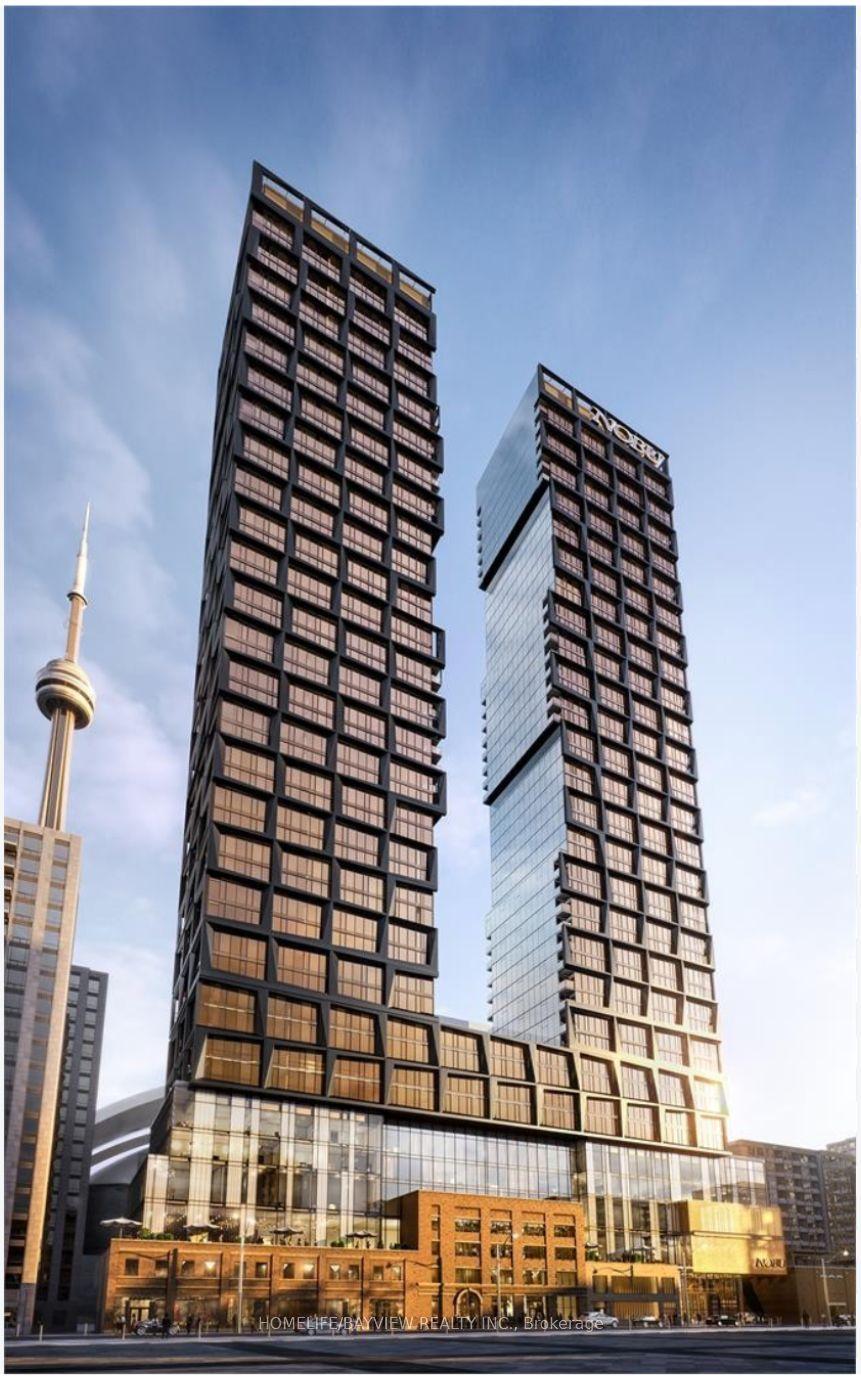
For Sale25 days ago
$1,120,000
Condo
est. $4,910/mo
15 Mercer Street PH03 #PH03, Waterfront Communities C1
Toronto, ON
3 bd
2 ba
1,100
1
MLS# C13756232Homelife/Bayview Realty Inc.
WhatsApp Aman