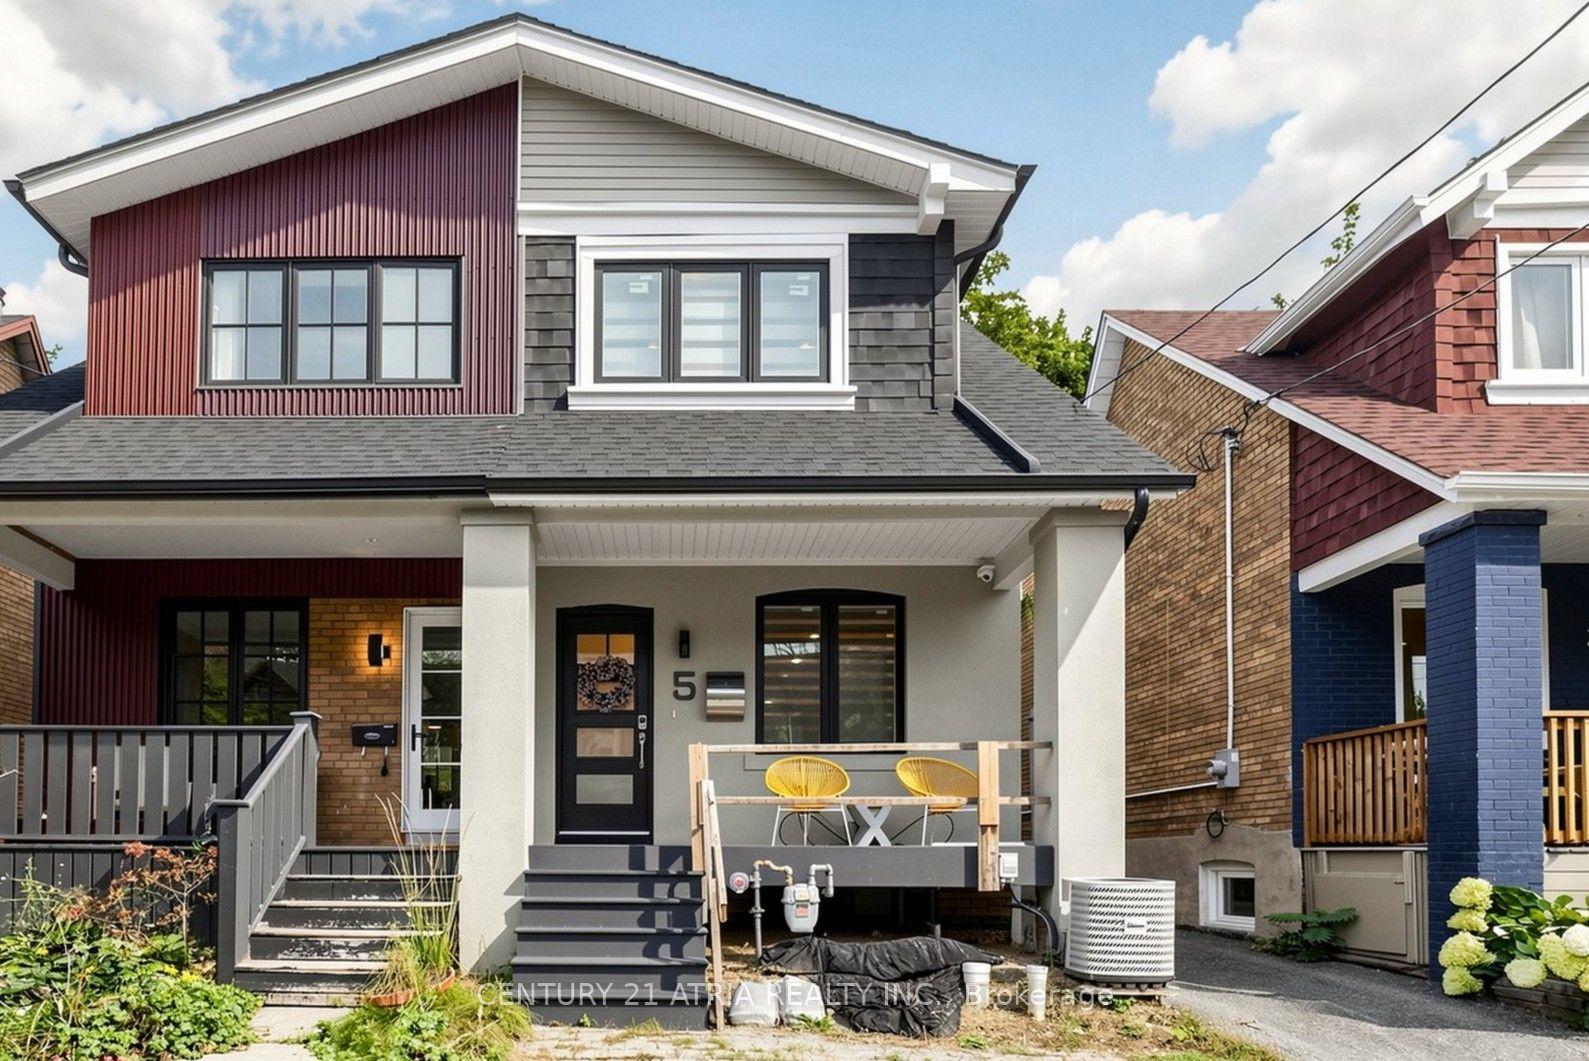
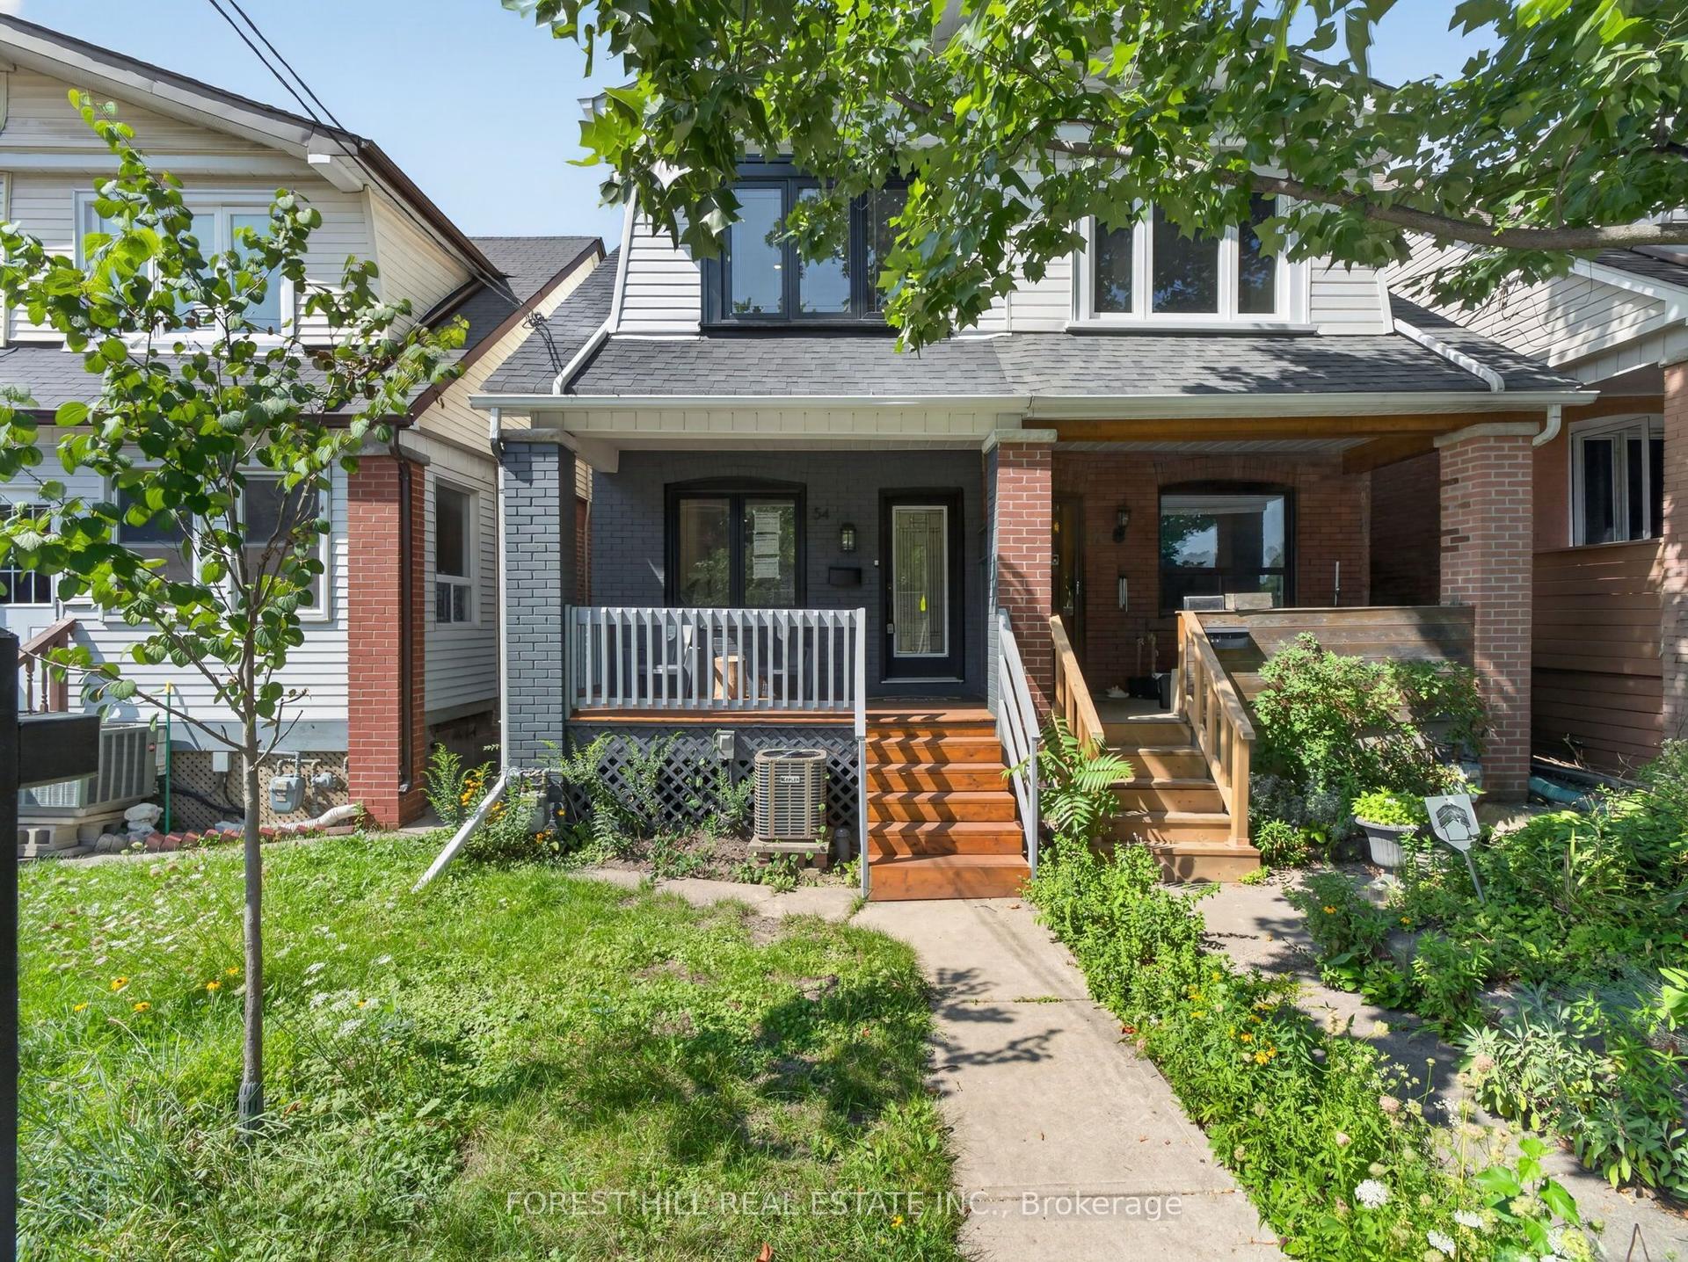
For Sale
Just Listed
177 Ranleigh Avenue
Lawrence Park North, Toronto, ON
$1,725,000
3Bd
5Ba
1,750+sqft
2Parking
17.42 x 110 ftlot
$986/sqft
Semi-DetachedMLS# C13842414Listed 2026-09-302 DOM
Cooling
Central Vacuum
Basement
Finished with Walk-Out
Just listed! New listings in Toronto often receive offers within the first week.
About this home
Set in the sought-after Lawrence Park North neighborhood and within walking distance of Wanless Park, this sophisticated custom-built semi-detached residence showcases contemporary design, refined finishes, and thoughtfully designed living spaces throughout. The sun-filled main level features soaring ceilings and an expansive open-concept layout, with beautifully proportioned principal rooms and a striking designer kitchen complete with custom cabinetry, premium appliances, generous centre island, and integrated breakfast bar. The second floor offers a serene south-facing primary retreat with cathedral ceiling, custom open-concept dressing area, and spa-inspired ensuite, along with two additional bedrooms, multiple bathrooms, and convenient second-floor laundry. The finished lower level extends the living space with impressive ceiling height, radiant heated floors, and a spacious recreation and lounge area ideal for relaxing or entertaining, complemented by direct garage access. Ideally located close to parks, Yonge Street shops and amenities, public transit, and the many conveniences of North Toronto, this beautifully appointed residence offers a seamless blend of style, comfort, and modern functionality in an established residential setting.
Garage
Rooms
Main Floor
| Living Room | 6.10 × 2.82 m | Hardwood Floor Combined w/Dining Pot Lights |
| Dining Room | 3.35 × 2.75 m | Pot Lights Hardwood Floor Open Concept |
| Dining Room | 6.10 × 2.82 m | Hardwood Floor Combined w/Living Pot Lights |
| Kitchen | 4.04 × 3.51 m | B/I Appliances Centre Island Pot Lights |
| Family Room | 4.65 × 4.42 m | Fireplace W/O To Deck Hardwood Floor |
Second Floor
| Primary Bedroom | 3.20 × 4.42 m | 4 Pc Ensuite Built-in Speakers Cathedral Ceiling(s) |
| Bedroom 2 | 2.49 × 2.41 m | Skylight Hardwood Floor Closet |
| Bedroom 3 | 4.47 × 4.47 m | Cathedral Ceiling(s) Pot Lights Window |
Lower
| Recreation | 4.27 × 2.67 m | Pot Lights W/O To Yard Open Concept |
| Sitting | 2.44 × 1.83 m | Combined w/Rec Open Concept Pot Lights |
Other
| Room | — |
Features
- Auto Garage Door Remote
- Built-In Oven
- Central Vacuum
- In-Law Capability
- Finished with Walk-Out
- Separate Entrance
- Central Air
- 2-Storey
Financials
Annual Taxes
$8,500
Estimated Rental Income
Entire property$3,200 – $4,800/mo
Rental yield2.2% – 3.3%
*Estimates based on comparable rentals in the area. Actual income may vary.
Market Data — Toronto
Days on market2 days
Buyer's MarketSeller's Market
Based on active listings in Toronto. Data updates daily.
Demographics — Toronto
Population
2,794,356
Avg Household Income
$102,000
Age Distribution
0-19
19%
20-34
24%
35-49
21%
50-64
19%
65+
17%
Ownership53% own · 47% rent
EnglishMandarinCantoneseTagalogTamil
Getting around
How walkable, bikeable, and transit-friendly this neighbourhood is.
75
/ 100
Walk Score
Very Walkable
61
/ 100
Transit Score
Good Transit
59
/ 100
Bike Score
Bikeable
Scores are estimates based on neighbourhood data and are for informational purposes only.
MLS® data courtesy of the Toronto Regional Real Estate Board (TRREB).
The information provided herein must only be used by consumers that have a bona fide interest in the purchase, sale, or lease of real estate and may not be used for any commercial purpose or any other purpose. Listing information is deemed reliable but is not guaranteed accurate by the Toronto Regional Real Estate Board, the listing brokerage, or this website. The trademarks REALTOR®, REALTORS® and the REALTOR® logo are controlled by The Canadian Real Estate Association (CREA) and identify real estate professionals who are members of CREA. MLS®, Multiple Listing Service®, and the associated logos are owned by CREA. Not intended to solicit properties currently listed for sale or buyers under contract.
You may also like
More homes in Toronto
Hand-picked listings with a similar price range and style.
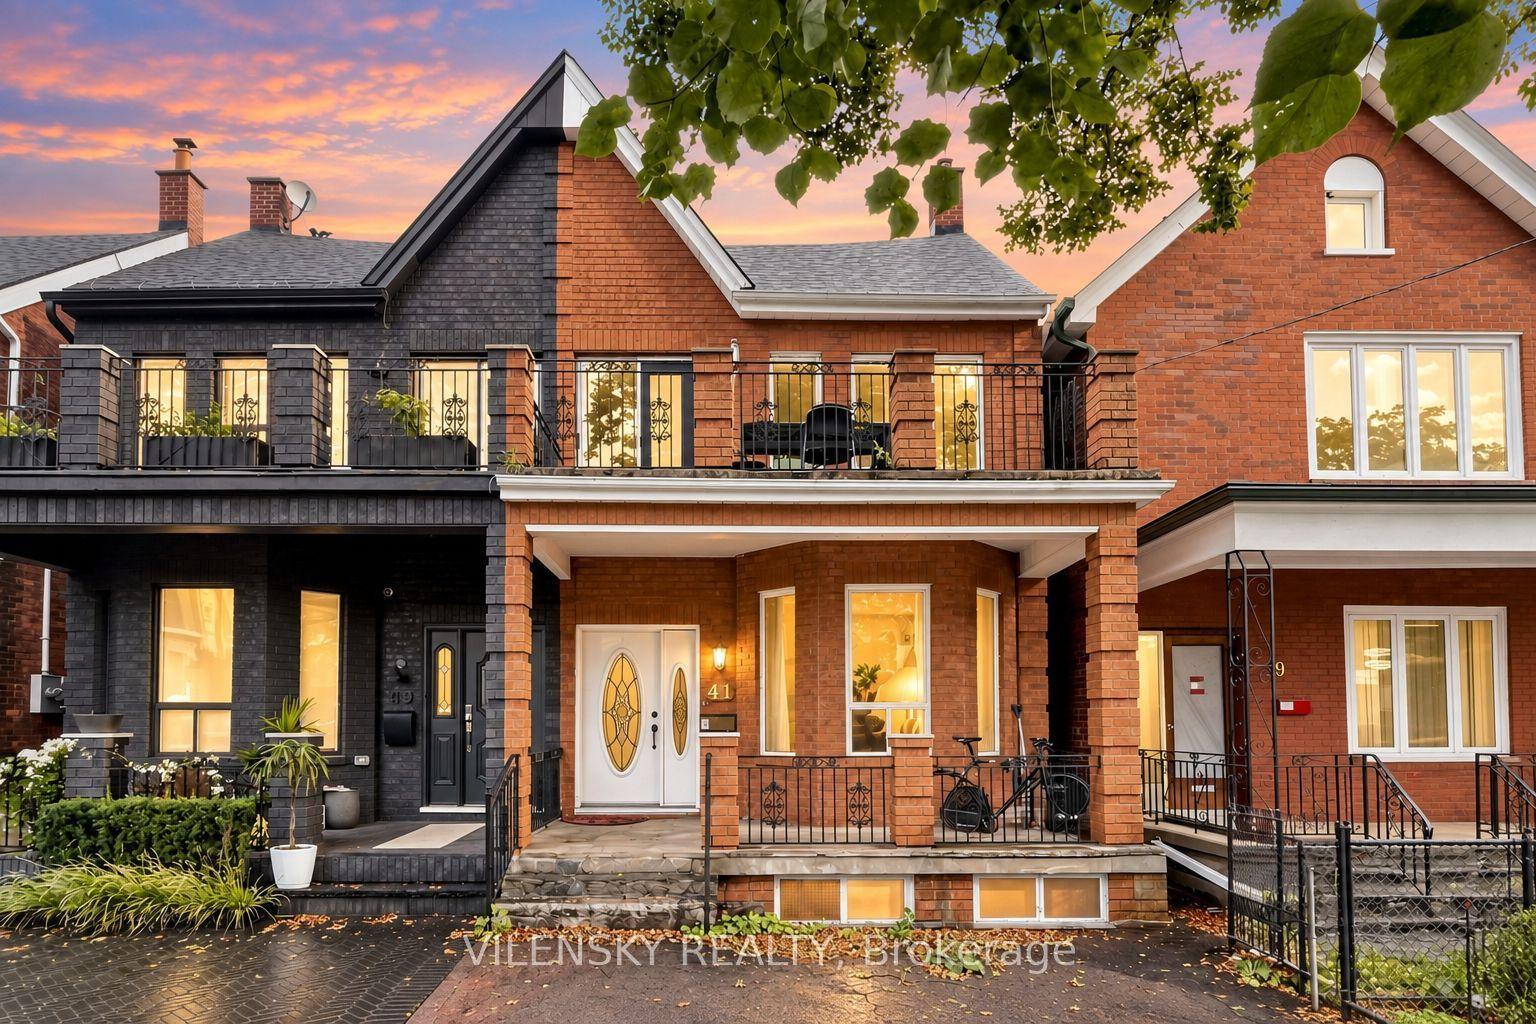
For Sale23 days ago
$1,650,000
Semi-Detached
est. $7,234/mo
41 Lakeview Avenue, Trinity-Bellwoods
Toronto, ON
4+1 bd
3 ba
1,750
1
MLS# C13767434Vilensky Realty
WhatsApp Aman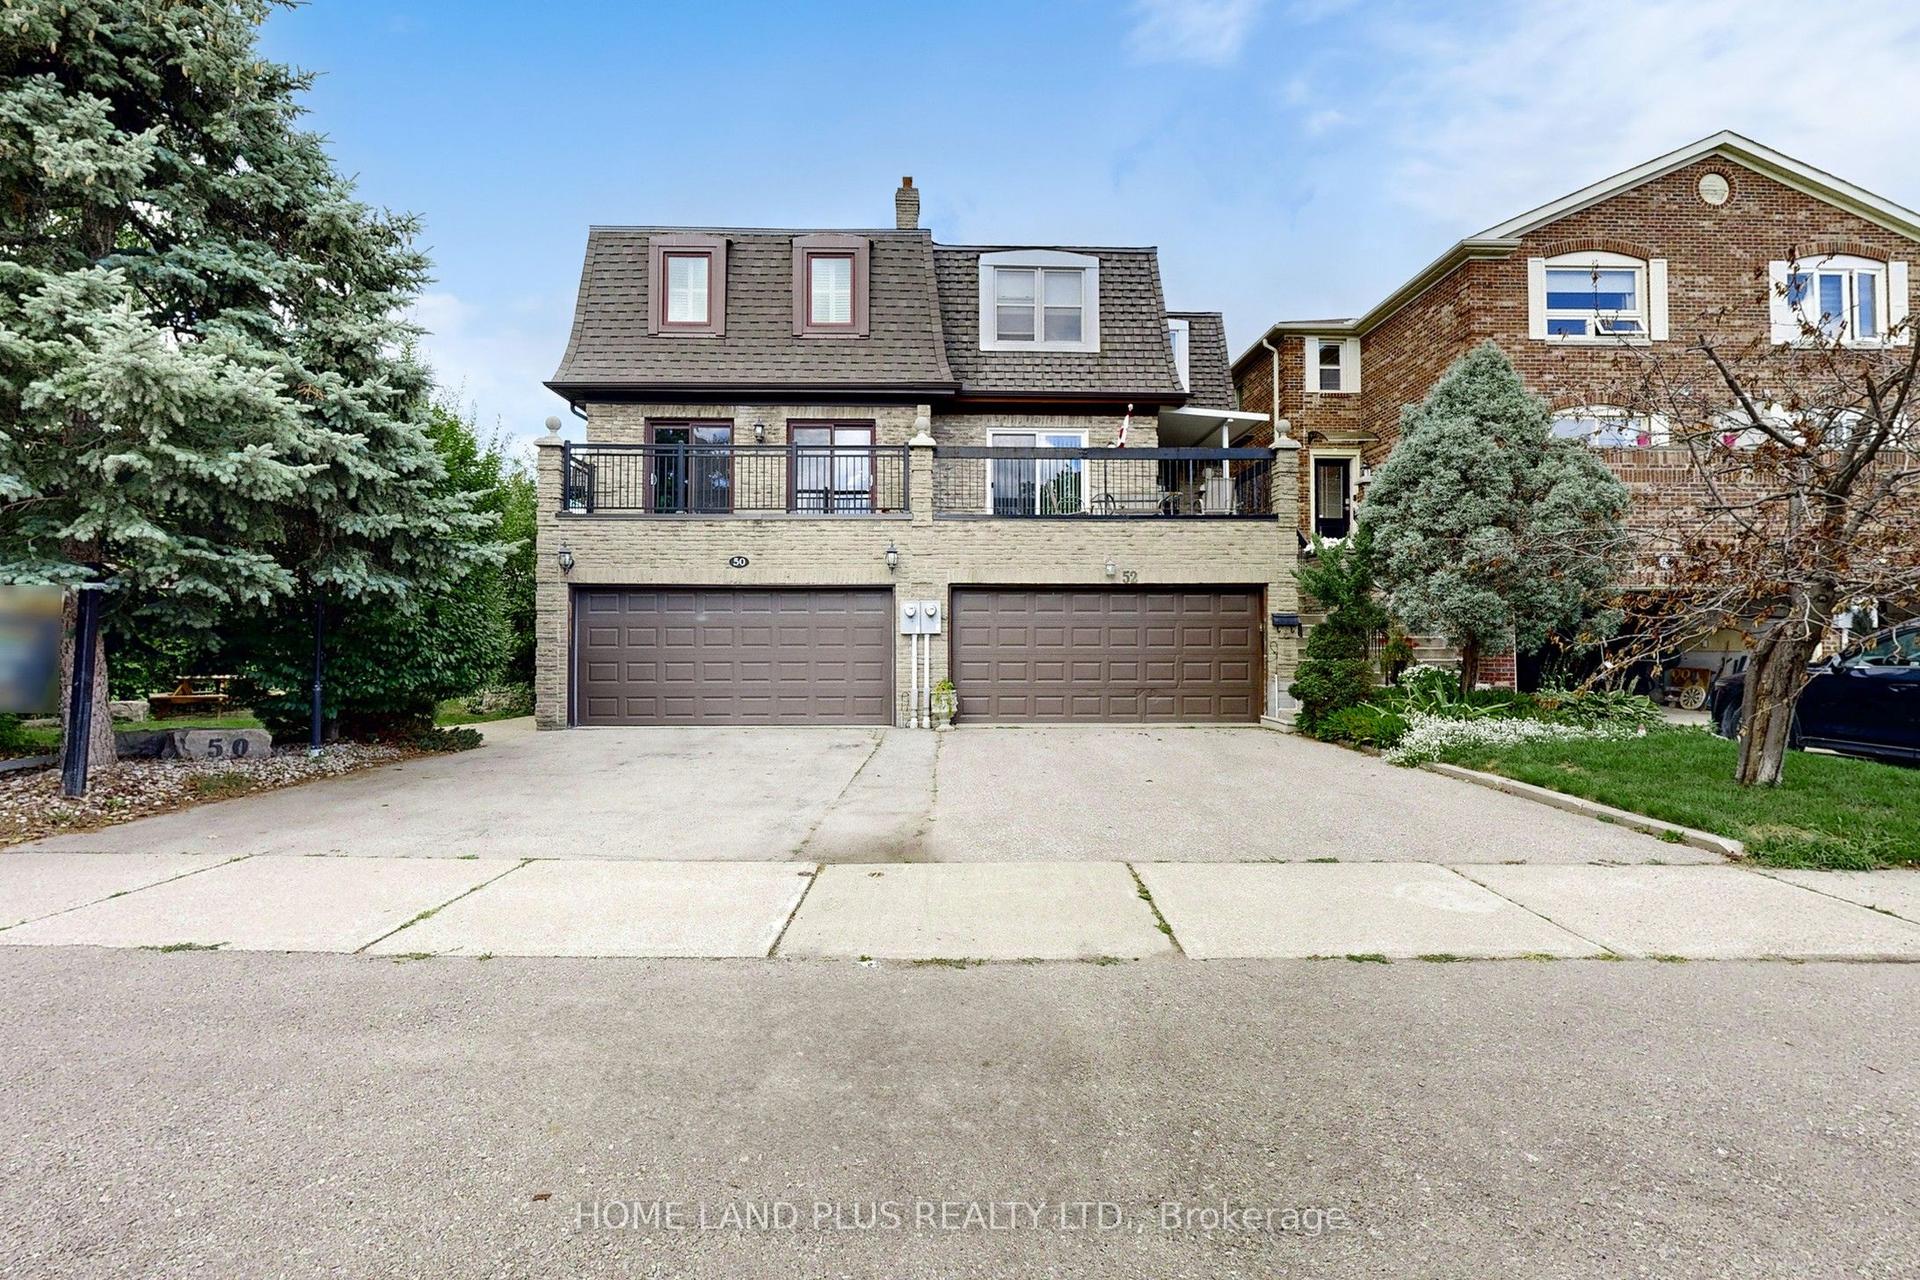
For Sale4 months ago
$1,388,000
Semi-Detached
est. $6,085/mo
50 Stillwater Crescent, Westminster-Branson
Toronto, ON
3 bd
4 ba
2,250
4
MLS# C13462984Home Land Plus Realty Ltd.
WhatsApp Aman