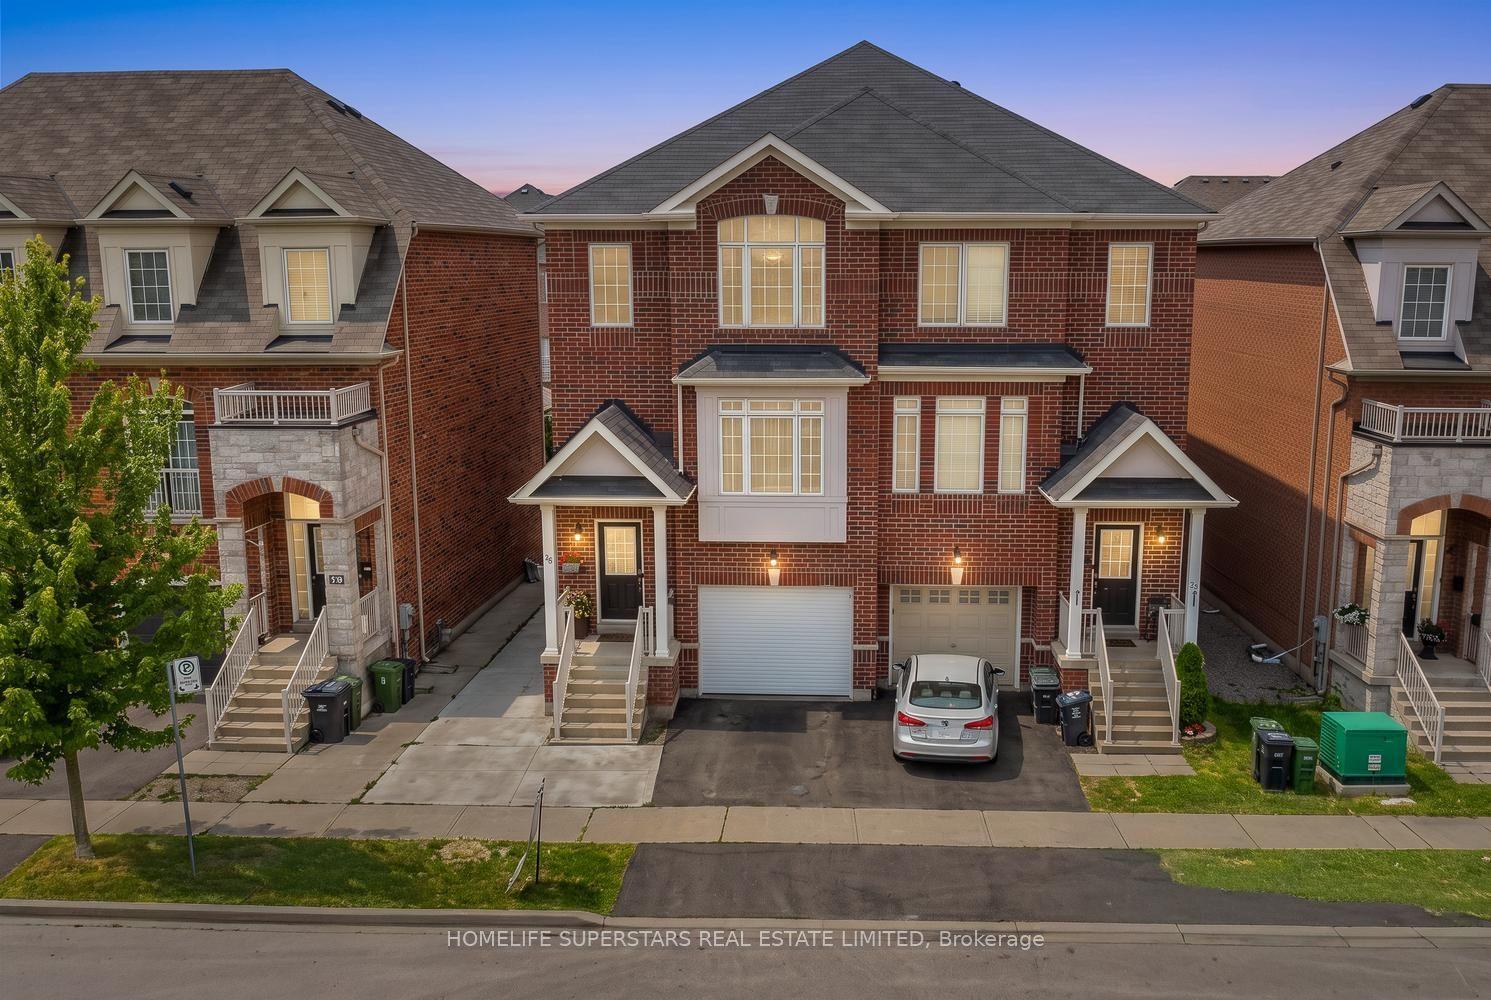
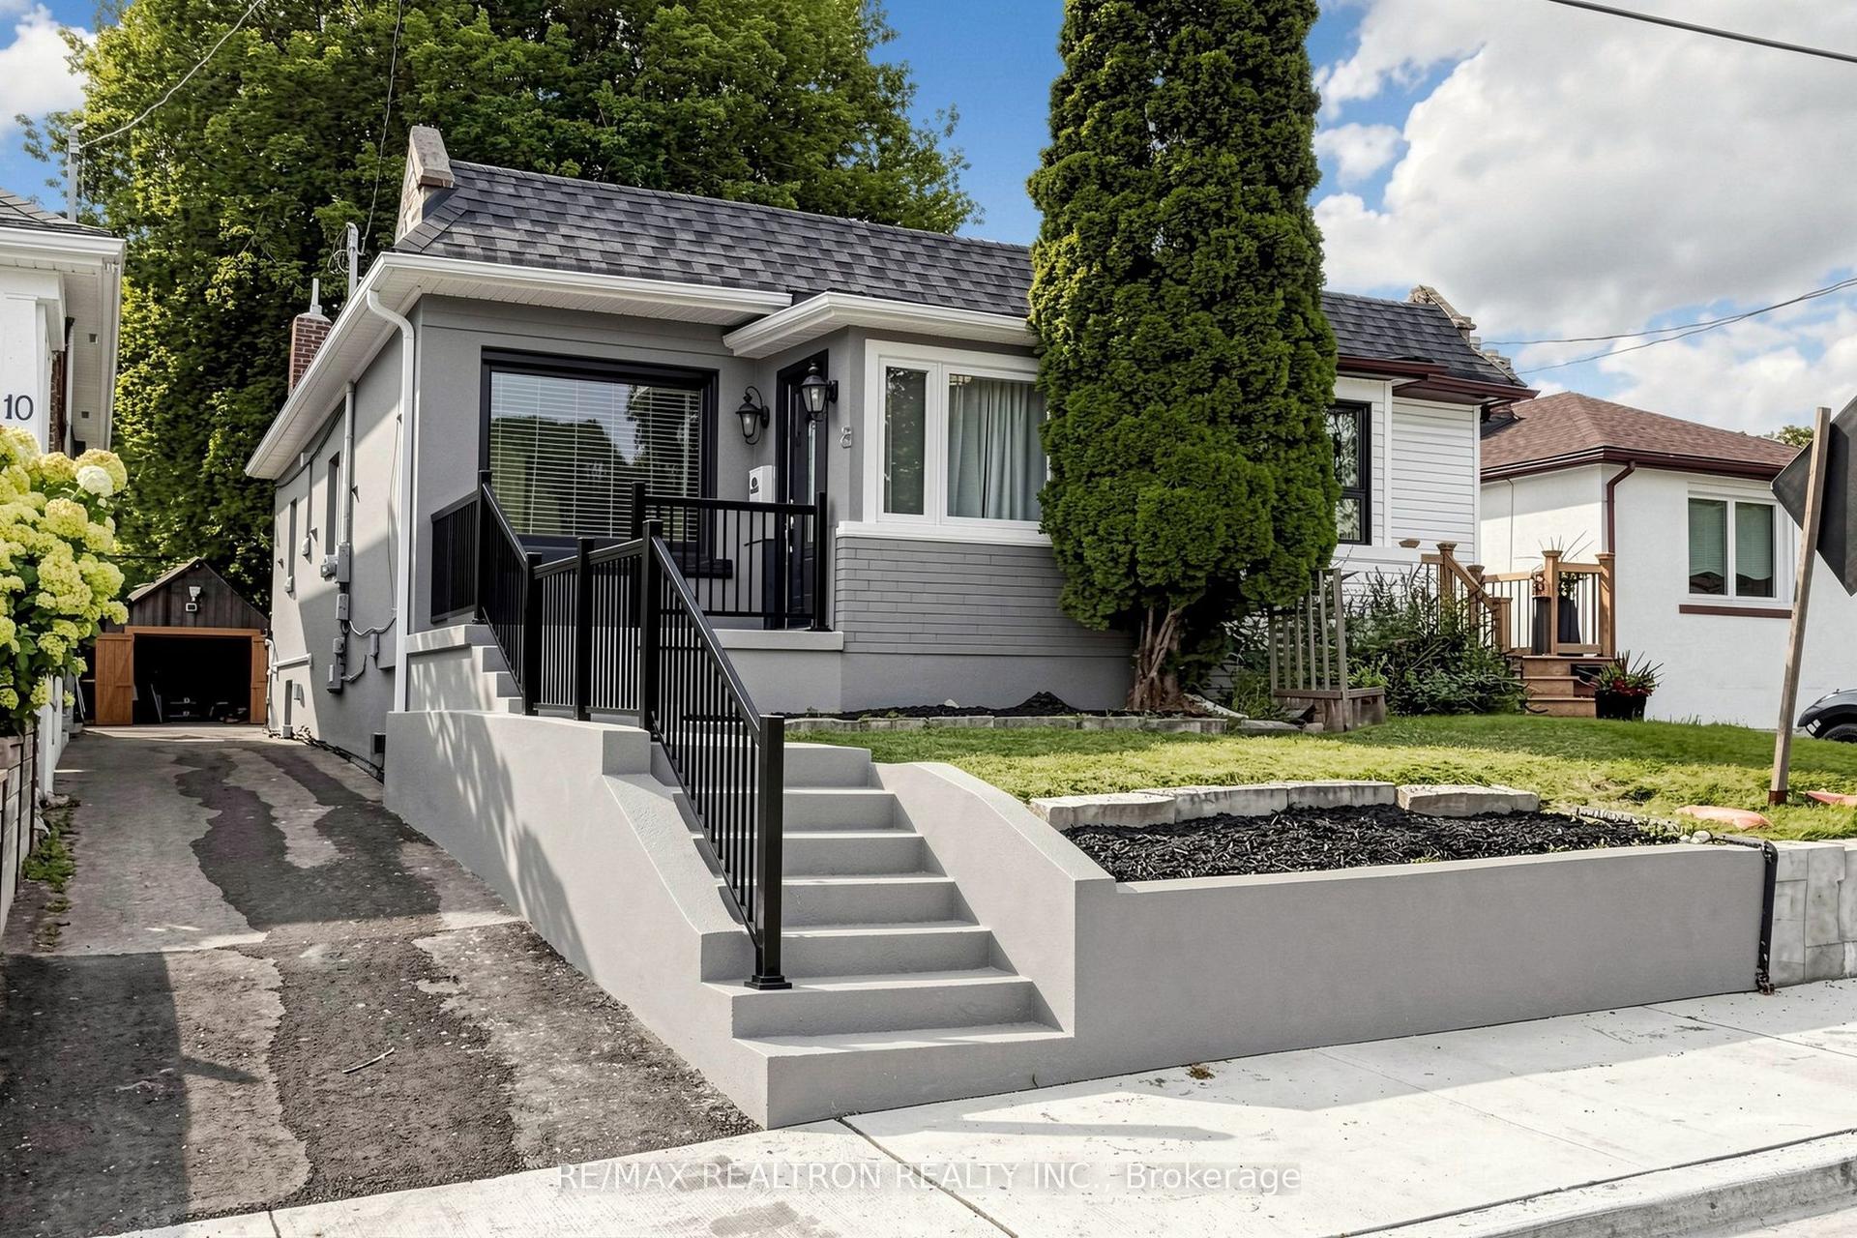
For Sale
50 Stillwater Crescent
Westminster-Branson, Toronto, ON
$1,088,000
3Bd
4Ba
2,250+sqft
4Parking
56.94 x 100 ftlot
$484/sqft
Semi-DetachedMLS# C13462984Listed 2026-06-1867 DOM
Cooling
Central Air
Basement
Finished with Walk-Out
On the market for 67 days — longer than average. The seller may be open to negotiation.
About this home
Welcome to this beautifully renovated, bright semi-detached home offering over 2,200 sq. ft. of above-grade living space. Designed with comfort and functionality in mind, this residence features 3 spacious bedrooms, 4 modern bathrooms, and a double-car garage with direct interior access. The newly finished walk-out basement, complete with a separate entrance, full bathroom with shower, laundry, and kitchen, presents excellent potential for rental income or a private in-law suite. Key Features: Fully upgraded with engineered hardwood flooring throughout. Modern kitchen with sleek finishes and brand-new appliances. Smooth ceilings on the main floor for a refined look. Outdoor living at its best with an interlocked backyard, side yard, and a large covered deck ideal for entertaining. Bright, open-concept layout that blends style and functionality. Major upgrades for peace of mind: new roof & insulation (2022), furnace (2019), and air conditioner (2025)Prime Location:Situated close to TTC transit, Highway 407, York University, parks, shops, and restaurants, this home offers both convenience and exceptional value in a highly desirable neighbourhood. Move-in ready, this property combines contemporary style with practical features, making it a perfect choice for families or investors alike.
GarageRenovatedHardwoodIn-law Suite
Rooms
Main Floor
| Living Room | 5.41 × 4.26 m | Hardwood Floor Fireplace W/O To Balcony |
| Dining Room | 3.81 × 3.40 m | Hardwood Floor Large Window Pot Lights |
| Kitchen | 5.02 × 3.09 m | Eat-in Kitchen W/O To Deck Pot Lights |
Upper
| Primary Bedroom | 4.72 × 4.26 m | 5 Pc Ensuite His and Hers Closets Large Window |
| Bedroom 2 | 2.99 × 4.67 m | Laminate Large Window Large Closet |
| Bedroom 3 | 2.92 × 3.04 m | Laminate Large Window Large Closet |
Other
| Family Room | 6.04 × 6.70 m | W/O To Terrace Fireplace Pot Lights |
Features
- None
- Finished with Walk-Out
- Central Air
- 3-Storey
Financials
Annual Taxes
$5,090
Estimated Rental Income
Entire property$3,200 – $4,800/mo
Rental yield3.5% – 5.3%
*Estimates based on comparable rentals in the area. Actual income may vary.
Market Data — Toronto
Days on market67 days
Buyer's MarketSeller's Market
Based on active listings in Toronto. Data updates daily.
Demographics — Toronto
Population
2,794,356
Avg Household Income
$102,000
Age Distribution
0-19
19%
20-34
24%
35-49
21%
50-64
19%
65+
17%
Ownership53% own · 47% rent
EnglishMandarinCantoneseTagalogTamil
Getting around
How walkable, bikeable, and transit-friendly this neighbourhood is.
77
/ 100
Walk Score
Very Walkable
67
/ 100
Transit Score
Good Transit
61
/ 100
Bike Score
Bikeable
Scores are estimates based on neighbourhood data and are for informational purposes only.
MLS® data courtesy of the Toronto Regional Real Estate Board (TRREB).
The information provided herein must only be used by consumers that have a bona fide interest in the purchase, sale, or lease of real estate and may not be used for any commercial purpose or any other purpose. Listing information is deemed reliable but is not guaranteed accurate by the Toronto Regional Real Estate Board, the listing brokerage, or this website. The trademarks REALTOR®, REALTORS® and the REALTOR® logo are controlled by The Canadian Real Estate Association (CREA) and identify real estate professionals who are members of CREA. MLS®, Multiple Listing Service®, and the associated logos are owned by CREA. Not intended to solicit properties currently listed for sale or buyers under contract.
You may also like
More homes in Toronto
Hand-picked listings with a similar price range and style.
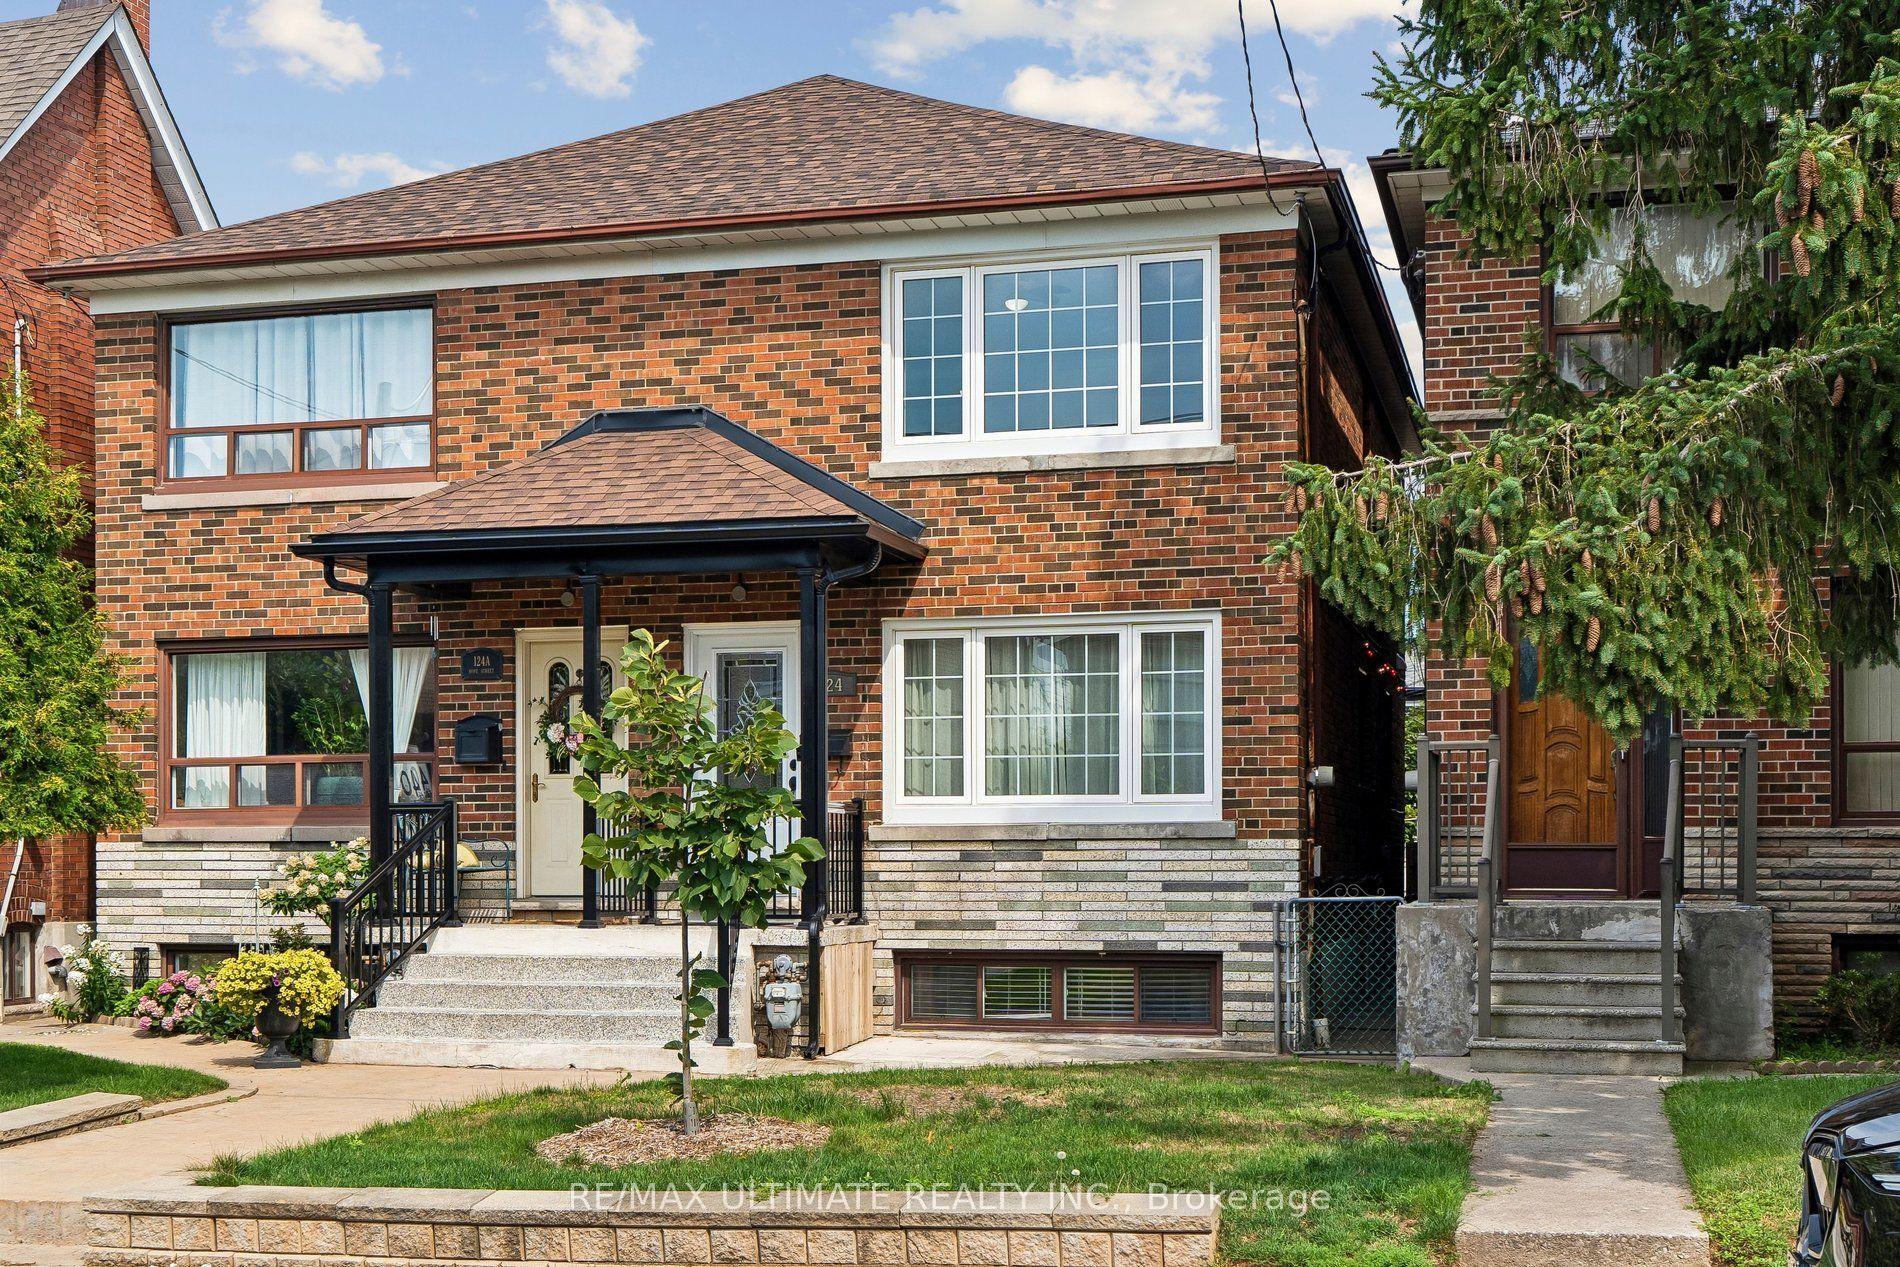
For Sale2 h ago
$1,075,000
Semi-Detached
est. $4,713/mo
124 Hope Street, Corso Italia-Davenport
Toronto, ON
3+1 bd
3 ba
1,300
1
MLS# W13705662Re/Max Ultimate Realty Inc.
WhatsApp Aman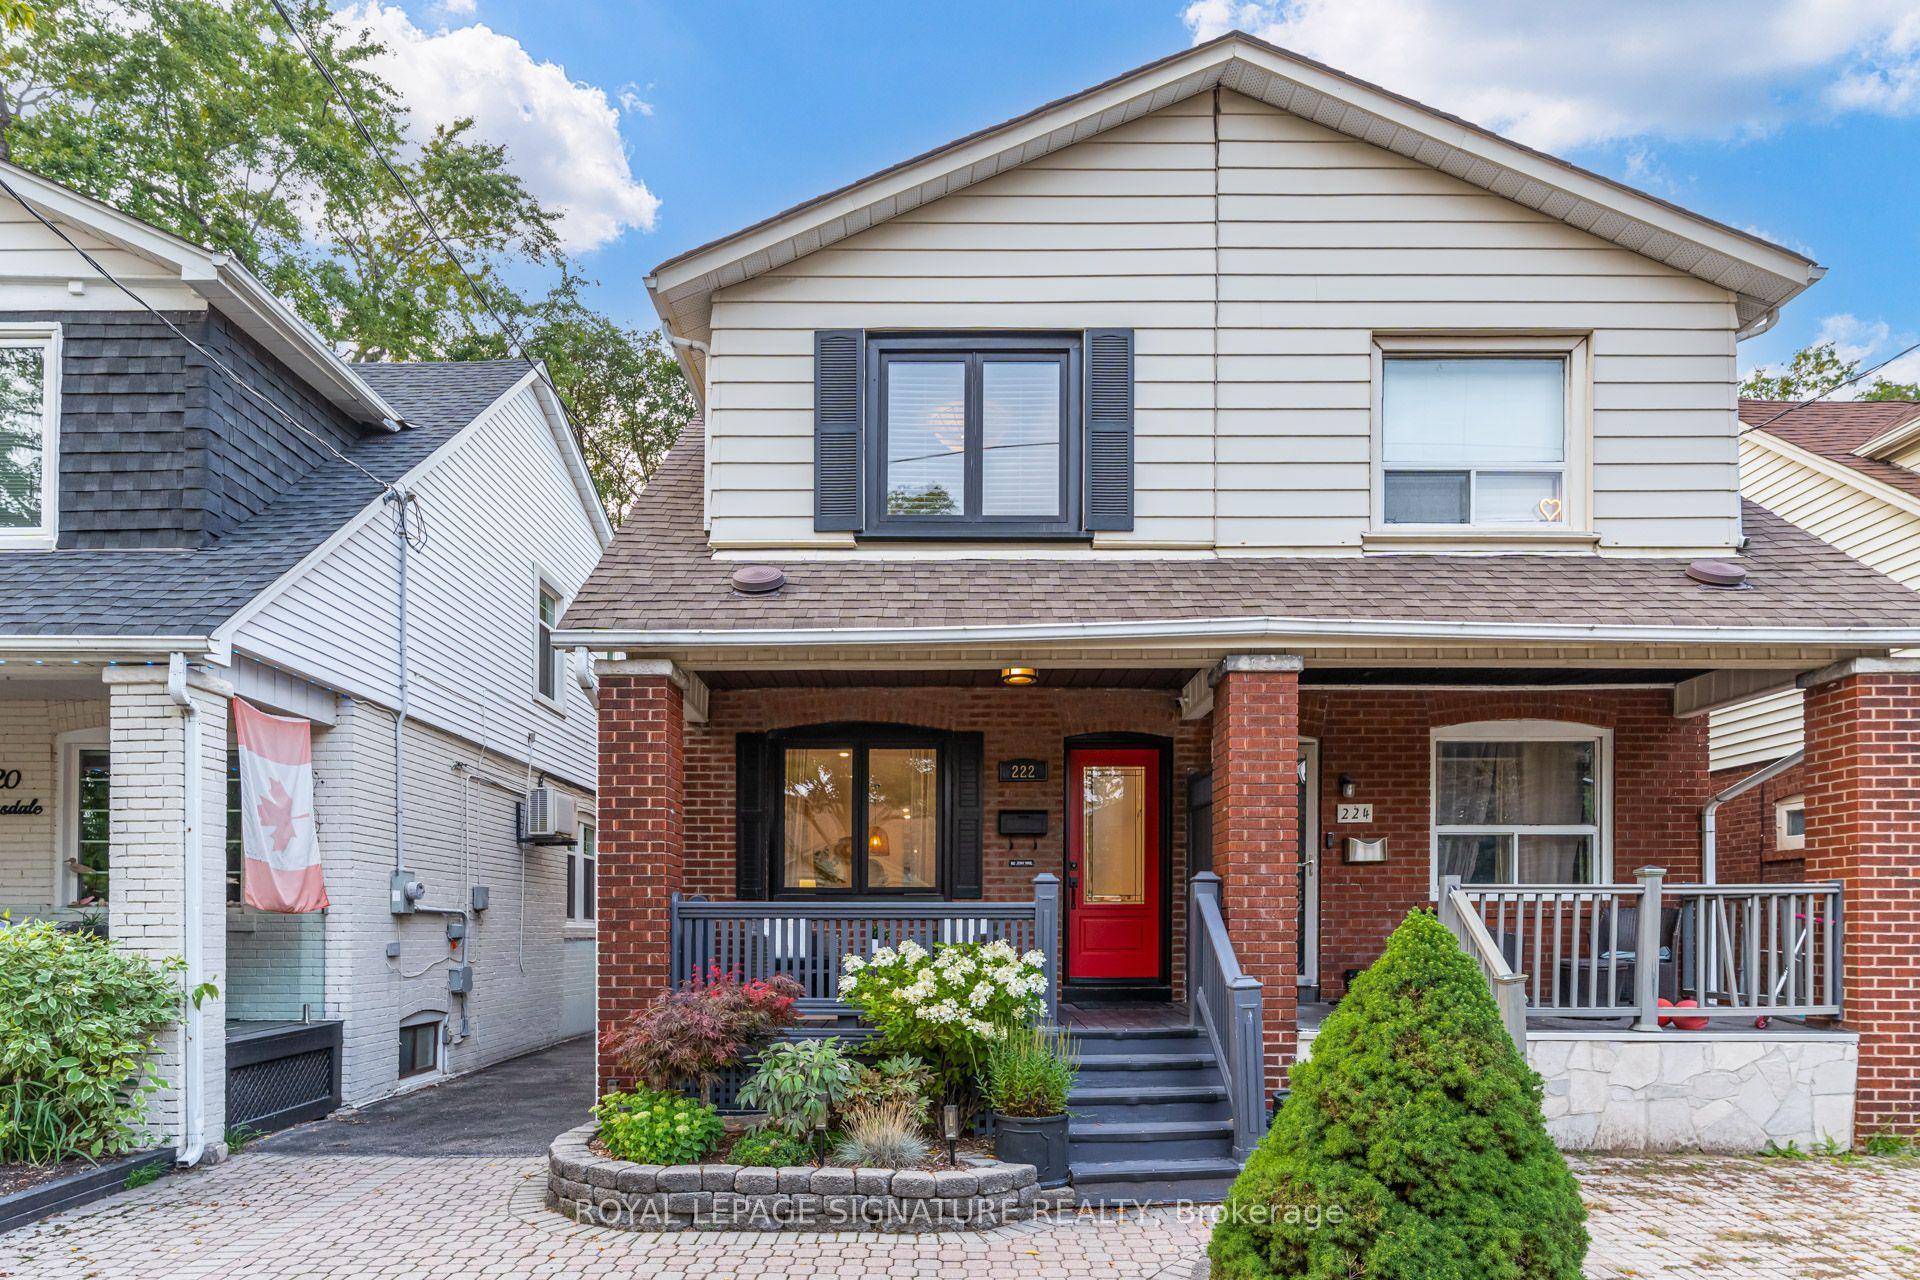
For Sale3 days ago
$1,330,000
Semi-Detached
est. $5,831/mo
222 Queensdale Avenue, Danforth Village-East York
Toronto, ON
3 bd
2 ba
1,300
1
MLS# E13699170Royal Lepage Signature Realty
WhatsApp Aman