For Lease
Just Listed
30 Inn on the Park Drive 1109 #1109
Banbury-Don Mills, Toronto, ON
$8,500
3Bd
3Ba
2,125+sqft
1Parking
$4/sqft
CondoMLS# C13842736Listed 2026-09-303 DOM
Cooling
Central Air
Just listed! New listings in Toronto often receive offers within the first week.
About this home
Explore sophisticated urban living in this 3-bedroom, 3-bathroom, 2073 square foot executive suite with 1 parking in one of the most luxurious developments in the city! This sunlit corner suite boasts an array of floor-to-ceiling windows providing an abundance of natural light & breathtaking southeast views of the Toronto Skyline. Ideal location, Auberge on the Park is Surrounded by Toronto's most exclusive North York neighbourhoods! Boasting a luxurious art deco design & essential amenities this residence promises a distinctive blend of class, comfort & convenience. Experience luxury living in this thoughtfully designed condo featuring an open-concept floor plan, seamlessly blending the living, dining, & kitchen areas, perfect for both entertaining & daily living. The flow continues outdoors with 2 oversized terraces (approx 700 sq ft) overlooking Toronto, offering exceptional exterior living spaces. The chef's kitchen features high-end Miele appliances, an oversized island with a quartz waterfall feature & counter top, breakfast seating, custom quartz backsplash & ample cabinetry. Enjoy 3 spacious bedrooms, including a primary suite with a 5-piece ensuite, large walk-in closet and a double closet with stunning south views, while the 2 additional bedrooms, each with their own walk-in closet & picturesque east views, are thoughtfully situated on the opposite side of the unit for added privacy. Additional features include: 9ft ceilings, luxury hardwood floors throughout; an ensuite laundry room, ample storage space & pot lights. Enjoy seamless access to the LRT, Shops at Don Mills, restaurants, big box stores & parks. Outstanding resort like amenities featuring an outdoor pool, cabanas, whirlpool spa, rooftop garden/terrace w/ bbq area; state of the art gym w/yoga & spin studios; lounge area; party rm; private dining rm; 24 hr concierge & pet area. Seize this incredible opportunity to make Auberge on the Park your home!
PoolHardwood
Rooms
Main Floor
| Living Room | 5.64 × 6.48 m | Hardwood Floor Combined w/Dining W/O To Terrace |
| Kitchen | 4.27 × 2.74 m | Hardwood Floor Quartz Counter B/I Appliances |
| Dining Room | 4.80 × 3.38 m | Hardwood Floor South View W/O To Terrace |
| Primary Bedroom | 3.35 × 4.57 m | Hardwood Floor 5 Pc Ensuite Walk-In Closet(s) |
| Bedroom 2 | 3.12 × 4.50 m | Hardwood Floor Walk-In Closet(s) 4 Pc Ensuite |
| Bedroom 3 | 3.12 × 4.50 m | Hardwood Floor Walk-In Closet(s) East View |
Features
- Other
- None
- Central Air
- Apartment
Financials
Estimated Rental Income
Entire property$3,200 – $4,200/mo
Rental yield451.8% – 592.9%
*Estimates based on comparable rentals in the area. Actual income may vary.
Market Data — Toronto
Days on market3 days
Buyer's MarketSeller's Market
Based on active listings in Toronto. Data updates daily.
Demographics — Toronto
Population
2,794,356
Avg Household Income
$102,000
Age Distribution
0-19
19%
20-34
24%
35-49
21%
50-64
19%
65+
17%
Ownership53% own · 47% rent
EnglishMandarinCantoneseTagalogTamil
Other rentals like this
Similar rentals in Toronto
Same property type, similar price, similar size — currently for rent.
For Lease25 days ago
$8,500
Condo
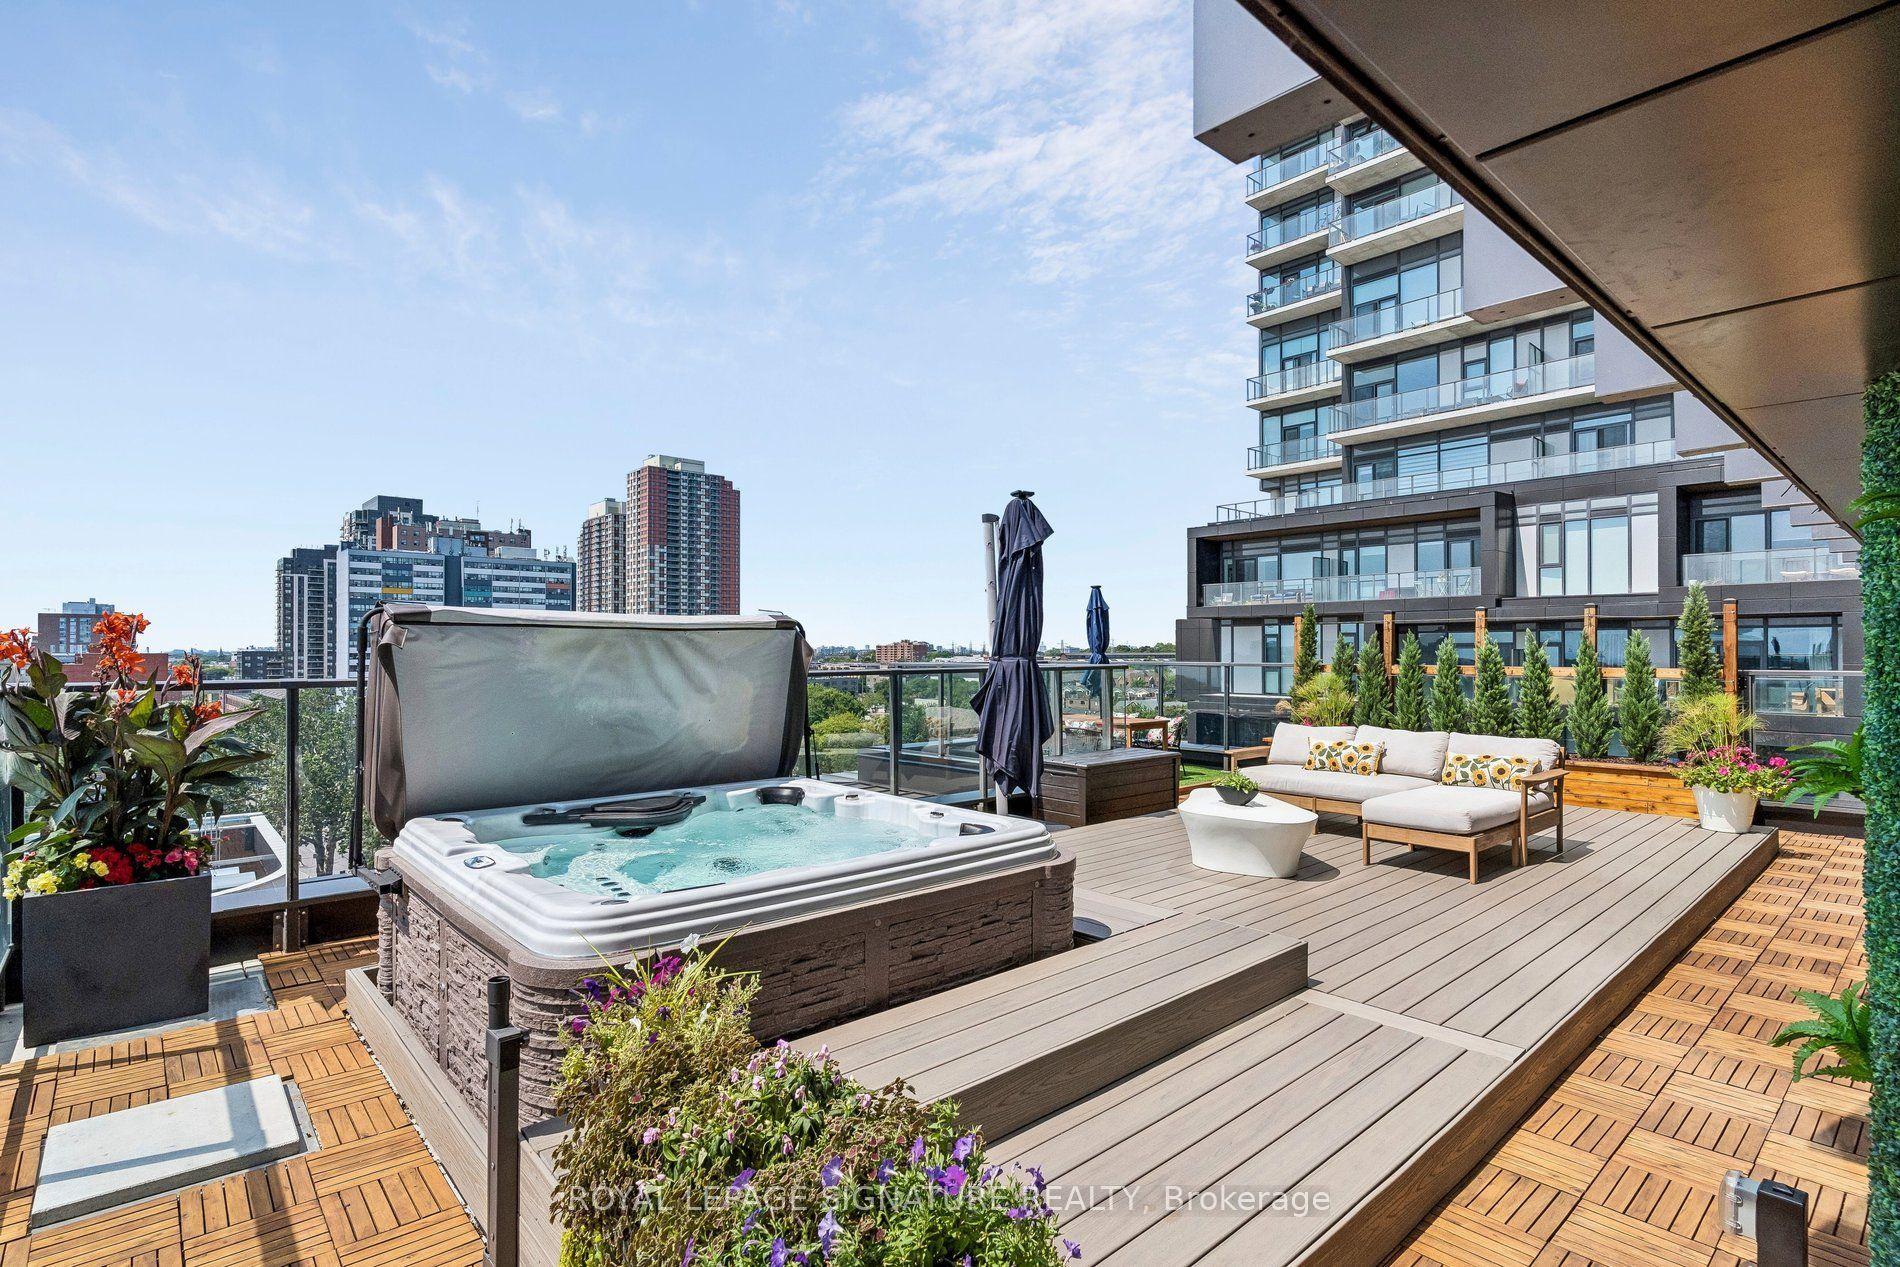
10 Graphophone Grove 702 #702, Dovercourt-Wallace Emerson-Junction
Toronto, ON
3 bd
2 ba
1,500
2
MLS# W13757594Royal Lepage Signature Realty
WhatsApp Aman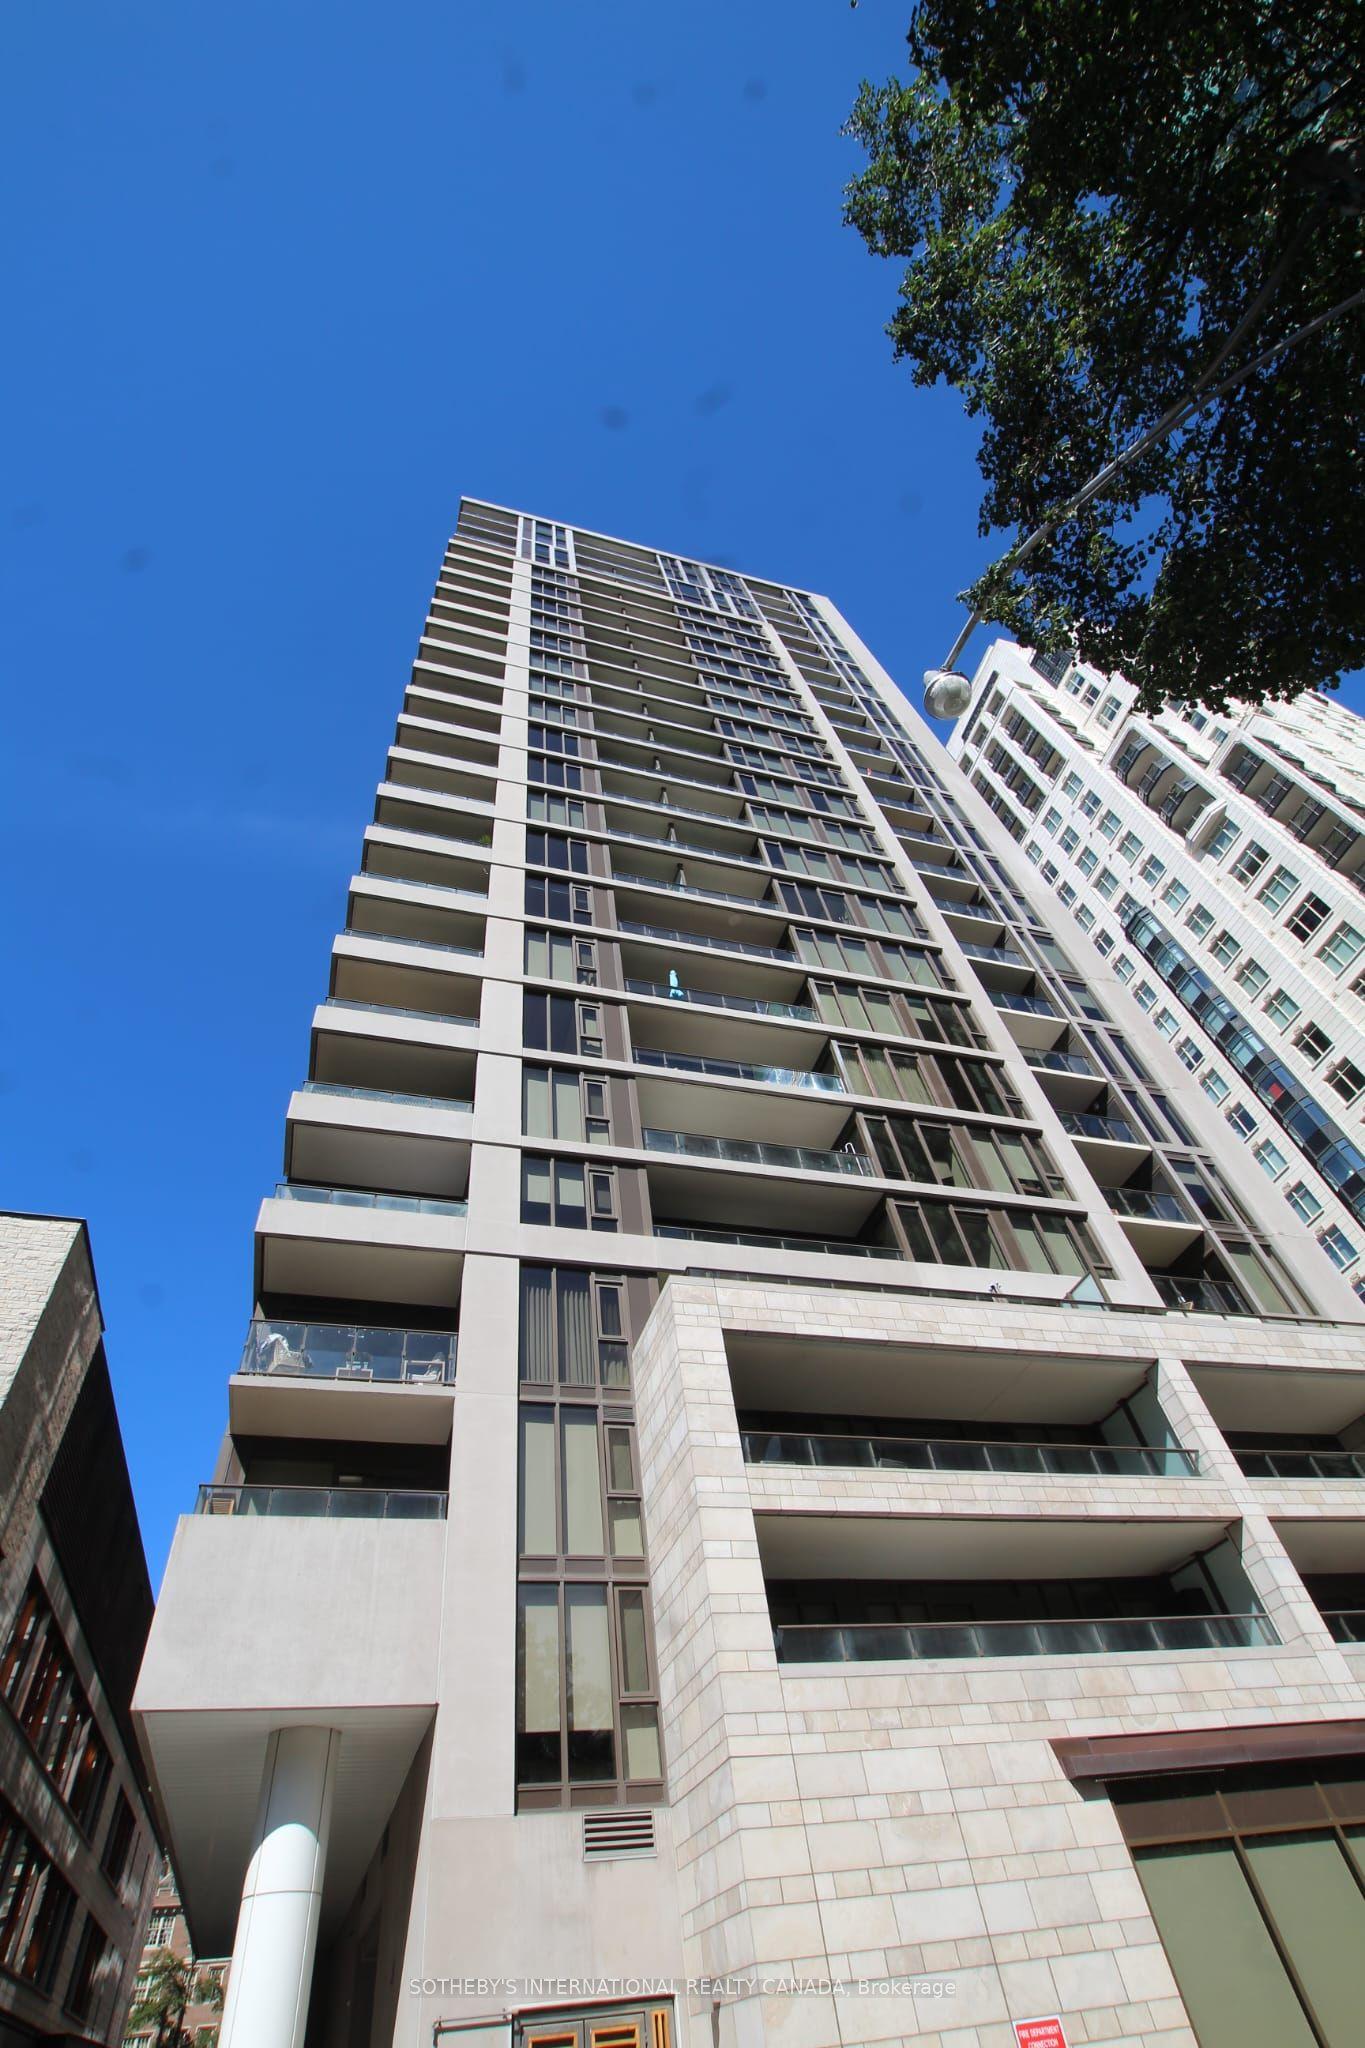
For Lease2 days ago
$7,795
Condo
2 St Thomas Street 1206 #1206, Bay Street Corridor
Toronto, ON
3 bd
3 ba
1,300
2
MLS# C13850478Sotheby'S International Realty Ca…
WhatsApp Aman
Getting around
How walkable, bikeable, and transit-friendly this neighbourhood is.
83
/ 100
Walk Score
Very Walkable
77
/ 100
Transit Score
Excellent Transit
60
/ 100
Bike Score
Bikeable
Scores are estimates based on neighbourhood data and are for informational purposes only.
MLS® data courtesy of the Toronto Regional Real Estate Board (TRREB).
The information provided herein must only be used by consumers that have a bona fide interest in the purchase, sale, or lease of real estate and may not be used for any commercial purpose or any other purpose. Listing information is deemed reliable but is not guaranteed accurate by the Toronto Regional Real Estate Board, the listing brokerage, or this website. The trademarks REALTOR®, REALTORS® and the REALTOR® logo are controlled by The Canadian Real Estate Association (CREA) and identify real estate professionals who are members of CREA. MLS®, Multiple Listing Service®, and the associated logos are owned by CREA. Not intended to solicit properties currently listed for sale or buyers under contract.