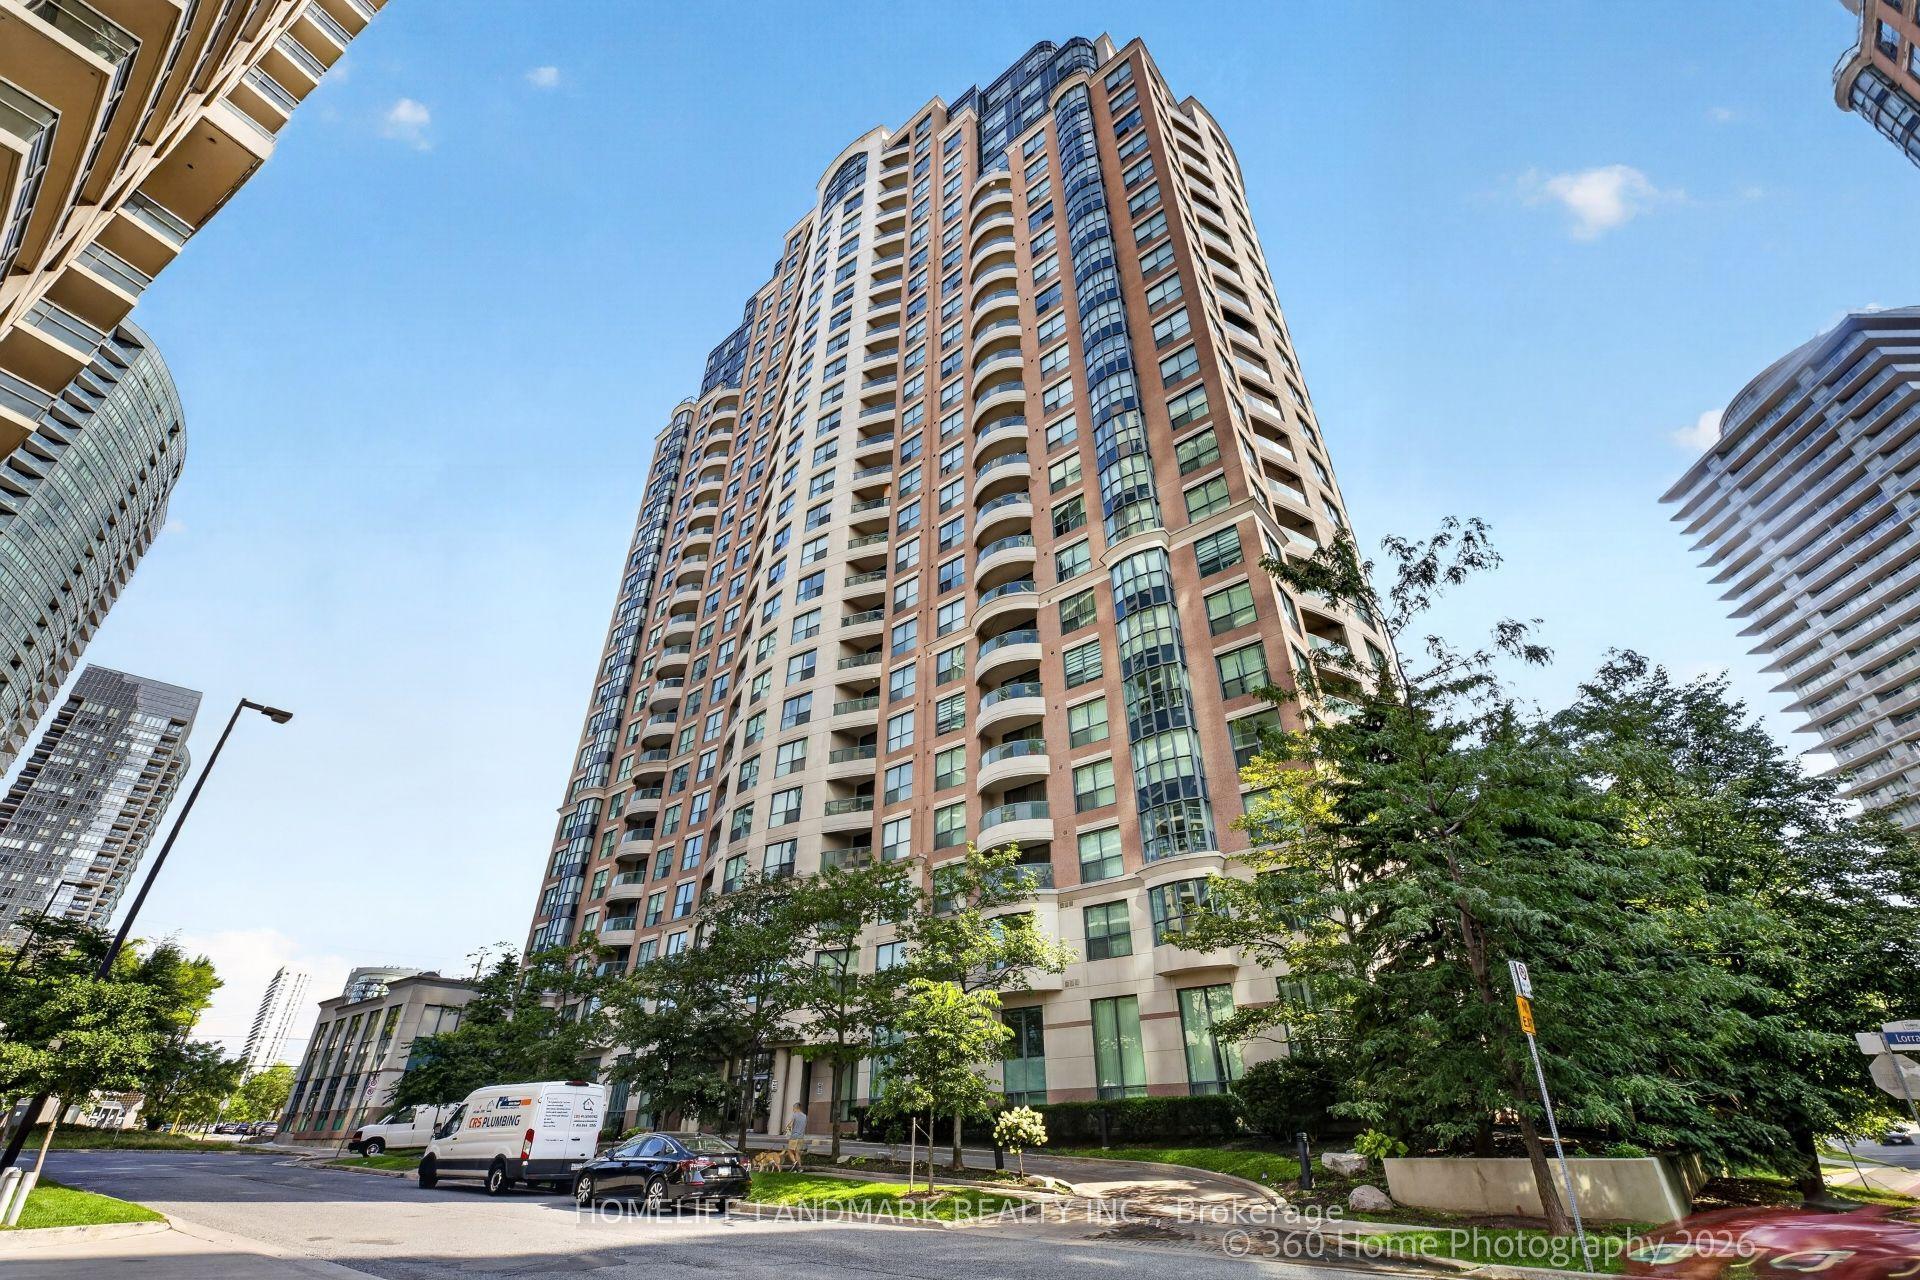
For Sale
Just Listed
230 Queens Quay W 2811 #2811
Waterfront Communities C1, Toronto, ON
$998,000
2Bd
2Ba
950+sqft
1Parking
$1051/sqft
CondoMLS# C13844696Listed 2026-09-302 DOM
Cooling
Central Air
Just listed! New listings in Toronto often receive offers within the first week.
About this home
Lake Ontario's endless blue waters create a cinematic backdrop at Penthouse 2811. High above Toronto's Harbourfront in The Riviera Condominiums, this recently updated two-bedroom, two-bathroom penthouse combines unobstructed lake views with Scandifornia-inspired finishes, high ceilings, and exceptional natural light. Wraparound windows frame the waterfront in the open-concept living and dining area. A large balcony, accessible from both the dining room and primary bedroom, extends indoor-outdoor living. The kitchen centres around a waterfall island with stainless steel appliances, quartz countertops, and a matching backsplash. The split bedroom layout ensures privacy. The spacious primary suite features custom-organized closets and a three-piece ensuite with a rainfall shower system. The second bedroom opens to its own terrace, offering an inviting guest room, home office, or media room. A four-piece main bathroom, a generous foyer with a closet, ensuite laundry, parking, and a locker complete this exceptional waterfront home. Enjoy Harbourfront parks, trails, boating, restaurants, and arts venues, with Union Station and the Financial District a short walk away. Building amenities include 24-hour concierge/security, an indoor pool, gym, sauna, bike storage, guest suites, visitor parking, and a rooftop deck with communal BBQs. Monthly maintenance fees include all utilities except cable/internet-a remarkable residence with breathtaking views for nature-loving urbanites seeking the exceptional.
PoolWaterfront
Rooms
Other
| Living Room | 6.40 × 3.05 m | Open Concept Overlook Water SE View |
| Dining Room | 3.05 × 6.40 m | W/O To Balcony Combined w/Living Large Window |
| Kitchen | 5.85 × 2.19 m | Centre Island Quartz Counter Stainless Steel Appl |
| Primary Bedroom | 5.52 × 3.61 m | 3 Pc Ensuite Large Closet W/O To Balcony |
| Bedroom 2 | 2.81 × 4.16 m | W/O To Terrace Overlook Water Closet |
Features
- Carpet Free
- None
- Central Air
- Apartment
Financials
Annual Taxes
$4,718.96
Estimated Rental Income
Entire property$2,600 – $3,500/mo
Rental yield3.1% – 4.2%
*Estimates based on comparable rentals in the area. Actual income may vary.
Market Data — Toronto
Days on market2 days
Buyer's MarketSeller's Market
Based on active listings in Toronto. Data updates daily.
Demographics — Toronto
Population
2,794,356
Avg Household Income
$102,000
Age Distribution
0-19
19%
20-34
24%
35-49
21%
50-64
19%
65+
17%
Ownership53% own · 47% rent
EnglishMandarinCantoneseTagalogTamil
Getting around
How walkable, bikeable, and transit-friendly this neighbourhood is.
90
/ 100
Walk Score
Walker's Paradise
82
/ 100
Transit Score
Excellent Transit
73
/ 100
Bike Score
Very Bikeable
Scores are estimates based on neighbourhood data and are for informational purposes only.
MLS® data courtesy of the Toronto Regional Real Estate Board (TRREB).
The information provided herein must only be used by consumers that have a bona fide interest in the purchase, sale, or lease of real estate and may not be used for any commercial purpose or any other purpose. Listing information is deemed reliable but is not guaranteed accurate by the Toronto Regional Real Estate Board, the listing brokerage, or this website. The trademarks REALTOR®, REALTORS® and the REALTOR® logo are controlled by The Canadian Real Estate Association (CREA) and identify real estate professionals who are members of CREA. MLS®, Multiple Listing Service®, and the associated logos are owned by CREA. Not intended to solicit properties currently listed for sale or buyers under contract.
You may also like
More homes in Toronto
Hand-picked listings with a similar price range and style.
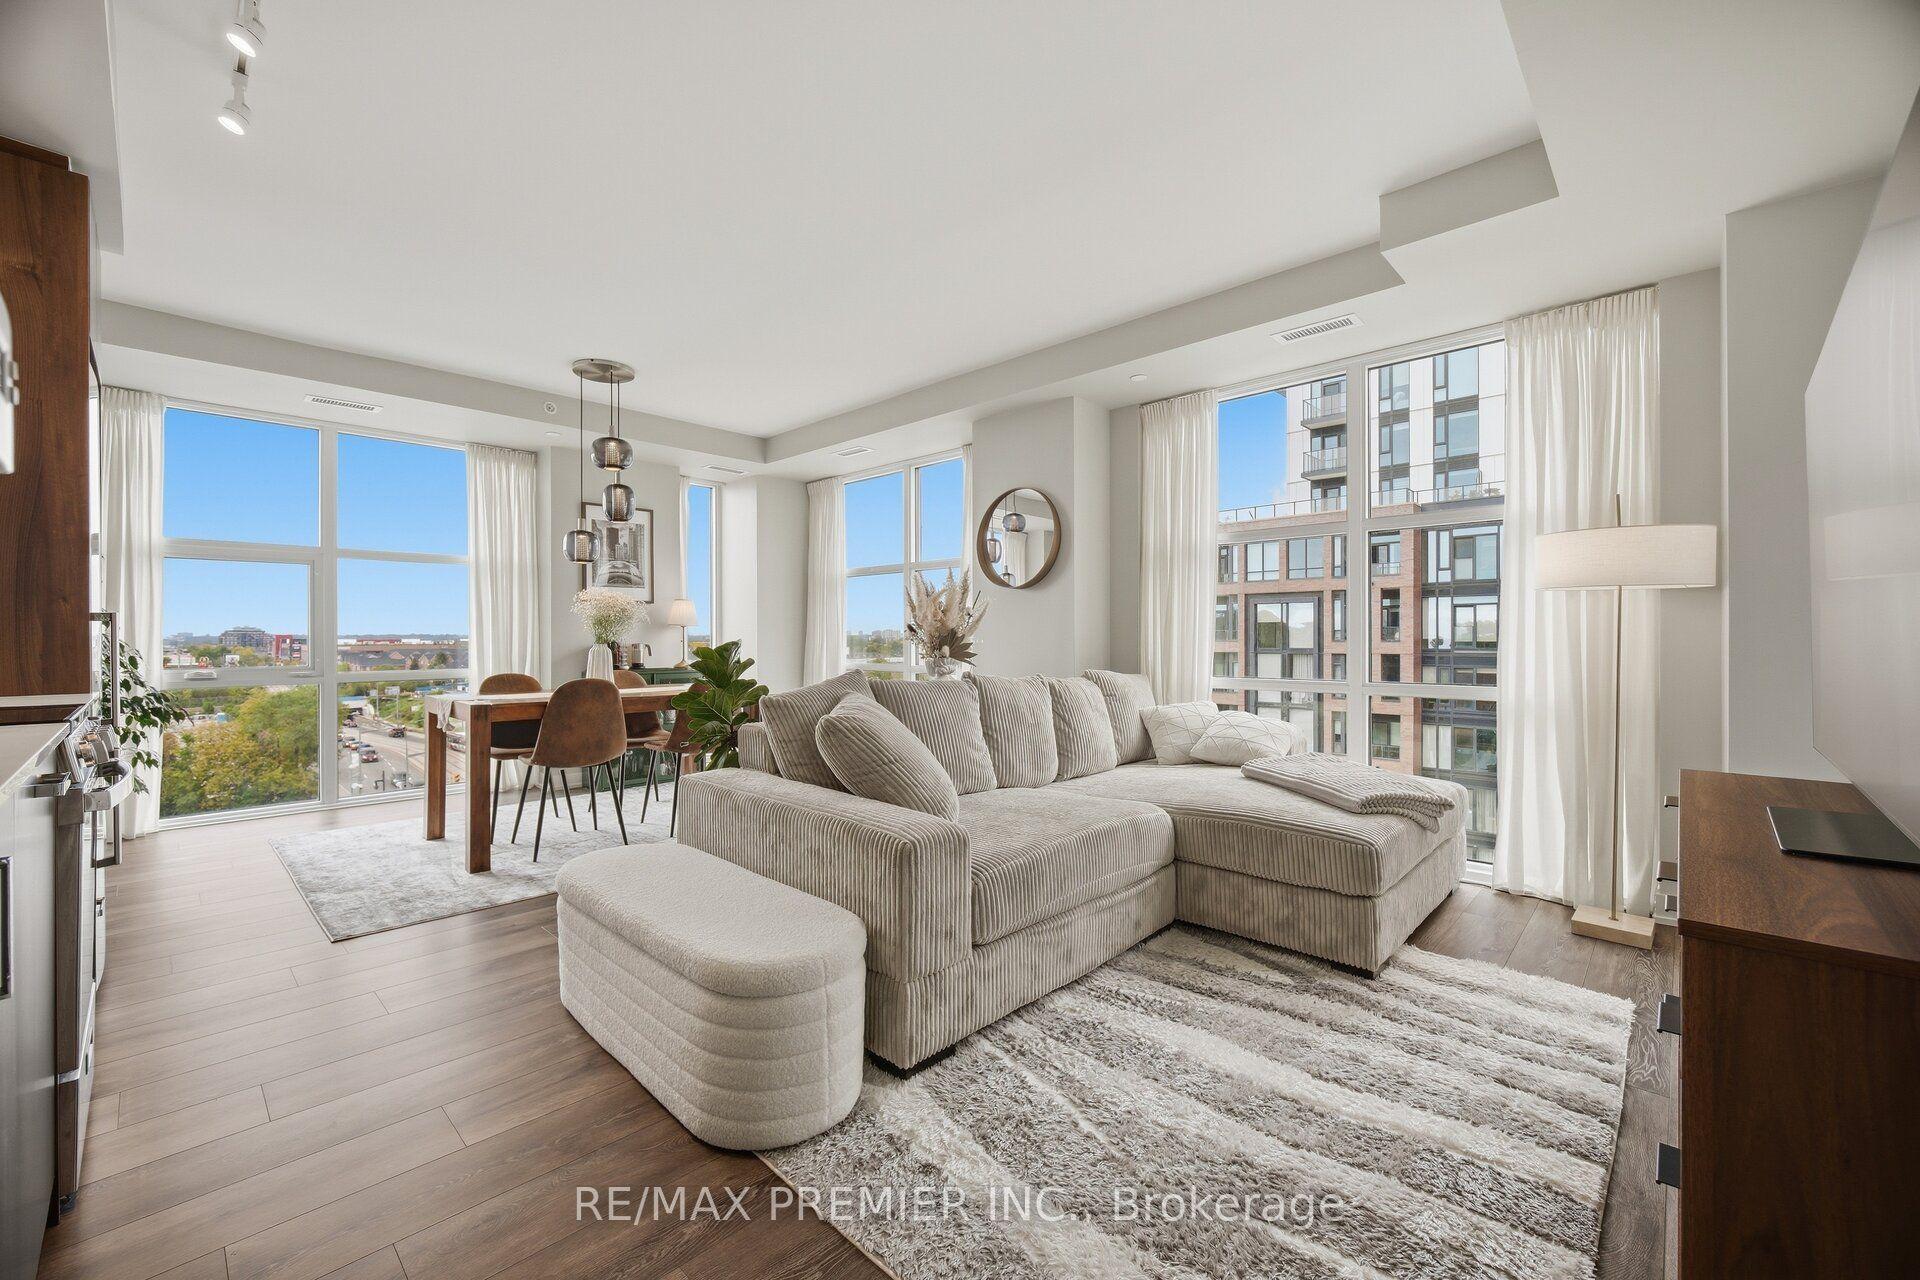
For Sale2 days ago
$749,900
Condo
est. $3,288/mo
1787 St. Clair Avenue 610 #610, Weston-Pellam Park
Toronto, ON
2 bd
2 ba
850
2
MLS# W13848792Re/Max Premier Inc.
WhatsApp Aman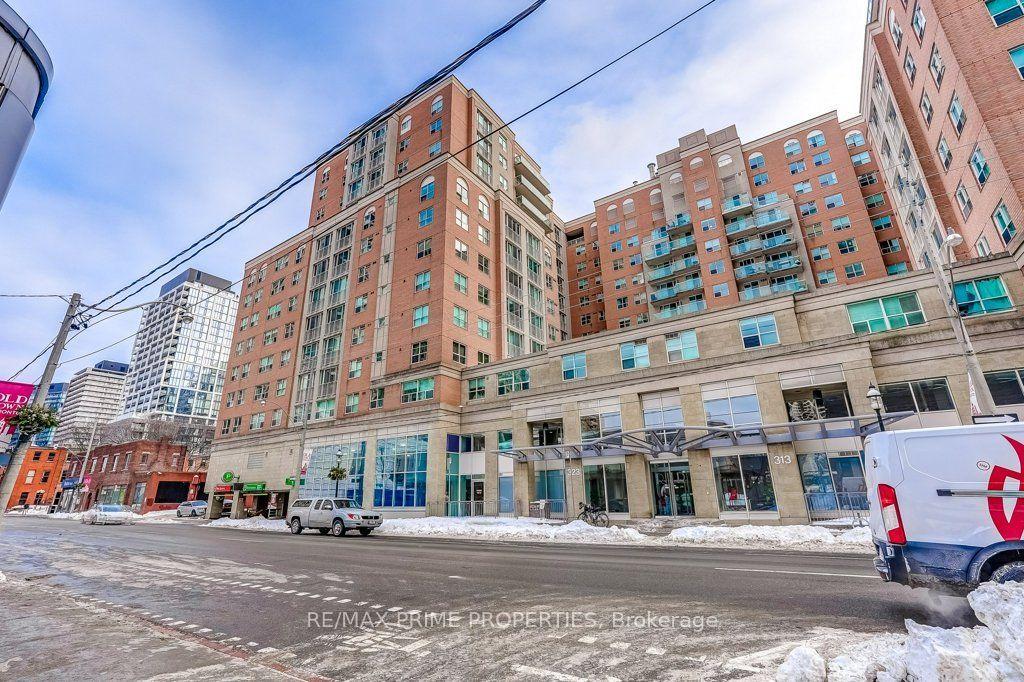
For Sale9 days ago
$749,000
Condo
est. $3,284/mo
323 E Richmond Street 1009 #1009, Moss Park
Toronto, ON
2+1 bd
2 ba
850
1
MLS# C13826574Re/Max Prime Properties
WhatsApp Aman